

725 Via Arezzo Place,Altadena, CA 91001
Altadena, CA 91001

Description
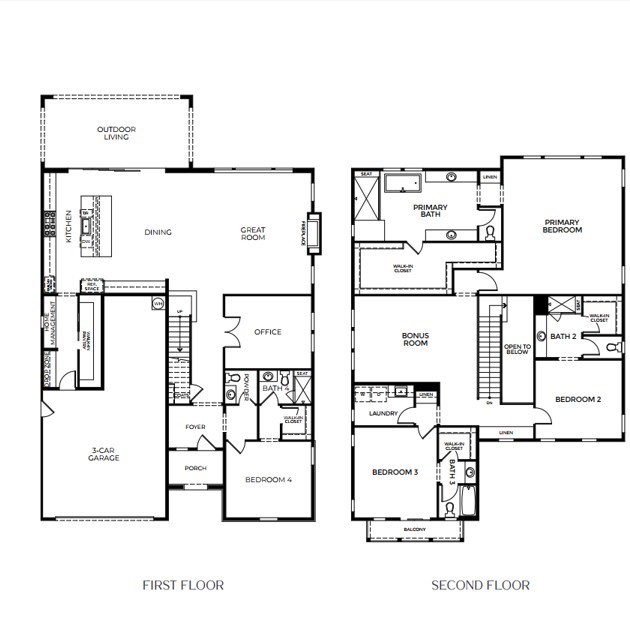
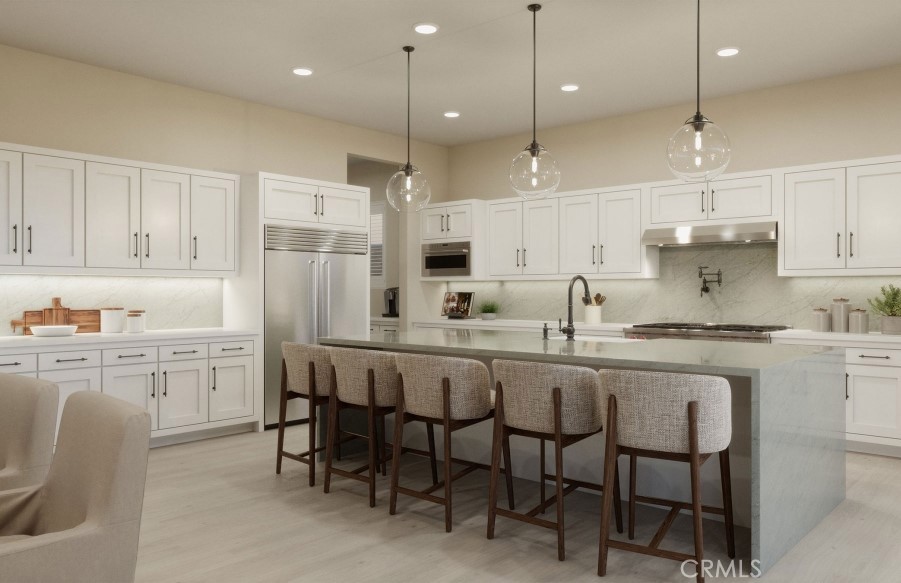
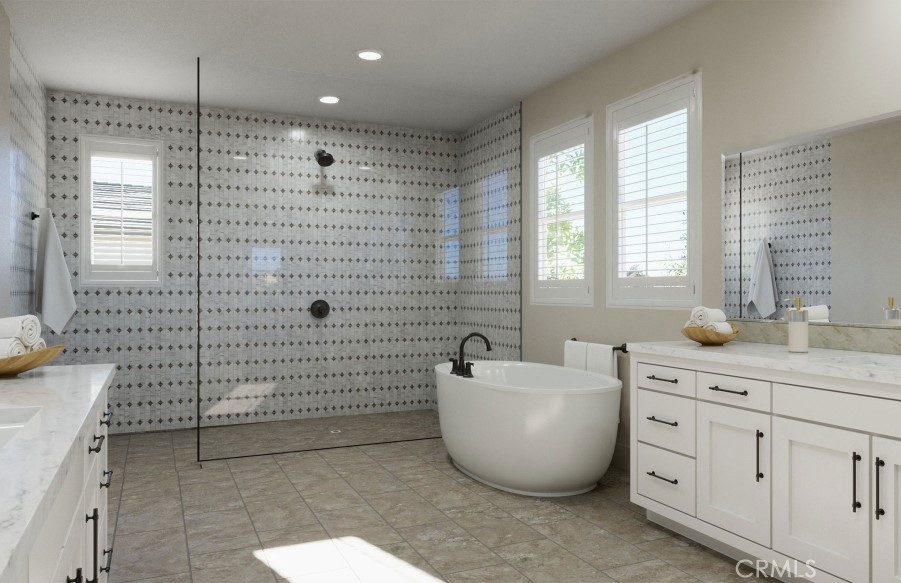
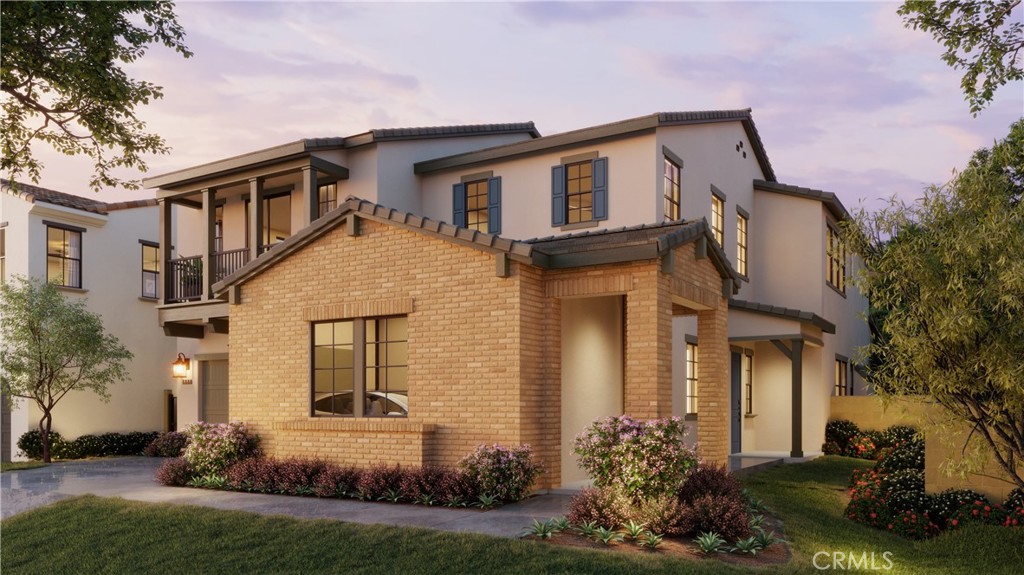
BROKERS WELCOME! Step into timeless elegance and modern sophistication in this brand-new luxury two-story residence, perfectly situated within the prestigious guard-gated enclave of La Vina, offering captivating city light and mountain views. Meticulously crafted for comfort, style, and elevated living, this exceptional home showcases a grand open-concept floor plan designed for both everyday living and elegant entertaining. At the heart of the home, the chef-inspired kitchen features exquisite cabinetry, an expansive walk-in pantry, and top-of-the-line Wolf and Sub-Zero appliances-creating a true culinary showpiece. Thoughtfully designed to meet today's lifestyle needs, the home also includes a first-floor en suite bedroom and a private home office, offering the ideal balance of functionality and flexibility. Upstairs, the luxurious primary suite serves as a private retreat, complete with a spa-inspired bathroom designed for ultimate relaxation and indulgence. Seamlessly blending modern convenience with sustainable living, the home is equipped with integrated smart home technology and energy-efficient features, including a fully installed solar power system. Don't miss this rare opportunity to personalize and customize your dream home alongside our professional design team.
Details
| MLS # | OC26107504 |
|---|---|
| Listing Type | For Sale |
| Style | House |
| HOA Dues | $513 |
| Sub-Type | New Construction |
| Status | Pending |
| Year | 2026 |
| Days On Site | 141 |
| Listing Provided By | Christopher Development Group | Daniel O'Bannon |
Features
| Bed(s) | 4 |
|---|---|
| Bath(s) | 5 Total |
| SQ Feet | 4,086 |
| Garage | 3 |
| Story(s) | 2 |
| Units | 18 |
| Acreage | 0.25 |
| Property View | Yes |
Interior
| Cooling | Central Air |
|---|---|
| Heating | Forced Air |
| Heating Yes / No | Yes |
| Cooling Yes / No | Yes |
| Interior Features | Open Floorplan, Pantry, Stone Counters, Recessed Lighting, Smart Home, Unfurnished, Entrance Foyer, Primary Suite, Walk In Pantry, Walk In Closets |
| Window Features | Double Pane Windows |
| Appliances | Six Burner Stove, Double Oven, Dishwasher, Free Standing Range, Freezer, Disposal, Gas Oven, Gas Range, High Efficiency Water Heater, Microwave, Refrigerator, Self Cleaning Oven, Vented Exhaust Fan |
| Fireplace Yes / No | Yes |
Exterior
| Exterior Features | Rain Gutters |
|---|---|
| Roof | Spanish Tile |
| Security Features | Fire Detection System, Fire Sprinkler System, Gated With Guard, Gated Community, Gated With Attendant, Smoke Detectors |
| Construction Materials | Stucco |
| Foundation Details | Slab |
| Lot Features | Level |
| Fencing | Block, Wrought Iron |
Parking
| Attached Garage Yes / No | Yes |
|---|---|
| Parking Features | Direct Access, Driveway, Garage |
| Garage Yes / No | Yes |
Utilities
| Utilities | Electricity Connected, Natural Gas Connected, Sewer Connected, Water Connected |
|---|---|
| Sewer | Public Sewer |
Location
| Community Features | Curbs, Foothills, Park, Street Lights, Sidewalks, Gated, Pool |
|---|
Area Information
| State | CA |
|---|---|
| County | Los Angeles |
| City | Altadena |
| Zip Code | 91001 |
| Area | 604 Altadena |
| Listing VS Median (in 91001) | |
Price: $2,249,900 low | high Med: $1,197,000 sqft: 4,086 low | high Med: 1,564 $ / sqft: $551 low | high Med: $775 On site: 141 low | high Med: 26.5 | |
Market Activity 91001
Request a showing
Request a showing
Contact
Learn More About This Property

| State | CA |
|---|---|
| County | Los Angeles |
| City | Altadena |
| Zip Code | 91001 |
| Area | 604 Altadena |
| Listing VS Median (in 91001) | |
Price: $2,249,900 low | high Med: $1,197,000 sqft: 4,086 low | high Med: 1,564 $ / sqft: $551 low | high Med: $775 On site: 141 low | high Med: 26.5 | |
 | $2,283,900713 Via Arezzo PlaceAltadena, CA 91001 |
 | $2,203,900719 Via Arezzo PlaceAltadena, CA 91001 |
 | $2,201,900707 Via Arezzo PlaceAltadena, CA 91001 |