71461 Sahara Road,Rancho Mirage, CA 92270
Rancho Mirage, CA 92270

Description
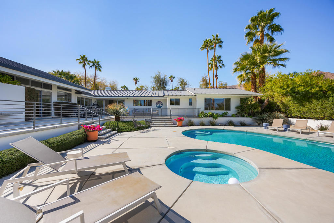
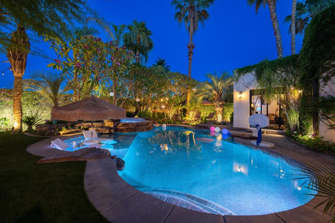
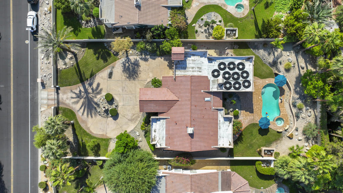
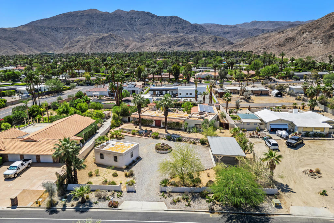
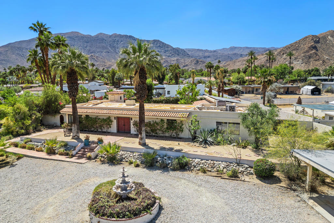
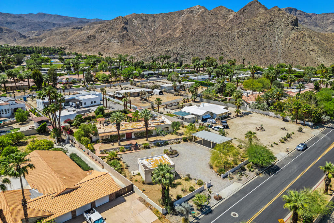
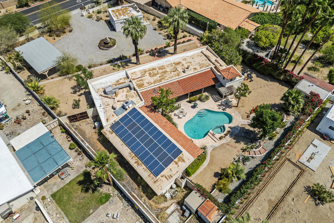
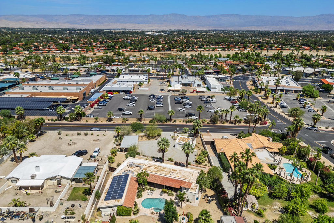
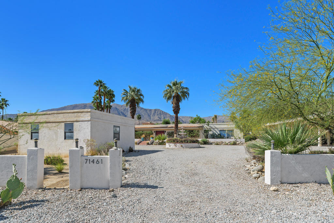
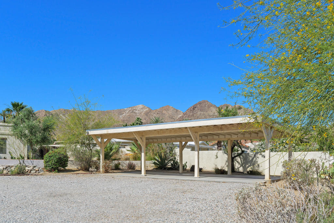
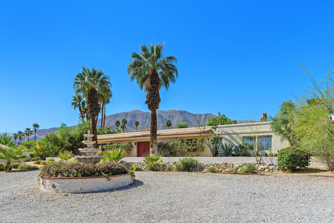
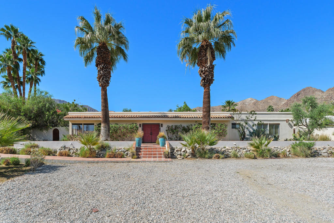
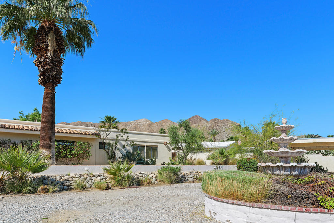
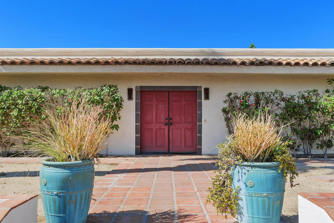
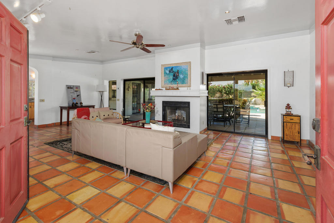
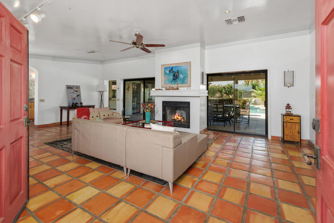
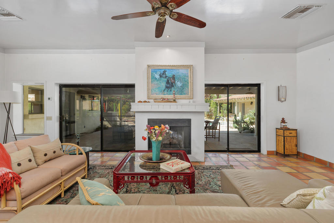
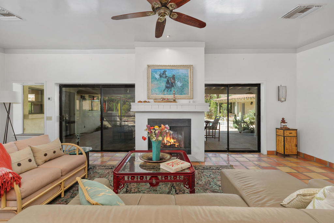
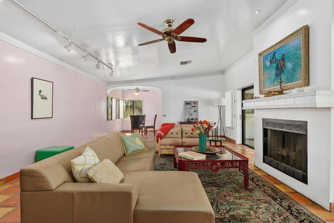
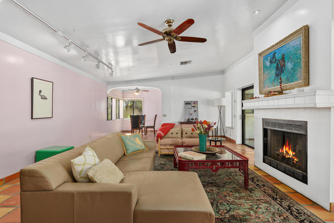
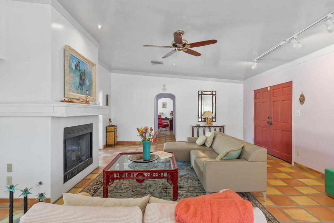
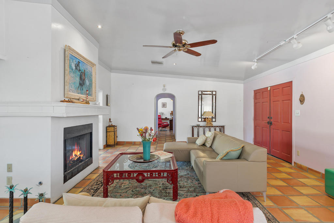
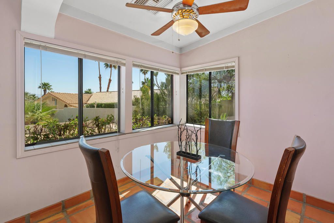
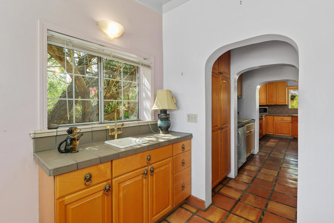
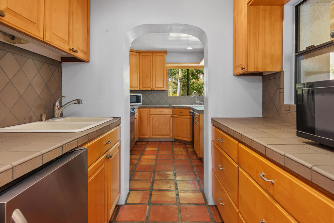
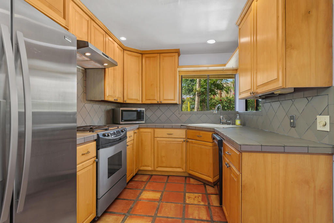
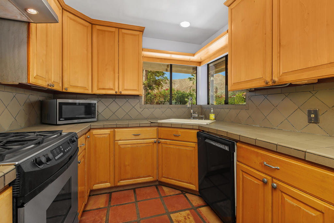
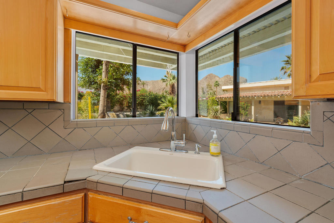
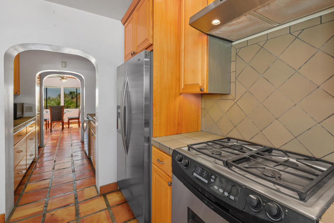
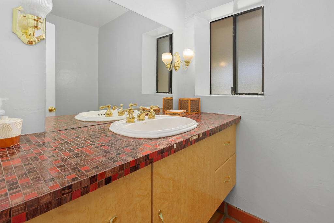
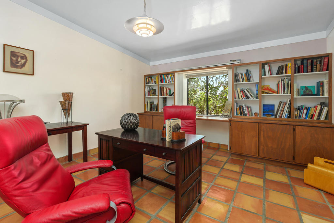
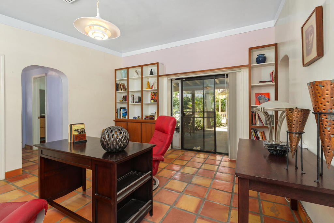
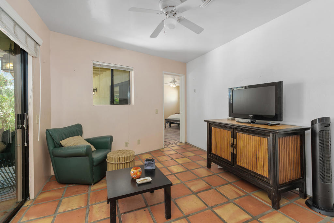
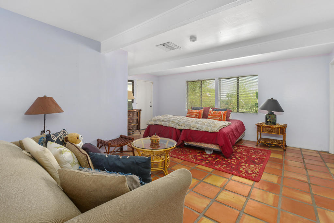
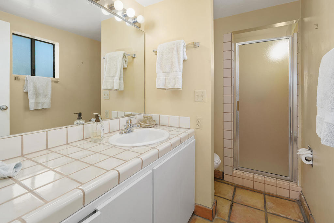
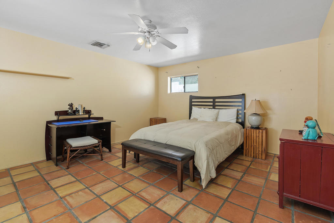
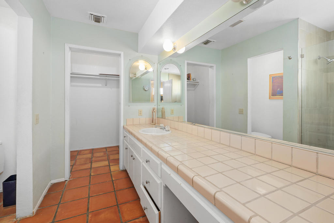
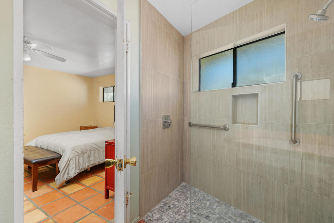
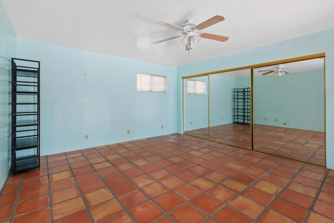
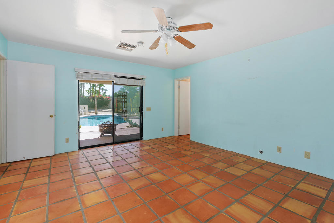
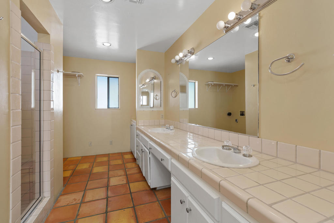
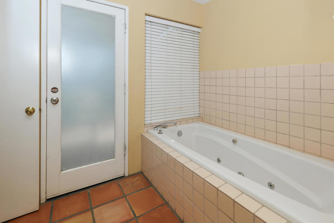
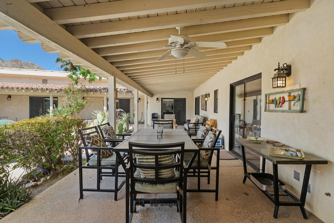
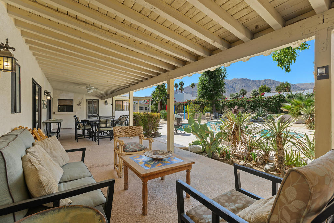
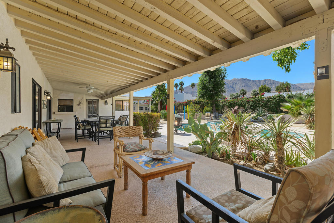
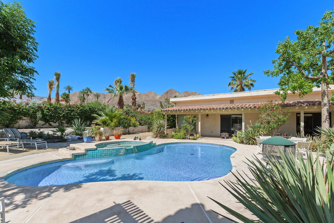
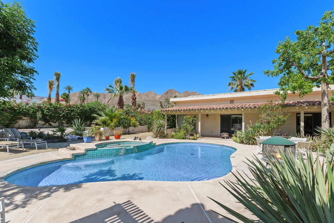
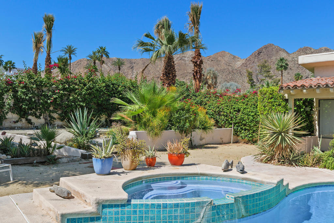
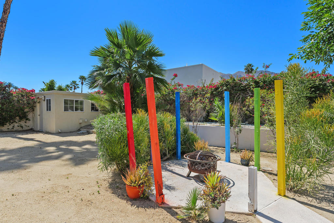
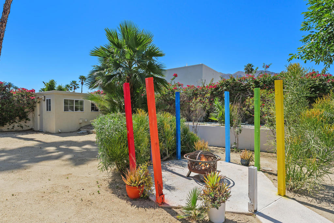
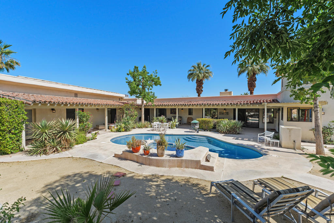
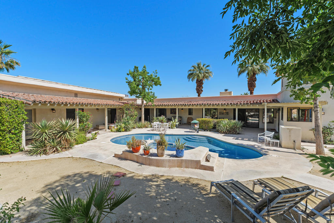
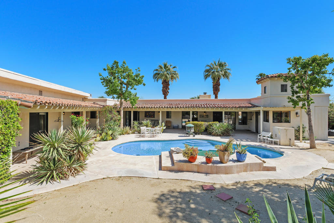
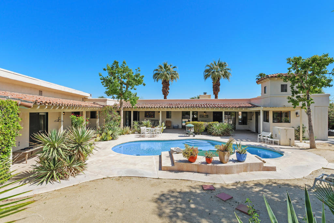
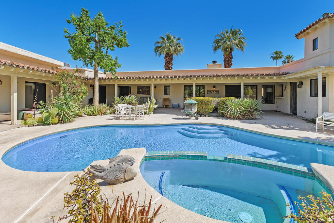
Set on a desirable street with south views of the Santa Rosa Mountains in the highly sought-after community of Magnesia Fall Cove. The spacious three-bedroom, four-bathroom home with a pool offers approximately 2,800 square feet of well-designed living space and endless potential including the fact its sits on over 1/2 acre of land. Featuring an open floor plan, the residence creates a seamless flow between the main living areas--perfect for both everyday living and entertaining. The primary suite serves as a private retreat, complete with its own dedicated bathroom and generous closet space. Three additional well-proportioned bedrooms each offer their own unique charm, providing flexibility for family, guests, or a home office setup. With four full bathrooms throughout, the home ensures both comfort and convenience. Thoughtfully laid out for functionality, the property highlights efficient use of space, strong design fundamentals. With its solid structure and expansive layout, this home is truly a contractor's dream--an ideal opportunity to customize, update, and create a one-of-a-kind living space tailored to your vision.
Details
| MLS # | 219146464DA |
|---|---|
| Listing Type | For Sale |
| Style | House |
| Sub-Type | Resale |
| Status | Active Under Contract |
| Year | 1946 |
| Days On Site | 155 |
| Listing Provided By | Coldwell Banker Realty | The Downs Team |
Features
| Bed(s) | 3 |
|---|---|
| Bath(s) | 4 Total |
| SQ Feet | 2,804 |
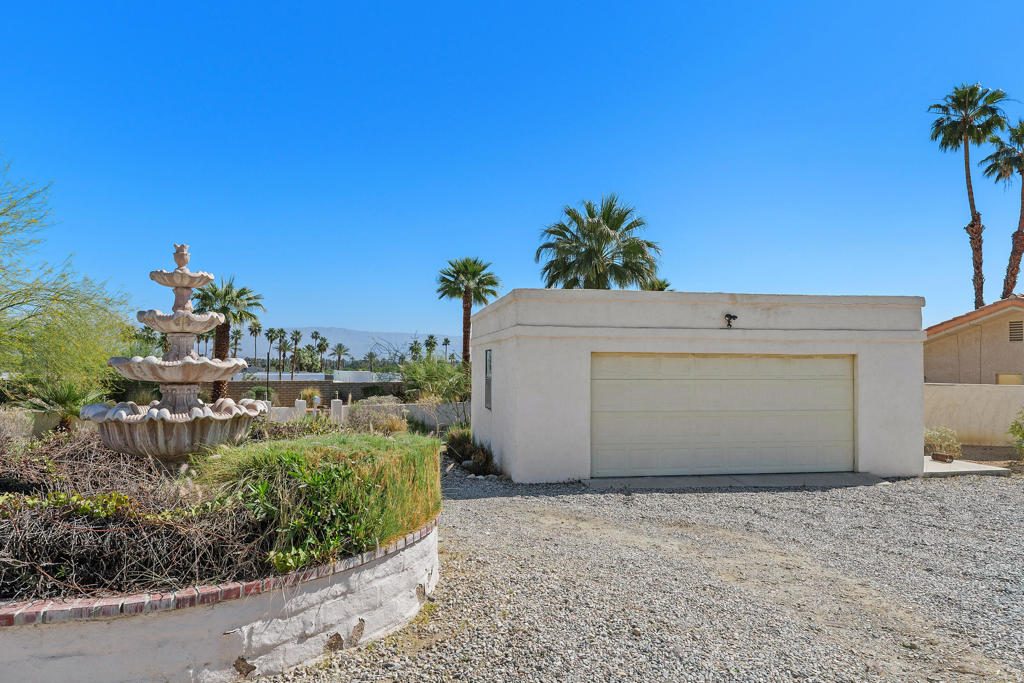
| Garage | 2 |
| Car Port | Yes |
| Pool | Yes |
| Story(s) | 1 |
| Acreage | 0.51 |
| Property View | Yes |
Interior
| Cooling | Central Air, Electric, Zoned |
|---|---|
| Heating | Central, Forced Air, Natural Gas |
| Heating Yes / No | Yes |
| Cooling Yes / No | Yes |
| Interior Features | Separate Formal Dining Room, Partially Furnished, Bedroom On Main Level, Main Level Primary, Walk In Closets |
| Window Features | Blinds |
| Appliances | Dishwasher, Gas Cooktop, Gas Oven, Gas Water Heater, Microwave, Refrigerator |
| Fireplace Yes / No | Yes |
Exterior
| Roof | Flat, Tile |
|---|---|
| Construction Materials | Adobe, Stucco |
| Foundation Details | Slab |
| Lot Features | Back Yard, Front Yard, Sprinkler System, Yard |
| Fencing | Masonry, Stucco Wall |
Parking
| Attached Garage Yes / No | No |
|---|---|
| Parking Features | Circular Driveway, Detached Carport, Driveway, Garage, Garage Door Opener, Side By Side |
| Garage Yes / No | Yes |
Utilities
| Utilities | Cable Available |
|---|---|
| Electric | Volts220In Laundry |
Area Information
| State | CA |
|---|---|
| County | Riverside |
| City | Rancho Mirage |
| Zip Code | 92270 |
| Area | 321 Rancho Mirage |
| Community Name | Magnesia Falls Cove |
| Listing VS Median (in Magnesia Falls Cove) | |
Price: $1,175,000 low | high Med: $1,068,000 sqft: 2,804 low | high Med: 1,758 $ / sqft: $419 low | high Med: $608 On site: 155 low | high Med: 113 | |
Market Activity 92270
Request a showing
Request a showing
Contact
Learn More About This Property

| State | CA |
|---|---|
| County | Riverside |
| City | Rancho Mirage |
| Zip Code | 92270 |
| Area | 321 Rancho Mirage |
| Community Name | Magnesia Falls Cove |
| Listing VS Median (in Magnesia Falls Cove) | |
Price: $1,175,000 low | high Med: $1,068,000 sqft: 2,804 low | high Med: 1,758 $ / sqft: $419 low | high Med: $608 On site: 155 low | high Med: 113 | |