
7010 Wilderness Lane,Paso Robles, CA 93446
Paso Robles, CA 93446




Description
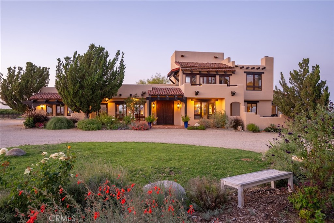
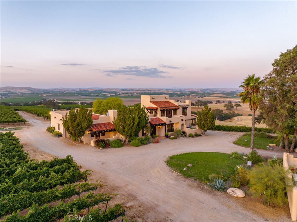
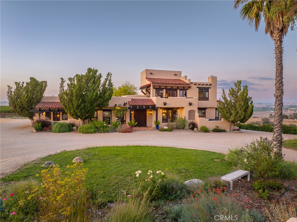
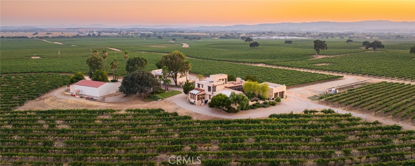
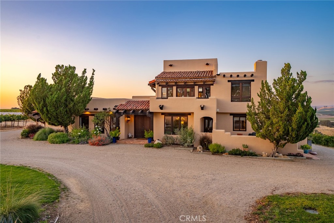
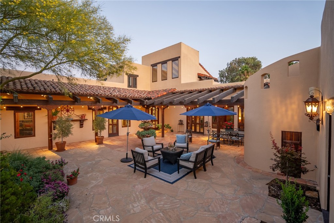
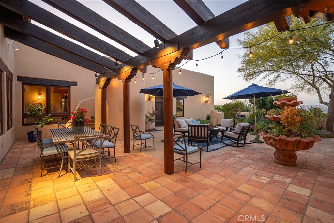
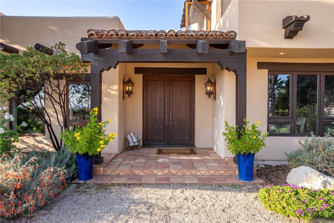
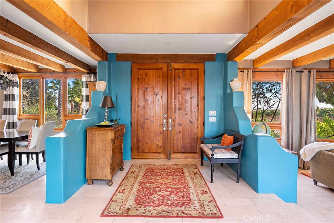
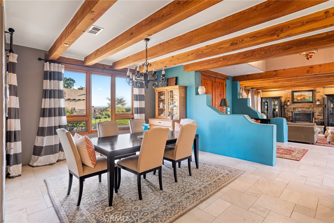
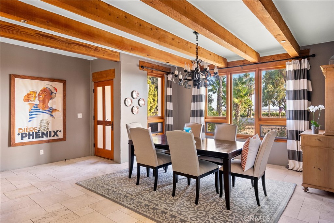
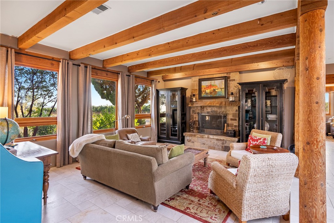
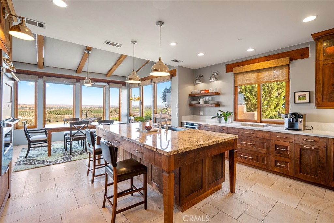
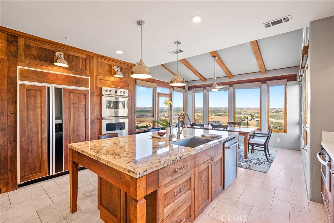
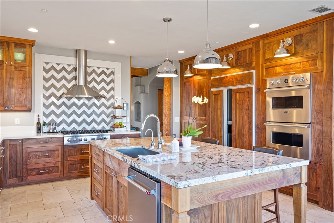
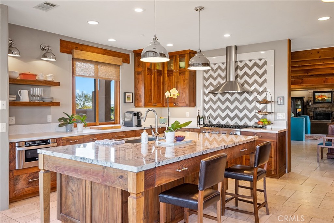
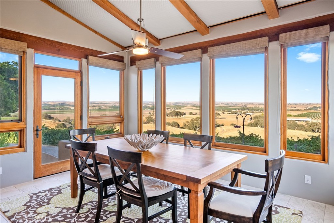
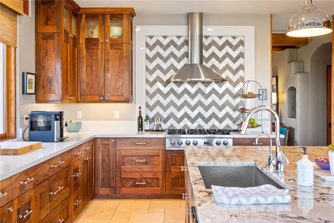
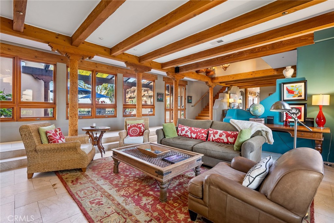
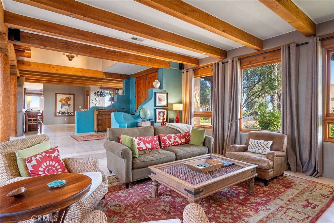
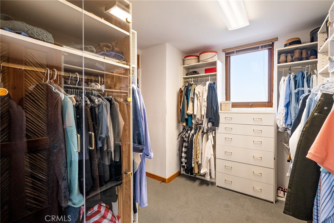
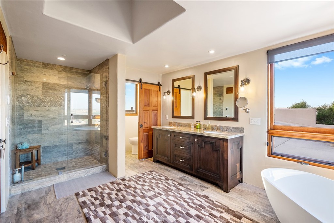
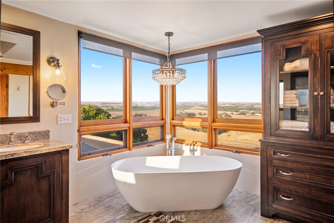
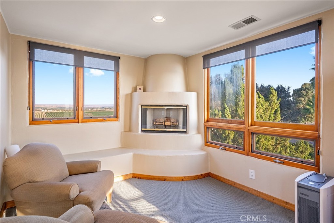
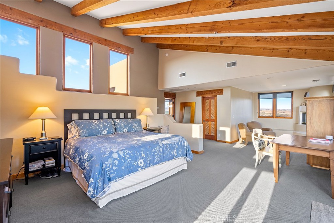
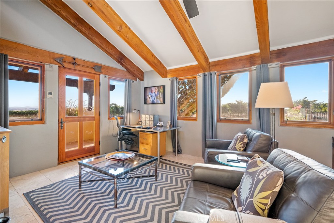
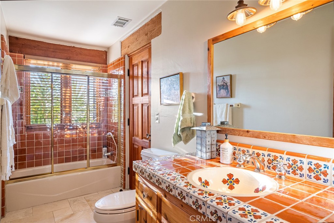
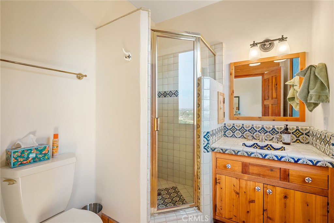
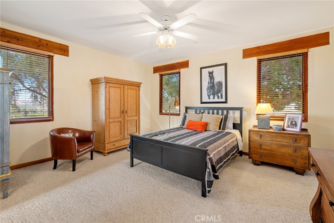
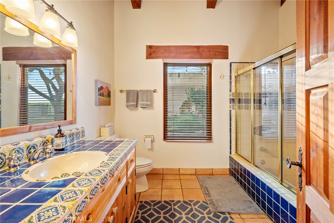
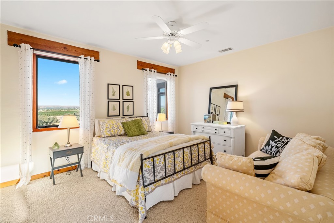
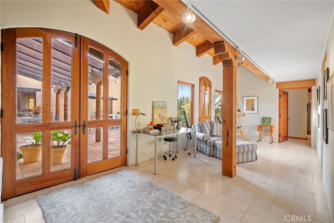
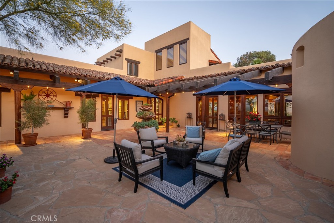
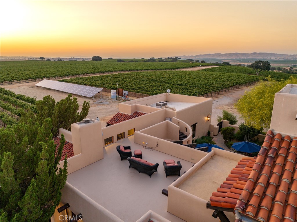
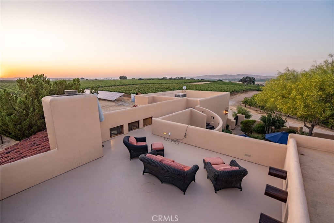
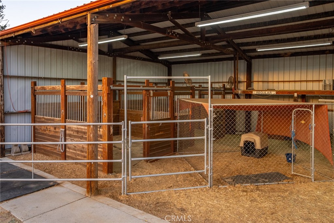
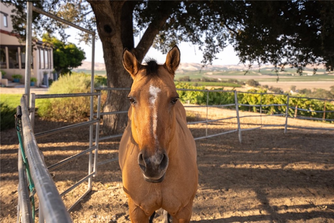
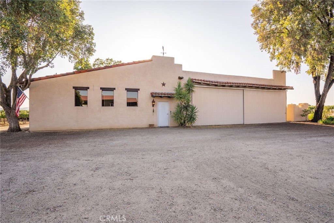
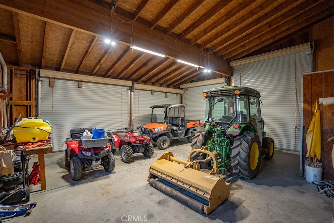
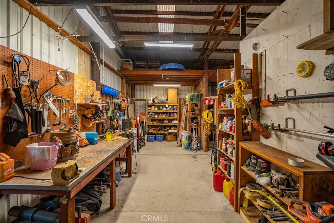
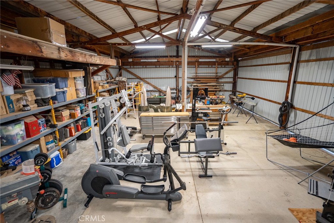
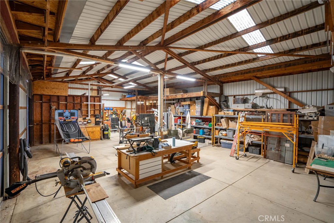
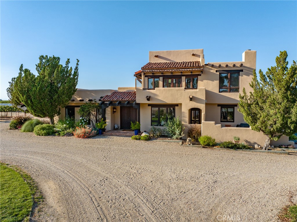
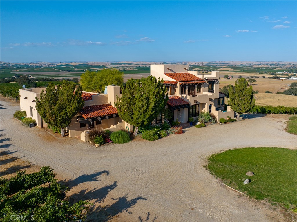
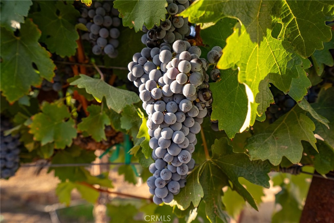
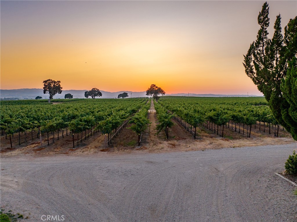
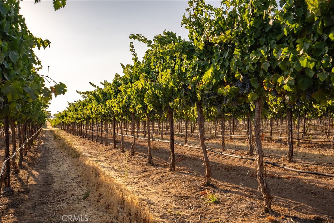
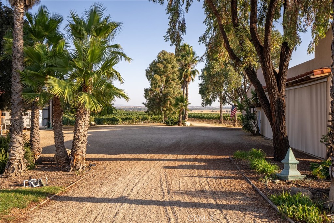
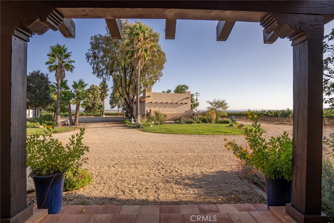
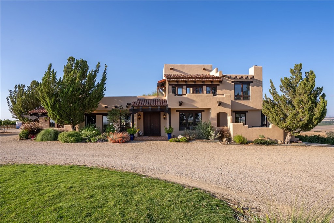
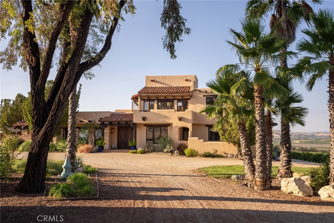
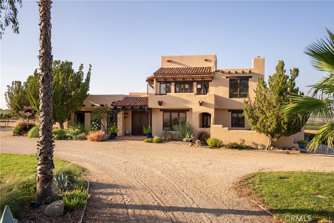
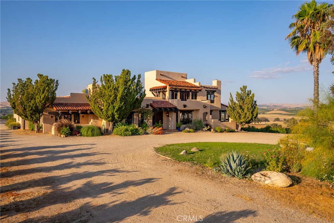
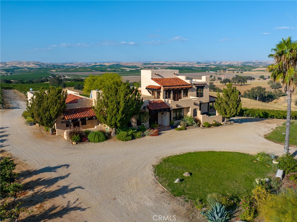
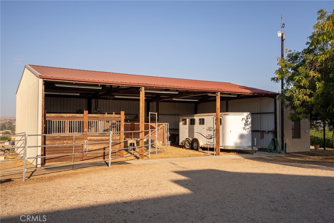
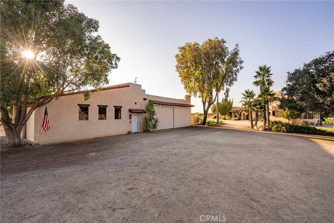
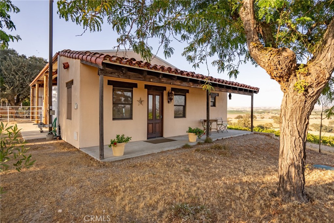
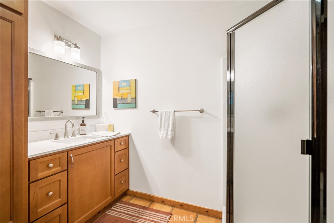
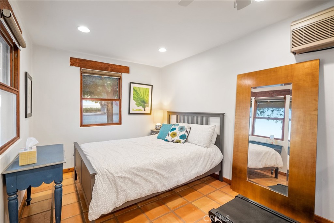
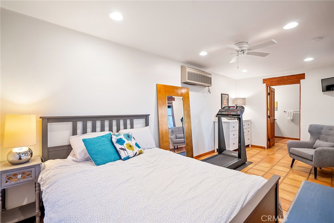
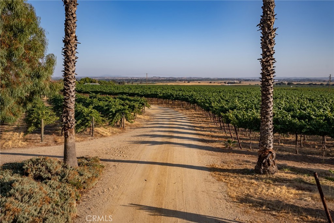
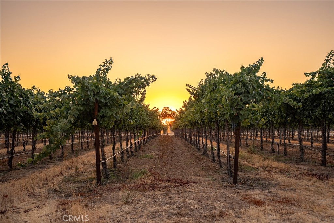
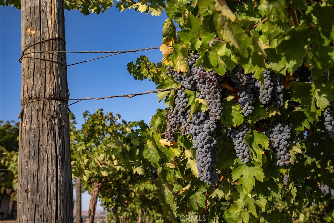
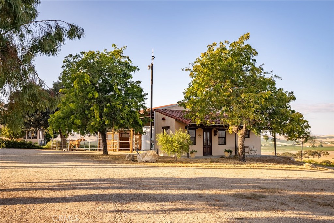
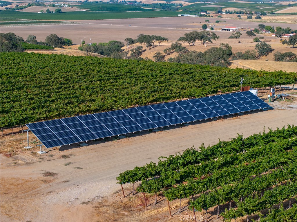
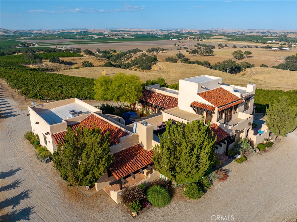
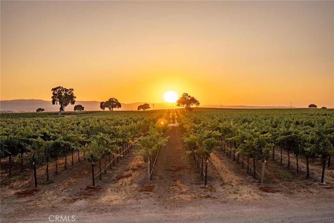
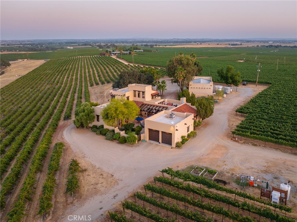
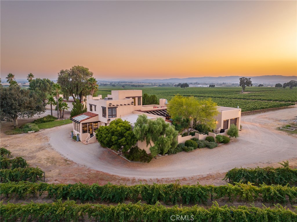
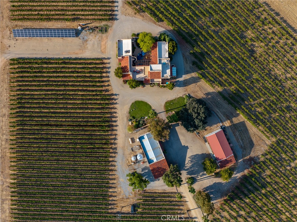
Wine country estate set across 52± acres in the heart of the Paso Robles AVA, commanding unobstructed views over 28.5± planted acres of Cabernet Sauvignon and expansive sunset horizons. The 3,869± sq. ft. custom residence is thoughtfully positioned to capture the surrounding vineyard vistas from nearly every room. A dramatic entry introduces Travertine flooring, exposed beams, and walls of windows that frame the landscape beyond. The open-concept living and dining areas transition seamlessly into a beautifully appointed kitchen designed for entertaining, featuring custom native black walnut cabinetry, a Viking 6-burner range with double ovens, under-counter microwave, Sub-Zero refrigerator, granite island, and quartz countertops. A casual dining area offers direct patio access, blending indoor and outdoor living. The primary suite serves as a refined retreat with recently updated Travertine flooring, new carpet and lighting, radiant heated floors, soaking tub, custom vanity, and frameless glass shower. Additional interior highlights include a dedicated office, art gallery hallway, wine cellar, and private outdoor patio with rooftop seating designed to embrace the panoramic setting. Equestrian amenities include a horse barn with two 12x12 stalls, attached one-bedroom casita suite, and approximately 4± acres of fenced horse pastures. A separate shop building with roll-up doors provides additional functionality for ranch operations. The property is supported by both agricultural and domestic wells, a solar array powering the vineyard and ranch improvements, and solar-operated entry gates. Enrolled in the Williamson Act, the estate benefits from reduced property taxes. Surrounded in every direction by vineyard rows and defined by architectural character, this Paso Robles estate represents the rare convergence of wine country production, equestrian infrastructure, and elevated living.
Details
| MLS # | NS26028197 |
|---|---|
| Listing Type | For Sale |
| Style | House |
| Sub-Type | Resale |
| Status | Active |
| Year | 1993 |
| Days On Site | 202 |
| Listing Provided By | Home & Ranch Sotheby's Intl | David Crabtree |
Features
| Bed(s) | 3 |
|---|---|
| Bath(s) | 4 Total |
| SQ Feet | 3,869 |
| Garage | 2 |
| Basement | Y |
| Story(s) | 2 |
| Units | 2 |
| Zoning | AG |
| Acreage | 52.82 |
| Property View | Yes |
Interior
| Cooling | Central Air |
|---|---|
| Heating | Forced Air |
| Heating Yes / No | Yes |
| Cooling Yes / No | Yes |
| Interior Features | Beamed Ceilings, Breakfast Bar, Ceiling Fans, Eat In Kitchen, Granite Counters, High Ceilings, Quartz Counters, Recessed Lighting, Bedroom On Main Level, Main Level Primary, Primary Suite, Wine Cellar, Walk In Closets, Workshop |
| Appliances | Item6Burner Stove, Double Oven, Dishwasher, Gas Range, Microwave, Refrigerator |
| Fireplace Yes / No | Yes |
Exterior
| Lot Features | Over40Units Acre |
|---|
Parking
| Attached Garage Yes / No | Yes |
|---|---|
| Parking Features | Garage |
| Garage Yes / No | Yes |
Utilities
| Sewer | Septic Tank |
|---|
Location
| Community Features | Horse Trails, Stables, Rural |
|---|
Area Information
| State | CA |
|---|---|
| County | San Luis Obispo |
| City | Paso Robles |
| Zip Code | 93446 |
| Area | PSOR Paso Robles |
| Listing VS Median (in 93446) | |
Price: $3,325,000 low | high Med: $849,000 sqft: 3,869 low | high Med: 1,832 $ / sqft: $859 low | high Med: $479 On site: 202 low | high Med: 28 | |
Market Activity 93446
Request a showing
Request a showing
Contact
Learn More About This Property

| State | CA |
|---|---|
| County | San Luis Obispo |
| City | Paso Robles |
| Zip Code | 93446 |
| Area | PSOR Paso Robles |
| Listing VS Median (in 93446) | |
Price: $3,325,000 low | high Med: $849,000 sqft: 3,869 low | high Med: 1,832 $ / sqft: $859 low | high Med: $479 On site: 202 low | high Med: 28 | |