7001 Sitka Court,Vacaville, CA 95687
Vacaville, CA 95687

Description
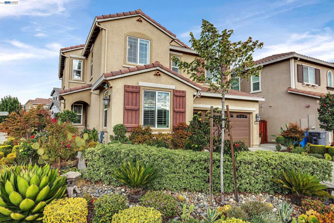
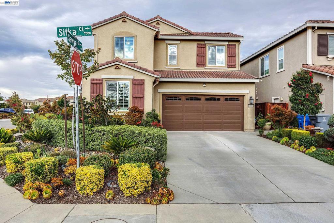
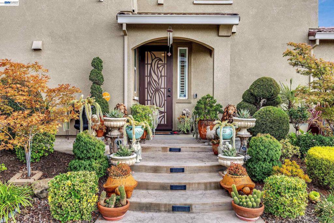
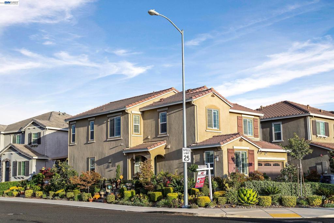
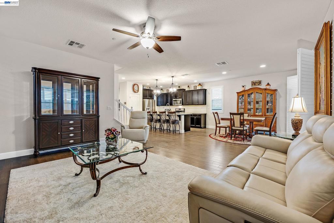
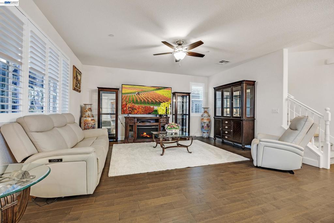
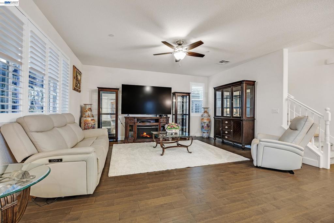
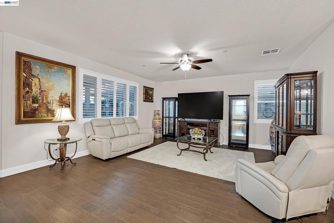
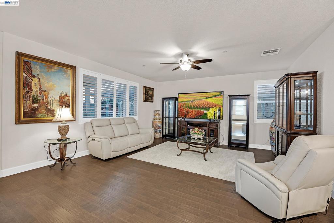
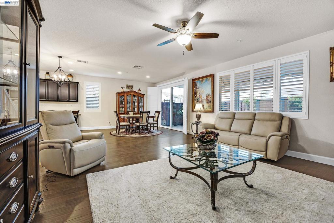
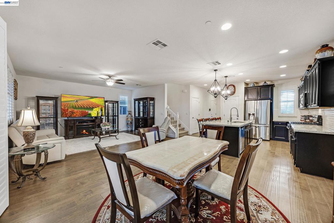
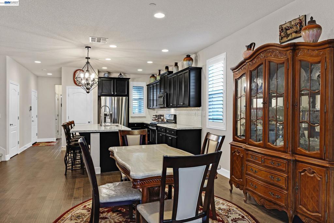
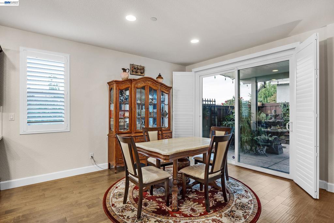
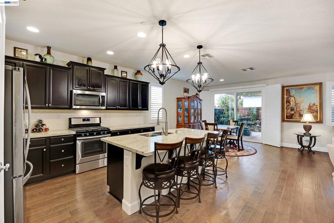
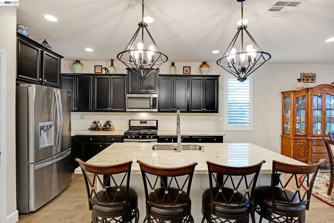
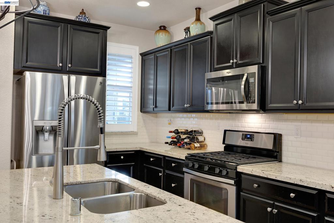
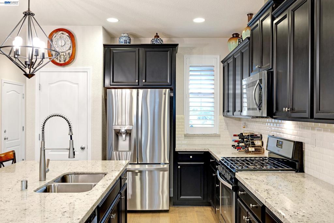
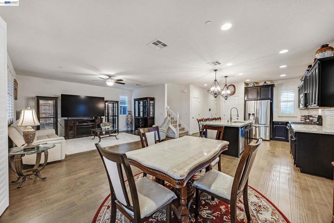
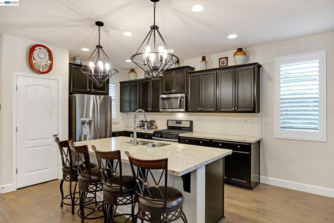
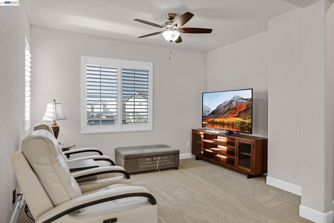
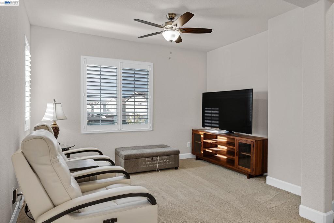
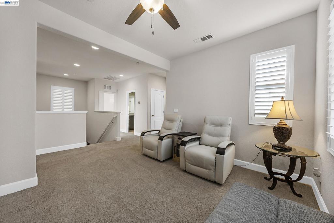
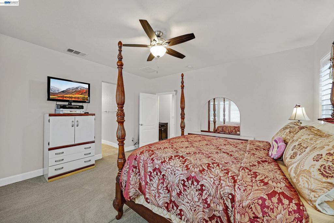
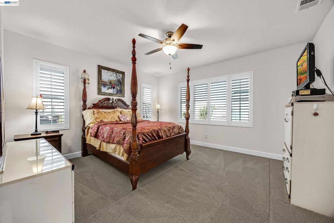
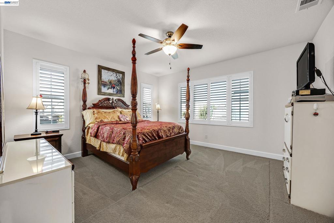
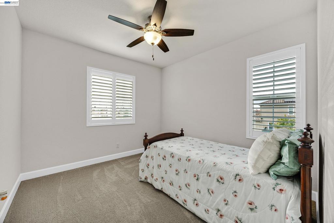
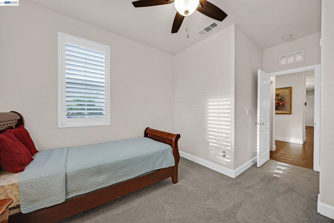
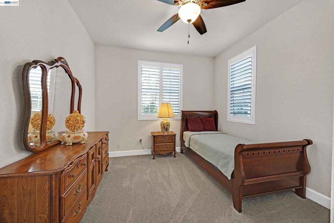
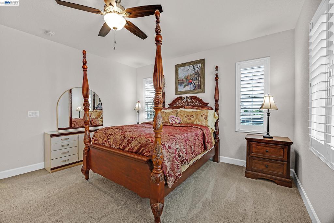
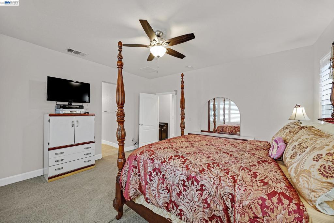
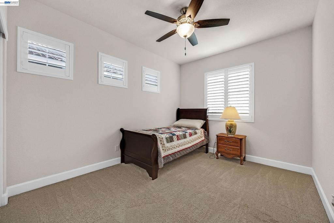
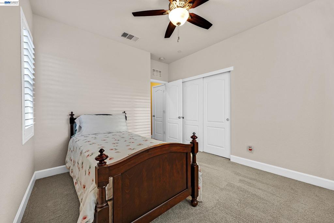
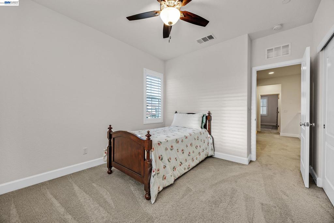
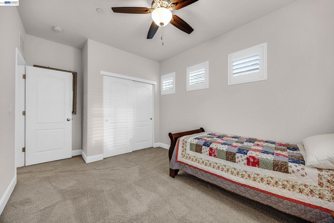
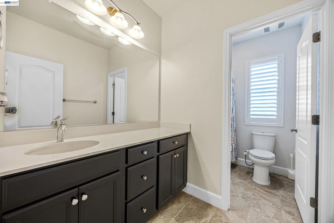
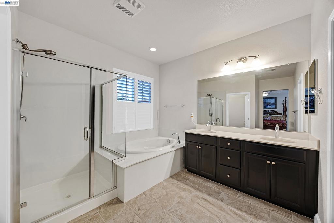
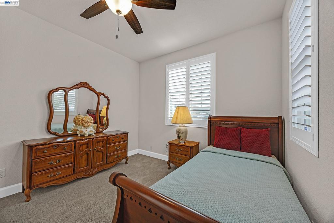
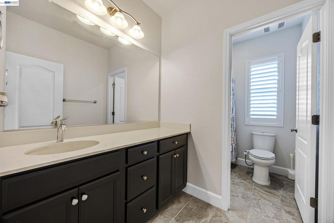
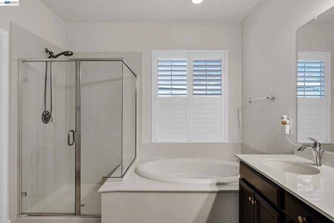
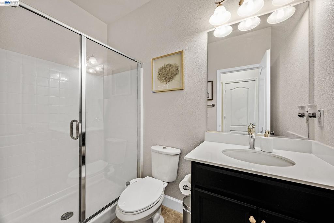
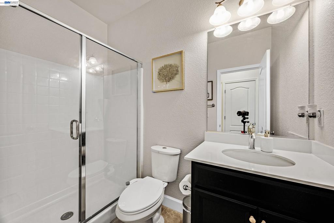
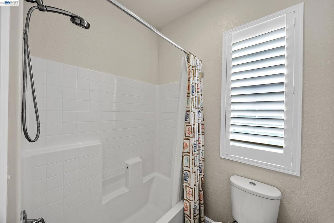
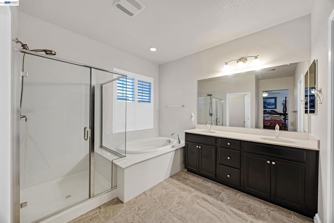
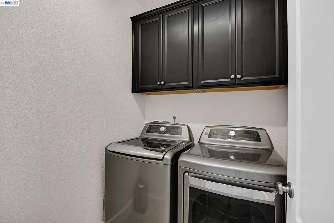
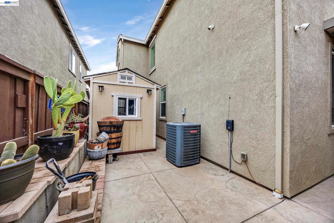
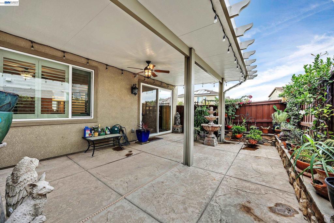
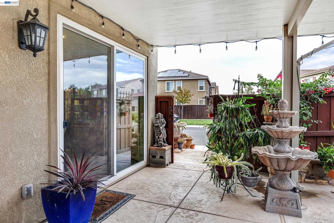
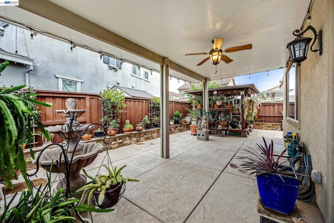
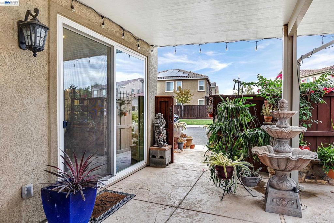
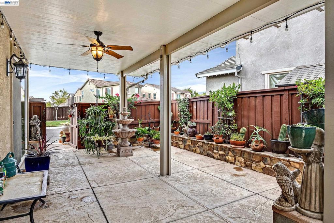
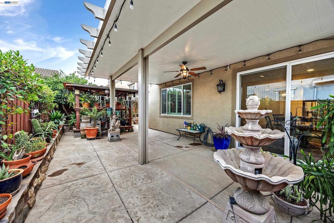
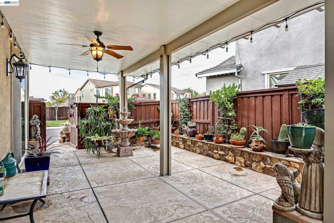
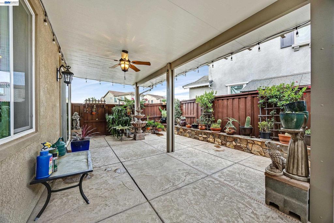
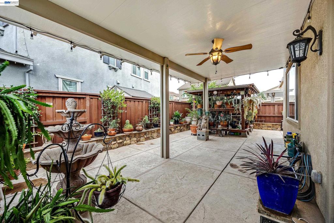
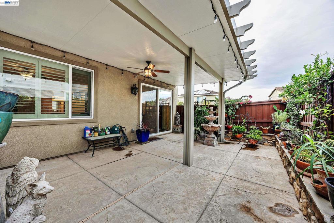
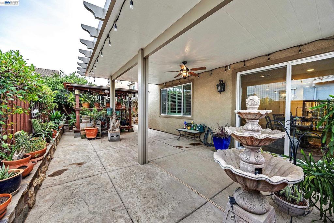
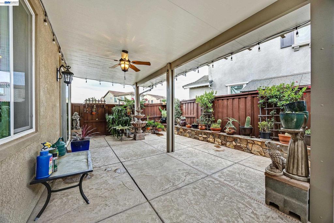
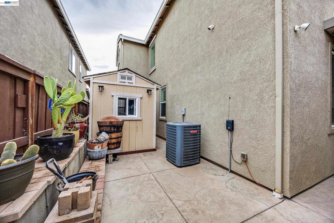
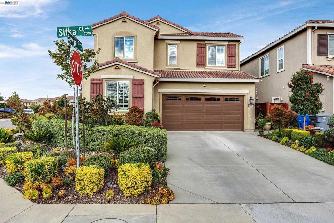
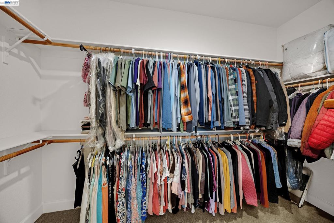
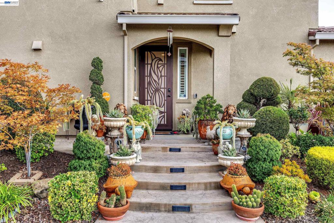
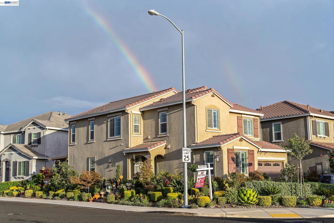
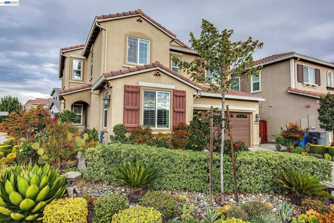
Open House Sun 09/06 - Vanden Ranch - Corner Lot; Meritage Home Builder, desirable Saratoga floor plan, meticulously maintained; energy-efficient home ready to go! Downstairs features 1 bedroom & full bath; great room & dining, which leads to the exterior onto an extended covered patio w/fan. This floor plan features a spacious, fully equipped kitchen, island/breakfast bar w/granite counters, SS Kenmore refrigerator, Whirlpool gas stove & dishwasher, engineered wood flooring throughout downstairs. Beautiful staircase with a built-in computer station on the 1st landing. Staircase & second floor, fully carpeted. Open loft/Bonus room for entertaining. Primary suite complete w/dual vanities, separate tub & shower & walk-in closet, plus more! Laundry facilities w/Kenmore washer & dryer upstairs, plus two other bedrooms & another full bath w/tub. Home features custom plantation-style shutters throughout; Recessed Lighting plus some lights with ceiling fans thru-out home. Power access for an electric car in garage; Solar (owned); an Eagle Tile roof; AprilAire Thermostat; Vivant Alarm System (equipment owned) can be transferable if buyer wishes to keep for a monthly cost with company; New security screen front door; central air-conditioning; storage shed; low maintenance sides and backyard which features a gazebo; fruit trees & horticultural-style landscaping; 2-car garage plus lots of street parking. Plants in pots does not stay. Close proximity to Travis Air Force Base, general & premium outlets, shopping, & easy access to the freeway.
Details
| MLS # | 41145558 |
|---|---|
| Listing Type | For Sale |
| Style | House |
| Sub-Type | Resale |
| Status | Pending |
| Year | 2017 |
| Days On Site | 30 |
| Listing Provided By | REALTY EXPERTS | Melrose Forde |
Features
| Bed(s) | 4 |
|---|---|
| Bath(s) | 3 Total |
| SQ Feet | 2,241 |
| Garage | 2 |
| Story(s) | 2 |
| Acreage | 0.10 |
Interior
| Heating | Forced Air, Solar |
|---|---|
| Heating Yes / No | Yes |
| Cooling Yes / No | Yes |
| Interior Features | Breakfast Bar |
| Appliances | Gas Water Heater, Dryer, Washer |
| Fireplace Yes / No | No |
Exterior
| Roof | Tile |
|---|---|
| Construction Materials | Stucco |
| Foundation Details | Slab |
| Lot Features | Back Yard, Corner Lot, Front Yard, Sprinklers Timer, Street Level |
Parking
| Attached Garage Yes / No | Yes |
|---|---|
| Parking Features | Garage, Garage Door Opener, Off Street |
| Garage Yes / No | Yes |
Area Information
| State | CA |
|---|---|
| County | Solano |
| City | Vacaville |
| Zip Code | 95687 |
| Community Name | Not Listed |
| Listing VS Median (in Not Listed) | |
Price: $665,950 low | high Med: $759,495 sqft: 2,241 low | high Med: 1,640 $ / sqft: $297 low | high Med: $508 On site: 30 low | high Med: 15 | |
Market Activity 95687
Request a showing
Request a showing
Contact
Learn More About This Property

| State | CA |
|---|---|
| County | Solano |
| City | Vacaville |
| Zip Code | 95687 |
| Community Name | Not Listed |
| Listing VS Median (in Not Listed) | |
Price: $665,950 low | high Med: $759,495 sqft: 2,241 low | high Med: 1,640 $ / sqft: $297 low | high Med: $508 On site: 30 low | high Med: 15 | |