Price Reduced Listing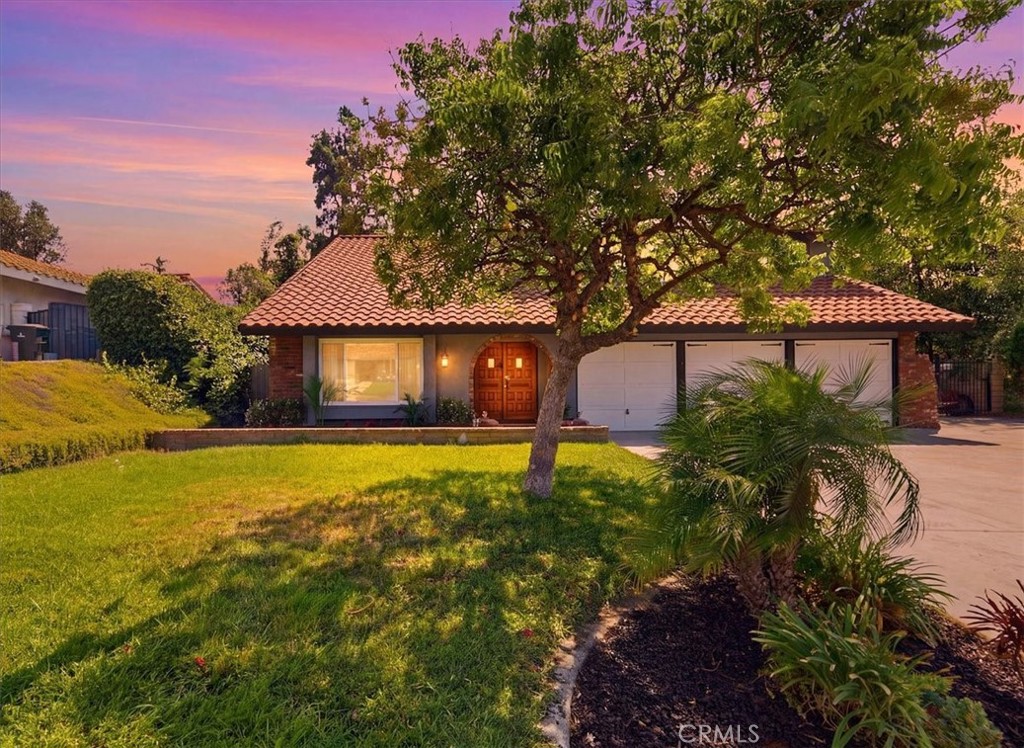
6801 Rycroft Drive,Riverside, CA 92506
Riverside, CA 92506

Description
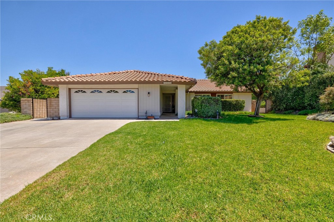
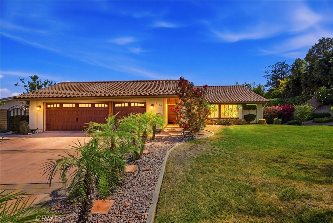
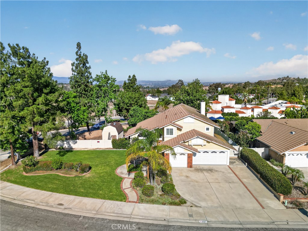
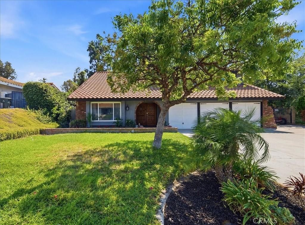
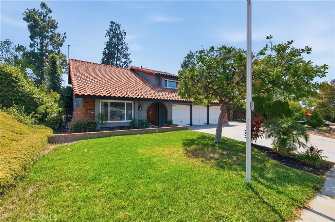
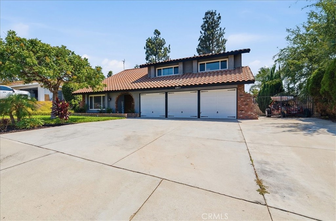
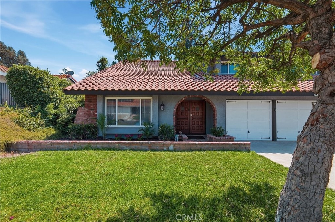
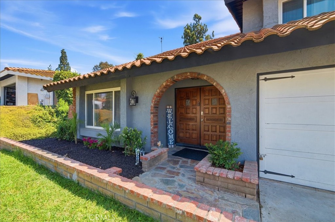
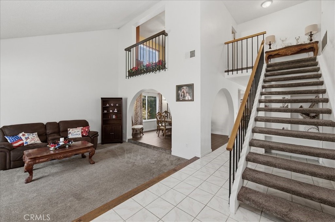
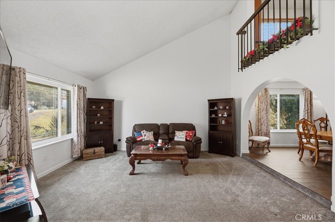
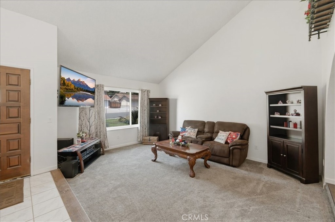
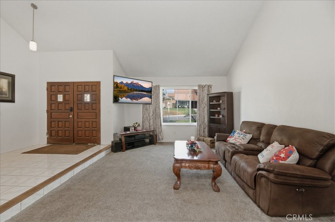
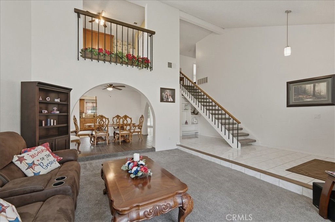
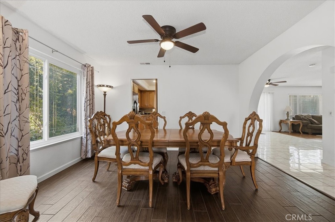
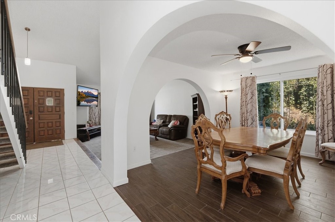
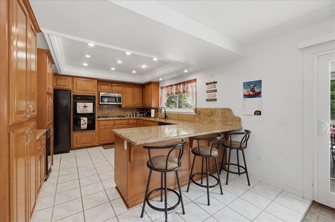
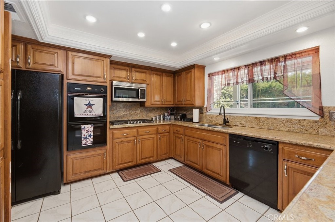
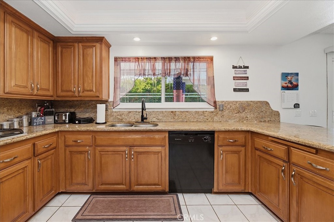
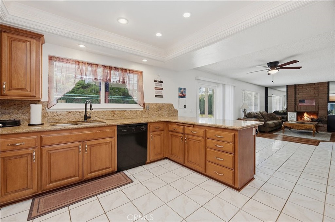
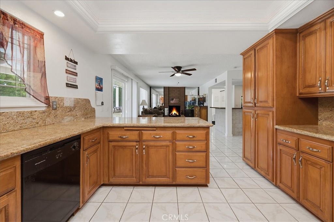
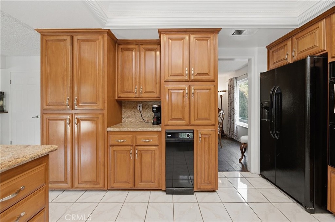
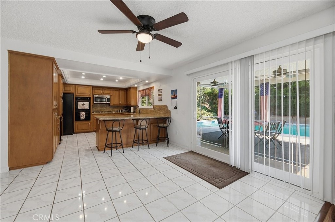
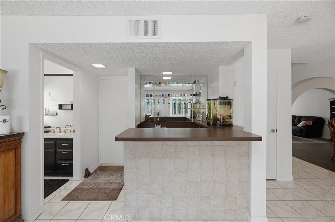
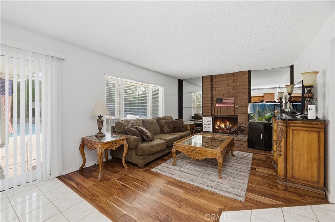
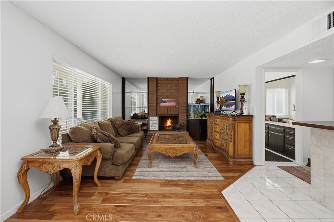
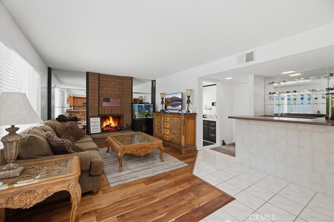
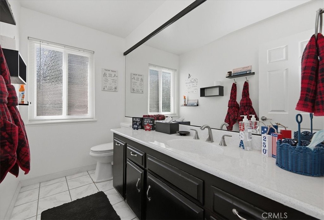
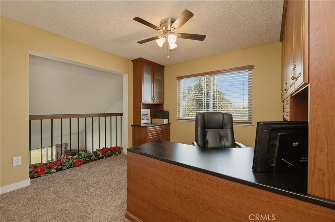
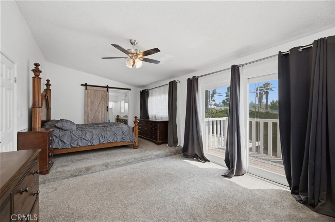
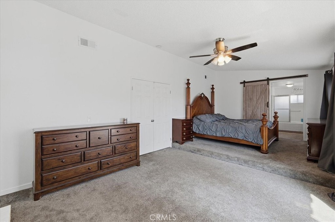
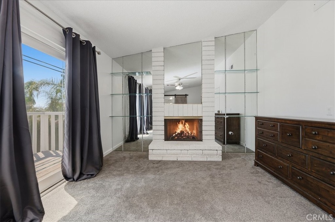
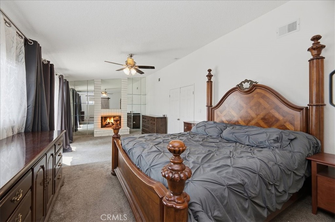
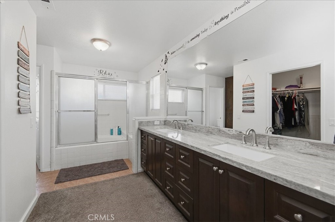
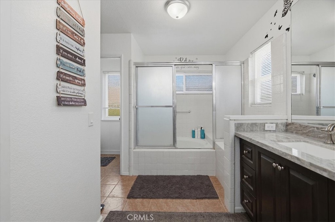
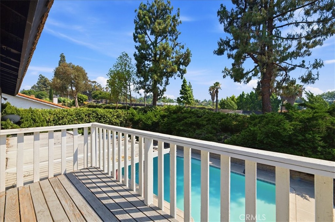
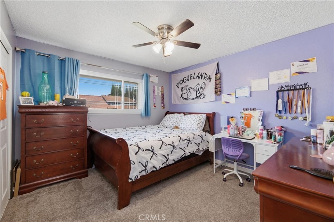
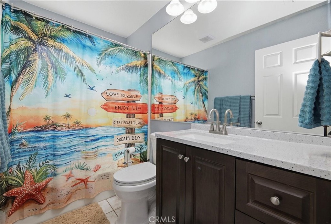
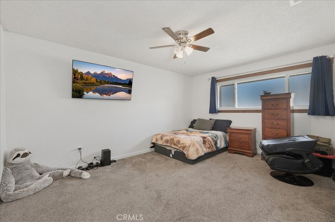
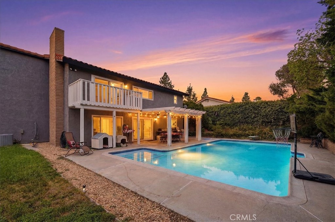
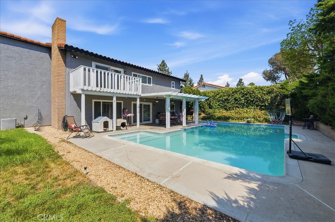
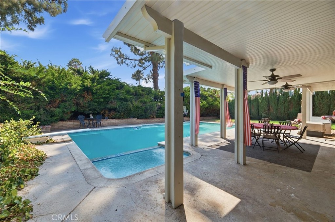
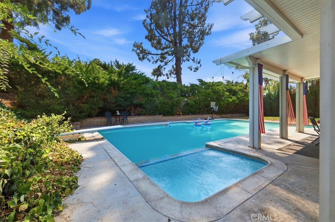
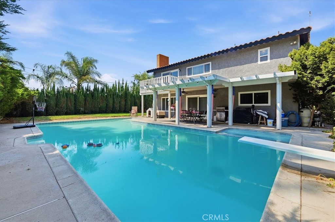
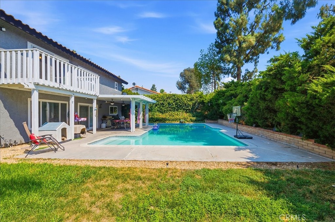
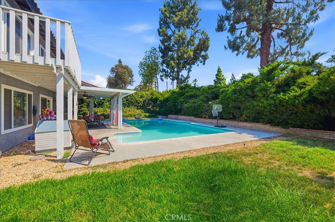
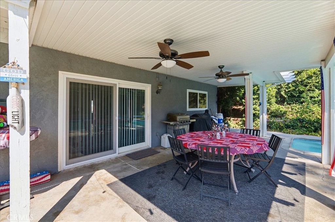
Welcome to Canyon Crest, one of Riverside County's most prestigious neighborhoods, where rolling hills, spectacular mountain views, and lush valleys create the perfect backdrop for exceptional living. This spacious home is ideal for large families or multi-family living, offering room for everyone and everything you love. The main floor welcomes you with a generous living room and formal dining room perfect for family gatherings and special occasions. The heart of the home is an open-concept kitchen featuring premium granite countertops, custom cabinetry, stainless steel appliances, and a welcoming breakfast bar. Seamlessly flowing into the family room with its cozy fireplace, this space is designed for comfortable everyday living and entertaining. Upstairs, four oversized bedrooms provide flexibility and space for the entire family. The master suite is a personal sanctuary, featuring a retreat with fireplace, a newly upgraded dual-sink vanity with granite counters and designer faucets. Step directly onto a private deck and patio overlooking the stunning backyard oasis. The outdoor living is spectacular. A resort-style swimming pool and spa invite year-round relaxation, while extensive patios and manicured grounds provide space for the kids to play and explore. Stunning valley views complete the picture. Additional amenities include RV parking for your toys and a spacious 3-car garage. This is more than a home-it's a lifestyle in one of Riverside County's finest communities.
Details
| MLS # | IG26155711 |
|---|---|
| Listing Type | For Sale |
| Style | House |
| Sub-Type | Resale |
| Status | Active |
| Year | 1978 |
| Days On Site | 40 |
| Listing Provided By | LPT Realty, Inc | Gary Zendejas |
Features
| Bed(s) | 4 |
|---|---|
| Bath(s) | 3 Total |
| SQ Feet | 2,493 |
| Garage | 3 |
| Pool | Yes |
| Story(s) | 2 |
| Units | 1 |
| Acreage | 0.21 |
| Property View | Yes |
Interior
| Cooling | Central Air, Electric |
|---|---|
| Heating | Central, Forced Air, Natural Gas |
| Heating Yes / No | Yes |
| Cooling Yes / No | Yes |
| Interior Features | Breakfast Bar, Balcony, Ceiling Fans, Separate Formal Dining Room, Granite Counters, Open Floorplan, Bar, All Bedrooms Up, Primary Suite, Walk In Closets |
| Window Features | Double Pane Windows |
| Appliances | Built In Range, Double Oven, Dishwasher, Gas Cooktop, Disposal, Microwave, Water Heater |
| Fireplace Yes / No | Yes |
Exterior
| Roof | Concrete, Tile |
|---|---|
| Security Features | Carbon Monoxide Detectors, Smoke Detectors |
| Construction Materials | Glass, Stucco |
| Foundation Details | Slab |
| Lot Features | Back Yard, Front Yard, Sprinklers In Rear, Sprinklers In Front, Lawn, Landscaped, Level, Sprinkler System, Yard |
| Fencing | Block, Wood |
Parking
| Attached Garage Yes / No | Yes |
|---|---|
| Parking Features | Door Multi, Driveway, Garage Faces Front, Garage, Rv Access Parking |
| Garage Yes / No | Yes |
Utilities
| Utilities | Electricity Connected, Natural Gas Connected, Sewer Connected |
|---|---|
| Sewer | Public Sewer |
Location
| Community Features | Street Lights, Sidewalks |
|---|
Area Information
| State | CA |
|---|---|
| County | Riverside |
| City | Riverside |
| Zip Code | 92506 |
| Area | 252 Riverside |
| Listing VS Median (in 92506) | |
Price: $779,500 low | high Med: $754,500 sqft: 2,493 low | high Med: 2,179 $ / sqft: $313 low | high Med: $359 On site: 40 low | high Med: 63.5 | |
Market Activity 92506
Request a showing
Request a showing
Contact
Learn More About This Property

| State | CA |
|---|---|
| County | Riverside |
| City | Riverside |
| Zip Code | 92506 |
| Area | 252 Riverside |
| Listing VS Median (in 92506) | |
Price: $779,500 low | high Med: $754,500 sqft: 2,493 low | high Med: 2,179 $ / sqft: $313 low | high Med: $359 On site: 40 low | high Med: 63.5 | |