6792 Loyola Drive,Huntington Beach, CA 92647
Huntington Beach, CA 92647

Description
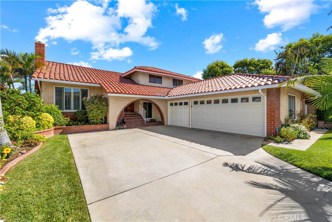
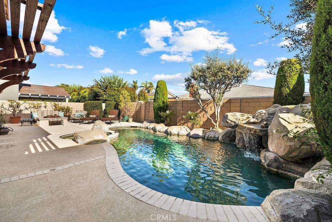
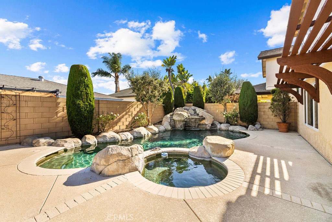
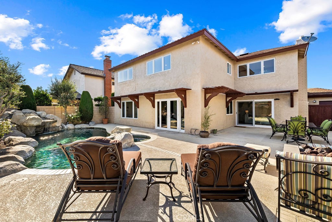
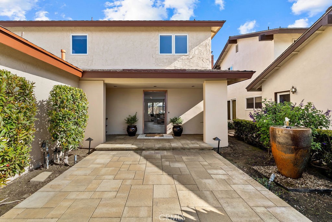
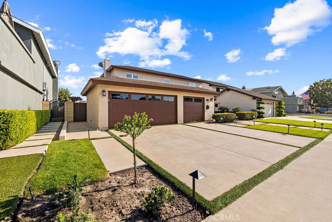
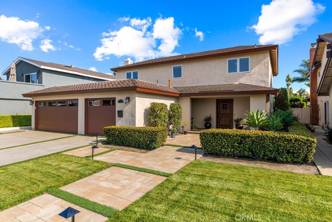
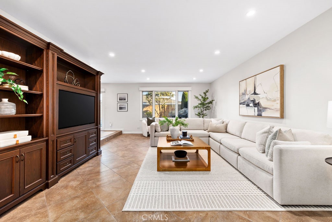
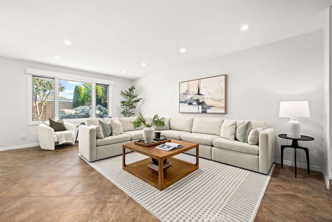
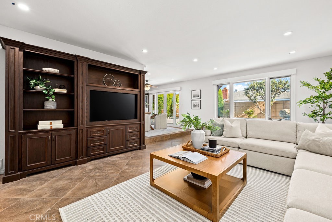
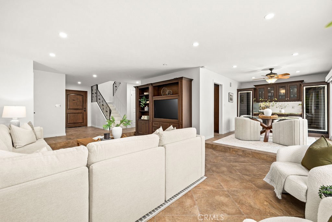
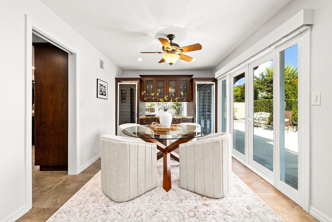
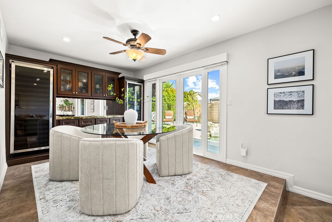
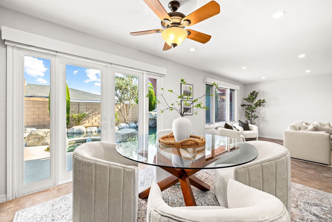
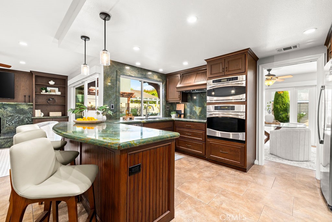
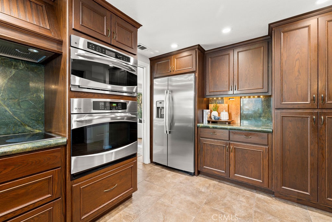
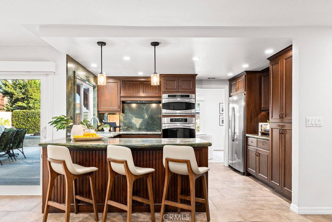
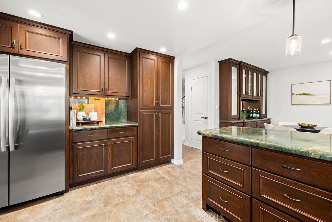
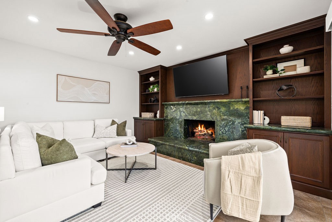
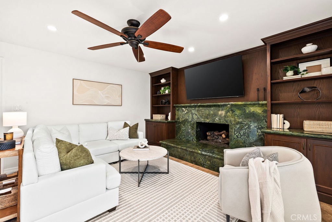
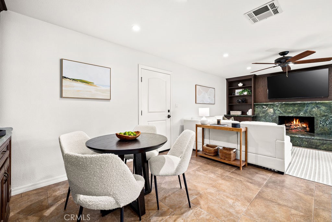
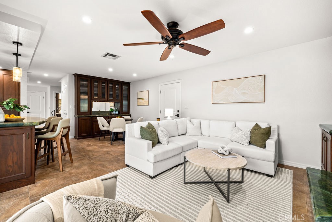
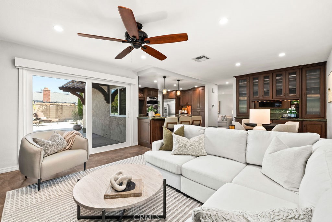
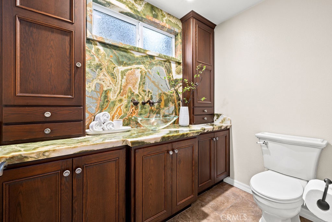
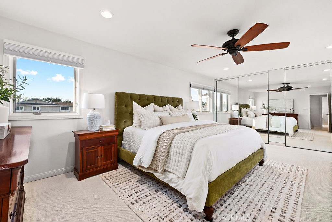
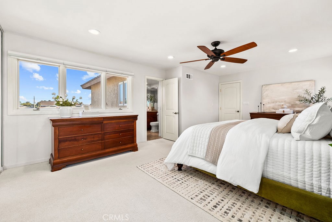
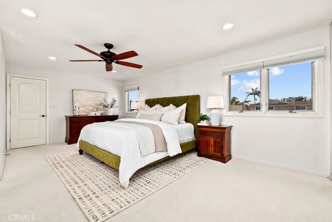
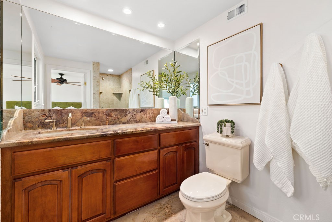
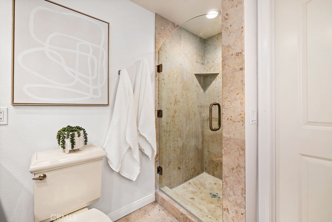
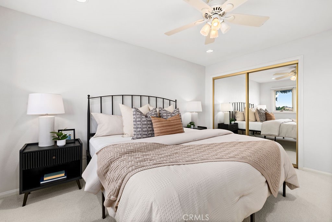
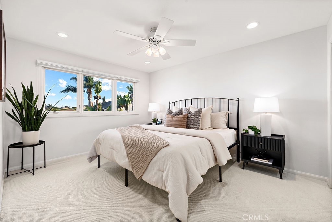
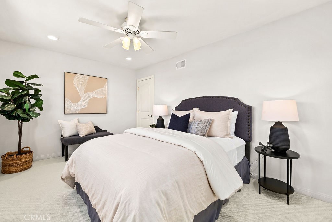
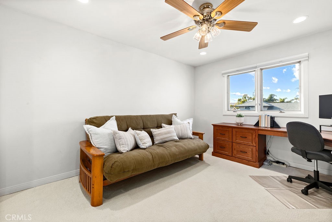
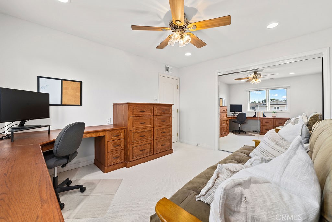
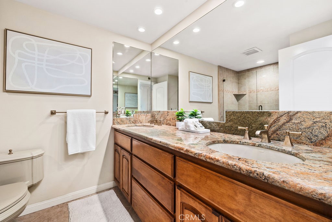
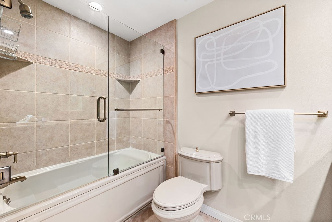
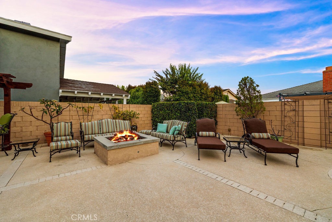
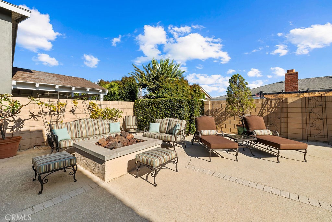
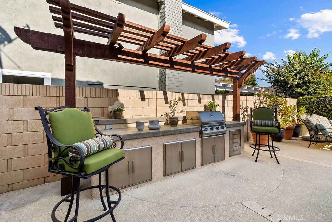
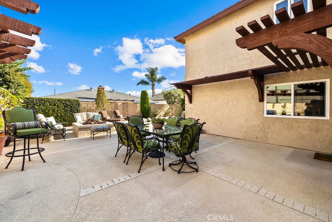
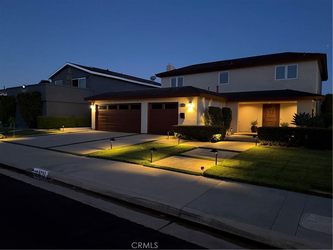
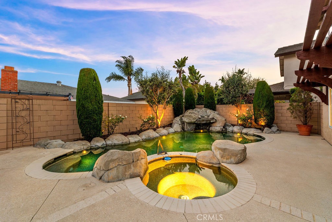
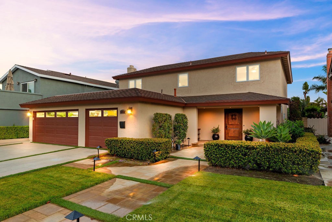
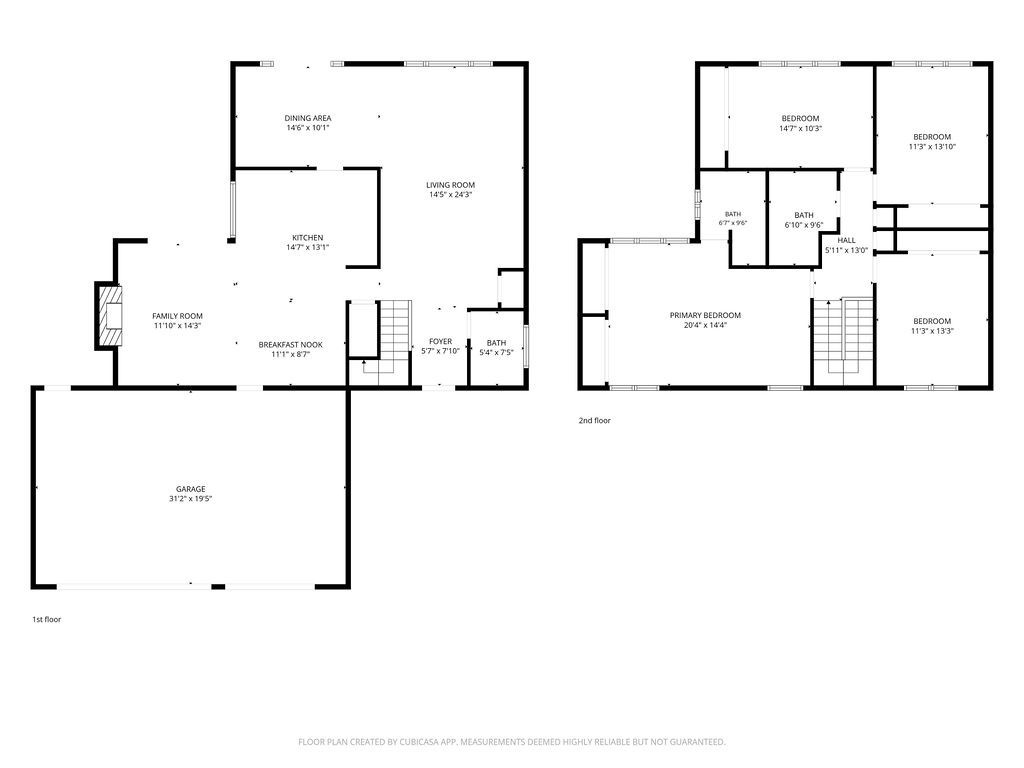
Rarely does a home offer this combination of space, lifestyle, and location in the heart of Huntington Beach. Situated on a quiet interior street within a great neighborhood, this S&S lovely home features 4 bedrooms, 2-3/4 bathrooms with over 2300 square feet of living space, an oversized 3 -car garage, and a private resort-style backyard. Inside, you'll find an inviting floor plan with multiple living and entertaining spaces, including a spacious living room, family room with custom built-ins, formal dining area, and an updated kitchen featuring rich wood cabinetry, stone countertops, stainless steel appliances, double ovens, and a generous breakfast bar. The backyard is designed for year-round California living, complete with a Pebble Tec salt water custom rock pool and spa, cascading waterfall, mature landscaping, and multiple patio areas-perfect for entertaining or relaxing with family and friends. Upstairs, the expansive primary suite offers a peaceful retreat, while three additional bedrooms provide plenty of space for family, guests, or a home office. Located just minutes from Huntington Central Park, award-winning schools, shopping, dining, and the beach, this home offers one of the neighborhood's most desirable combinations of size, functionality, and outdoor living. With features that are difficult to find-including a three-car garage, nearly 2,400 square feet, and a resort-style backyard-this is an opportunity you won't want to miss. Home is North Facing
Details
| MLS # | OC26144457 |
|---|---|
| Listing Type | For Sale |
| Style | House |
| Sub-Type | Resale |
| Status | Active |
| Year | 1970 |
| Days On Site | 83 |
| Listing Provided By | Seven Gables Real Estate | Lisa Dowell |
Features
| Bed(s) | 4 |
|---|---|
| Bath(s) | 3 Total |
| SQ Feet | 2,340 |
| Garage | 3 |
| Pool | Yes |
| Story(s) | 2 |
| Units | 1 |
| Acreage | 0.14 |
| Property View | Yes |
Interior
| Cooling | None |
|---|---|
| Heating | Central |
| Heating Yes / No | Yes |
| Cooling Yes / No | No |
| Interior Features | Built In Features, Breakfast Area, Block Walls, Ceiling Fans, Crown Molding, Separate Formal Dining Room, Eat In Kitchen, Granite Counters, Pantry, Stone Counters, Recessed Lighting, Storage, All Bedrooms Up, Walk In Pantry |
| Window Features | Blinds, Custom Coverings, Screens, Wood Frames |
| Appliances | Electric Oven, Electric Range, Disposal, Ice Maker, Microwave, Refrigerator, Water To Refrigerator |
| Fireplace Yes / No | Yes |
Exterior
| Exterior Features | Lighting |
|---|---|
| Roof | Composition |
| Security Features | Carbon Monoxide Detectors, Smoke Detectors |
| Construction Materials | Plaster |
| Foundation Details | Slab |
| Lot Features | Zero To One Unit Acre, Back Yard, Drip Irrigation Bubblers, Front Yard, Sprinklers In Rear, Sprinklers In Front, Lawn, Near Park, Paved, Sprinklers Timer, Sprinkler System |
| Fencing | Block, Brick, Wood |
Parking
| Attached Garage Yes / No | Yes |
|---|---|
| Parking Features | Garage |
| Garage Yes / No | Yes |
Utilities
| Utilities | Cable Available, Electricity Connected, Natural Gas Connected, Underground Utilities, Water Connected |
|---|---|
| Electric | Electricity On Property, Volts220For Spa |
| Sewer | Public Sewer |
Location
| Community Features | Curbs, Street Lights, Sidewalks, Park |
|---|
Area Information
| State | CA |
|---|---|
| County | Orange |
| City | Huntington Beach |
| Zip Code | 92647 |
| Area | 17 Northwest Huntington Beach |
| Community Name | Goldenwest Estates (GEHB) |
| Listing VS Median (in Goldenwest Estates (GEHB)) | |
Price: $1,825,000 low | high Med: $1,370,000 sqft: 2,340 low | high Med: 1,488 $ / sqft: $780 low | high Med: $926 On site: 83 low | high Med: 44 | |
Market Activity 92647
Request a showing
Request a showing
Contact
Learn More About This Property

| State | CA |
|---|---|
| County | Orange |
| City | Huntington Beach |
| Zip Code | 92647 |
| Area | 17 Northwest Huntington Beach |
| Community Name | Goldenwest Estates (GEHB) |
| Listing VS Median (in Goldenwest Estates (GEHB)) | |
Price: $1,825,000 low | high Med: $1,370,000 sqft: 2,340 low | high Med: 1,488 $ / sqft: $780 low | high Med: $926 On site: 83 low | high Med: 44 | |