6760 Amberwood,Rancho Cucamonga, CA 91701
Rancho Cucamonga, CA 91701

Description
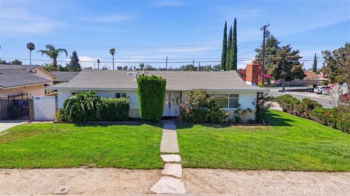
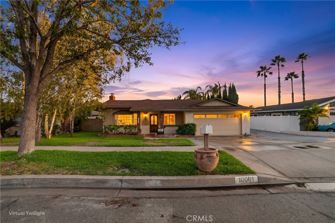
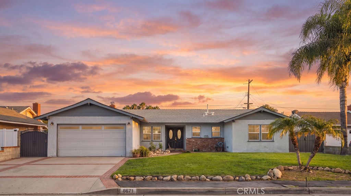
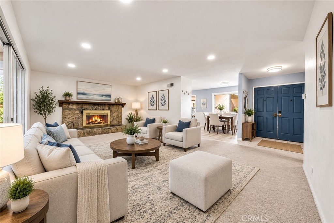
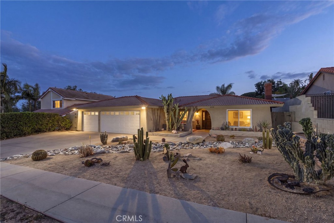
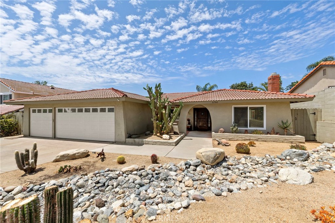
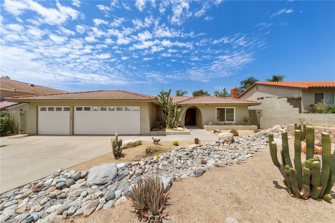
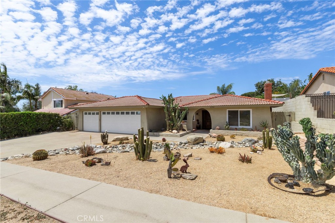
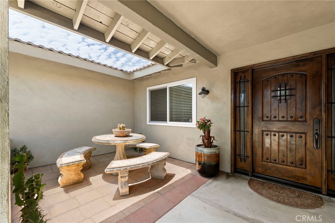
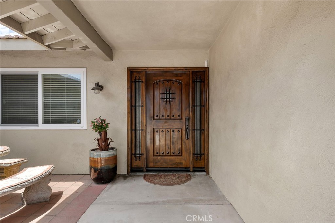
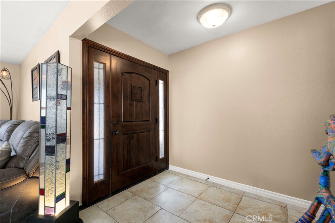
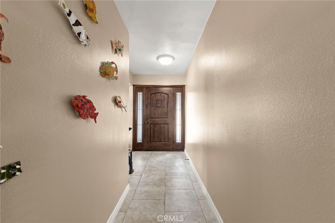
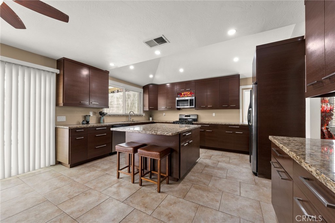
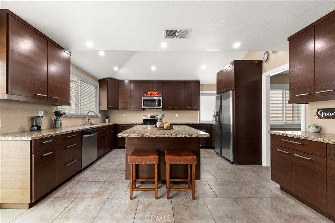
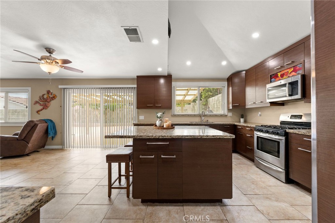
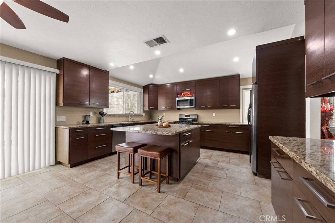
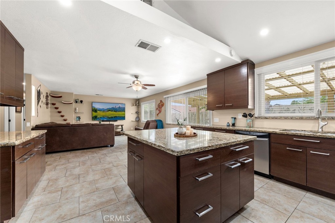
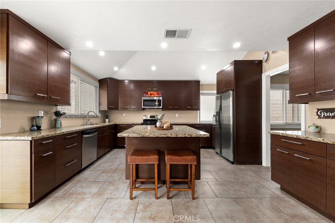
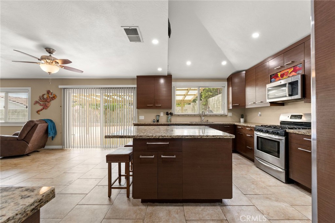
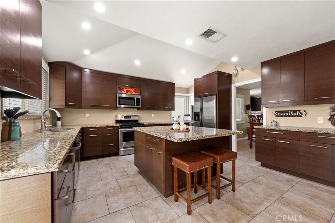
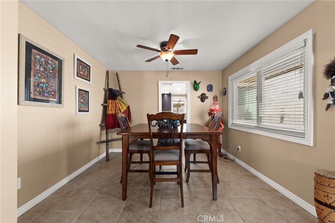
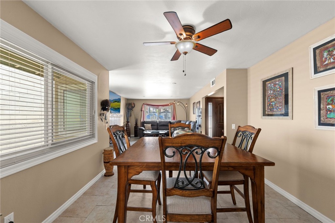
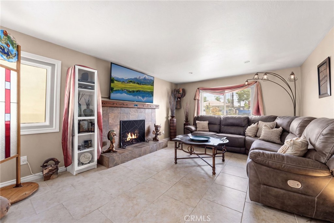
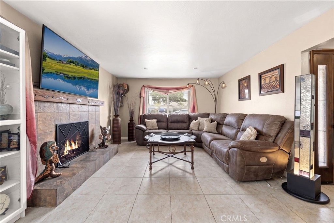
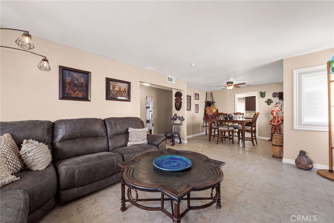
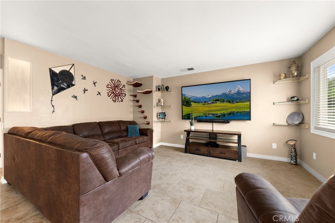
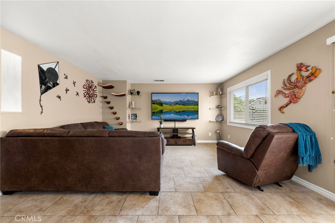
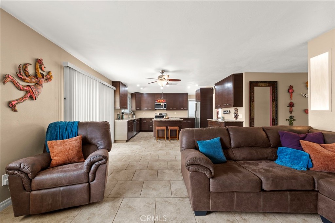
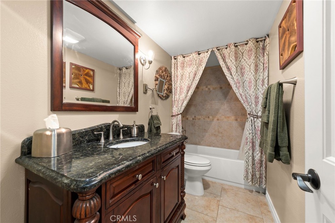
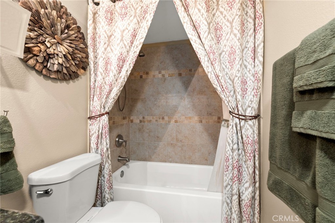
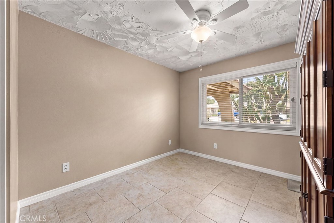
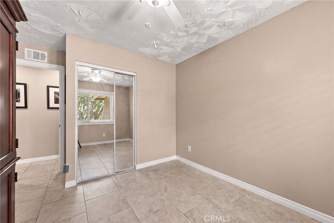
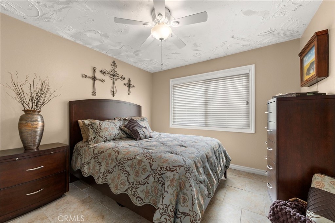
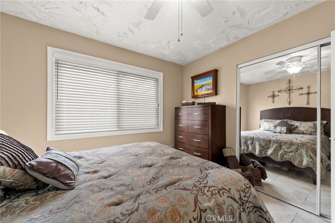
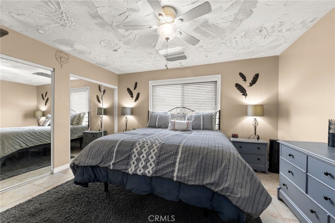
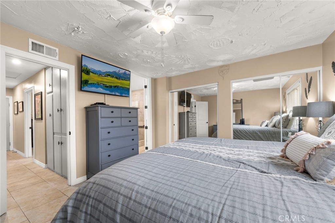
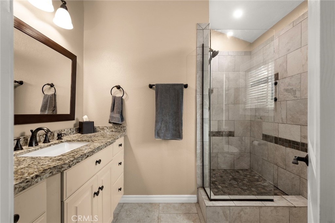
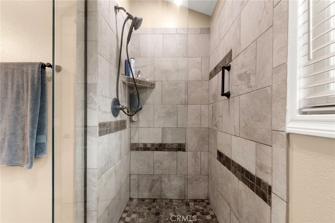
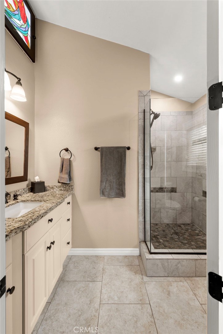
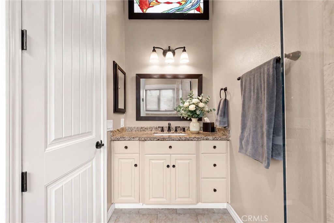
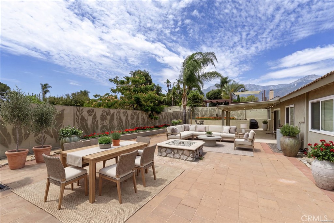
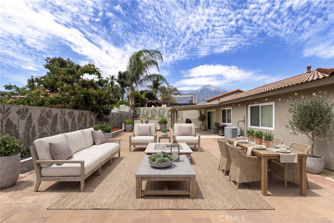
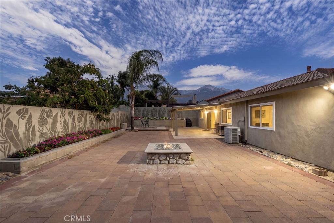
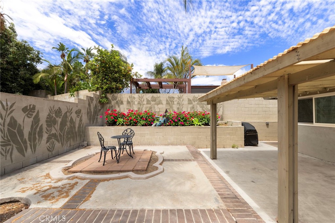
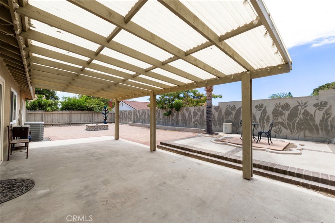
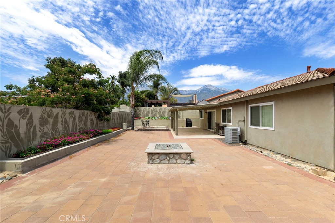
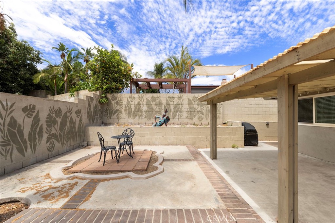
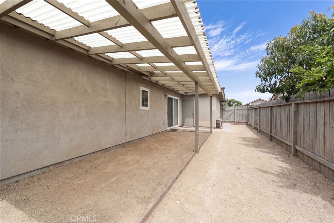
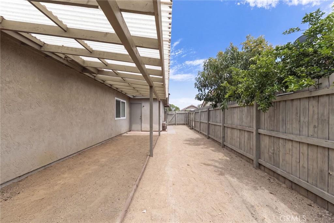
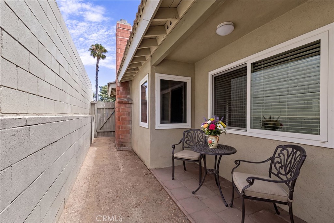
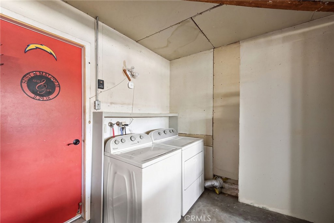
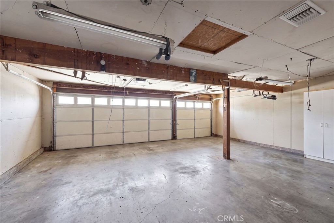
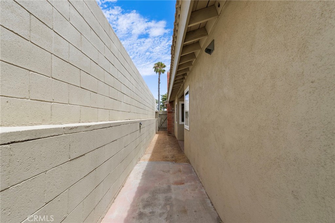
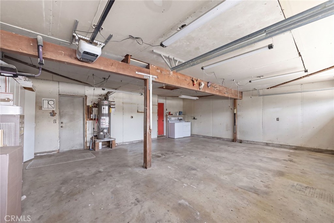
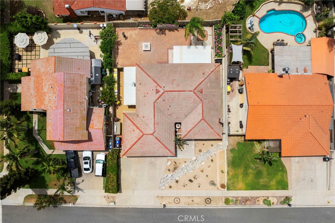
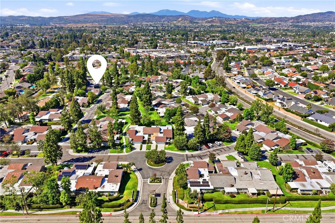
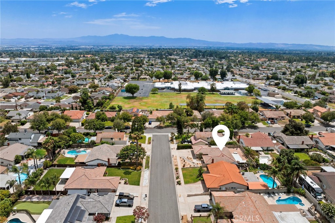
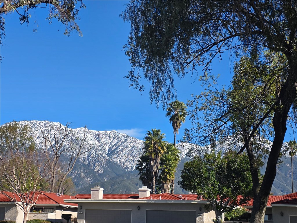
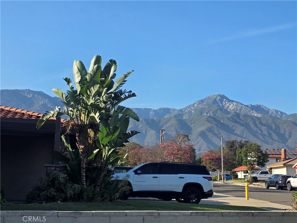
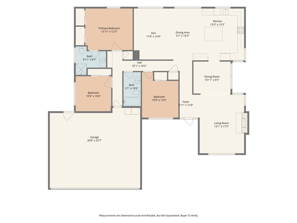
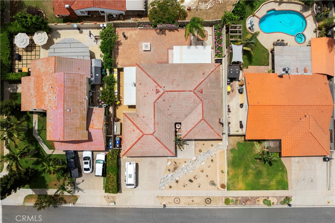
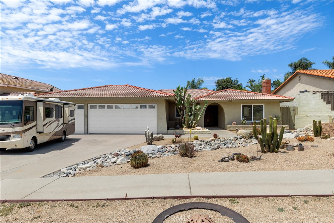
Every attention to detail, room for a pool, RV parking, garage workshop, walk to Jasper Elementary School. True pride of ownership, gorgeous view of mountains. Single story with an incredible custom-built kitchen that opens to a spacious family room. Formal dining room just off the kitchen. This spacious 3 bedroom is just perfect with room for your boat and RV. The entire home was just painted! Come on over and enjoy the gorgeous low maintenance landscaping with DG granite at the front yard with the most beautiful landscaping framing the front courtyard with patio seating to enjoy complete privacy. The custom front door is a show piece that sets the tone for an incredible experience as you enter in the front door you will be amazed at the custom tile throughout the entire house. Thousands of dollars spent on the finest up-grades. The retreat atmosphere setting is designed with relaxation in mind. This home is truly one of a kind and move in ready. The custom fireplace hearth was designed by a true artist with attention to soothing spaces in mind. The guest bathroom is one of a kind and the master bathroom is worthy of great distinction with its high ceiling and walk in shower. The guest room is fit for a queen, and the garage is so large that you can turn it into the perfect man cave. Plenty of space at the front driveway to park multiple cars. The lot is almost 13, 000 square feet. The side yard with patio overhang has so many possibilities and also could be the perfect place to add another bedroom or a small studio! The back yard is just gorgeous with custom painting on the solid block walls for a true resort style back yard. The custom tiles really give this home a million dollar look that you will not find elsewhere. The back yard is perfect for entertaining and even large enough for any type of reception. Up-graded, energy efficient, right down the street from Starbucks coffee and Sprouts. Everything you need is just around the corner. Just 5 minutes to the Campus shopping extravaganza. Where you want to be. Formerly Alta Loma Close to Mt. Baldy resort area, Clarmont colleges and the train station at Claremont Minutes to downtown Upland and at the heart of all that this spectacular location has to offer. So close to all the schools and the perfect place to call home. Vinyl raised paneled doors, custom finishing touches and all newer windows. Private side yard niches for that special place to get away to CUL D SAC perfect location, firepit, newer AC
Details
| MLS # | PW26167049 |
|---|---|
| Listing Type | For Sale |
| Style | House |
| Sub-Type | Resale |
| Status | Pending |
| Year | 1976 |
| Days On Site | 54 |
| Listing Provided By | RE/MAX Unlimited Real Estate | Donna Dostalik |
Features
| Bed(s) | 3 |
|---|---|
| Bath(s) | 2 Total |
| SQ Feet | 1,714 |
| Garage | 3 |
| Story(s) | 1 |
| Units | 1 |
| Acreage | 0.19 |
| Property View | Yes |
Interior
| Cooling | Central Air |
|---|---|
| Heating | Central |
| Heating Yes / No | Yes |
| Cooling Yes / No | Yes |
| Interior Features | Breakfast Bar, Block Walls, Ceiling Fans, Eat In Kitchen, Granite Counters, High Ceilings, In Law Floorplan, Open Floorplan, Recessed Lighting, Storage, All Bedrooms Down, Attic, Main Level Primary, Workshop |
| Window Features | Blinds, Shutters |
| Appliances | Dishwasher, Gas Cooktop, Disposal, High Efficiency Water Heater, Microwave, Refrigerator, Range Hood, Water Heater |
| Fireplace Yes / No | Yes |
Exterior
| Exterior Features | Rain Gutters |
|---|---|
| Roof | Tile |
| Security Features | Carbon Monoxide Detectors, Smoke Detectors |
| Construction Materials | Drywall, Stucco |
| Foundation Details | Concrete Perimeter |
| Lot Features | Back Yard, Cul De Sac, Front Yard, Landscaped, Level, Near Park, Near Public Transit, Rectangular Lot, Street Level, Yard |
Parking
| Attached Garage Yes / No | Yes |
|---|---|
| Parking Features | Concrete, Door Multi, Direct Access, Driveway, Garage Faces Front, Garage |
| Garage Yes / No | Yes |
Utilities
| Utilities | Cable Available, Electricity Connected, Natural Gas Connected, Phone Connected, Sewer Connected, Water Connected |
|---|---|
| Electric | Standard |
| Sewer | Public Sewer |
Location
| Community Features | Curbs, Gutters, Street Lights, Sidewalks, Park |
|---|
Area Information
| State | CA |
|---|---|
| County | San Bernardino |
| City | Rancho Cucamonga |
| Zip Code | 91701 |
| Area | 688 Rancho Cucamonga |
| Listing VS Median (in 91701) | |
Price: $865,000 low | high Med: $852,500 sqft: 1,714 low | high Med: 2,028 $ / sqft: $505 low | high Med: $420 On site: 54 low | high Med: 42 | |
Market Activity 91701
Request a showing
Request a showing
Contact
Learn More About This Property

| State | CA |
|---|---|
| County | San Bernardino |
| City | Rancho Cucamonga |
| Zip Code | 91701 |
| Area | 688 Rancho Cucamonga |
| Listing VS Median (in 91701) | |
Price: $865,000 low | high Med: $852,500 sqft: 1,714 low | high Med: 2,028 $ / sqft: $505 low | high Med: $420 On site: 54 low | high Med: 42 | |