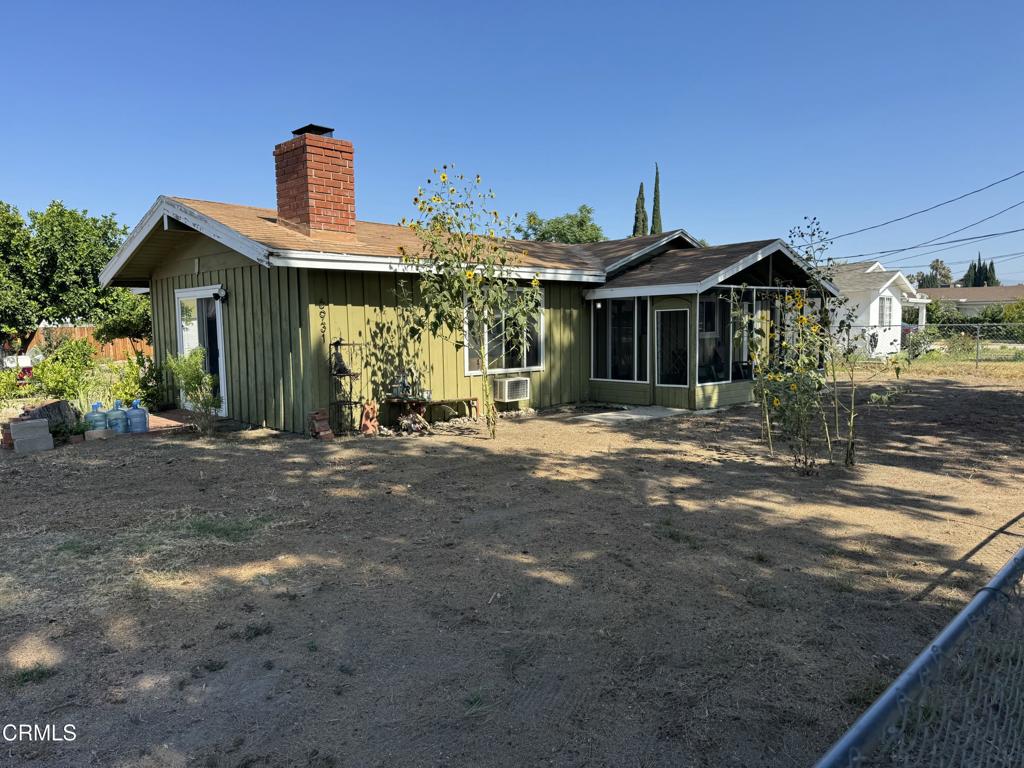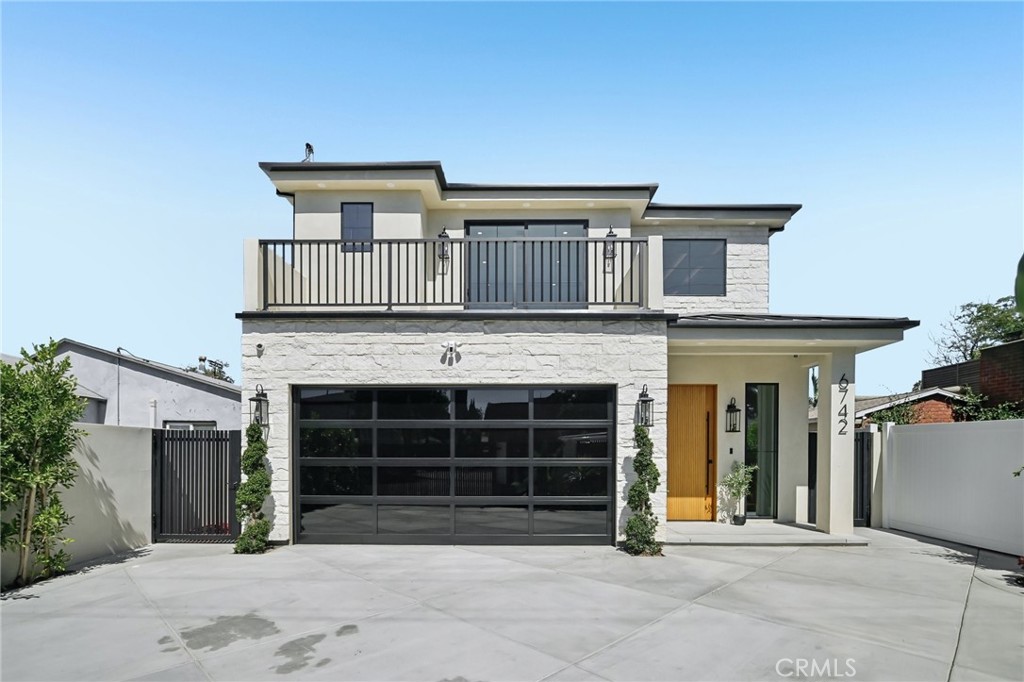
6742 Nagle Avenue,Valley Glen, CA 91401
Valley Glen, CA 91401

Description
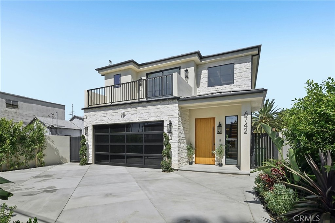
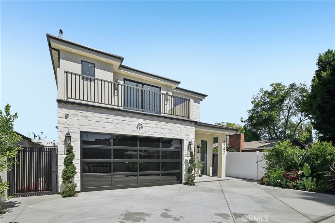
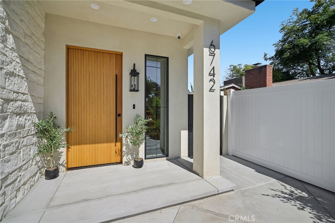
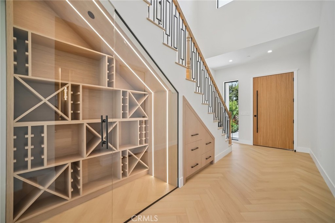
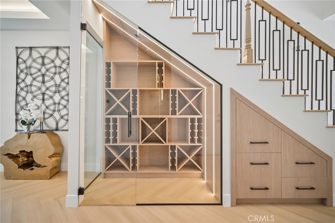
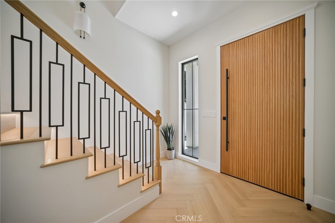
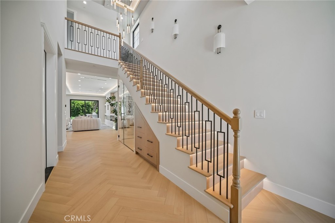
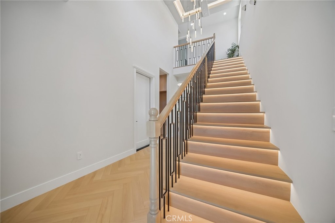
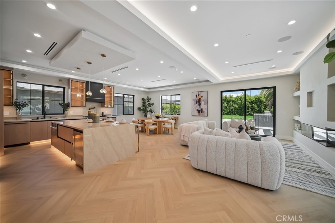
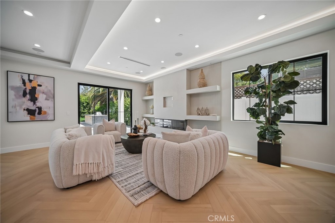
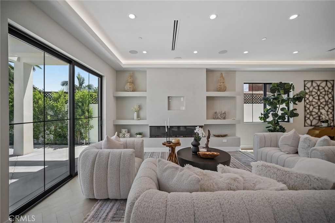
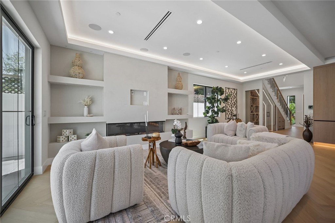
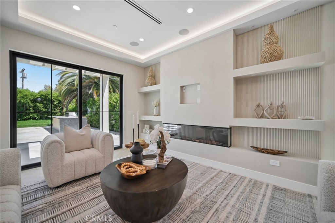
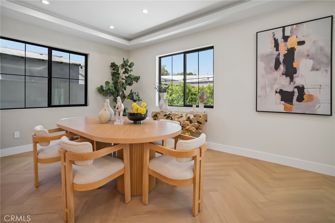
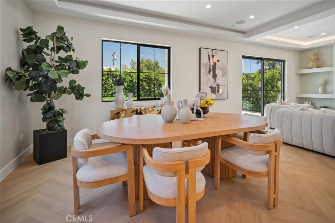
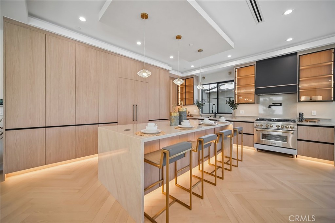
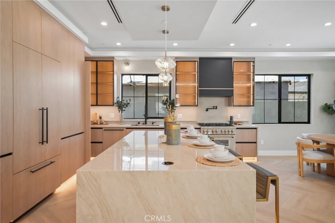
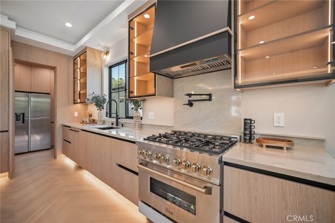
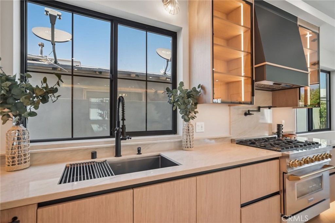
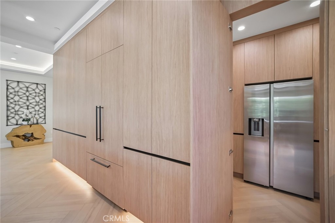
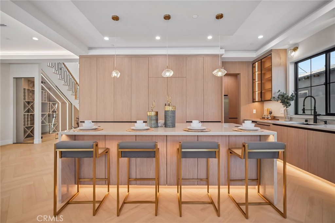
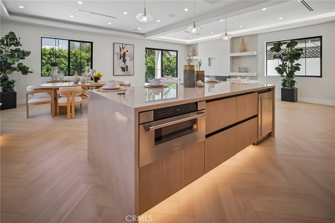
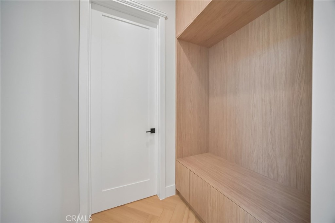
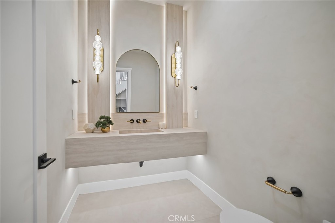
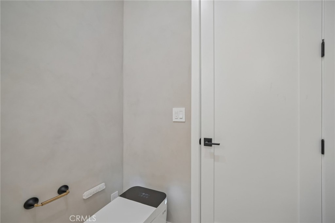
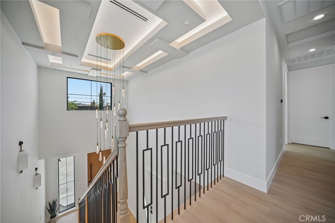
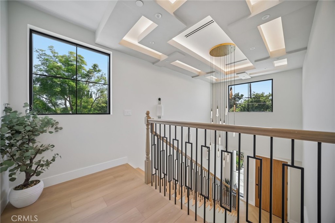
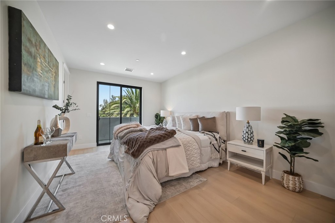
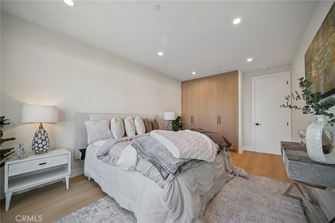
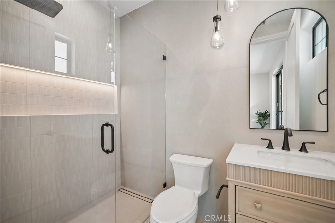
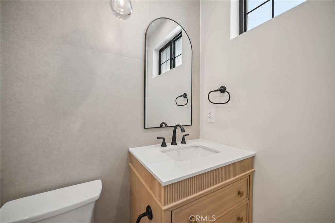
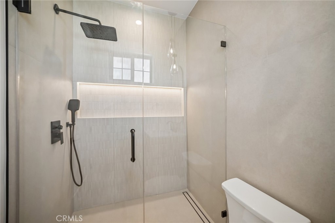
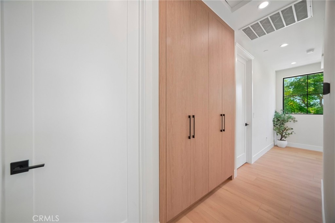
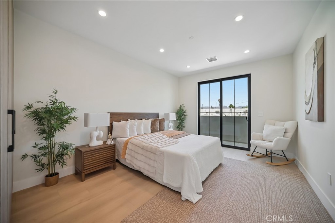
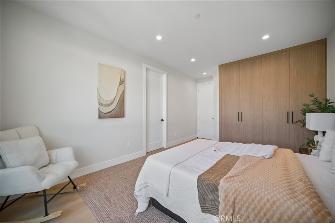
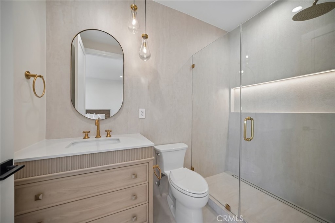
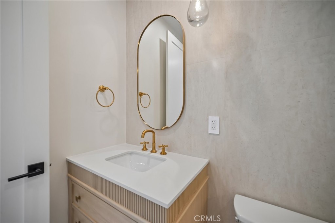
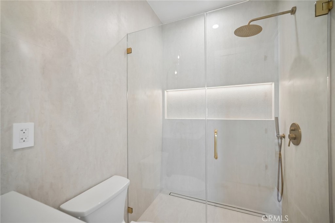
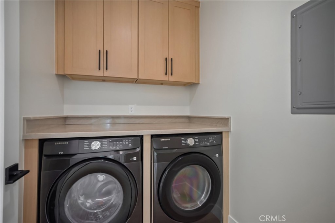
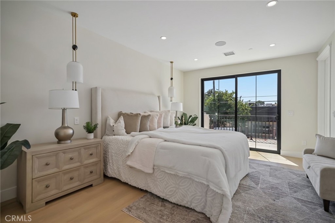
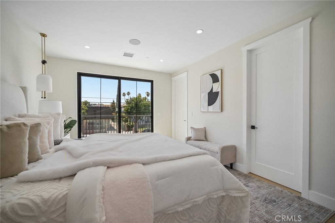
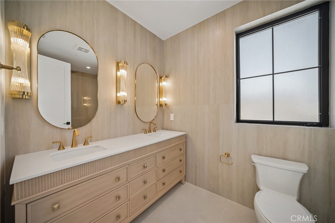
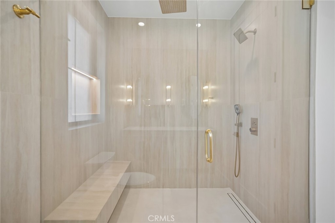
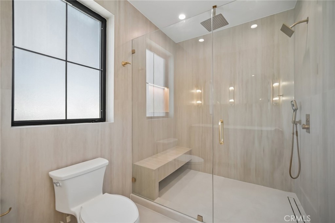
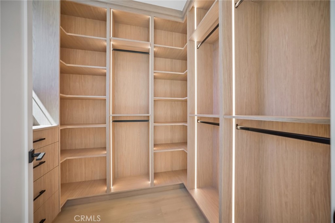
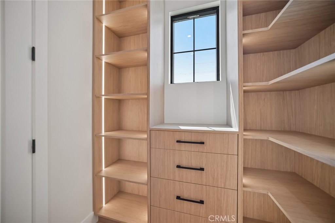
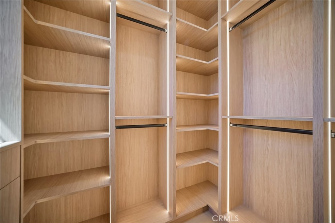
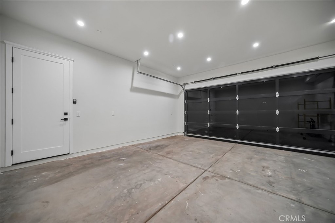
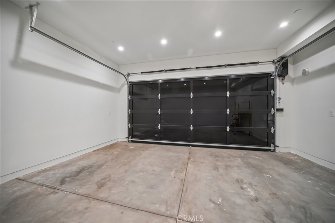
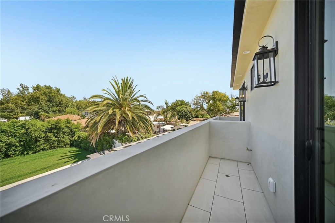
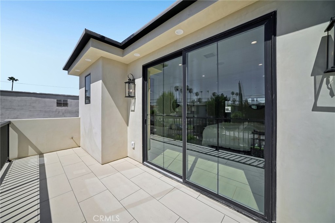
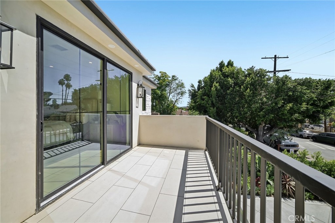
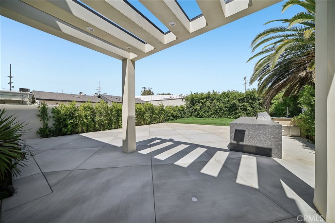
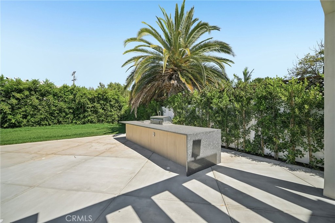
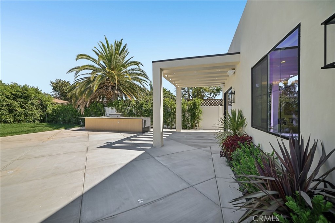
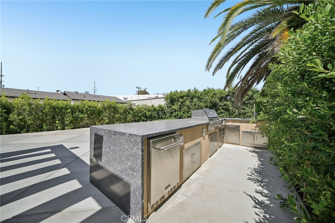
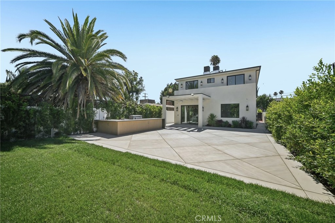
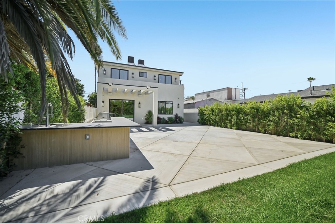
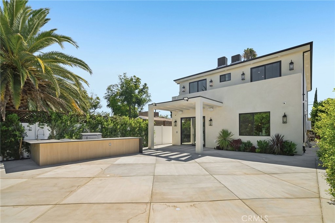
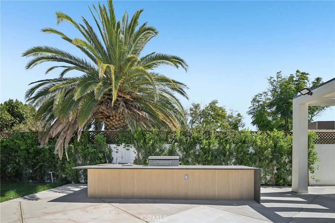
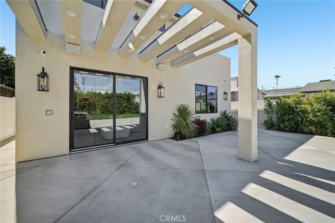
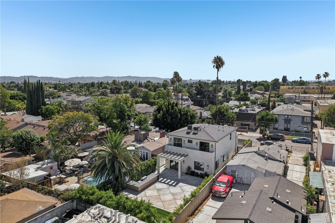
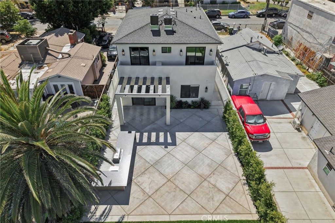
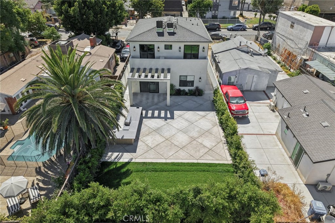
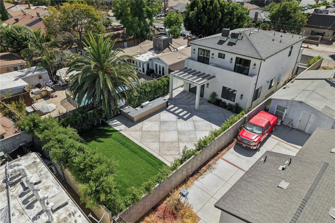
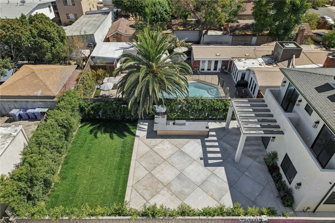
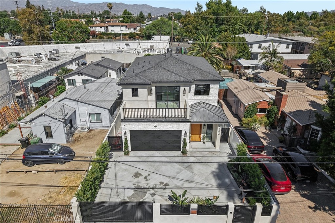
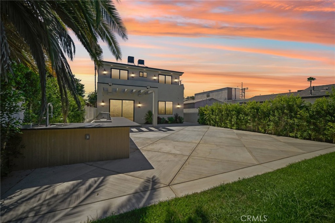
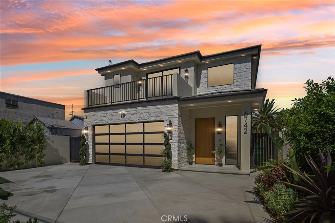
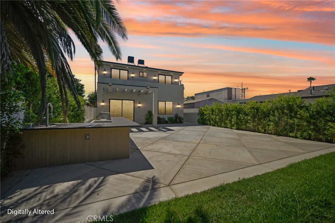
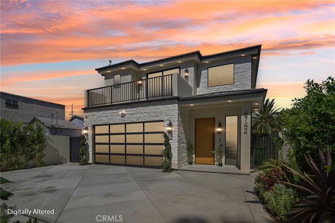
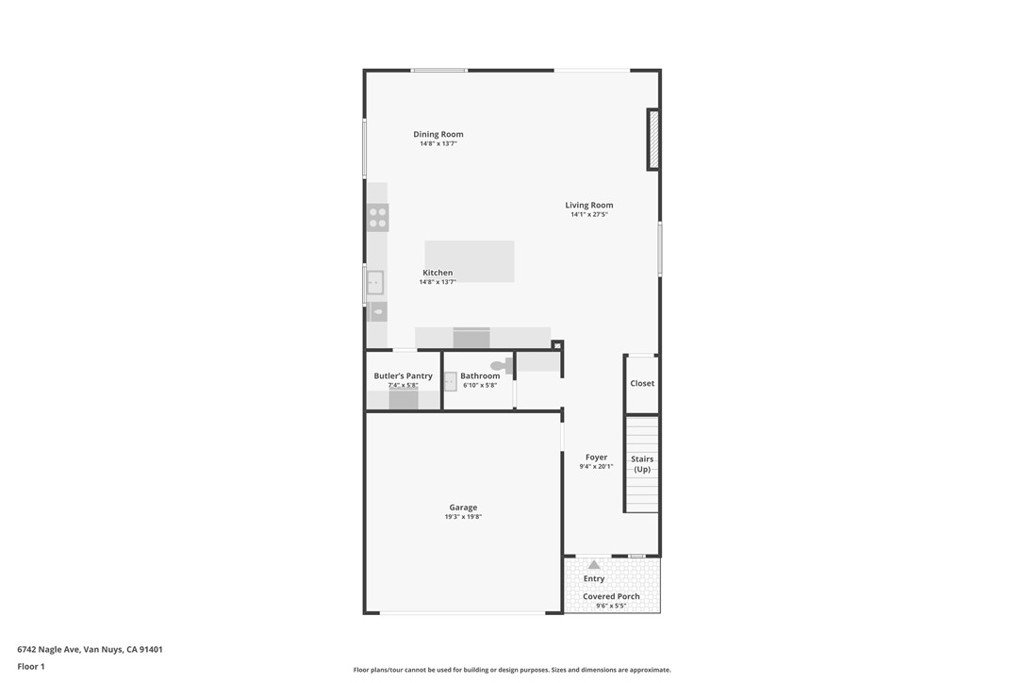
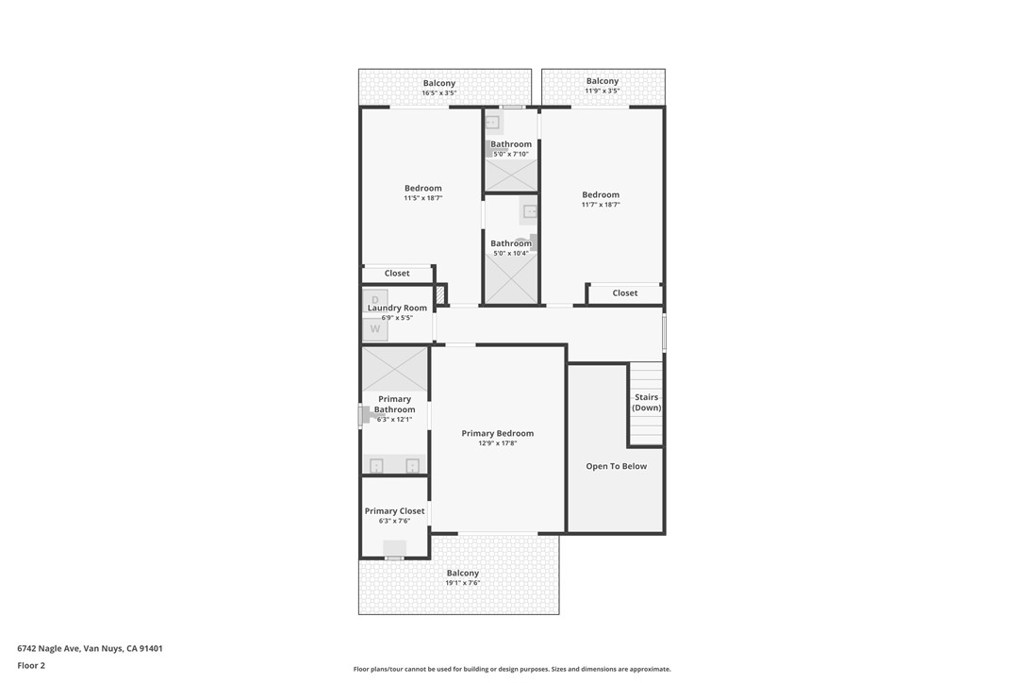
Welcome to this exceptional new construction custom residence offering approximately 2,428 square feet of thoughtfully designed living space with 3 spacious bedrooms, 3.5 luxurious bathrooms, and a 2-car attached garage. Showcasing timeless modern architecture with premium finishes throughout, this home seamlessly blends elegance, comfort, and functionality. Step inside to discover an open-concept floor plan filled with natural light, soaring ceilings, and designer details. The chef-inspired kitchen flows effortlessly into the expansive living and dining areas, creating the perfect setting for entertaining or everyday living. Each bedroom has been carefully designed for comfort and privacy, while the primary suite serves as a luxurious retreat featuring a spa-inspired bathroom and generous walk-in closet. Every bathroom has been finished with high-end fixtures and contemporary touches that reflect the home's custom craftsmanship. Outside, enjoy a beautifully designed backyard complete with a dedicated barbecue and entertaining area, perfect for hosting family and friends. The property also offers excellent ADU potential, providing an outstanding opportunity for future rental income, a guest house, or multigenerational living (buyer to verify with local regulations).
Details
| MLS # | SR26161843 |
|---|---|
| Listing Type | For Sale |
| Style | House |
| Sub-Type | New Construction |
| Status | Pending |
| Year | 1948 |
| Days On Site | 52 |
| Listing Provided By | Pinnacle Estate Properties | Gary Keshishyan |
Features
| Bed(s) | 3 |
|---|---|
| Bath(s) | 4 Total |
| SQ Feet | 2,428 |
| Garage | 2 |
| Story(s) | 1 |
| Units | 1 |
| Acreage | 0.12 |
| Property View | Yes |
Interior
| Cooling | Central Air |
|---|---|
| Heating | Central |
| Heating Yes / No | Yes |
| Cooling Yes / No | Yes |
| Interior Features | Breakfast Bar, Balcony, Separate Formal Dining Room, High Ceilings, Open Floorplan, Pantry, Recessed Lighting, Storage, All Bedrooms Up, Galley Kitchen, Jack And Jill Bath, Walk In Pantry, Walk In Closets |
| Window Features | Double Pane Windows, Screens |
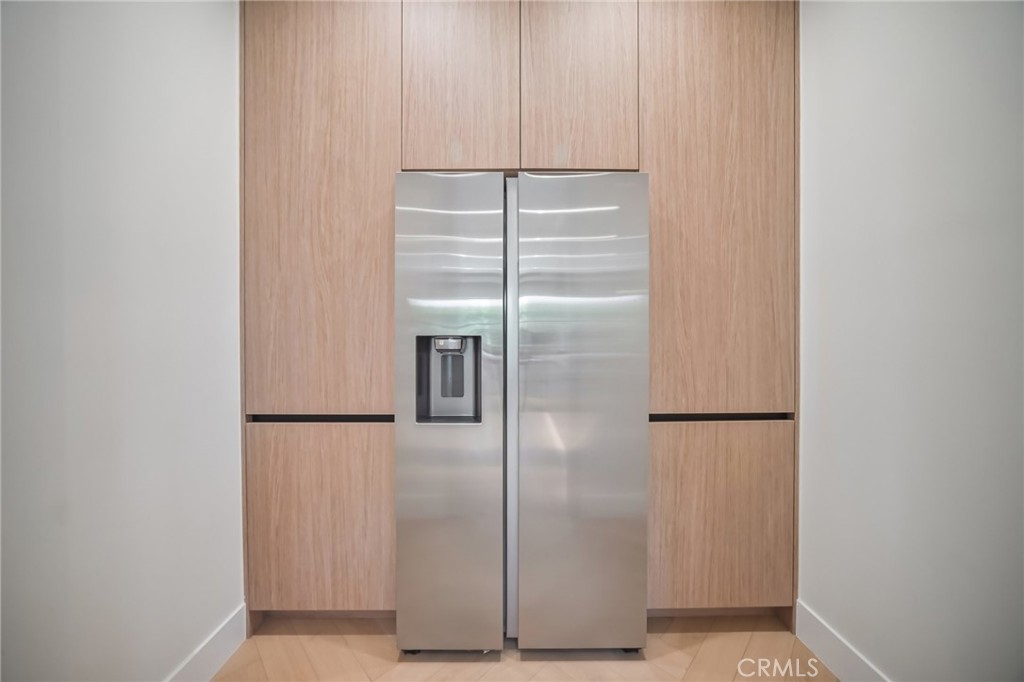
| Appliances | Freezer, Disposal, Microwave, Refrigerator, Range Hood |
| Fireplace Yes / No | Yes |
Exterior
| Exterior Features | Barbecue, Lighting |
|---|---|
| Security Features | Security System, Carbon Monoxide Detectors, Smoke Detectors, Security Lights |
| Construction Materials | Concrete |
| Lot Features | Back Yard, Front Yard, Paved, Rectangular Lot, Yard |
| Fencing | Excellent Condition |
Parking
| Attached Garage Yes / No | Yes |
|---|---|
| Parking Features | Direct Access, Door Single, Driveway, Garage Faces Front, Garage, Gated, On Street |
| Garage Yes / No | Yes |
Utilities
| Utilities | Electricity Connected, Natural Gas Connected, Sewer Connected, Water Connected |
|---|---|
| Sewer | Public Sewer |
Location
| Community Features | Biking, Curbs, Street Lights, Sidewalks |
|---|
Area Information
| State | CA |
|---|---|
| County | Los Angeles |
| City | Valley Glen |
| Zip Code | 91401 |
| Area | VG Valley Glen |
| Listing VS Median (in 91401) | |
Price: $1,399,950 low | high Med: $822,000 sqft: 2,428 low | high Med: 1,651 $ / sqft: $577 low | high Med: $498 On site: 52 low | high Med: 92 | |
Market Activity 91401
Request a showing
Request a showing
Contact
Learn More About This Property

| State | CA |
|---|---|
| County | Los Angeles |
| City | Valley Glen |
| Zip Code | 91401 |
| Area | VG Valley Glen |
| Listing VS Median (in 91401) | |
Price: $1,399,950 low | high Med: $822,000 sqft: 2,428 low | high Med: 1,651 $ / sqft: $577 low | high Med: $498 On site: 52 low | high Med: 92 | |