655 E 50th Street,Los Angeles, CA 90011
Los Angeles, CA 90011

Description
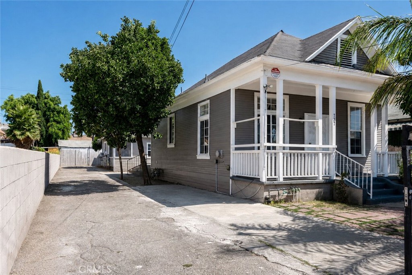
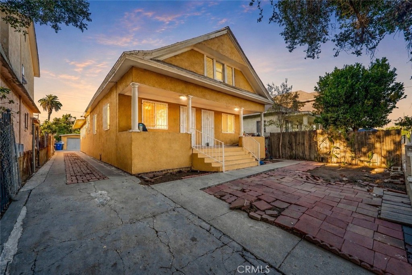
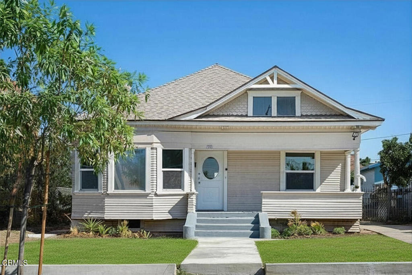
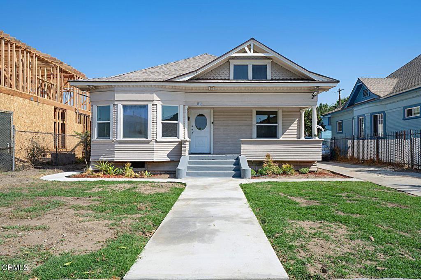
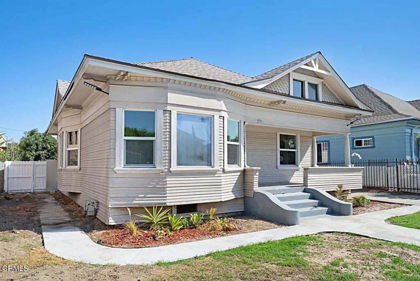
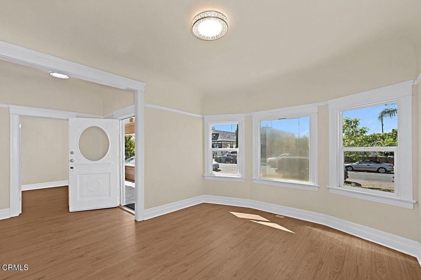
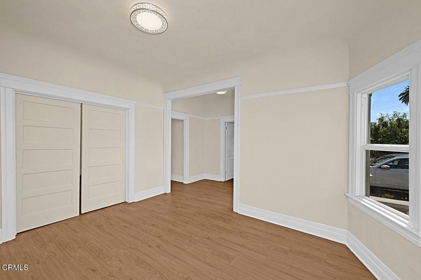
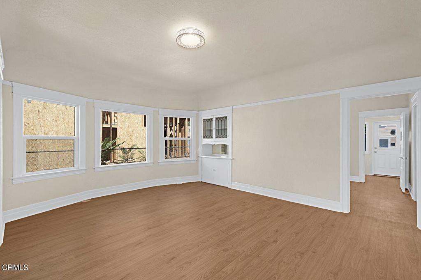
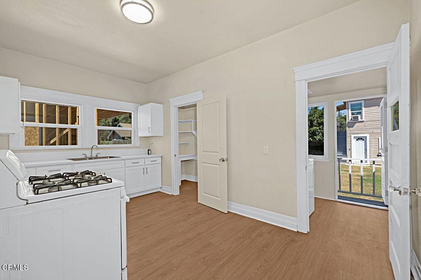
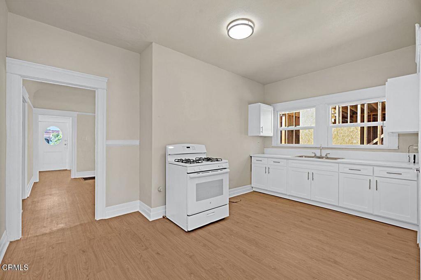
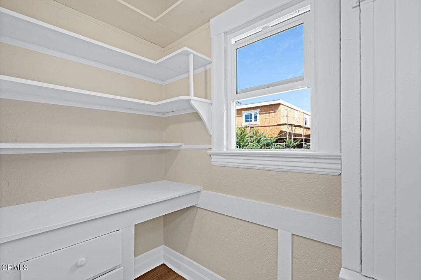
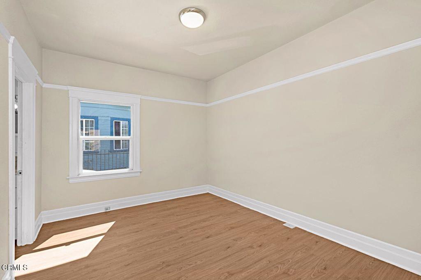
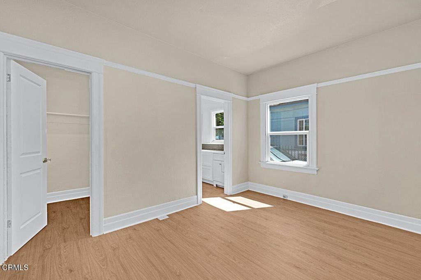
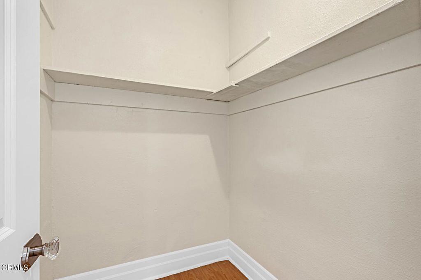
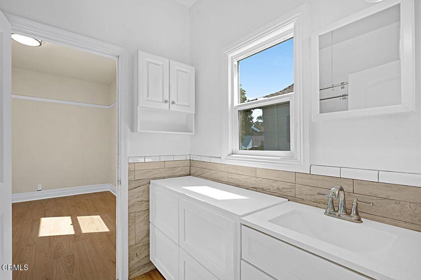
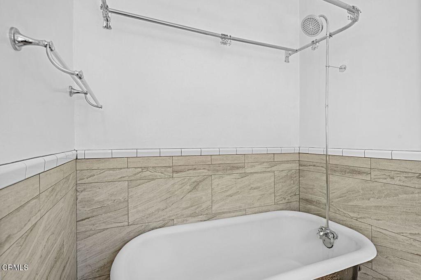
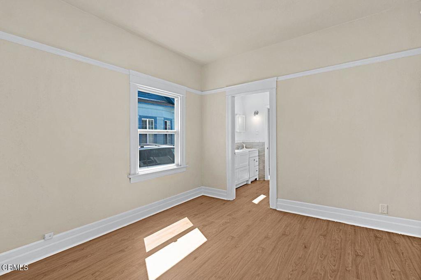
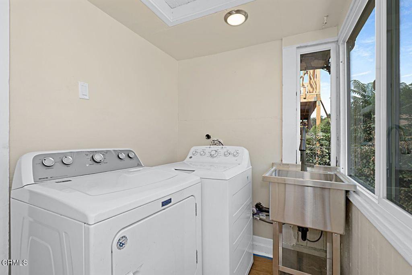
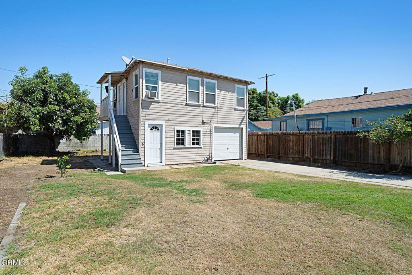
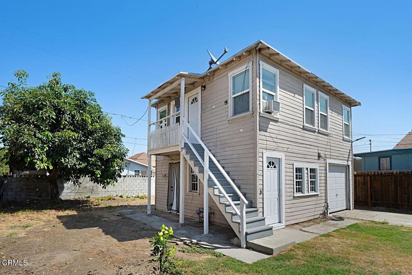
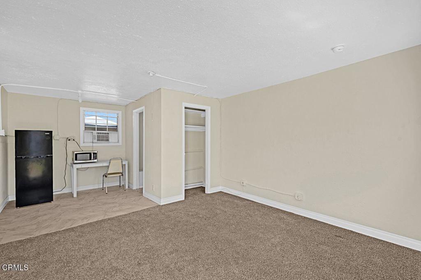
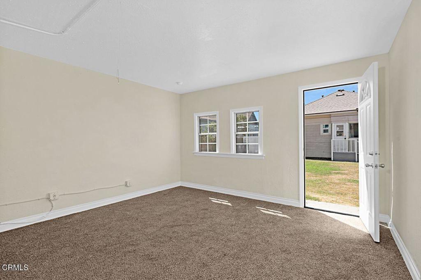
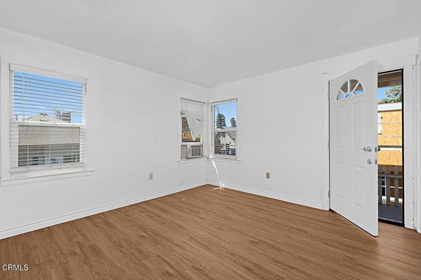
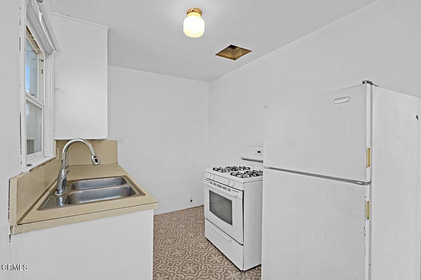
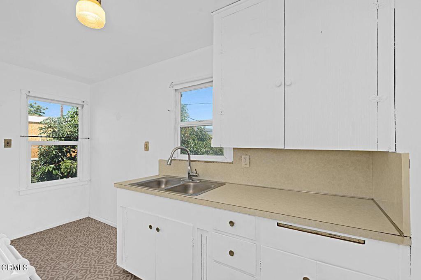
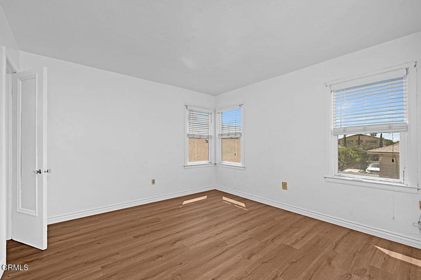
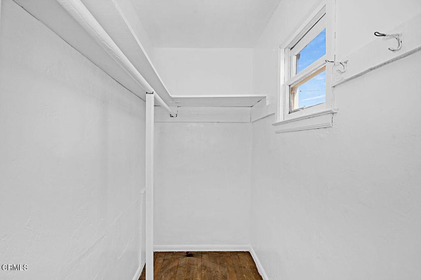
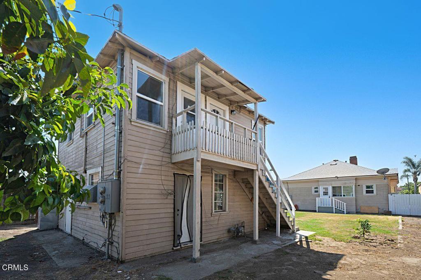
Historic Craftsman with Multiple Living Spaces & R3 ZoningEnter into a piece of history with this charming Craftsman, originally built in 1905 and lovingly owned by the same family for 85 years. Full of character and opportunity, this unique property offers a front residence plus a separately built rear home with additional living space and two large yard areas.The inviting front house features 2 bedrooms, 1 bathroom, and an additional office just off the entry that was previously used as a bedroom. The spacious living room is filled with natural light and features beautiful windows and a classic pocket door leading to the formal dining room. The dining room offers excellent natural light, new windows, and a built-in glass-front cabinet.The updated kitchen features new cabinetry, flooring, and a large pantry area. A convenient service porch includes a washer/dryer and a new soaking sink. Outside, the expansive rear yard has provided the perfect setting for gatherings and entertaining, with plenty of room to enjoy and personalize.Built by the family in 1947, the rear home offers additional versatility. The upstairs unit features 1 bedroom, 1 bathroom, a kitchen, and living room. The downstairs studio is not permitted and includes a full bathroom. An additional yard area is located behind the rear house.The property is zoned R3 and features numerous recent improvements, including some electrical and plumbing upgrades, new flooring in both homes, nine new windows and new doors in the front house, a new bathroom vanity, and fresh interior paint throughout both homes.With its historic charm, multiple living spaces, generous outdoor areas, three fruit trees, and R3 zoning, this property offers a variety of possibilities for homeowners, extended families, or investors. A special property with a long family history--ready for its next chapter.
Details
| MLS # | P1-28621 |
|---|---|
| Listing Type | For Sale |
| Style | Duplex |
| Sub-Type | Resale |
| Status | Active |
| Year | 1947 |
| Days On Site | 25 |
| Listing Provided By | Coldwell Banker Realty | Sheila Ananeh-Firempong |
Features
| SQ Feet | 1,836 |
|---|---|
| Garage | 1 |
| Story(s) | 2 |
| Units | 2 |
| Building(s) | 2 |
| Zoning | R3 |
| Acreage | 0.19 |
| Property View | None |
Interior
| Cooling | None |
|---|---|
| Heating | None |
| Heating Yes / No | No |
| Cooling Yes / No | No |
| Interior Features | Built In Features, Pantry, Storage, Jack And Jill Bath |
| Appliances | Dryer, Washer |
| Fireplace Yes / No | No |
Exterior
| Roof | Composition |
|---|---|
| Construction Materials | Wood Siding |
| Lot Features | Level, Sprinklers None, Yard |
| Fencing | Block, Chain Link, Wood |
Parking
| Parking Features | Door Single, Garage Faces Front, Garage, See Remarks |
|---|---|
| Garage Yes / No | Yes |
Utilities
| Utilities | Cable Available, Electricity Connected, Natural Gas Connected, Phone Available, Sewer Connected, Water Connected |
|---|---|
| Sewer | Public Sewer, Sewer Tap Paid |
Location
| Community Features | Curbs, Park, Sidewalks |
|---|
Area Information
| State | CA |
|---|---|
| County | Los Angeles |
| City | Los Angeles |
| Zip Code | 90011 |
| Area | C42 Downtown L.A. |
| Community Name | Not Applicable |
| Listing VS Median (in Not Applicable) | |
Price: $899,000 low | high Med: $249,500 sqft: 1,836 low | high Med: 812 $ / sqft: $490 low | high Med: $307 On site: 25 low | high Med: 161 | |
Market Activity 90011
Request a showing
Request a showing
Contact
Learn More About This Property

| State | CA |
|---|---|
| County | Los Angeles |
| City | Los Angeles |
| Zip Code | 90011 |
| Area | C42 Downtown L.A. |
| Community Name | Not Applicable |
| Listing VS Median (in Not Applicable) | |
Price: $899,000 low | high Med: $249,500 sqft: 1,836 low | high Med: 812 $ / sqft: $490 low | high Med: $307 On site: 25 low | high Med: 161 | |