
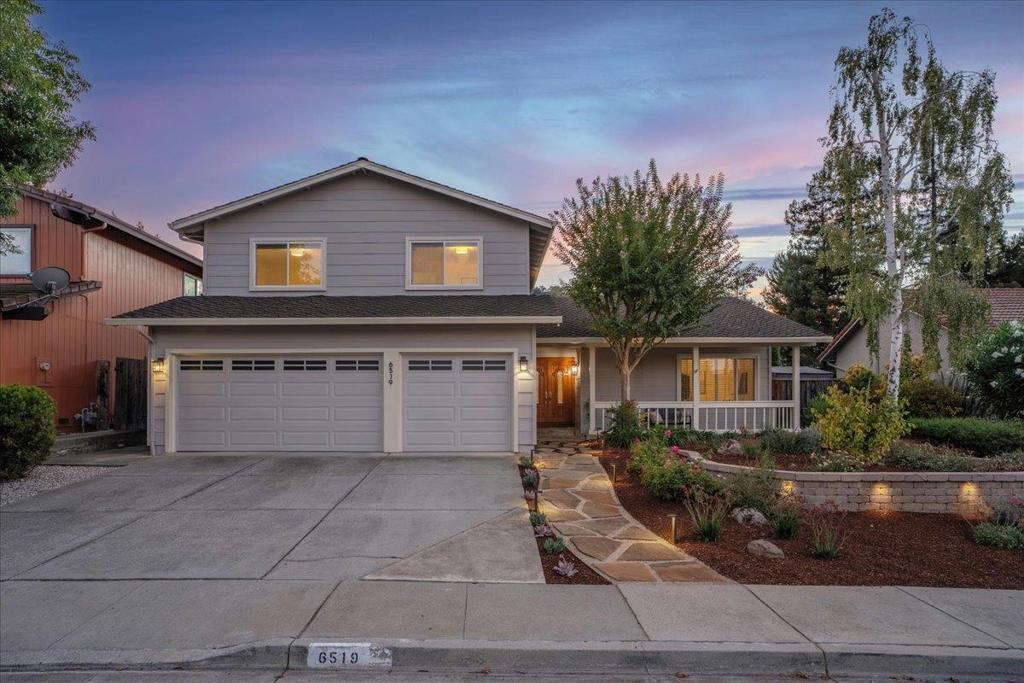
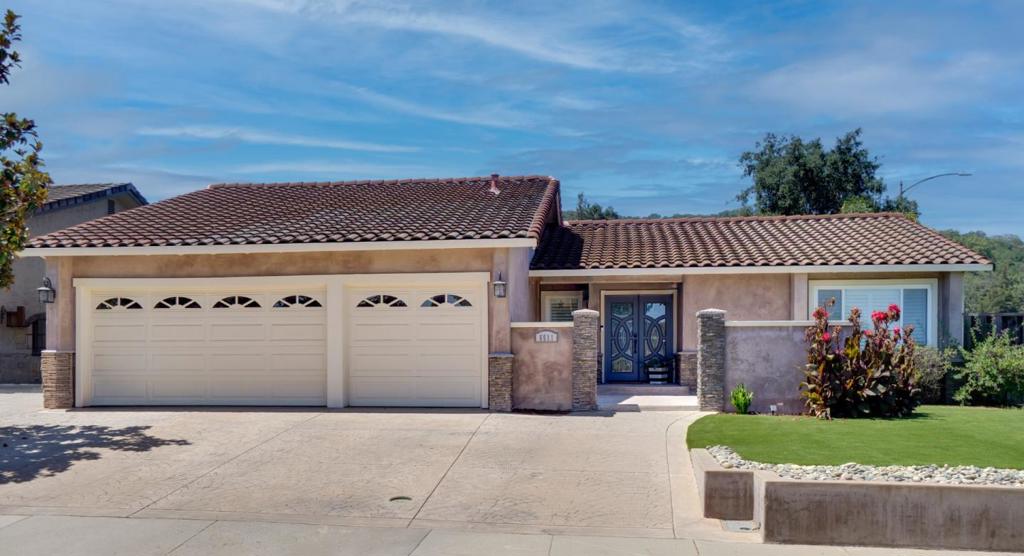
6519 Skyfarm Drive,San Jose, CA 95120
San Jose, CA 95120

Description
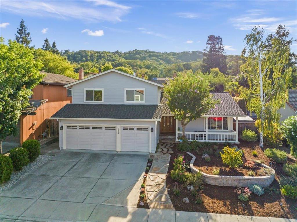
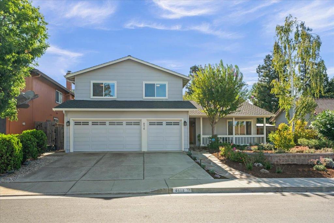
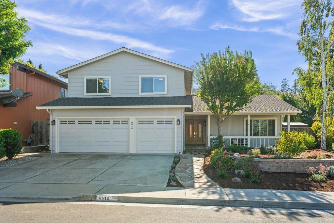
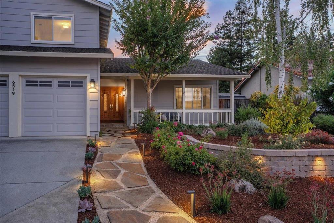
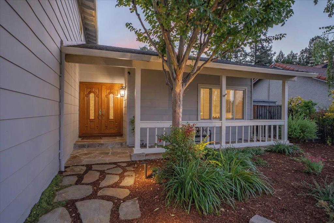
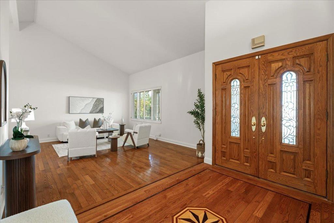
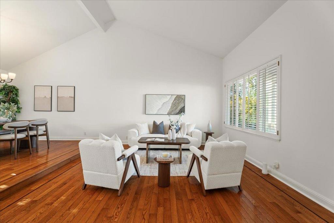
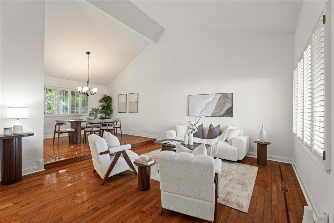
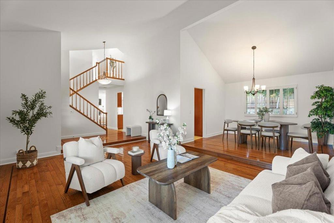
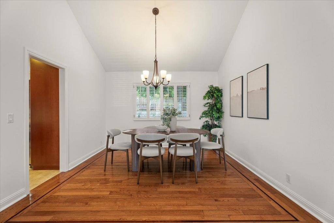
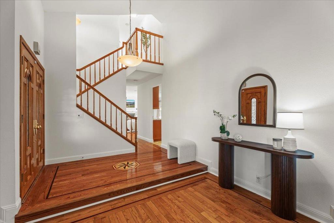
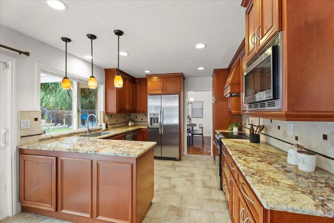
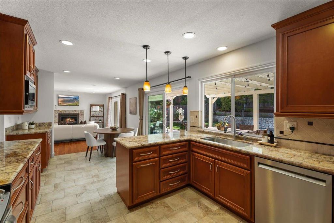
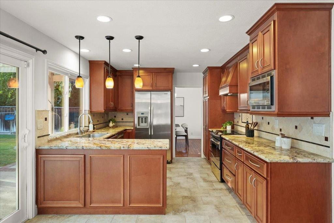
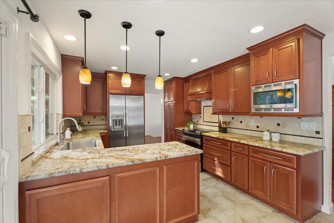
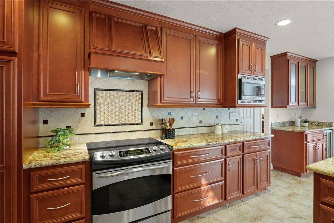
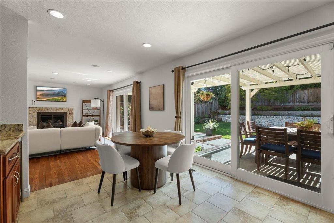
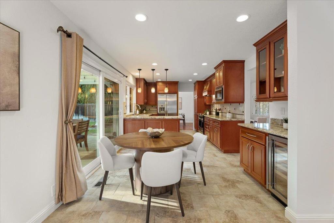
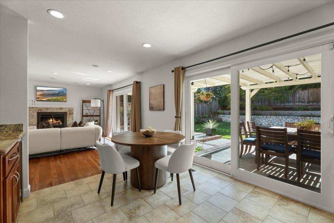
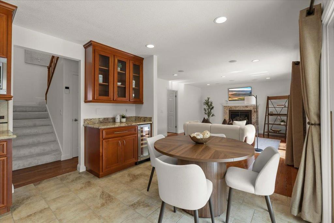
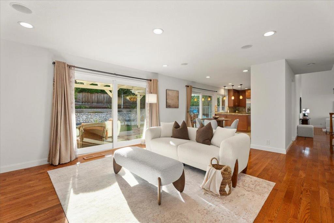
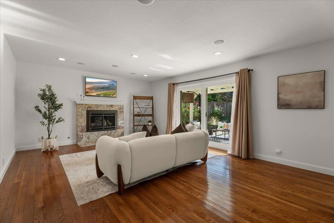
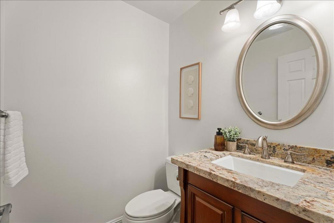
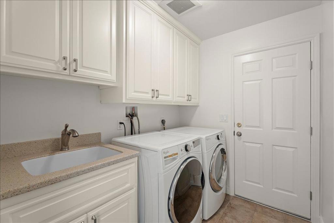
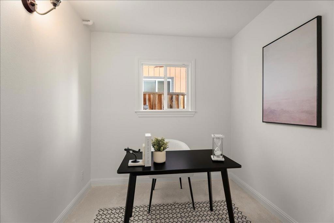
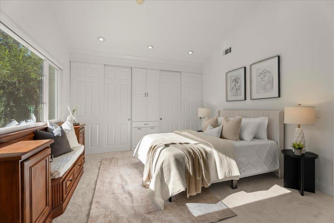
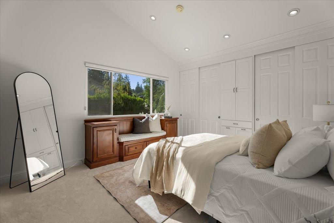
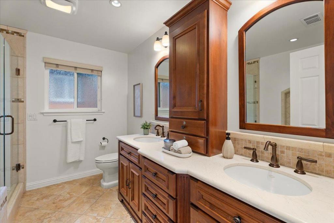
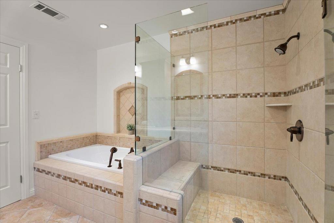
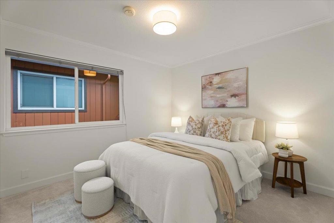
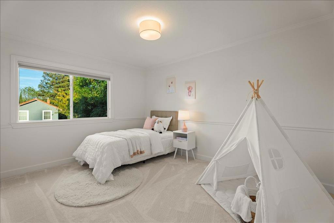
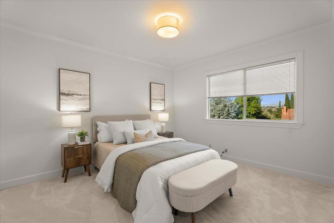
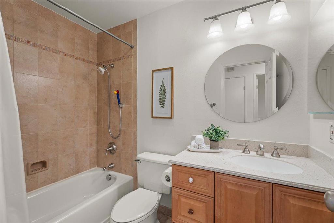
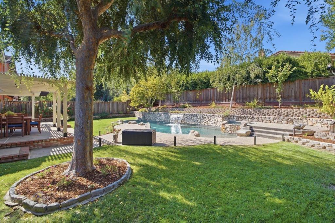
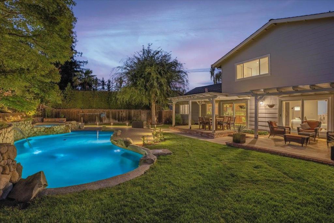
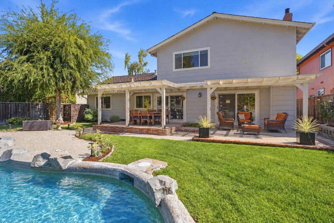
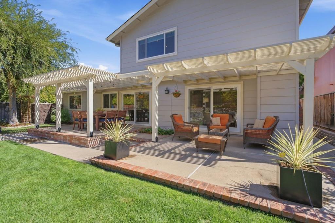
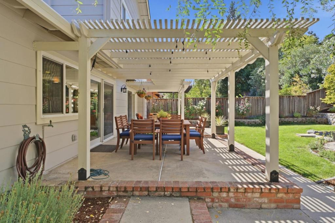
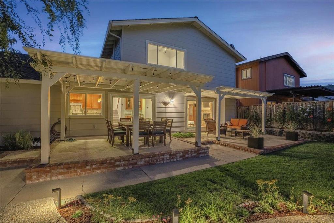
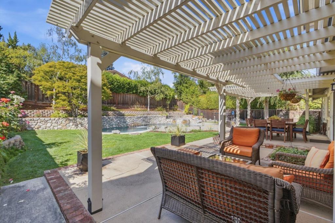
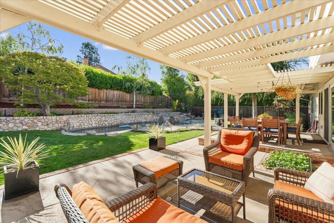
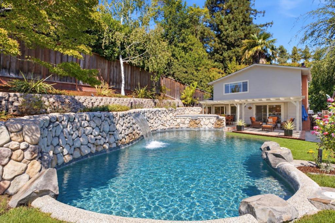
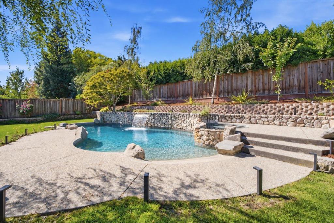
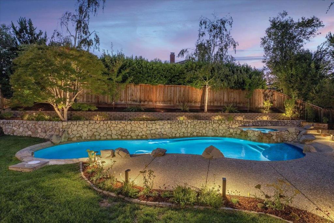
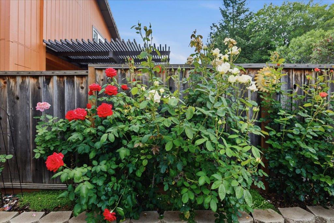
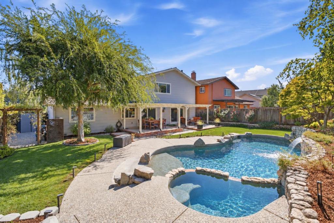
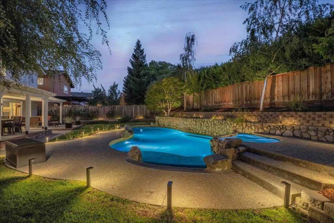
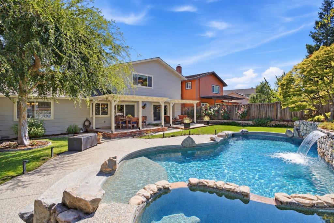
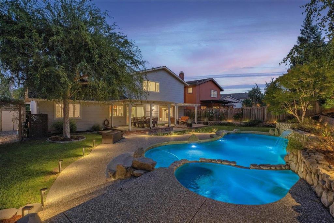
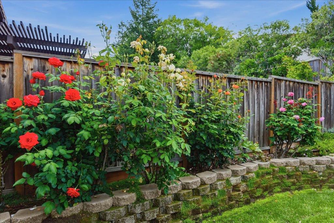
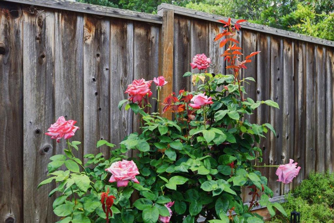
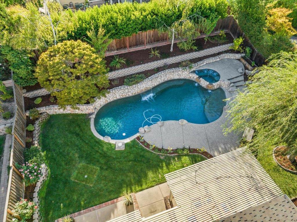
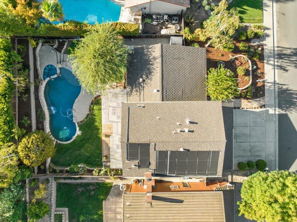
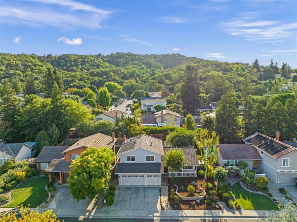
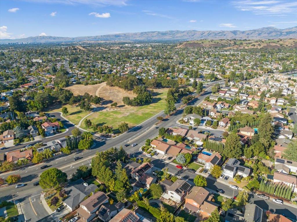
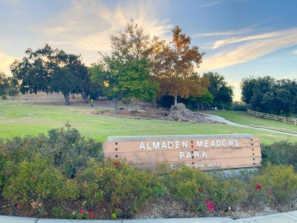
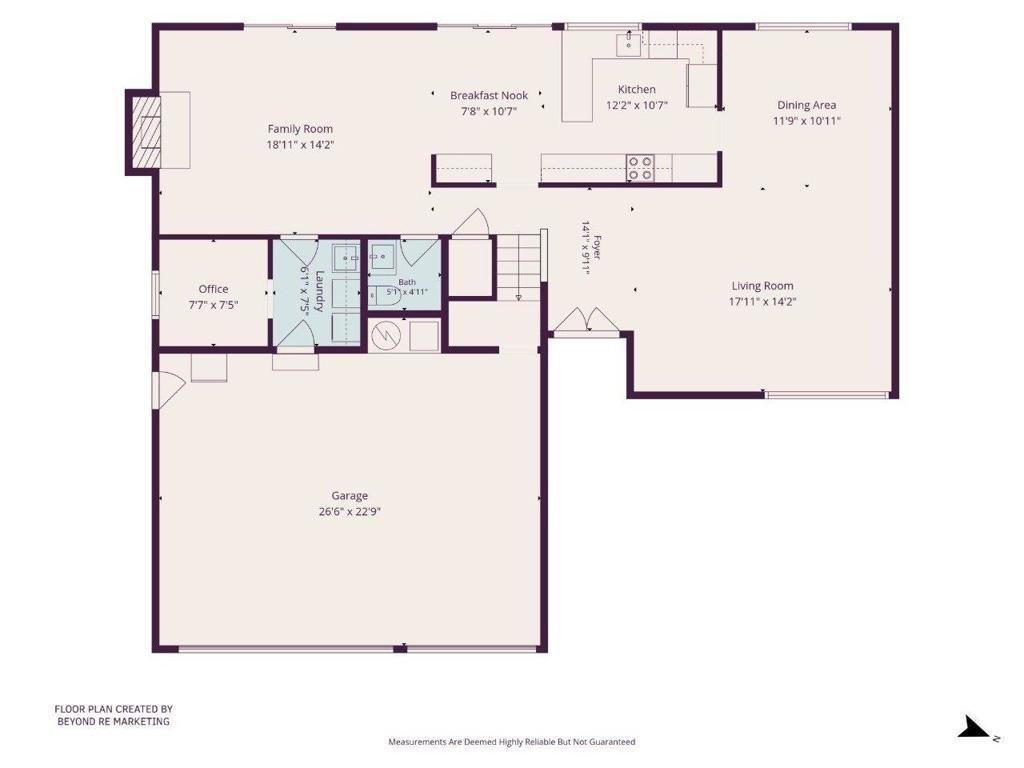
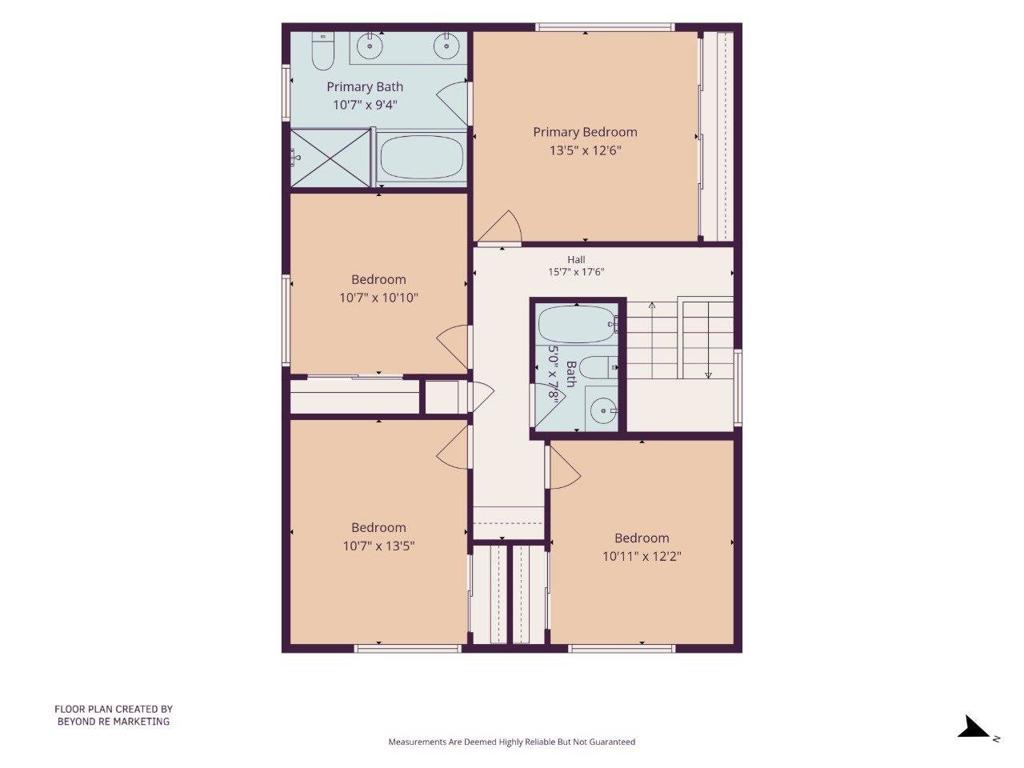
This stunning Mediterranean residence features a chef's kitchen with cherry cabinetry, slab granite countertops, stainless steel appliances, breakfast bar, and informal dining area. The adjoining family room centers around a granite-surfaced gas fireplace. Separate formal dining room & spacious living room with cathedral ceiling. A main-level office is ideal for remote work, inside laundry room, and updated half bath . The 2nd level offers 4 spacious bedrooms & new carpeting. Primary suite features built-in cabinetry, extensive closet space, high ceilings & spa-like bath with dual sinks, granite & stone surfaces & separate tub and shower. An updated hall bath with stone-surfaced shower/tub serves the additional bedrooms. Modern comforts include recessed lighting, double-pane windows, fresh interior & exterior paint. Outside is a backyard oasis featuring a pergola-covered patio, dedicated sitting areas, lush lawn, mature landscaping including plum, cherry, mandarin, cherry and lemon trees, an in-ground PebbleTec pool with dynamic waterfall, solar heating. Additional amenities include an outdoor storage shed, 3-car garage ample storage space. Prime location within strolling distance to Almaden Meadows Park, close proximity to top-rated schools, shopping, and major commute routes.
Details
| MLS # | ML82058152 |
|---|---|
| Listing Type | For Sale |
| Style | House |
| Sub-Type | Resale |
| Status | Active |
| Year | 1978 |
| Days On Site | 13 |
| Listing Provided By | Coldwell Banker Realty | William Lister |
Features
| Bed(s) | 4 |
|---|---|
| Bath(s) | 3 Total |
| SQ Feet | 2,181 |
| Garage | 3 |
| Story(s) | 2 |
| Zoning | A-PD |
| Acreage | 0.18 |
| Property View | Yes |
Interior
| Cooling | Central Air |
|---|---|
| Heating Yes / No | Yes |
| Cooling Yes / No | Yes |
| Interior Features | Breakfast Bar, Breakfast Area |
| Appliances | Dishwasher, Gas Cooktop, Disposal, Microwave, Refrigerator, Self Cleaning Oven, Vented Exhaust Fan |
| Fireplace Yes / No | Yes |
Exterior
| Roof | Composition |
|---|---|
| Foundation Details | Concrete Perimeter |
| Fencing | Wood |
Parking
| Attached Garage Yes / No | Yes |
|---|---|
| Parking Features | Gated, Off Street |
| Garage Yes / No | Yes |
Utilities
| Sewer | Public Sewer |
|---|
Area Information
| State | CA |
|---|---|
| County | Santa Clara |
| City | San Jose |
| Zip Code | 95120 |
| Area | 699 Not Defined |
| Listing VS Median (in 95120) | |
Price: $2,125,000 low | high Med: $2,137,500 sqft: 2,181 low | high Med: 2,105 $ / sqft: $974 low | high Med: $1,017 On site: 13 low | high Med: 24.5 | |
Market Activity 95120
Request a showing
Request a showing
Contact
Learn More About This Property

| State | CA |
|---|---|
| County | Santa Clara |
| City | San Jose |
| Zip Code | 95120 |
| Area | 699 Not Defined |
| Listing VS Median (in 95120) | |
Price: $2,125,000 low | high Med: $2,137,500 sqft: 2,181 low | high Med: 2,105 $ / sqft: $974 low | high Med: $1,017 On site: 13 low | high Med: 24.5 | |
 | $1,974,9986511 Plainview CourtSan Jose, CA 95120 |