
Description
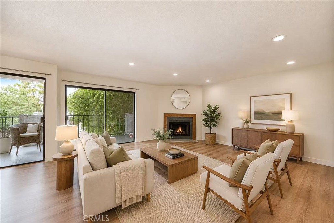
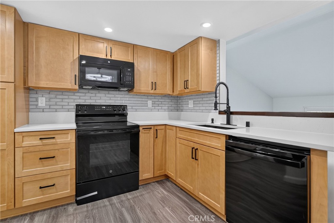
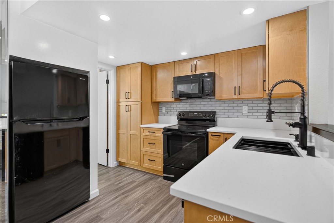
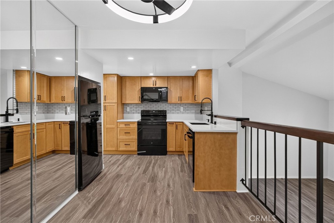
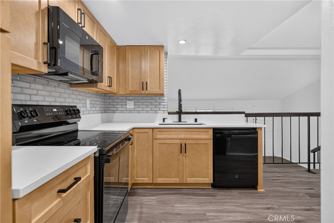
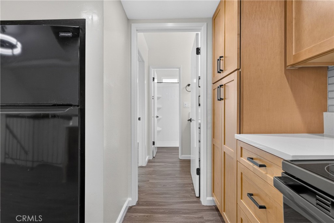
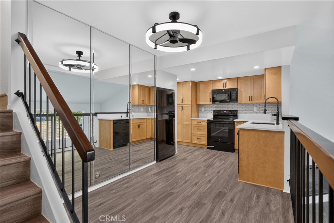
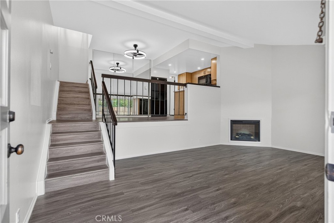
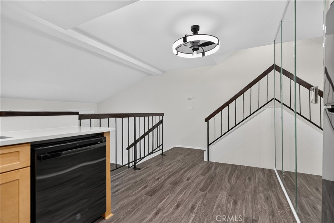
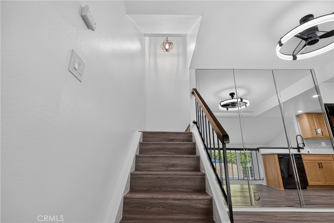
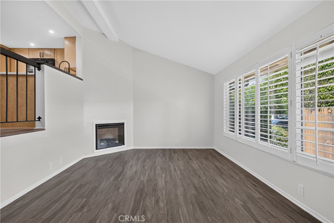
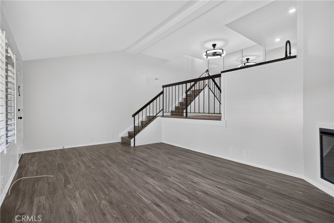
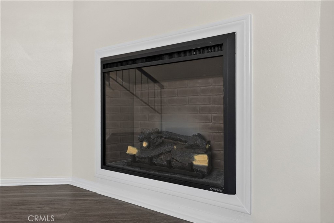
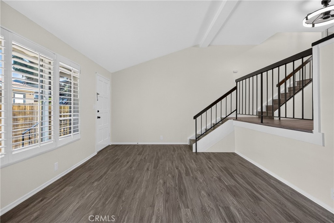
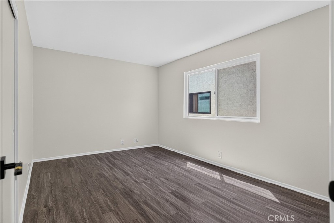
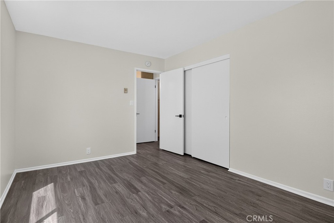
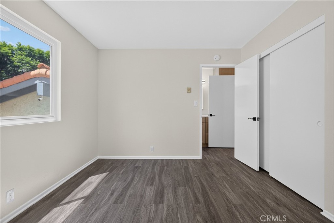
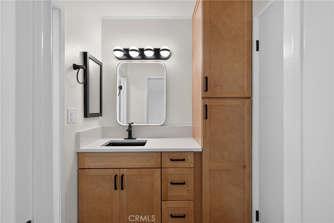
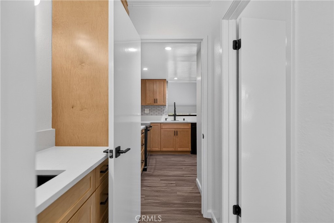
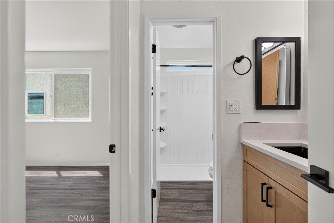
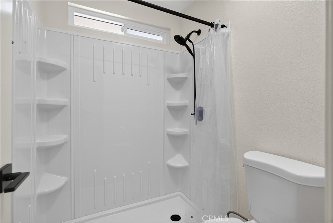
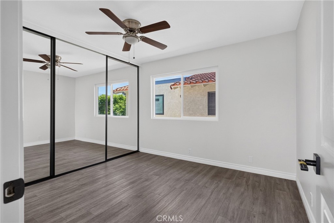
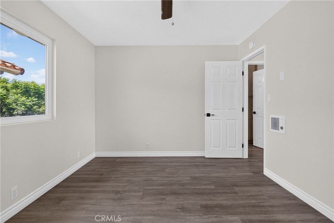
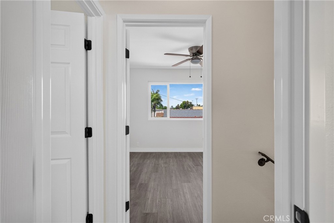
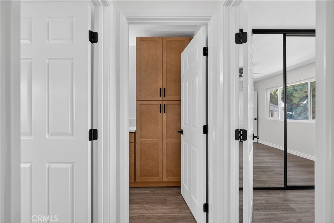
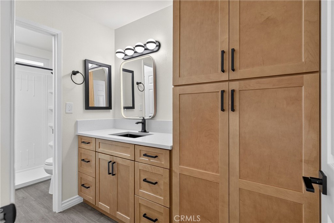
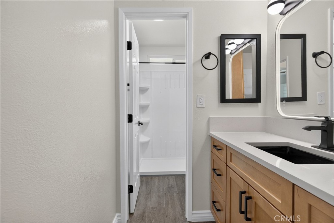
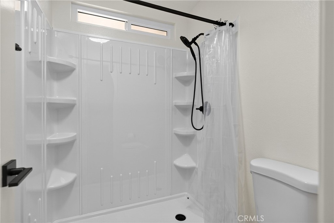
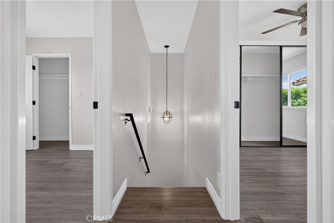
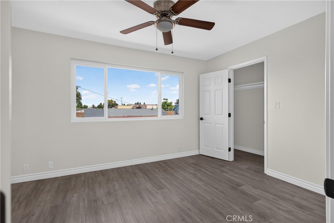
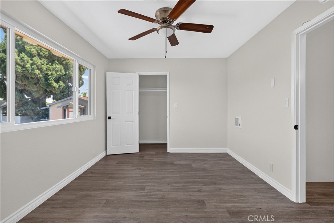
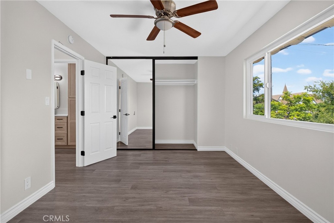
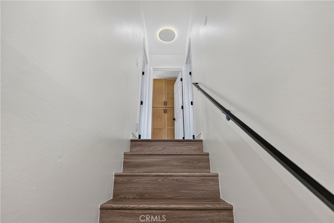
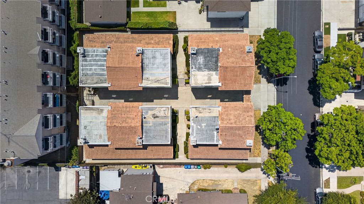
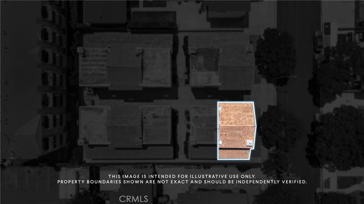
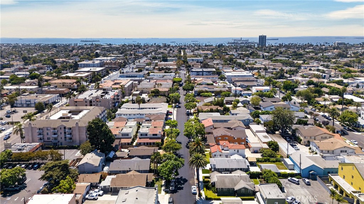
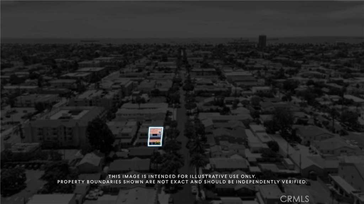
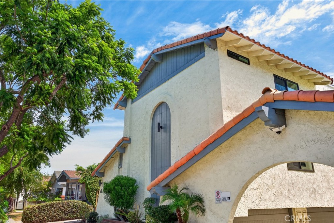
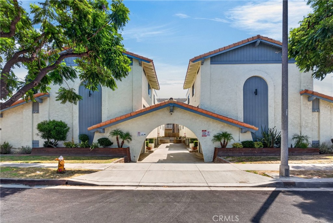
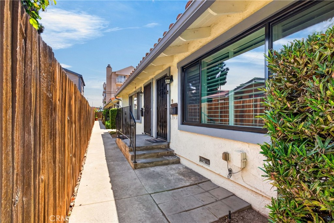
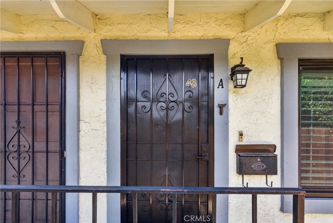
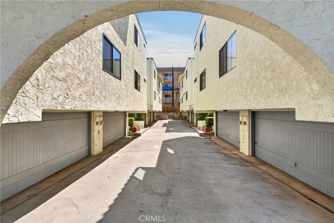
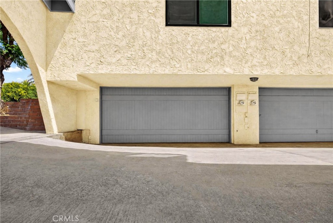
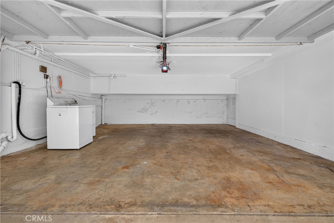
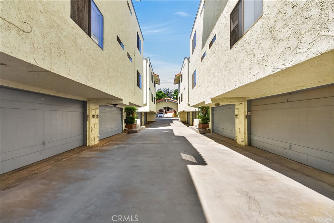
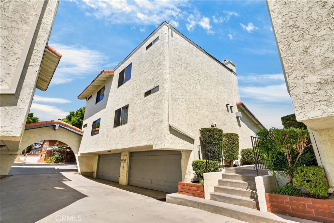
Beautifully upgraded and truly move-in ready, this 3-bedroom, 2-bath home offers 1,200 square feet of smartly laid-out living space in one of Long Beach's most walkable neighborhoods, just blocks from 4th Street Retro Row and minutes to the beach, 2nd Street, and Downtown. Recent upgrades throughout mean there is nothing left to do but move in. The kitchen has been completely refreshed with all-new cabinetry, a new stove, new dishwasher, and a new faucet - open to the living room, where a fireplace anchors the main gathering space. Both bathrooms have been upgraded with new vanities, new shower enclosures, and all-new fixtures. The entire home has been freshly painted. The main level features the kitchen and living room along with the primary bedroom and its private en-suite bath - a rare and versatile single-level option for anyone who wants to avoid stairs. Upstairs you'll find two additional bedrooms served by a completely remodeled bathroom. New sliding mirrored closet doors in the bedrooms add light and a polished, finished feel. Below the home sits a private two-car garage with an automatic opener - secure, off-street parking for two vehicles plus room for storage, a rare find in this part of Long Beach. Set within a planned development on a quiet residential street, the property enjoys a Walk Score of 95 - coffee, restaurants, vintage shops, and neighborhood favorites are all an easy stroll away. Convenient access to the 405, 605, and PCH makes commuting simple. With all the major updates already completed - kitchen, both baths, fixtures, and paint - this one delivers the finished, turnkey product buyers are looking for at this price point. Come see it before it's gone.
Details
| MLS # | RS26184119 |
|---|---|
| Listing Type | For Sale |
| Style | Town House |
| HOA Dues | $270 |
| Sub-Type | Resale |
| Status | Active |
| Year | 1973 |
| Days On Site | 14 |
| Listing Provided By | eXp Realty of Greater L.A | Mark Jensen |
Features
| Bed(s) | 3 |
|---|---|
| Bath(s) | 2 Total |
| SQ Feet | 1,200 |
| Garage | 2 |
| Story(s) | 2 |
| Units | 10 |
| Acreage | 0.31 |
| Property View | None |
Interior
| Cooling | None |
|---|---|
| Heating | Radiant |
| Heating Yes / No | Yes |
| Cooling Yes / No | No |
| Interior Features | Ceiling Fans, Cathedral Ceilings, High Ceilings, Stone Counters, Bedroom On Main Level, Main Level Primary |
| Appliances | Dishwasher, Electric Oven, Electric Range, Microwave, Refrigerator, Water Heater |
| Fireplace Yes / No | Yes |
Exterior
| Foundation Details | None |
|---|
Parking
| Attached Garage Yes / No | Yes |
|---|---|
| Garage Yes / No | Yes |
Utilities
| Utilities | Electricity Connected, Sewer Connected, Water Connected |
|---|---|
| Electric | Standard |
| Sewer | Public Sewer |
Location
| Community Features | Street Lights, Sidewalks |
|---|
Area Information
| State | CA |
|---|---|
| County | Los Angeles |
| City | Long Beach |
| Zip Code | 90814 |
| Area | 3 Eastside | Circle Area |
| Community Name | Rose Park |
| Listing VS Median (in Rose Park) | |
Price: $749,000 low | high Med: $675,000 sqft: 1,200 low | high Med: 1,330 $ / sqft: $624 low | high Med: $508 On site: 14 low | high Med: 61 | |
Market Activity 90814
Request a showing
Request a showing
Contact
Learn More About This Property

| State | CA |
|---|---|
| County | Los Angeles |
| City | Long Beach |
| Zip Code | 90814 |
| Area | 3 Eastside | Circle Area |
| Community Name | Rose Park |
| Listing VS Median (in Rose Park) | |
Price: $749,000 low | high Med: $675,000 sqft: 1,200 low | high Med: 1,330 $ / sqft: $624 low | high Med: $508 On site: 14 low | high Med: 61 | |