6227 W 5th Street,Los Angeles, CA 90048
Los Angeles, CA 90048

Description
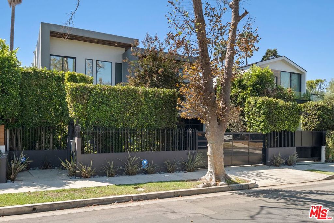
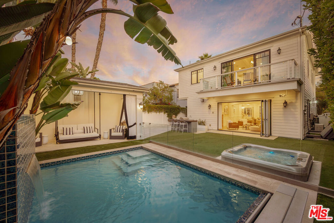
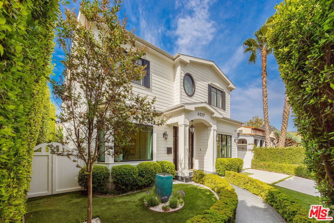
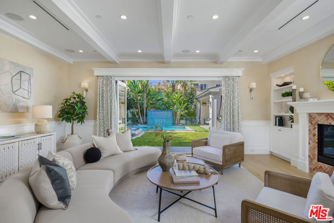
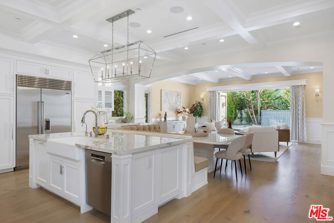
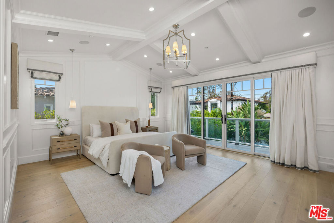
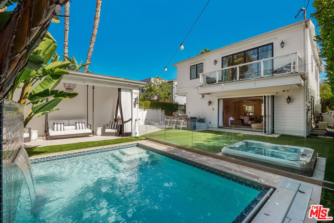
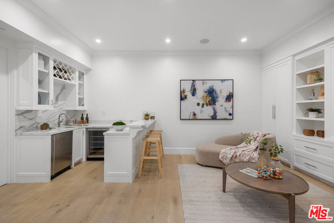
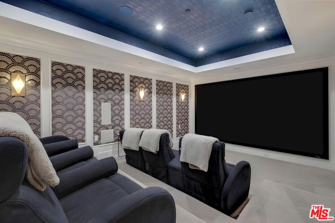
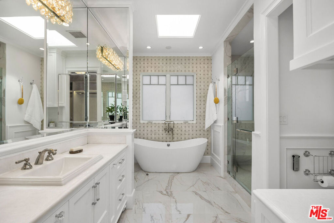
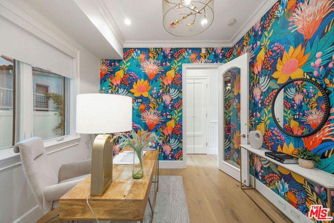
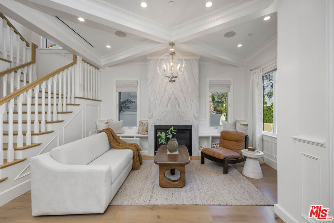
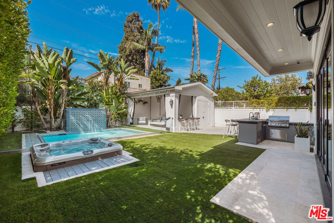
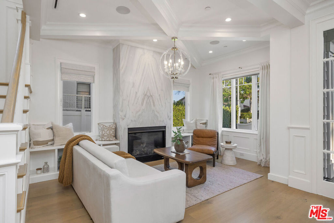
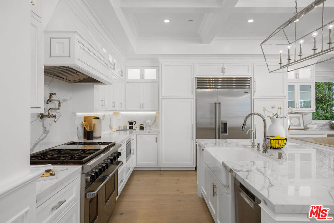
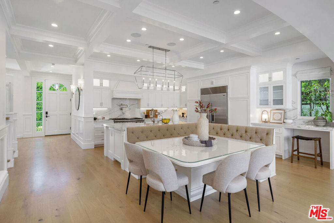
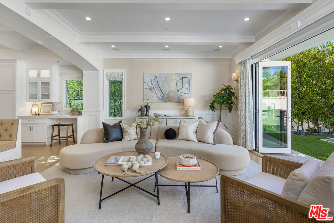
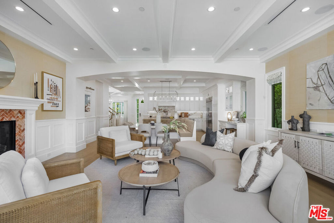
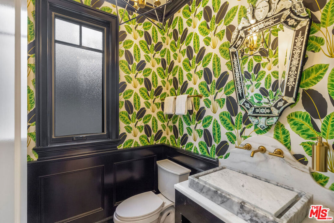
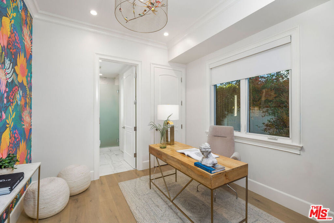
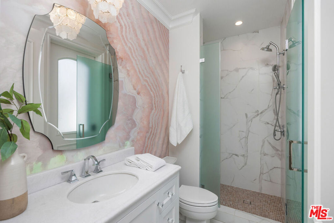
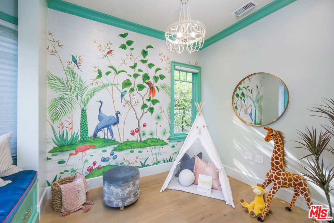
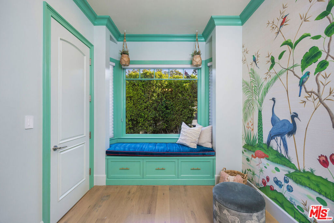
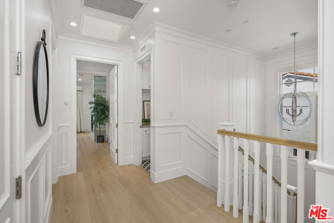
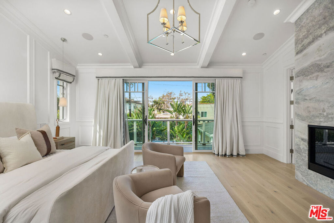
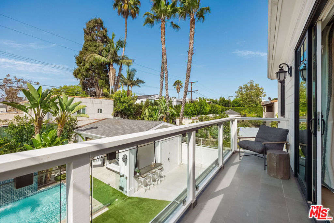
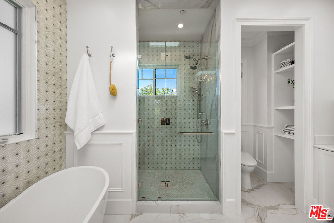
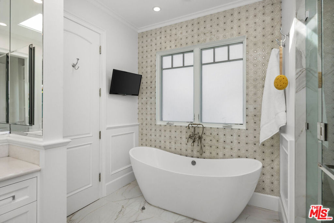
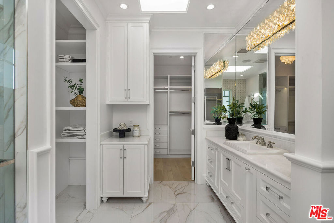
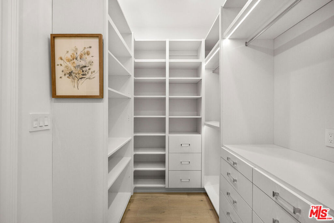
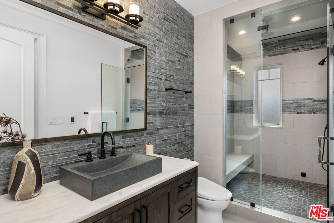
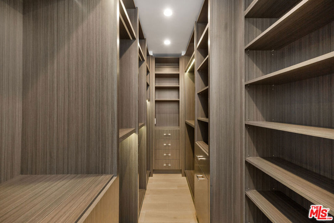
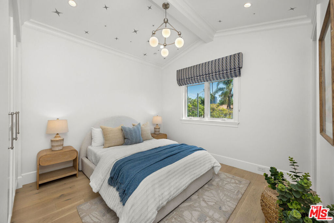
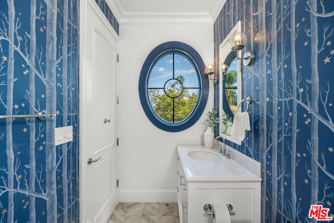
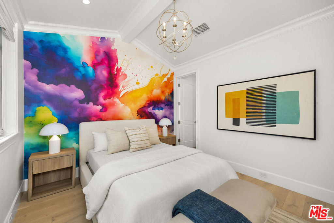
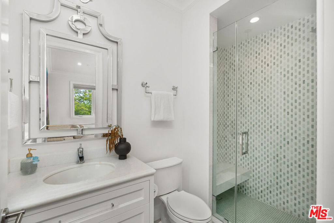
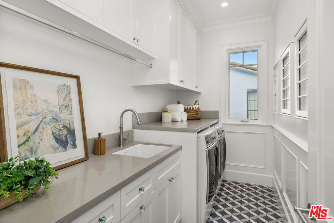
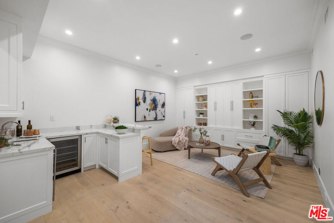
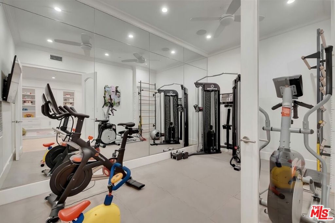
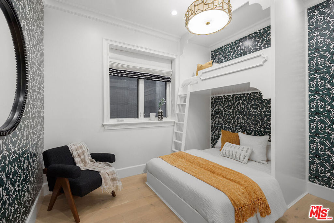
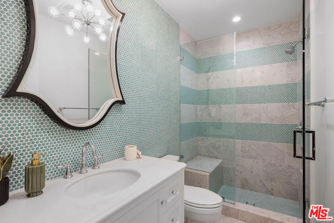
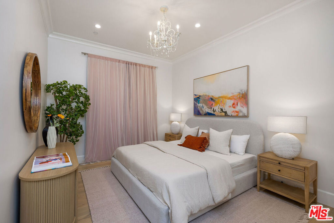
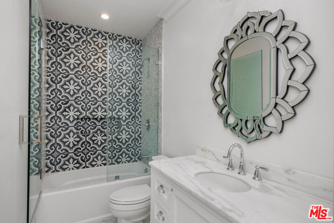
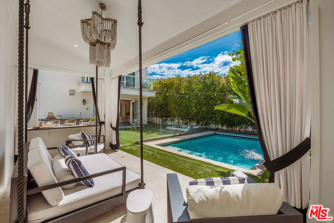
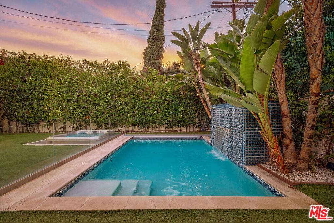
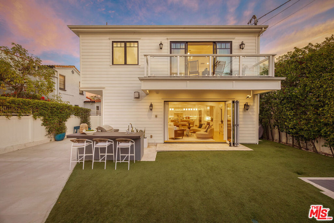
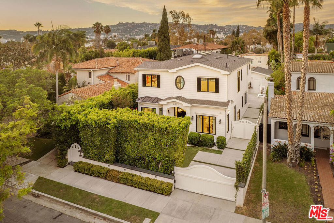
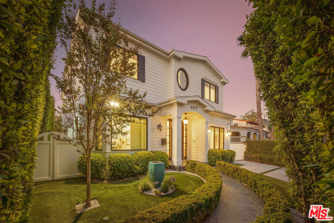
Welcome to 6227 W 5th Street, an architectural sanctuary where Modern Cape Cod warmth meets sleek, contemporary sophistication. Hidden behind private gating and lush mature hedging in the heart of Beverly Grove, this 4,794-square-foot estate delivers turnkey luxury refined by soaring beamed ceilings, wide-plank European Oak floors, and thoughtful Feng Shui design principles. Step inside to 10-foot main-floor ceilings, a marble-clad formal sitting room, an executive office with built-in window seating, and a chef's kitchen featuring Wolf appliances, a massive porcelain island, and integrated reverse-osmosis filtration. Panoramic glass accordion doors vanish to blend the interior with a resort-caliber backyard complete with a saltwater pool, waterfall, electric cover, spa, cabana, and outdoor kitchen. Six expansive bedrooms and seven-and-a-half baths span three meticulously curated levels. The primary retreat features 11-foot vaulted ceilings, a dual marble and Himalayan sea salt fireplace, private balcony, dual walk-in closets, and twin spa baths with radiant heated floors and a deep soaking tub. Below, the 9.5-foot basement transforms into the ultimate entertainment lounge with a wet bar, game room, private gym, and a concealed secret passage leading to a private home theater. Situated moments from cultural Museum Row, 3rd Street's iconic dining and the Grove, this estate offers an unmatched standard of private living. A Matterport tour link is provided.
Details
| MLS # | 26856439 |
|---|---|
| Listing Type | For Sale |
| Style | House |
| Sub-Type | Resale |
| Status | Active |
| Year | 2017 |
| Days On Site | 52 |
| Listing Provided By | Keller Williams Larchmont | John Barrentine |
Features
| Bed(s) | 6 |
|---|---|
| Bath(s) | 8 Total |
| SQ Feet | 4,794 |
| Basement | Y |
| Pool | Yes |
| Story(s) | 2 |
| Zoning | LAR1 |
| Acreage | 0.14 |
| Property View | Yes |
Interior
| Cooling | Central Air |
|---|---|
| Heating | Central |
| Heating Yes / No | Yes |
| Cooling Yes / No | Yes |
| Interior Features | Beamed Ceilings, Wet Bar, Tray Ceilings, Coffered Ceilings, Separate Formal Dining Room, High Ceilings, Open Floorplan, Recessed Lighting, Smart Home, Utility Room, Walk In Closets |
| Window Features | Custom Coverings, Drapes |
| Furnished | Unfurnished |
| Appliances | Barbecue, Dishwasher, Disposal, Microwave, Refrigerator, Dryer, Washer |
| Fireplace Yes / No | Yes |
Exterior
| Security Features | Carbon Monoxide Detectors, Gated Community, Key Card Entry, Smoke Detectors |
|---|---|
| Lot Features | Back Yard, Front Yard, Landscaped, Yard, Mineral Rights |
Parking
| Parking Features | Driveway, Gated |
|---|
Location
| Community Features | Gated |
|---|
Area Information
| State | CA |
|---|---|
| County | Los Angeles |
| City | Los Angeles |
| Zip Code | 90048 |
| Area | C19 Beverly Center Miracle Mile |
| Listing VS Median (in 90048) | |
Price: $4,779,000 low | high Med: $596,500 sqft: 4,794 low | high Med: 813 $ / sqft: $997 low | high Med: $740 On site: 52 low | high Med: 172 | |
Market Activity 90048
Request a showing
Request a showing
Contact
Learn More About This Property

| State | CA |
|---|---|
| County | Los Angeles |
| City | Los Angeles |
| Zip Code | 90048 |
| Area | C19 Beverly Center Miracle Mile |
| Listing VS Median (in 90048) | |
Price: $4,779,000 low | high Med: $596,500 sqft: 4,794 low | high Med: 813 $ / sqft: $997 low | high Med: $740 On site: 52 low | high Med: 172 | |