

Description
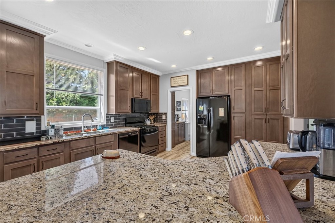
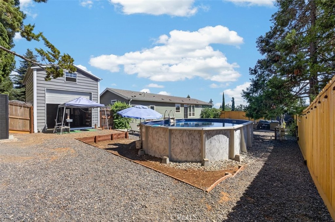
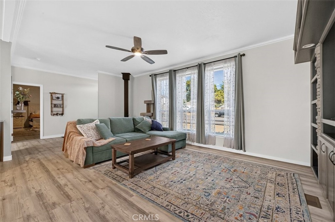
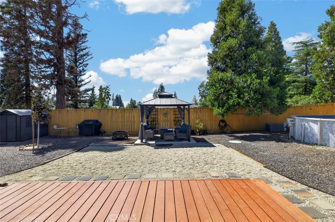
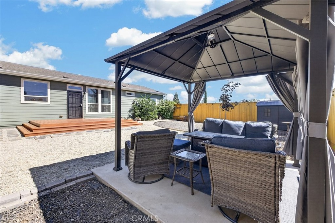
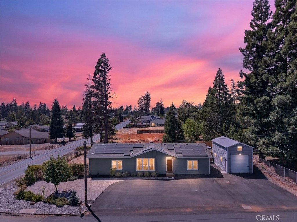
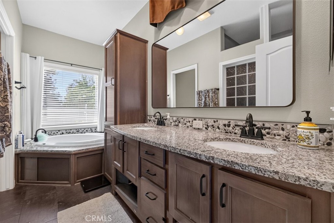
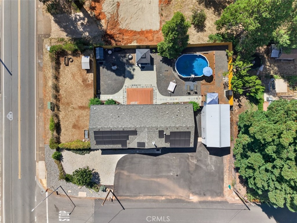
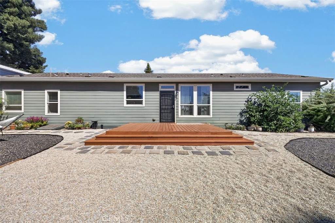
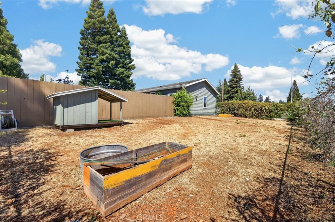
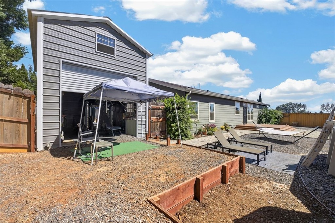
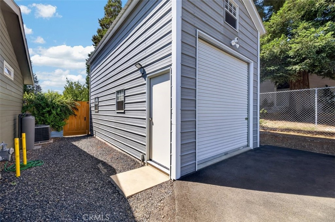
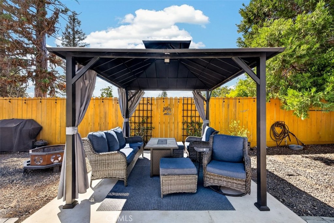
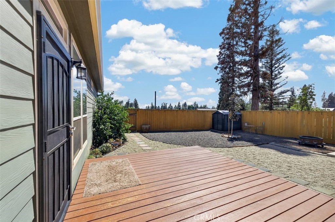
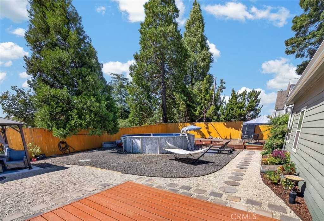
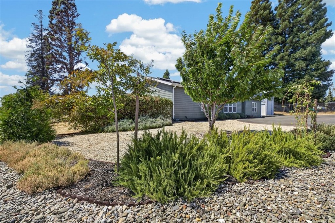
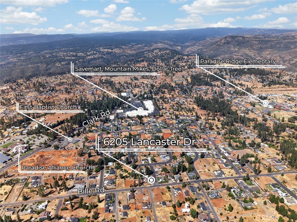
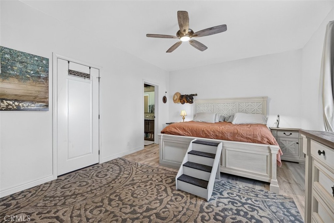
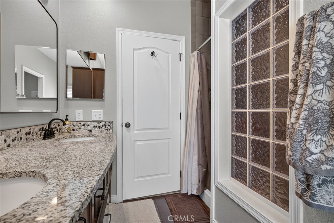
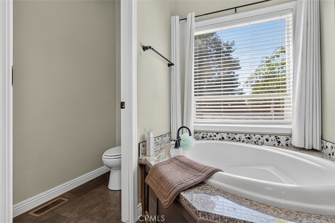
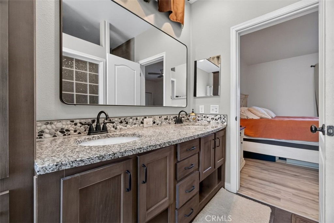
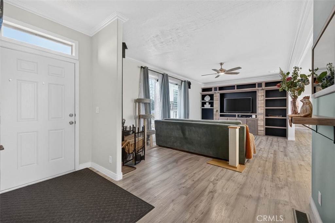
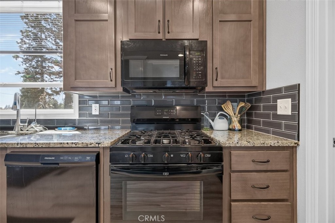
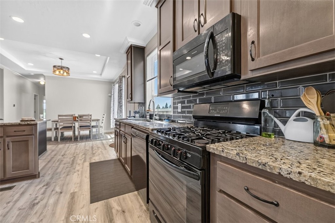
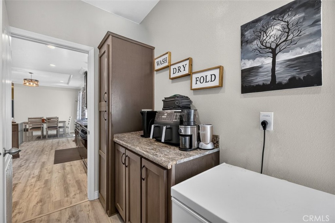
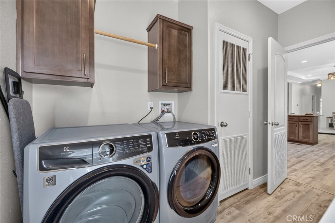
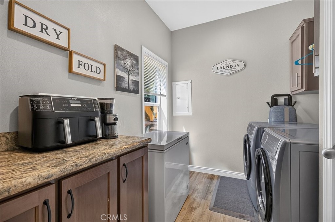
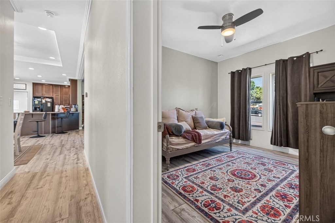
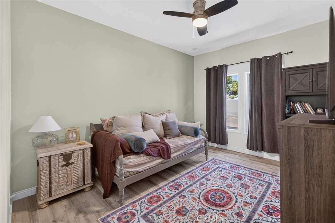
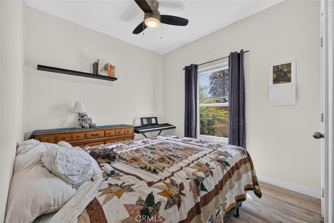
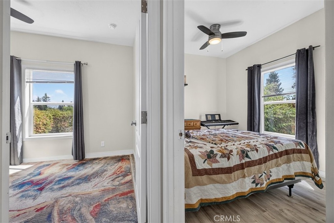
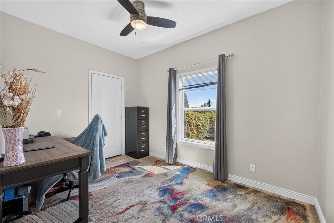
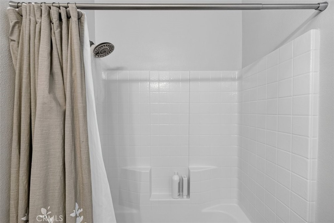
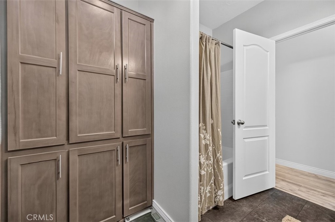
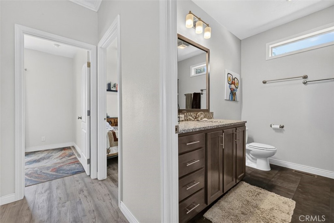
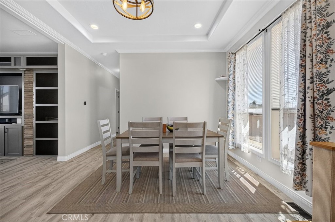
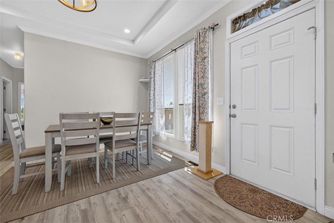
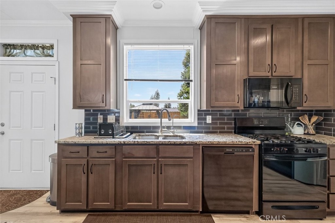
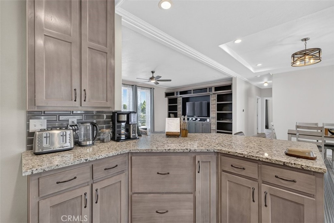
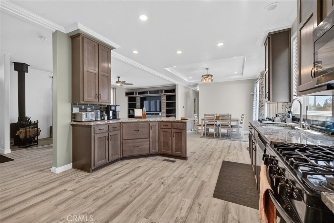
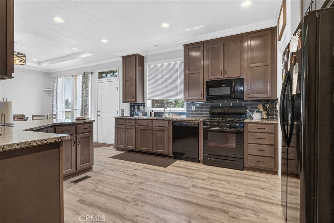
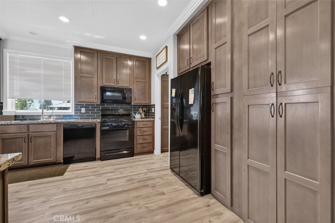
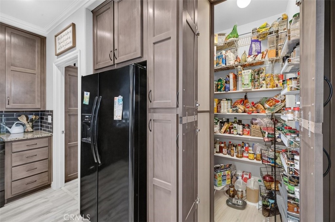
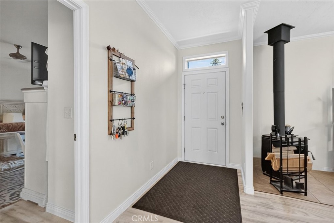
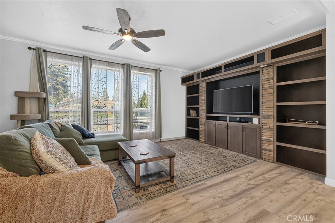
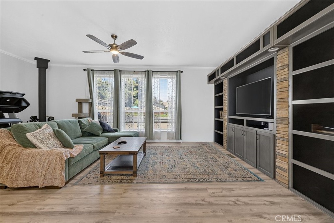
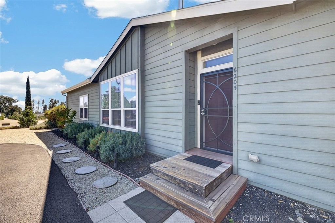
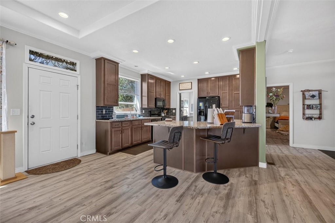
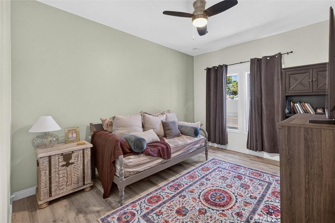
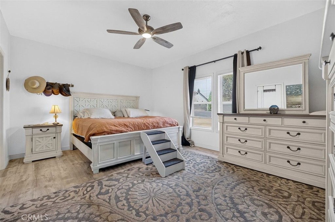
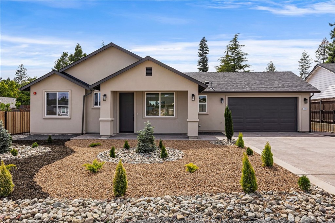
This Golden West Home was built in 2020 and is 1838 square feet with 4 bedrooms and 2 bathrooms. Set on a permanent perimeter foundation, it feels like a stick-built house with high ceilings, crown molding, large living room with WOODSTOVE, big kitchen with WALK-IN PANTRY and granite counters, and many custom features including a gas range and reverse osmosis water tap. Owned by a general contractor, this large lot is over a quarter acre and has many upgrades including a nice STEEL SHOP/ 1 car garage with a storage loft. No expense was spared turning the backyard into a summertime oasis with a quality above-ground POOL, a PERGOLA with power, decks, and low maintenance gravel paths and established landscaping, including lemon and cherry trees. In front, a massive, paved driveway offers 6 over-sized parking spots edged with pretty landscaping. An additional chain-link side yard is currently used as a large dog run but would make a nice South-facing garden or could be developed into a private RV PARKING area. OWNED NEM 2.0 SOLAR produces so well the entire year's PG&E costs were only about $1200 even with the AC set at arctic temps, pool filters running and lots of shop usage. Inside has easy to clean luxury water-proof vinyl flooring. A split floorplan creates plenty of privacy for the large primary suite with walk-in closet, soaking tub, separate shower and lots of storage. Although tax records show 3 bedrooms, agent notes 4 bedrooms with closets. A new HVAC was installed in 2025. Turn-key and relaxing in an established neighborhood with many nice homes and an easy 20-minute drive from Chico.
Details
| MLS # | SN26180267 |
|---|---|
| Listing Type | For Sale |
| Style | Manufactured Home |
| Sub-Type | Resale |
| Status | Pending |
| Year | 2020 |
| Days On Site | 30 |
| Listing Provided By | eXp Realty of California, Inc. | Tierra Hodge |
Features
| Bed(s) | 4 |
|---|---|
| Bath(s) | 2 Total |
| SQ Feet | 1,836 |
| Garage | 1 |
| Pool | Yes |
| Story(s) | 1 |
| Units | 1 |
| Acreage | 0.28 |
| Golf Course | Yes |
| Property View | Yes |
Interior
| Cooling | Central Air, Electric, Energy Star Qualified Equipment |
|---|---|
| Heating | Central, Energy Star Qualified Equipment, High Efficiency, Wood Stove |
| Heating Yes / No | Yes |
| Cooling Yes / No | Yes |
| Interior Features | Built In Features, Ceiling Fans, Crown Molding, Cathedral Ceilings, Granite Counters, High Ceilings, In Law Floorplan, Living Room Deck Attached, Open Floorplan, Pantry, Storage, All Bedrooms Down, Main Level Primary, Walk In Pantry, Walk In Closets, Workshop |
| Window Features | Double Pane Windows, Energy Star Qualified Windows |
| Appliances | Dishwasher, Gas Range, High Efficiency Water Heater, Microwave, Range Hood, Water Purifier |
| Fireplace Yes / No | Yes |
Exterior
| Roof | Composition |
|---|---|
| Construction Materials | Hardiplank Type |
| Foundation Details | Concrete Perimeter |
| Lot Features | Zero To One Unit Acre, Corner Lot, Drip Irrigation Bubblers, Front Yard, Garden, Landscaped, Yard |
| Fencing | Chain Link, Good Condition, Privacy, Wood |
Parking
| Attached Garage Yes / No | No |
|---|---|
| Parking Features | Asphalt, Driveway, Gravel, On Site, Oversized, Rv Access Parking |
| Garage Yes / No | Yes |
Utilities
| Sewer | Septic Tank |
|---|
Location
| Community Features | Biking, Foothills, Fishing, Golf, Hiking, Horse Trails, Hunting, Mountainous, Near National Forest, Park, Suburban, Water Sports |
|---|
Area Information
| State | CA |
|---|---|
| County | Butte |
| City | Paradise |
| Zip Code | 95969 |
| Listing VS Median (in 95969) | |
Price: $345,000 low | high Med: $399,450 sqft: 1,836 low | high Med: 1,735 $ / sqft: $188 low | high Med: $234 On site: 30 low | high Med: 49.5 | |
Market Activity 95969
Request a showing
Request a showing
Contact
Learn More About This Property

| State | CA |
|---|---|
| County | Butte |
| City | Paradise |
| Zip Code | 95969 |
| Listing VS Median (in 95969) | |
Price: $345,000 low | high Med: $399,450 sqft: 1,836 low | high Med: 1,735 $ / sqft: $188 low | high Med: $234 On site: 30 low | high Med: 49.5 | |
 | $334,0006179 Opal LaneParadise, CA 95969 |