6132 W Avenue K6,Lancaster, CA 93536
Lancaster, CA 93536

Description
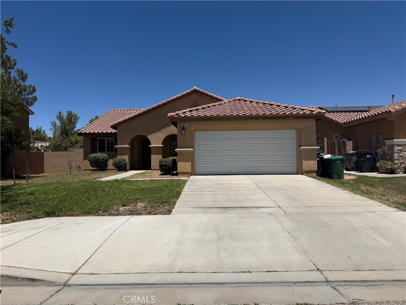
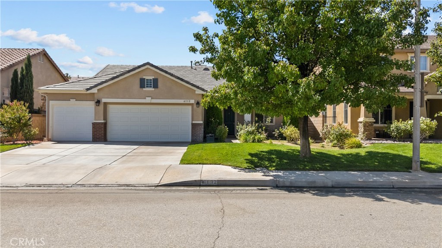
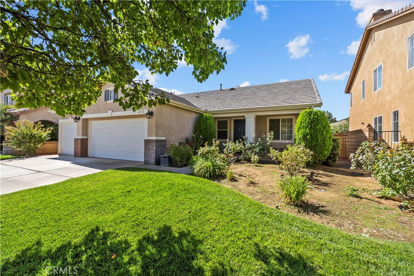
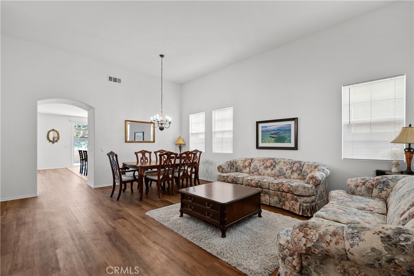
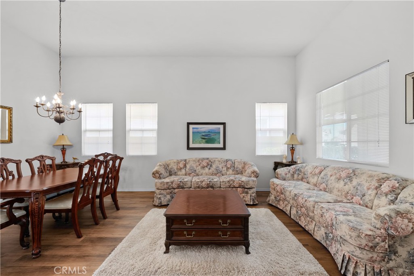
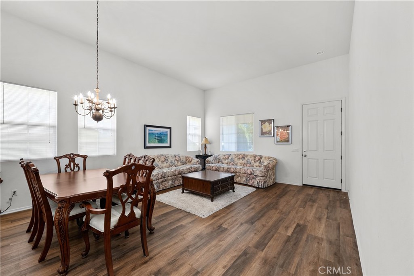
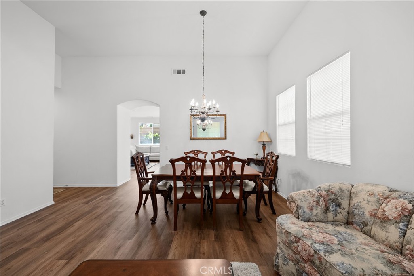
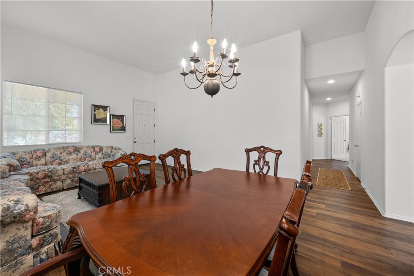
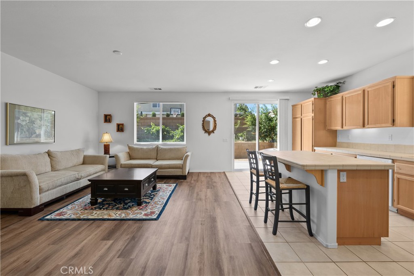
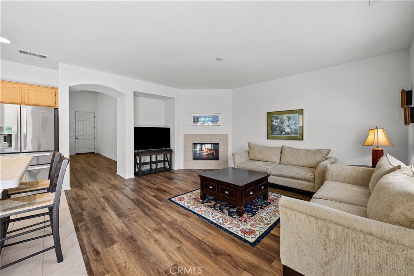
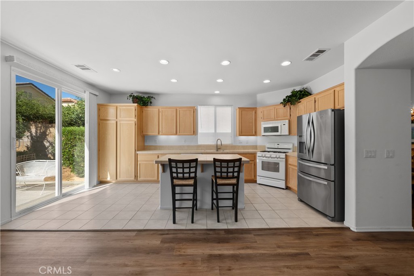
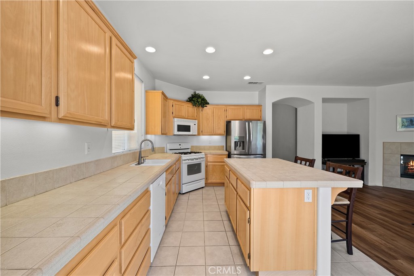
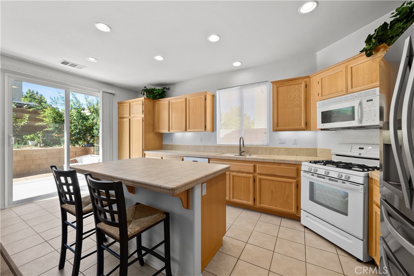
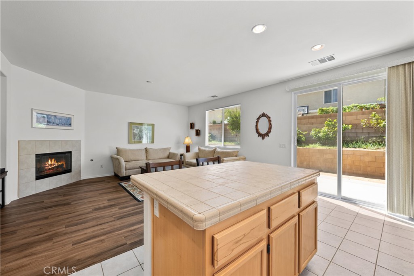
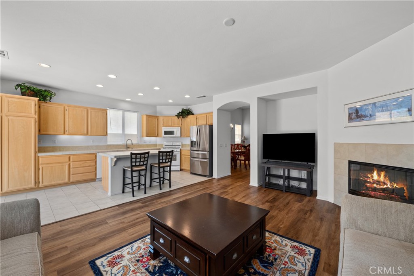
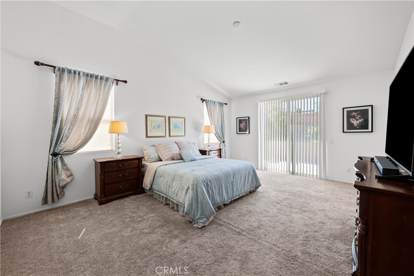
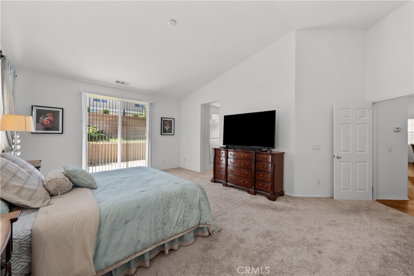
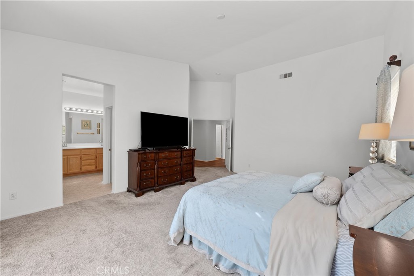
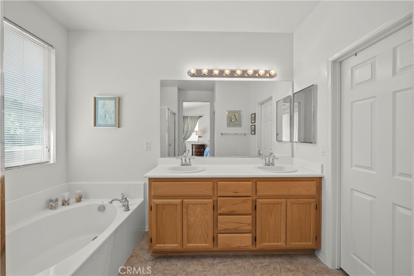
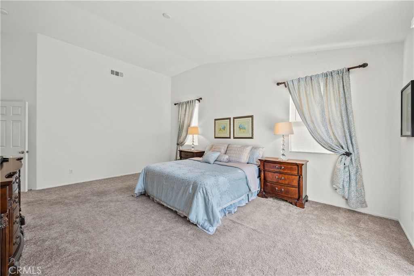
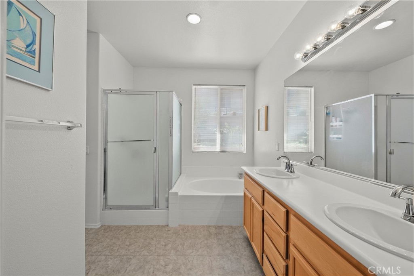
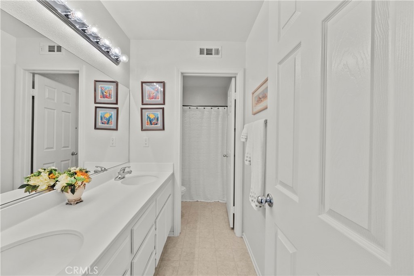
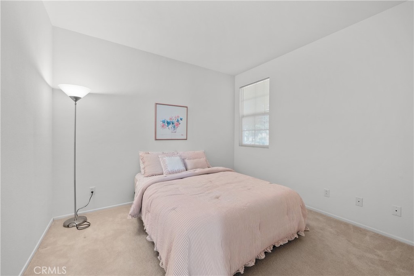
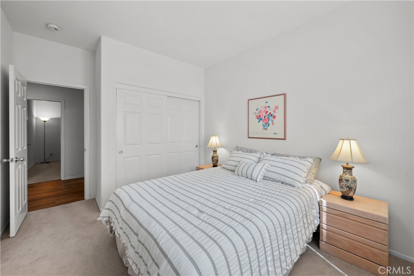
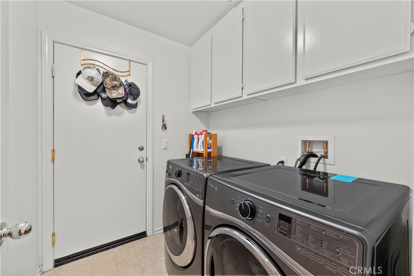
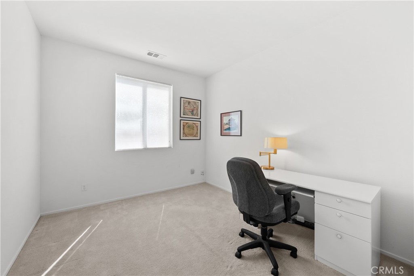
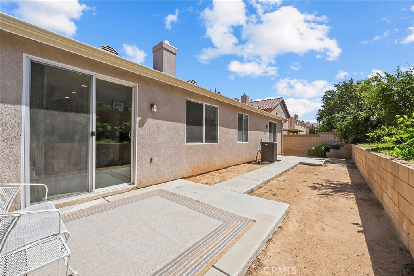
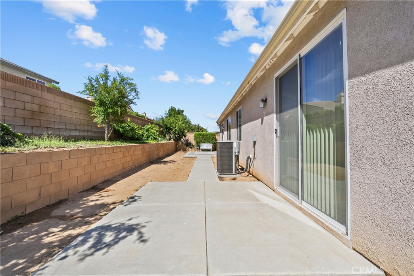
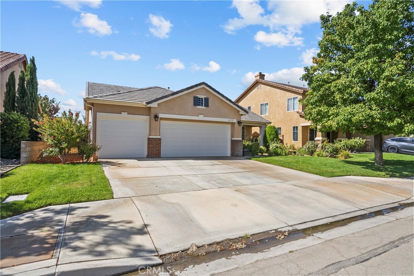
Absolutely stunning single-story West Lancaster home offering 4 bedrooms, 2 full bathrooms, and a desirable 3-car garage! Exceptional curb appeal welcomes you with lush landscaping, a mature shade tree, and an inviting covered front porch. Step inside to a traditional design with a modern touch, soaring ceilings, abundant natural light, a spacious formal living room, and an adjacent dining room. An arched hallway leads to the open-concept kitchen and family room, creating the perfect setting for everyday living and entertaining. The generously sized kitchen features a center island with breakfast-bar seating, ample countertop space, abundant cabinetry, recessed lighting, and a gas cooktop and oven. The adjoining family room is highlighted by a beautiful recessed fireplace. Double doors open to the expansive primary suite with vaulted ceilings, backyard access, and a private bath featuring dual sinks, a soaking tub, separate walk-in shower, private toilet area, and large walk-in closet. Three additional bedrooms share a well-appointed guest bath with dual sinks and a privacy door separating the tub/shower and toilet. A spacious laundry room accommodates full-size side-by-side appliances and includes overhead cabinets. The backyard offers an expansive concrete patio spanning the width of the home, with separate sitting areas off the family room and primary suite. Conveniently located near schools, Antelope Valley College, shopping, dining, and commuter access to the 14 Freeway. WELCOME HOME
Details
| MLS # | CV26185161 |
|---|---|
| Listing Type | For Sale |
| Style | House |
| Sub-Type | Resale |
| Status | Pending |
| Year | 2006 |
| Days On Site | 12 |
| Listing Provided By | RE/MAX TOP PRODUCERS | John Algattas |
Features
| Bed(s) | 4 |
|---|---|
| Bath(s) | 2 Total |
| SQ Feet | 2,100 |
| Garage | 3 |
| Story(s) | 1 |
| Units | 1 |
| Acreage | 0.15 |
| Property View | None |
Interior
| Cooling | Central Air |
|---|---|
| Heating | Central |
| Heating Yes / No | Yes |
| Cooling Yes / No | Yes |
| Interior Features | Breakfast Bar, Eat In Kitchen, Granite Counters, High Ceilings, All Bedrooms Down, Bedroom On Main Level, Main Level Primary, Primary Suite, Walk In Closets |
| Window Features | Blinds, Double Pane Windows, Screens |
| Appliances | Dishwasher, Gas Oven, Gas Range, Microwave |
| Fireplace Yes / No | Yes |
Exterior
| Roof | Tile |
|---|---|
| Construction Materials | Stucco |
| Foundation Details | Slab |
| Lot Features | Back Yard, Front Yard, Sprinklers In Front, Lawn, Landscaped, Level, Sprinkler System, Walkstreet, Yard |
Parking
| Attached Garage Yes / No | Yes |
|---|---|
| Parking Features | Door Multi, Driveway, Garage |
| Garage Yes / No | Yes |
Utilities
| Utilities | Cable Available, Electricity Connected, Natural Gas Connected, Sewer Connected, Water Connected |
|---|---|
| Electric | Standard |
| Sewer | Public Sewer |
Location
| Community Features | Street Lights, Sidewalks |
|---|
Area Information
| State | CA |
|---|---|
| County | Los Angeles |
| City | Lancaster |
| Zip Code | 93536 |
| Area | LAC Lancaster |
| Listing VS Median (in 93536) | |
Price: $525,000 low | high Med: $532,000 sqft: 2,100 low | high Med: 1,742 $ / sqft: $250 low | high Med: $305 On site: 12 low | high Med: 4 | |
Market Activity 93536
Request a showing
Request a showing
Contact
Learn More About This Property

| State | CA |
|---|---|
| County | Los Angeles |
| City | Lancaster |
| Zip Code | 93536 |
| Area | LAC Lancaster |
| Listing VS Median (in 93536) | |
Price: $525,000 low | high Med: $532,000 sqft: 2,100 low | high Med: 1,742 $ / sqft: $250 low | high Med: $305 On site: 12 low | high Med: 4 | |