
609 Broadway Street,Venice, CA 90291
Venice, CA 90291

Description
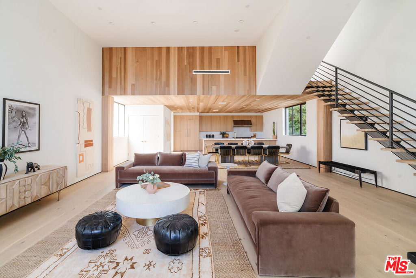
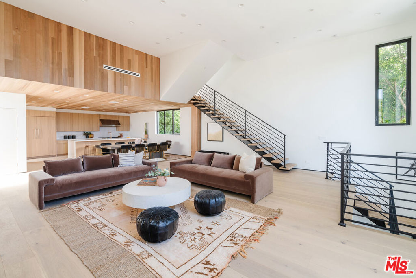
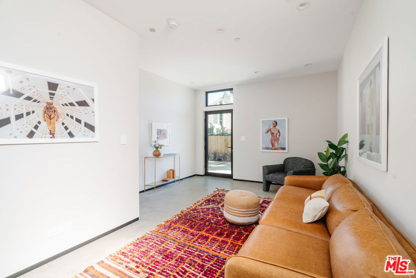
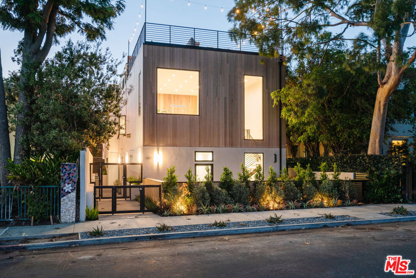
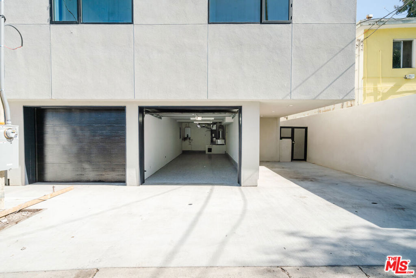
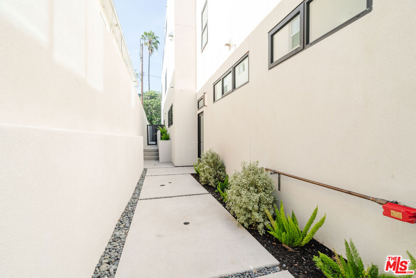
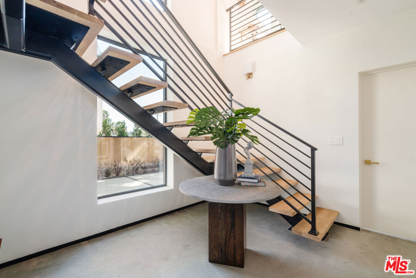
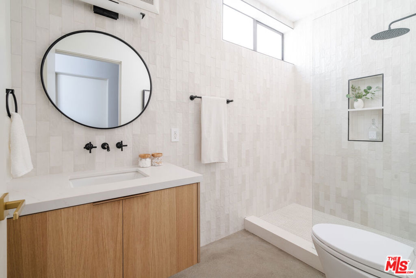
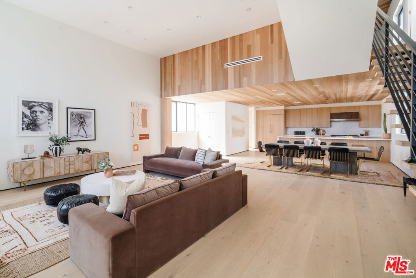
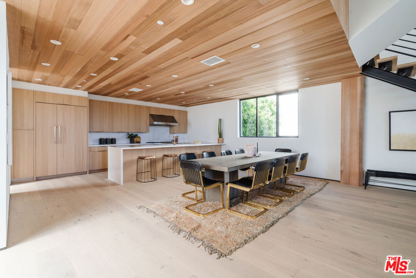
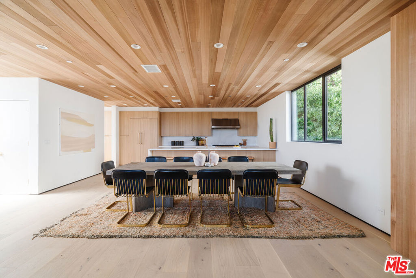
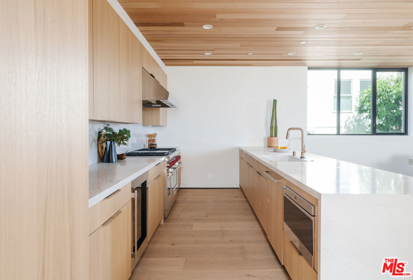
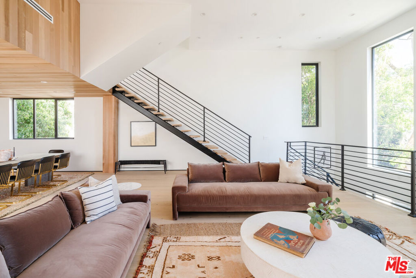
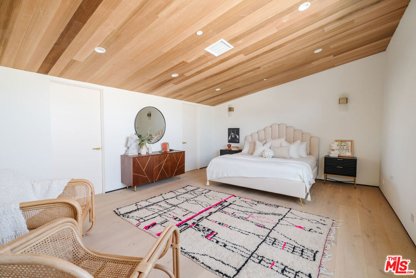
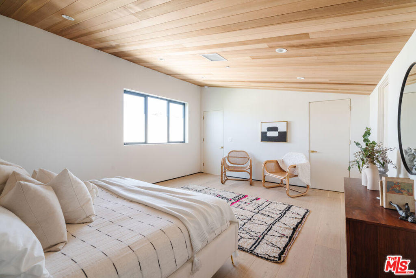
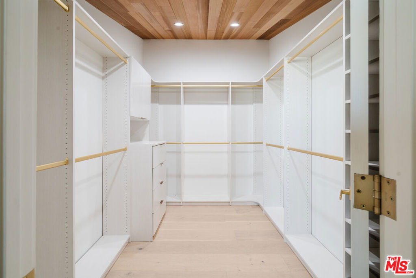
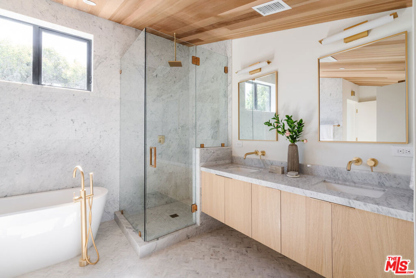
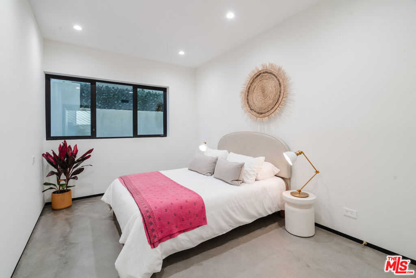
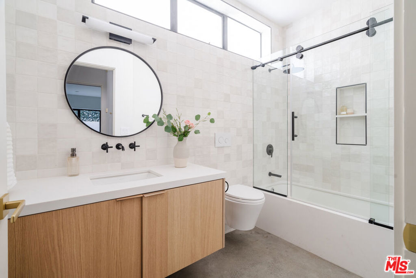
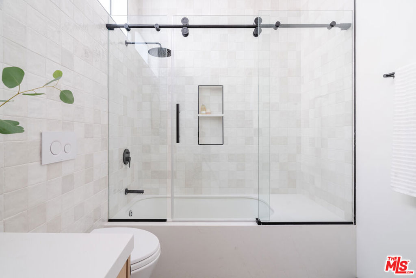
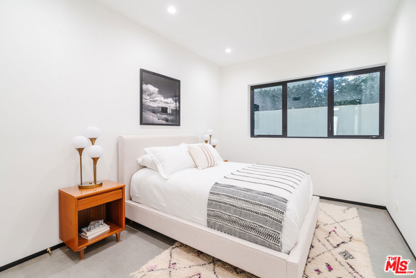
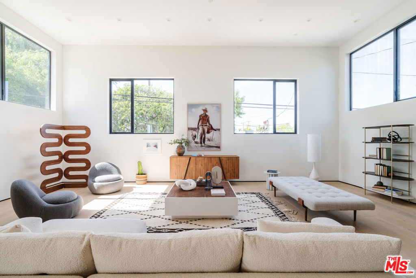
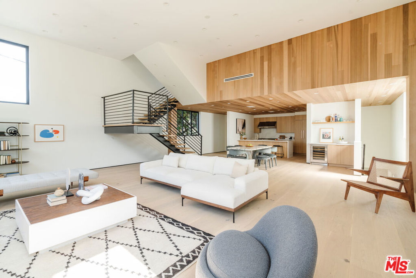
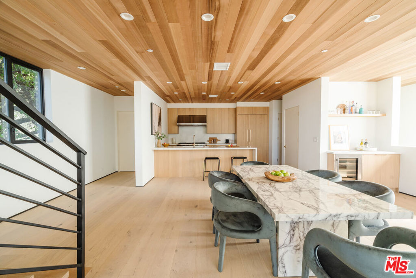
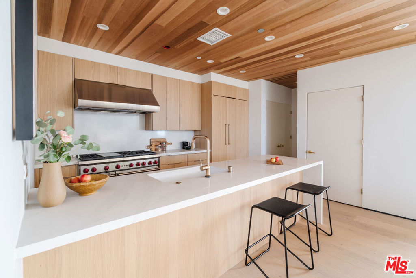
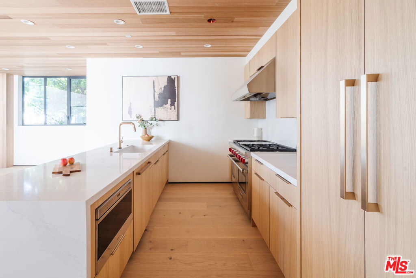
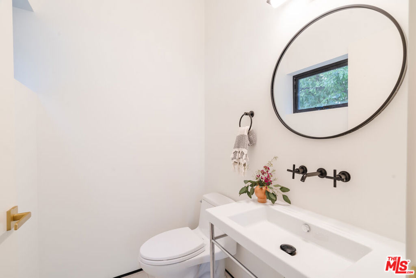
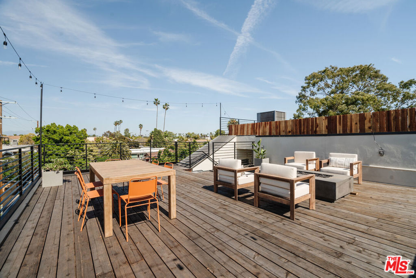
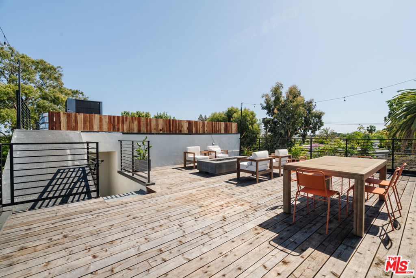
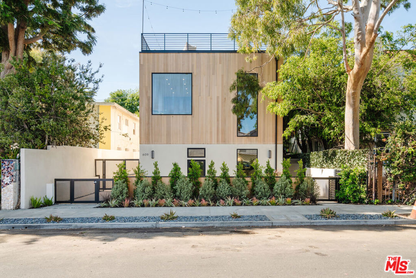
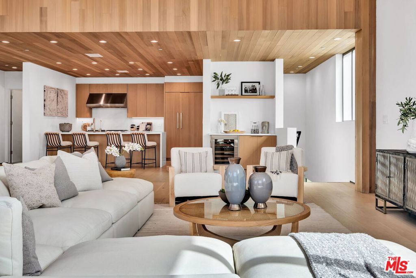
Tucked along one of Venice's most dynamic streets, this newly constructed architectural townhome captures the essence of refined coastal living where ocean air, inspired design, and everyday walkability shape the rhythm of daily life. Just minutes from the beach, Abbot Kinney, Erewhon Market, and Whole Foods Market, mornings begin with coffee runs and beach walks, while evenings unfold among Venice's best dining, shopping, and sunsets. Designed by award-winning architect Robert Thibodeau, the home spans three light-filled levels with Scandinavian-influenced interiors that feel both calm and elevated. White oak floors, warm cedar siding, matte black accents, and bronze fixtures create a soft, modern palette throughout. A dramatic living space with soaring 15-foot ceilings flows seamlessly into the dining area and chef's kitchen, where blonde wood cabinetry, Caesarstone countertops, and top-tier appliances invite effortless entertaining. The primary suite occupies its own private level, offering dual closets and a spa-like Carrara marble bath with soaking tub and rainfall shower - an ideal retreat at day's end. Three additional bedrooms and baths provide flexibility for guests or work-from-home living. Above it all, the rooftop deck with built-in firepit sets the scene for golden-hour gatherings and peaceful nights under the stars. With attached two-car garage parking and close proximity to Google and Oakwood Recreation Center, this is Venice living at its most effortless and inspired.
Details
| MLS # | 26633107 |
|---|---|
| Listing Type | For Sale |
| Style | Town House |
| Sub-Type | New Construction |
| Status | Active Under Contract |
| Year | 2022 |
| Days On Site | 225 |
| Listing Provided By | Realty One Group United | Jonny Ahdoot |
Features
| Bed(s) | 4 |
|---|---|
| Bath(s) | 4 Total |
| SQ Feet | 3,218 |
| Garage | 2 |
| Story(s) | 3 |
| Zoning | LARD1.5 |
| Acreage | 0.12 |
| Property View | None |
Interior
| Cooling | Central Air |
|---|---|
| Heating | Central |
| Heating Yes / No | Yes |
| Cooling Yes / No | Yes |
| Interior Features | Separate Formal Dining Room, Eat In Kitchen, Multiple Staircases, Open Floorplan, Recessed Lighting, Storage, Bar, Walk In Closets |
| Window Features | Double Pane Windows |
| Furnished | Unfurnished |
| Appliances | Built In, Dishwasher, Disposal, Gas Oven, Microwave, Oven, Range, Refrigerator, Range Hood, Dryer, Washer |
| Fireplace Yes / No | No |
Exterior
| Exterior Features | Rain Gutters |
|---|---|
| Roof | Concrete |
| Security Features | Carbon Monoxide Detectors, Fire Detection System, Firewalls, Fire Rated Drywall, Fire Sprinkler System, Security Gate, Twenty Four Hour Security, Smoke Detectors |
| Construction Materials | Concrete, Stucco |
| Foundation Details | Raised |
| Lot Features | Back Yard, Front Yard, Yard |
| Fencing | Privacy, Wrought Iron |
Parking
| Attached Garage Yes / No | Yes |
|---|---|
| Parking Features | Door Multi, Direct Access, Garage, Private, Tandem |
| Garage Yes / No | Yes |
Utilities
| Sewer | Other, Sewer Tap Paid |
|---|
Area Information
| State | CA |
|---|---|
| County | Los Angeles |
| City | Venice |
| Zip Code | 90291 |
| Area | C11 Venice |
| Listing VS Median (in 90291) | |
Price: $2,799,000 low | high Med: $1,875,000 sqft: 3,218 low | high Med: 1,666 $ / sqft: $870 low | high Med: $1,125 On site: 225 low | high Med: 164 | |
Market Activity 90291
Request a showing
Request a showing
Contact
Learn More About This Property

| State | CA |
|---|---|
| County | Los Angeles |
| City | Venice |
| Zip Code | 90291 |
| Area | C11 Venice |
| Listing VS Median (in 90291) | |
Price: $2,799,000 low | high Med: $1,875,000 sqft: 3,218 low | high Med: 1,666 $ / sqft: $870 low | high Med: $1,125 On site: 225 low | high Med: 164 | |
 | $2,454,900611 Broadway StreetVenice, CA 90291 |
 | $12,5001046 6th AvenueVenice, CA 90291 |
 | $2,100,000563 Westminster AvenueVenice, CA 90291 |