
 Price Reduced Listing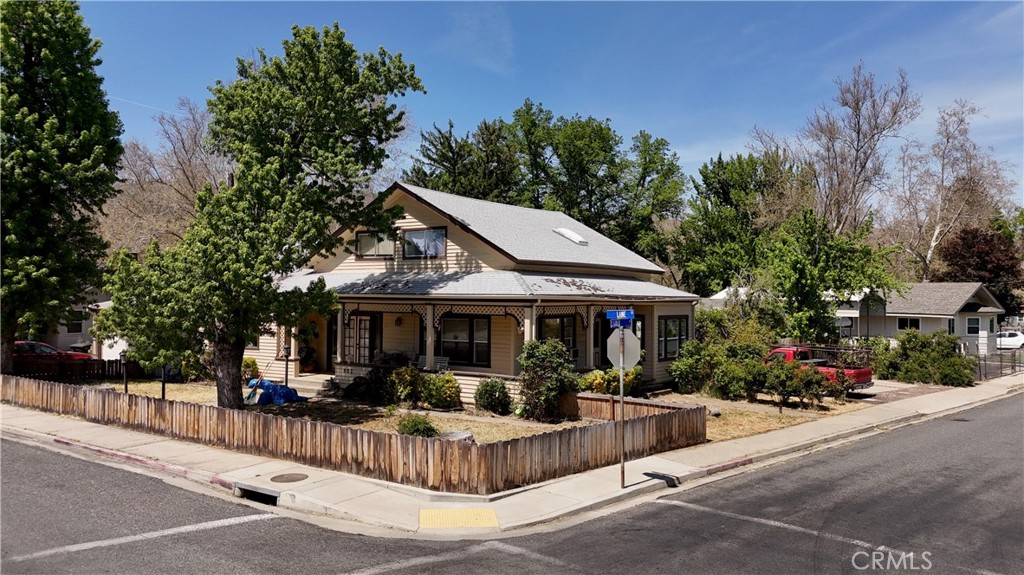


Description
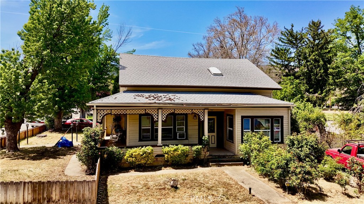
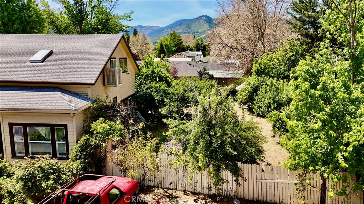
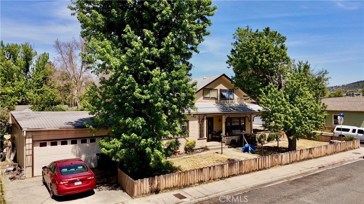
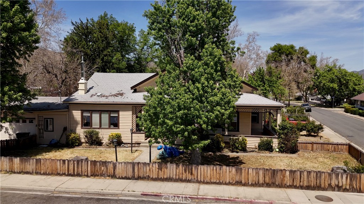
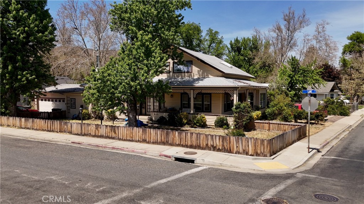
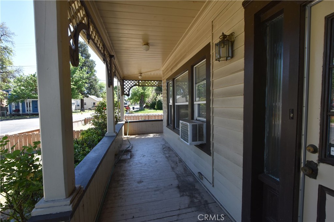
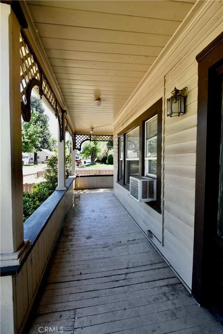
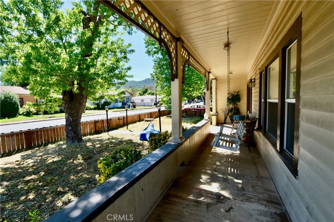
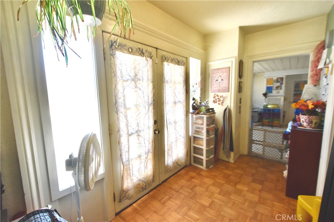
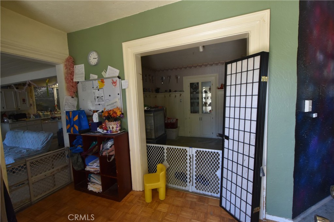
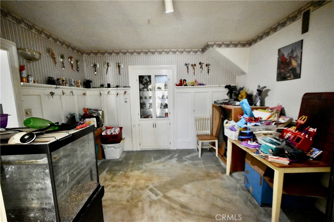
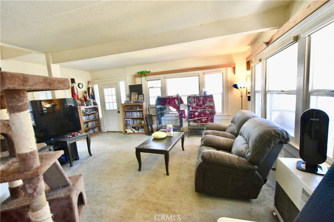
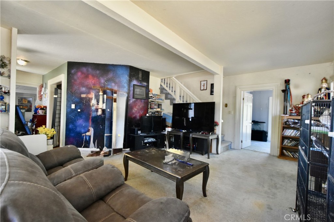
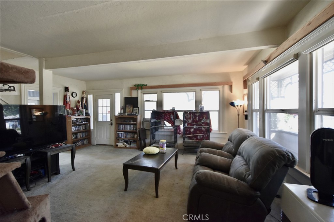
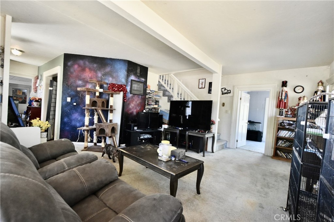
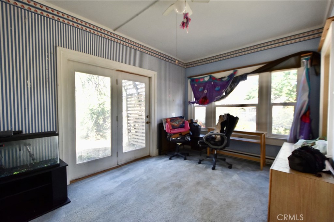
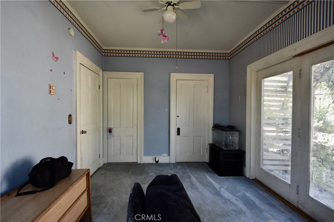
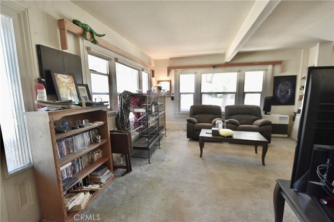
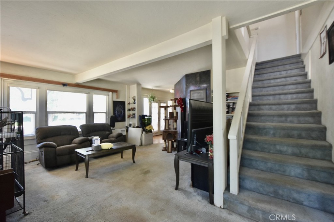
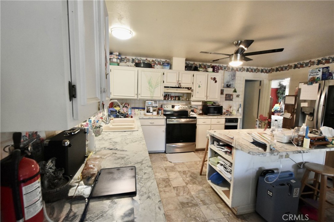
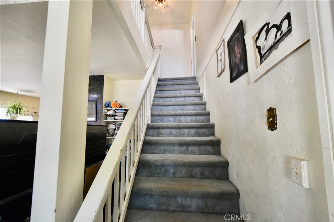
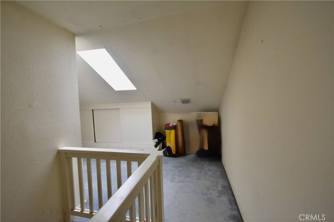
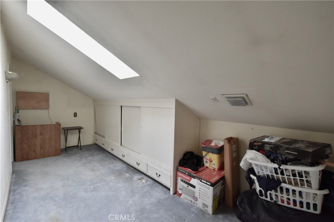
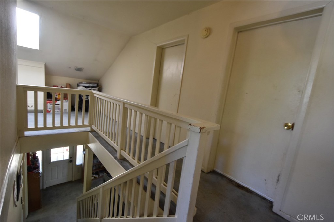
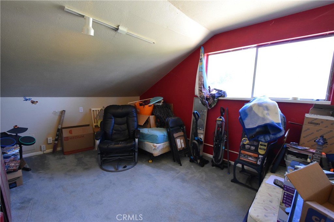
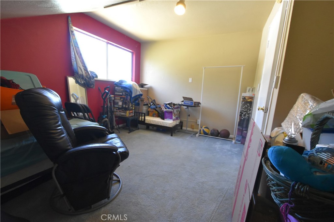
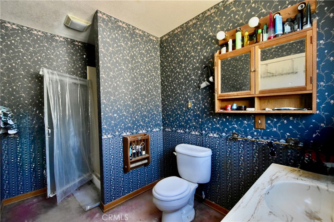
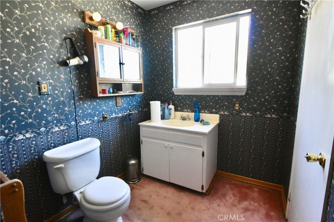
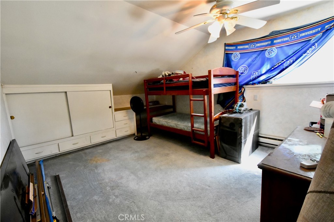
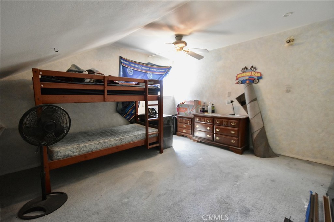
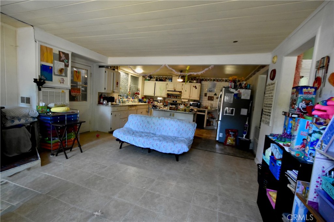
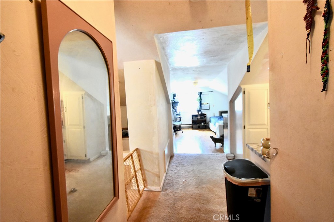
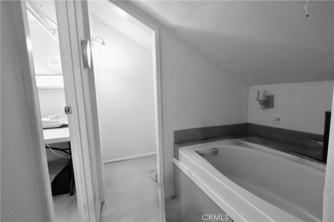
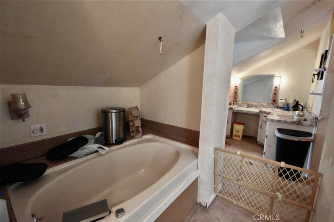
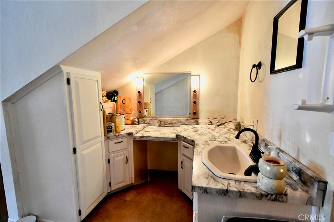
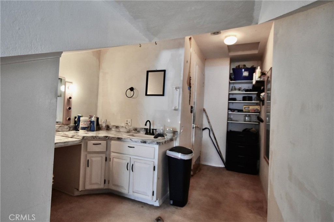
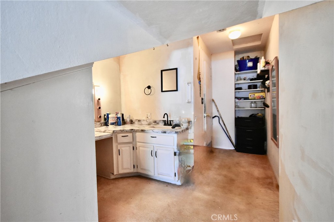
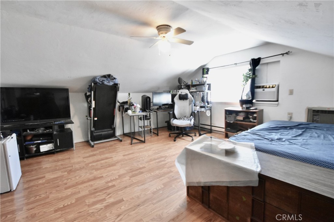
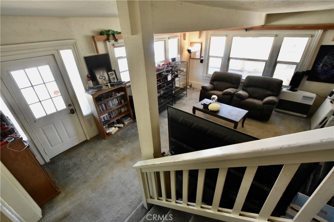
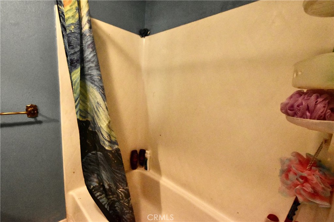
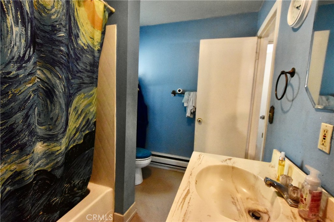
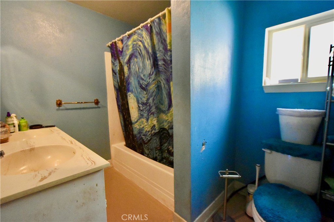
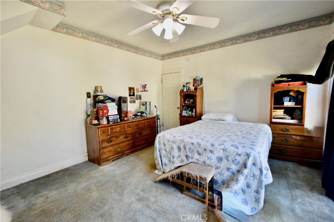
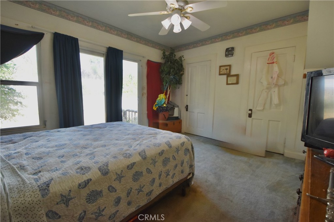
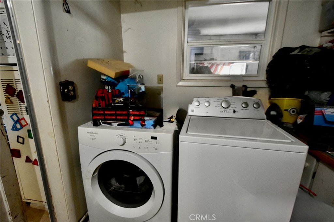
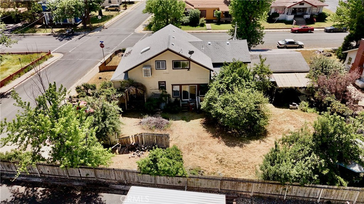
Large Family Home in Established Yreka Neighborhood | Corner Lot | R2 Zoning Opportunity awaits with this spacious 5-bedroom, 3-bath home located on a corner lot in the small-town community of Yreka, CA. Featuring a fenced yard, ample living space, and great natural light throughout, this property has the potential to become a wonderful family home with some TLC and remodeling. The entrance opens into a foyer and family room with large windows and access to the covered front porch. Two bedrooms and a bathroom on the main floor feature a Jack-and-Jill layout, with both bedrooms offering sliding glass doors leading to the spacious backyard. The opposite side of the first floor offers a spacious open-concept kitchen, dining, and living area ideal for gatherings and daily living. From the laundry room, stairs lead down to a spacious two-car garage with additional storage possibilities. Upstairs features the main suite complete with a kitchenette, soaking tub, and walk-in closet, along with two additional bedrooms and another bathroom. Property is zoned R2 with current land use showing Single Family Residence. Buyer to verify zoning, land use, and future possibilities with the appropriate agencies. Conveniently located near schools, services, and historic downtown Yreka. Bring your vision and restore this property into something truly special. NOTE: The accuracy of this information is deemed reliable but is not guaranteed and should be independently verified.
Details
| MLS # | SN26101571 |
|---|---|
| Listing Type | For Sale |
| Style | House |
| Sub-Type | Resale |
| Status | Active |
| Year | 1912 |
| Days On Site | 118 |
| Listing Provided By | Sunshine Realty | Lenita Ramos |
Features
| Bed(s) | 5 |
|---|---|
| Bath(s) | 3 Total |
| SQ Feet | 2,333 |
| Garage | 2 |
| Story(s) | 2 |
| Units | 1 |
| Zoning | R2 |
| Acreage | 0.23 |
| Property View | Yes |
Interior
| Cooling | Wall Window Units |
|---|---|
| Heating | Oil, Pellet Stove |
| Heating Yes / No | Yes |
| Cooling Yes / No | Yes |
| Interior Features | Separate Formal Dining Room, Eat In Kitchen, Open Floorplan, All Bedrooms Up, All Bedrooms Down, Bedroom On Main Level, Entrance Foyer, Jack And Jill Bath, Main Level Primary, Multiple Primary Suites, Primary Suite |
| Window Features | Double Pane Windows, Wood Frames |
| Fireplace Yes / No | Yes |
Exterior
| Roof | Shingle |
|---|---|
| Construction Materials | Wood Siding |
| Foundation Details | Permanent |
| Lot Features | Garden, Level, Walkstreet, Yard |
| Fencing | Wood |
Parking
| Attached Garage Yes / No | Yes |
|---|---|
| Garage Yes / No | Yes |
Utilities
| Utilities | Cable Available, Phone Available, Sewer Available, Sewer Connected, Water Available, Water Connected |
|---|---|
| Electric | Volts220In Garage |
| Sewer | Sewer Tap Paid |
Location
| Community Features | Biking, Fishing, Hiking, Hunting, Sidewalks, Urban |
|---|
Area Information
| State | CA |
|---|---|
| County | Siskiyou |
| City | Yreka |
| Zip Code | 96097 |
| Listing VS Median (in 96097) | |
Price: $305,000 low | high Med: $305,000 sqft: 2,333 low | high Med: 2,333 $ / sqft: $131 low | high Med: $131 On site: 118 low | high Med: 118 | |
Market Activity 96097
Request a showing
Request a showing
Contact
Learn More About This Property

| State | CA |
|---|---|
| County | Siskiyou |
| City | Yreka |
| Zip Code | 96097 |
| Listing VS Median (in 96097) | |
Price: $305,000 low | high Med: $305,000 sqft: 2,333 low | high Med: 2,333 $ / sqft: $131 low | high Med: $131 On site: 118 low | high Med: 118 | |
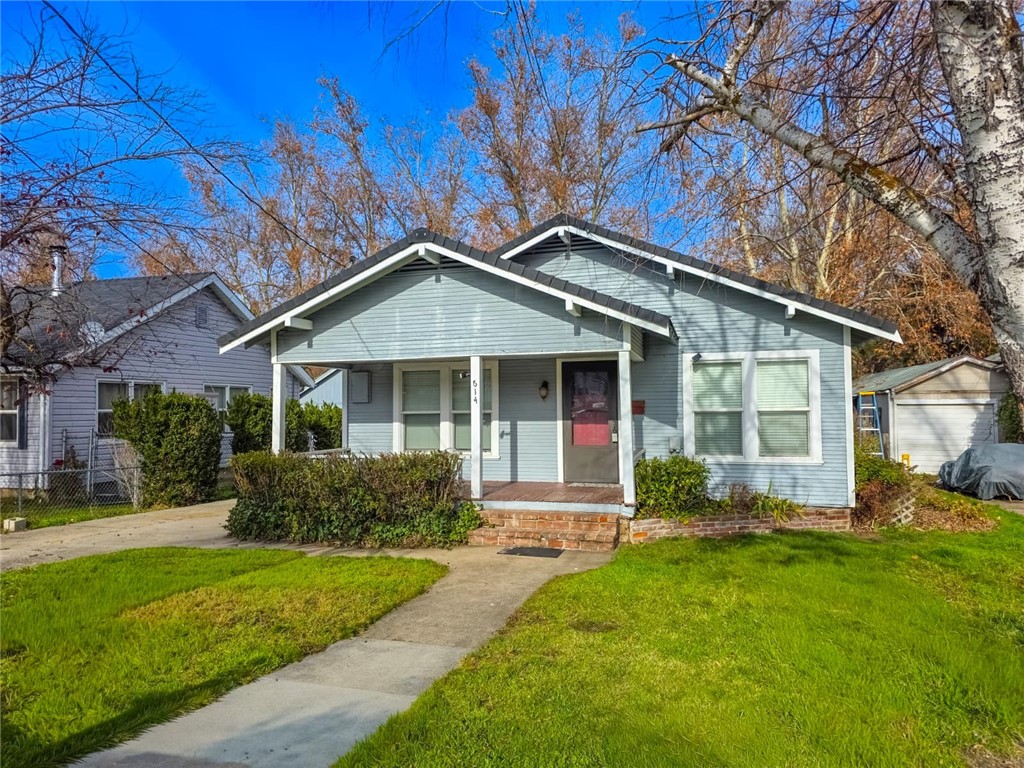 | $275,000614 LaneYreka, CA 96097 |