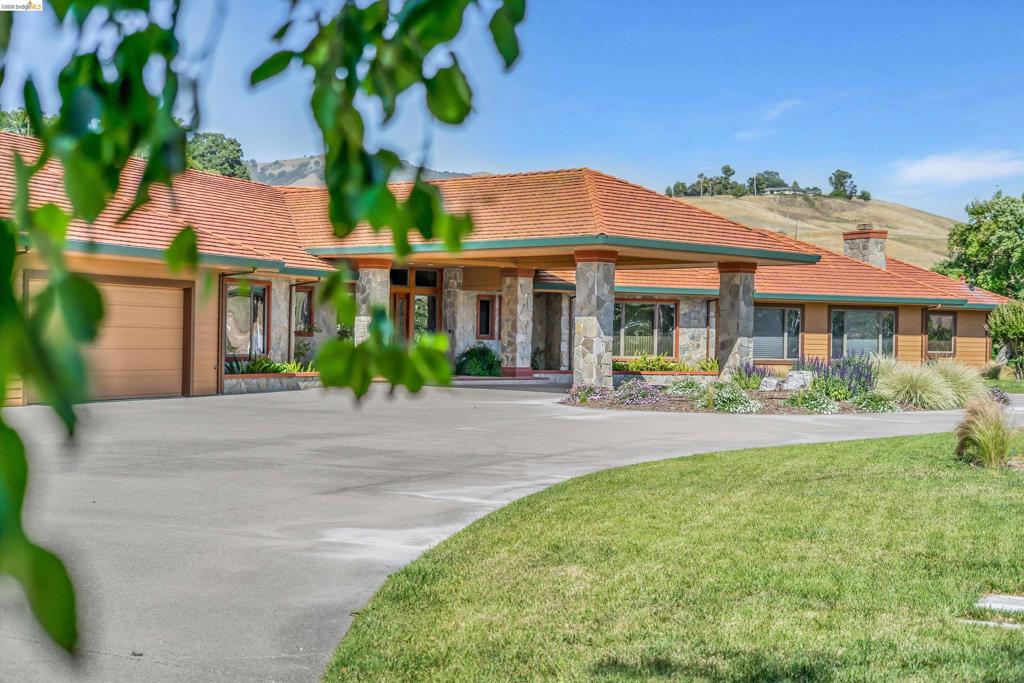
The property features an expansive circular driveway leading to a stone-clad portico entry
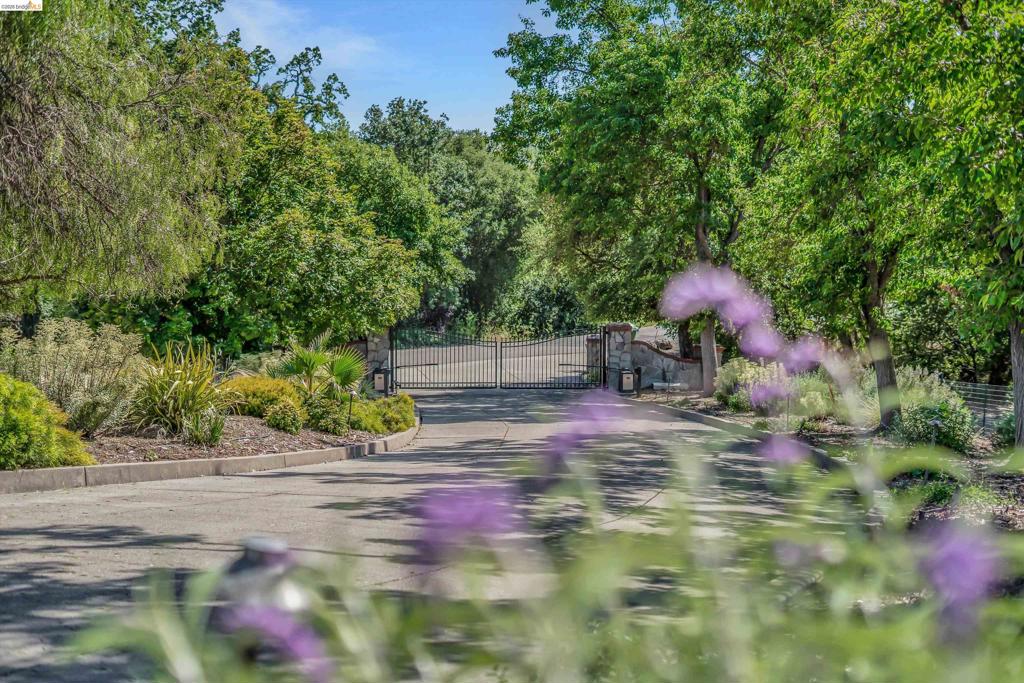
Gated entryway framed by mature trees
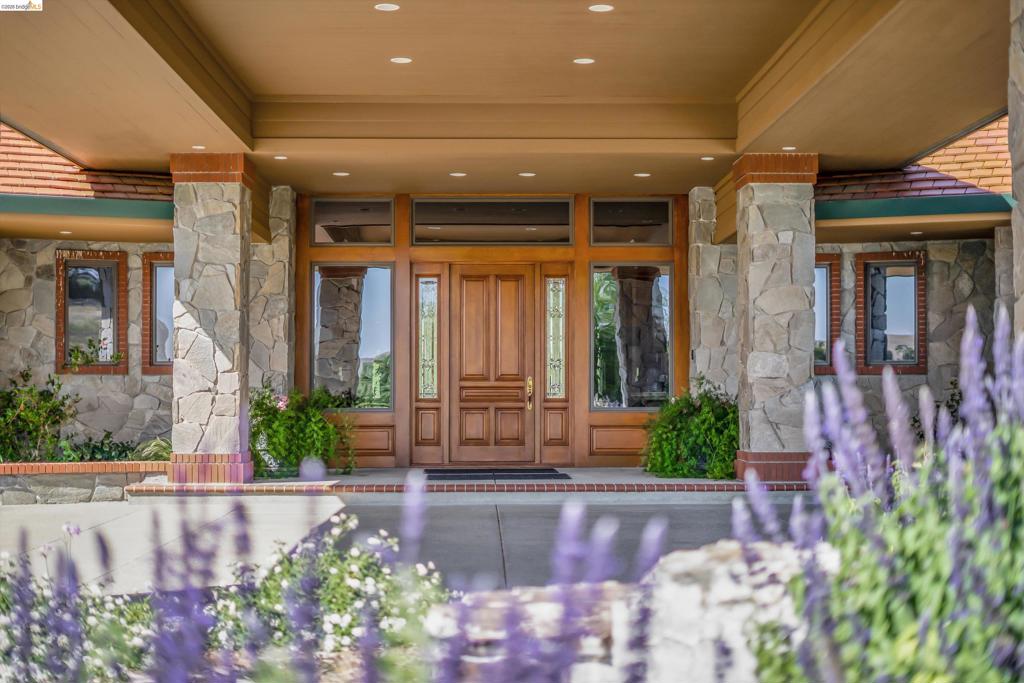
Impressive stone facade entry with a solid wood double door, transom window, and sidelights
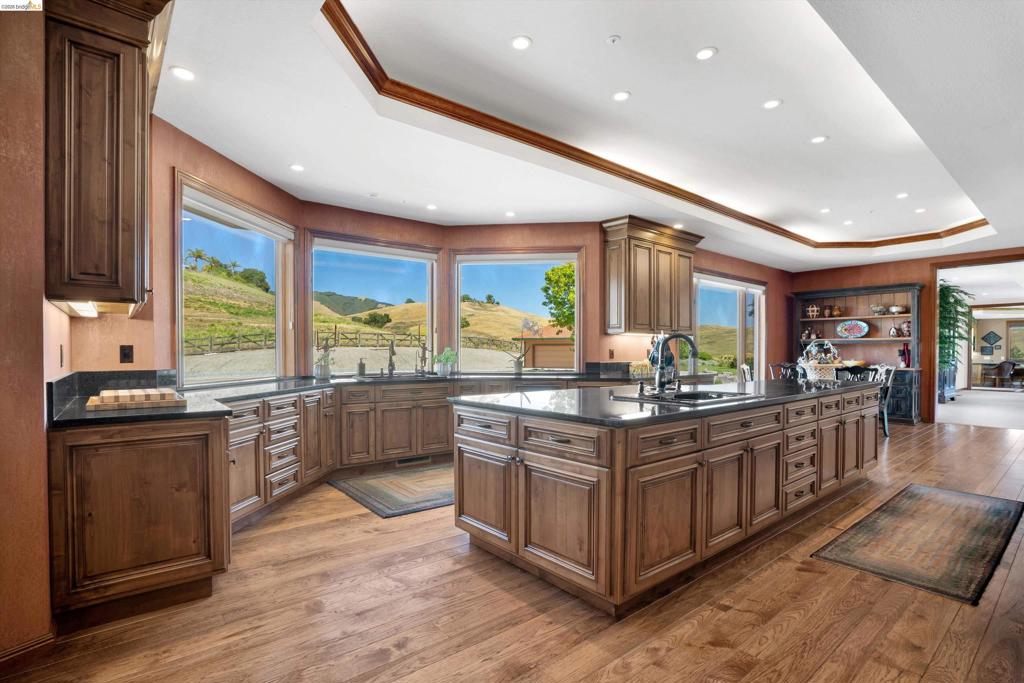
Gourmet kitchen featuring a large central island, dark stone countertops, wood-finish flooring, recessed lighting, and expansive windows
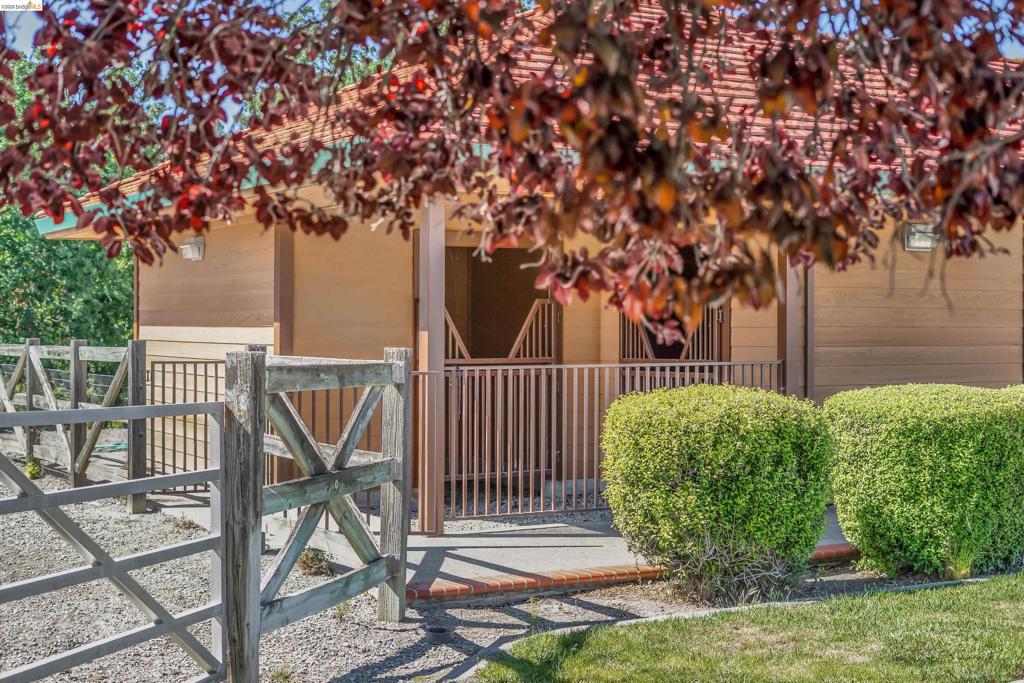
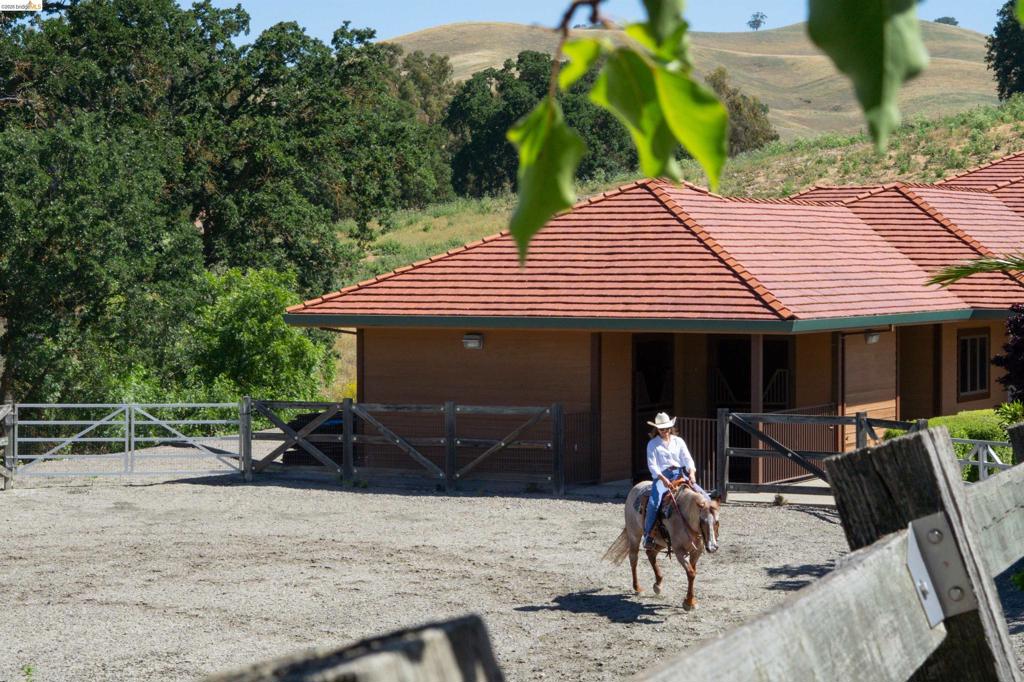
Equestrian facility featuring a covered structure with multiple stalls, a wood-slat exterior, and a red-tile roof
Image quality insufficient for description
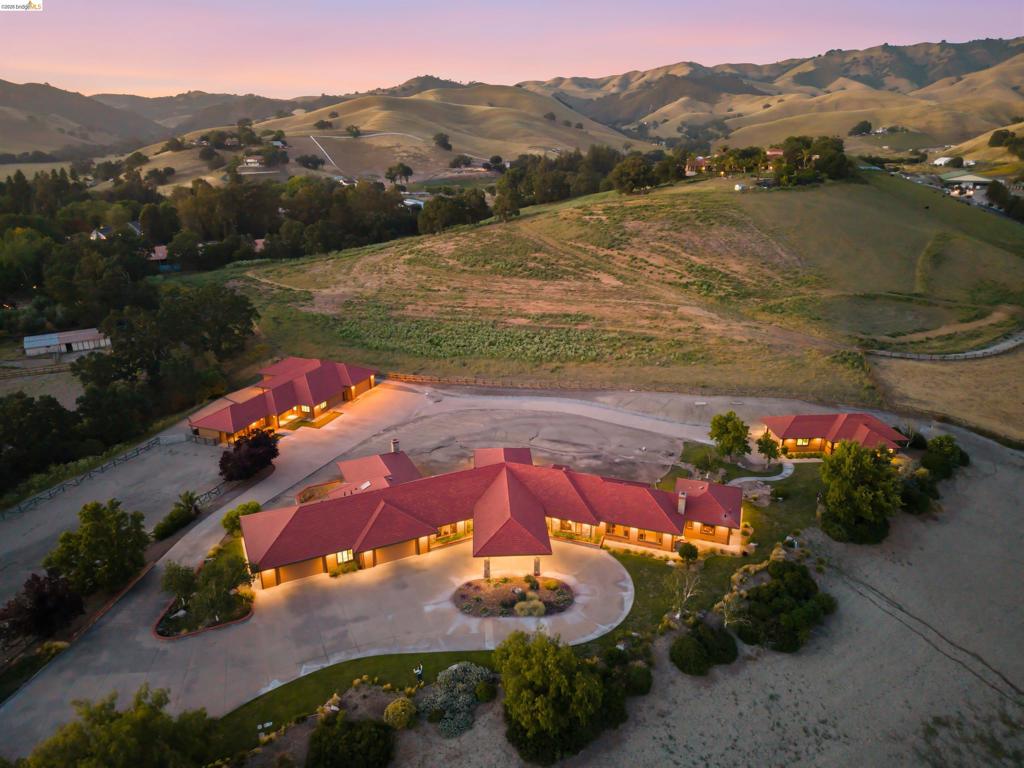
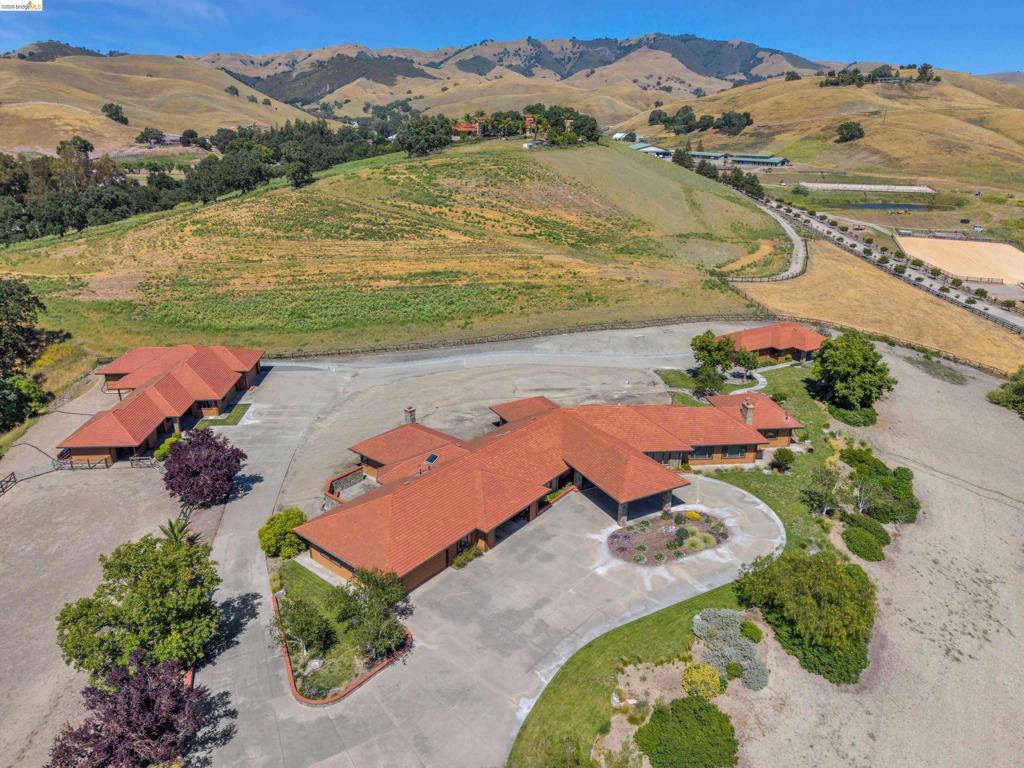
Expansive property featuring a prominent main residence with a red tile roof, circular driveway, and meticulously landscaped central island
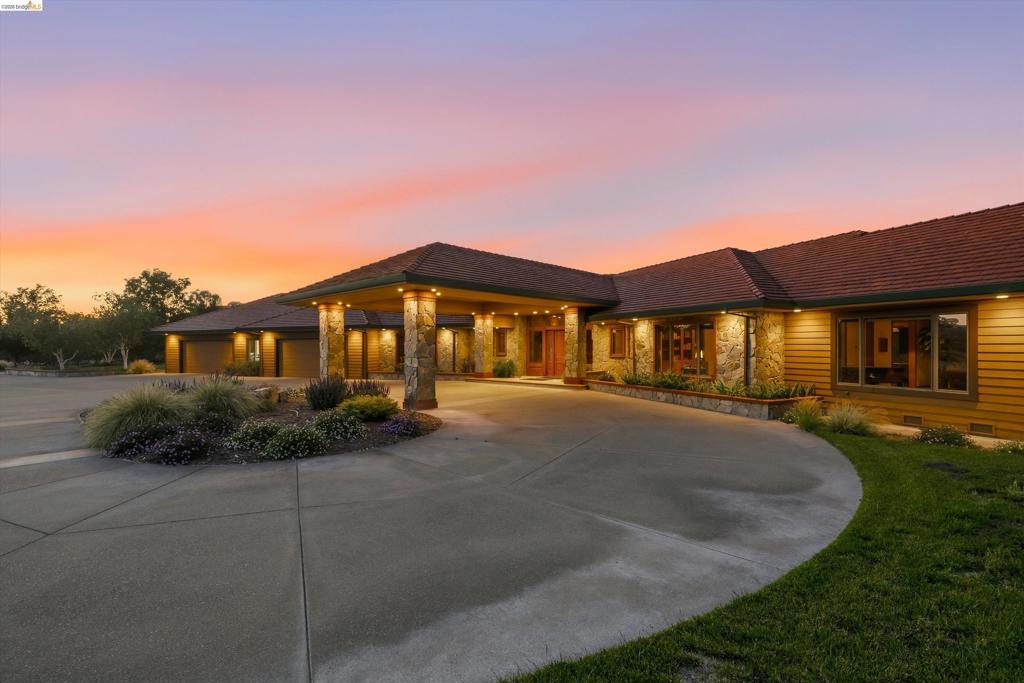
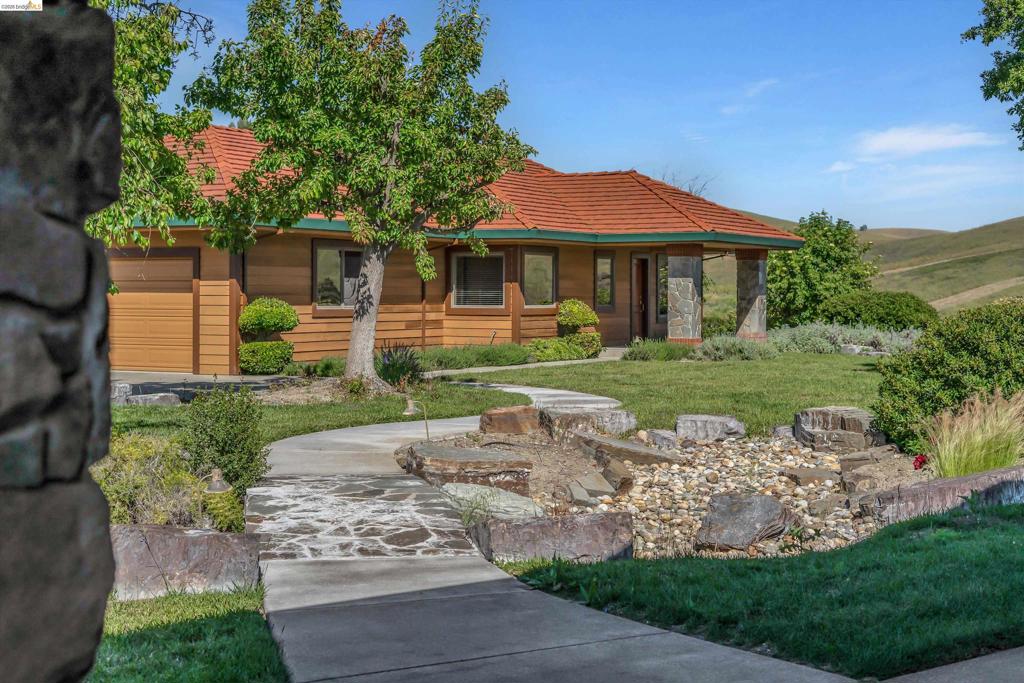
Ranch-style residence featuring a prominent covered entry with stone-clad columns, a circular concrete driveway, and exterior lighting
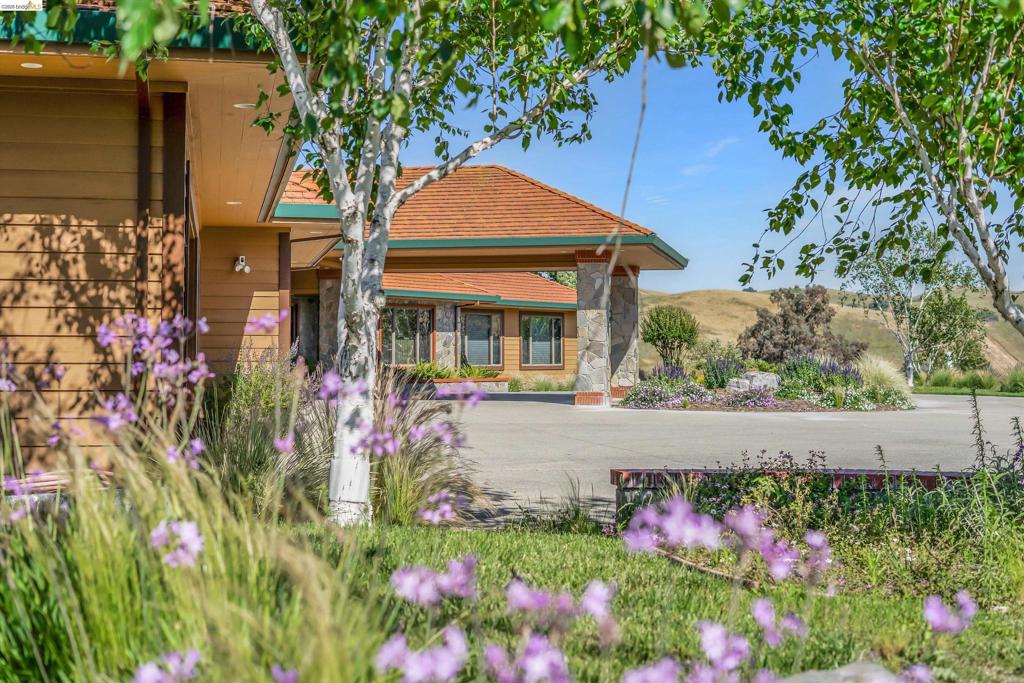
Property entrance featuring a stone-clad portico, wood siding, and an orange-hued roof
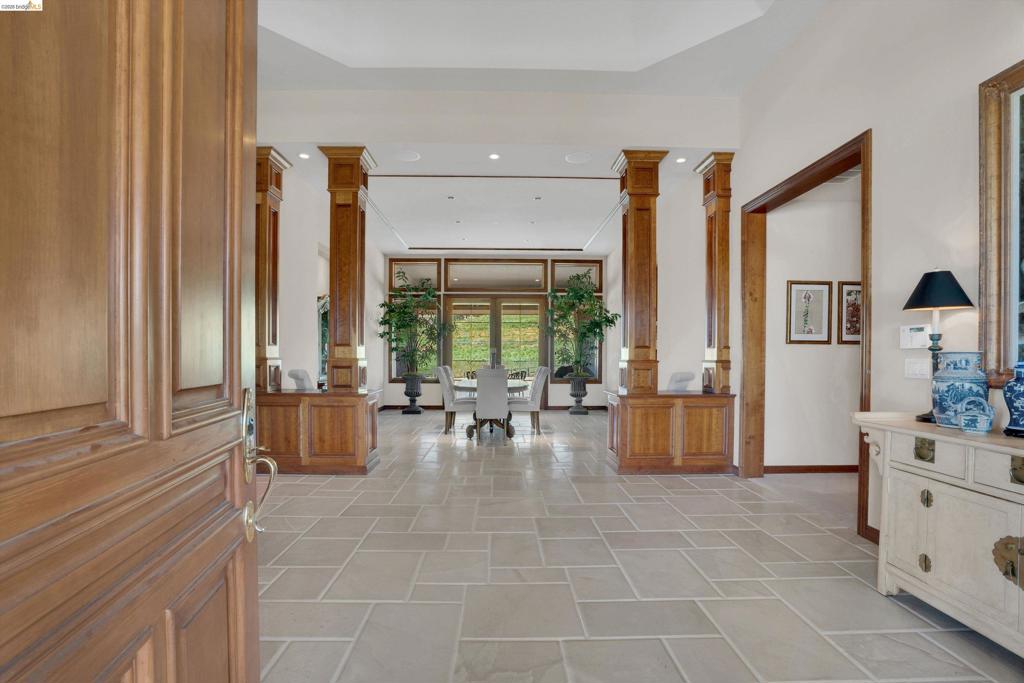
Grand entryway featuring light-toned tile flooring set in a pattern, a paneled wood-finish door, and architectural wood-finish columns with integrated cabinetry
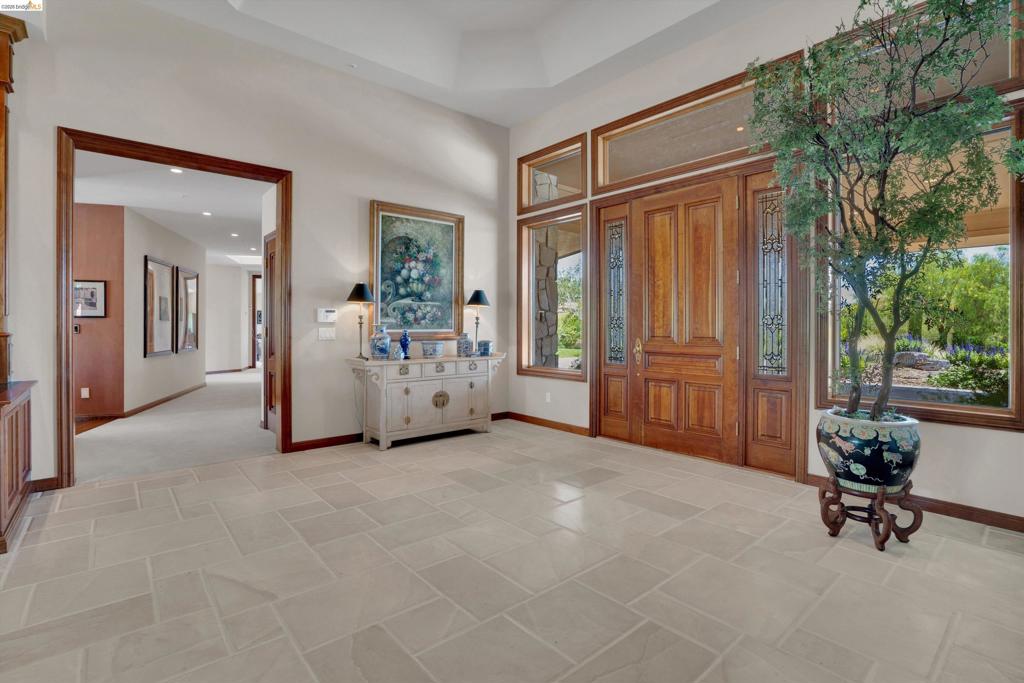
Gracious entry foyer featuring light-toned tile flooring, rich wood-framed double entry doors with decorative glass panels, and expansive windows offering outdoor views
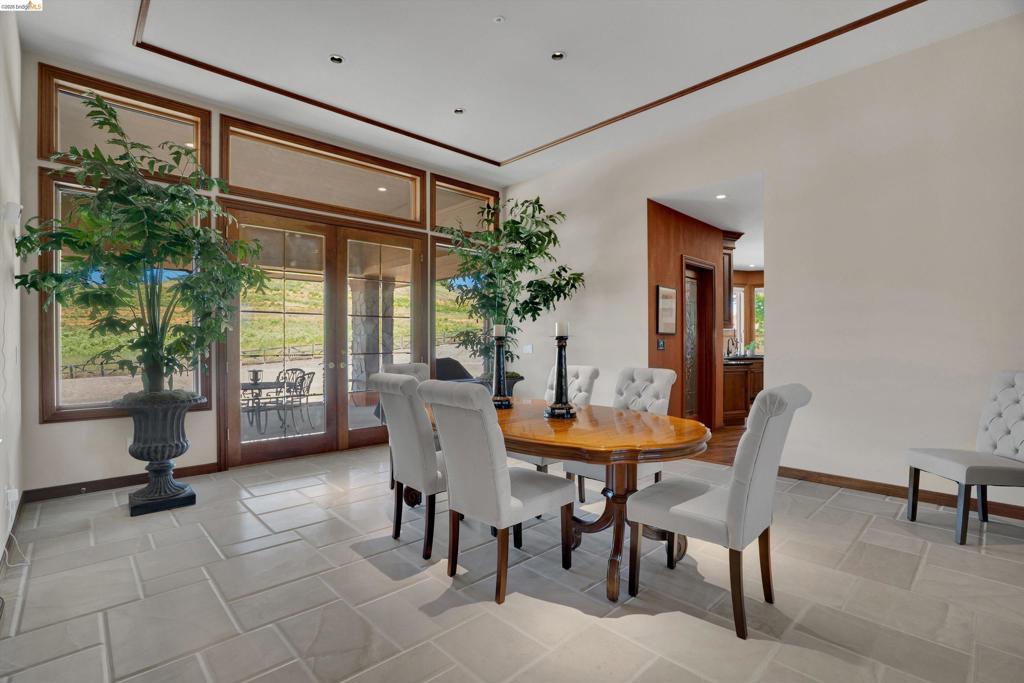
Spacious room featuring light-toned tile flooring, extensive wood-framed windows, and French doors leading to an outdoor patio
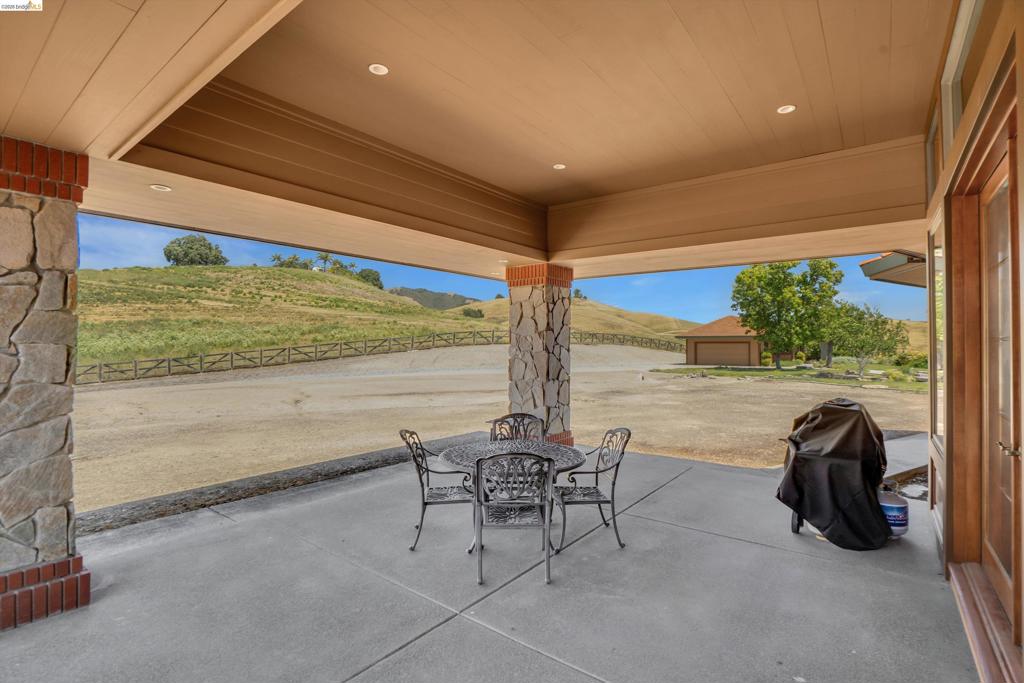
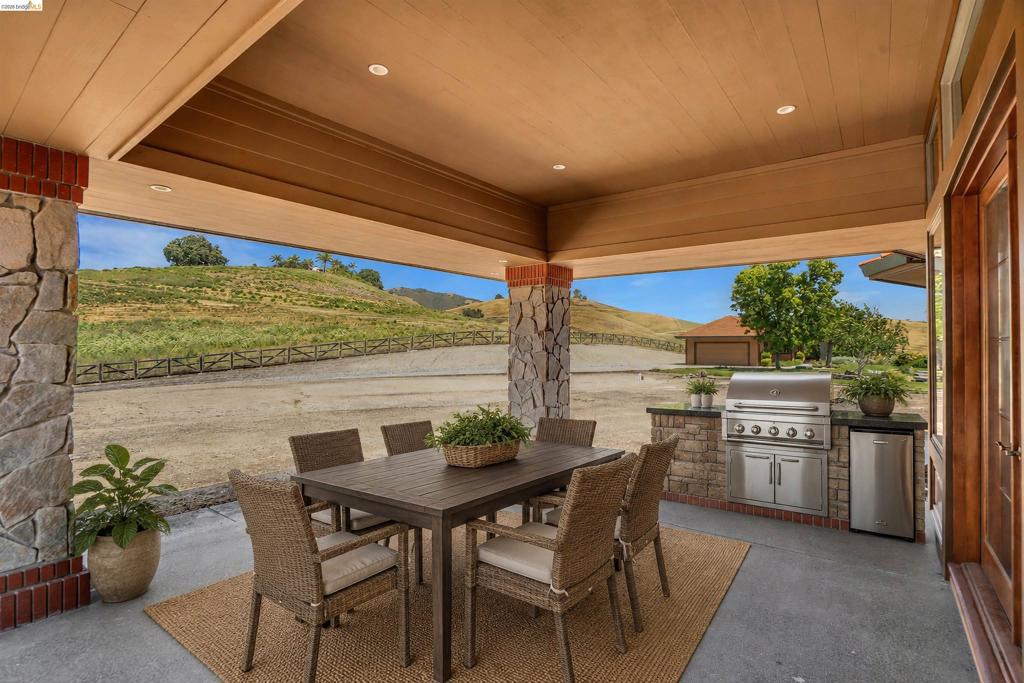
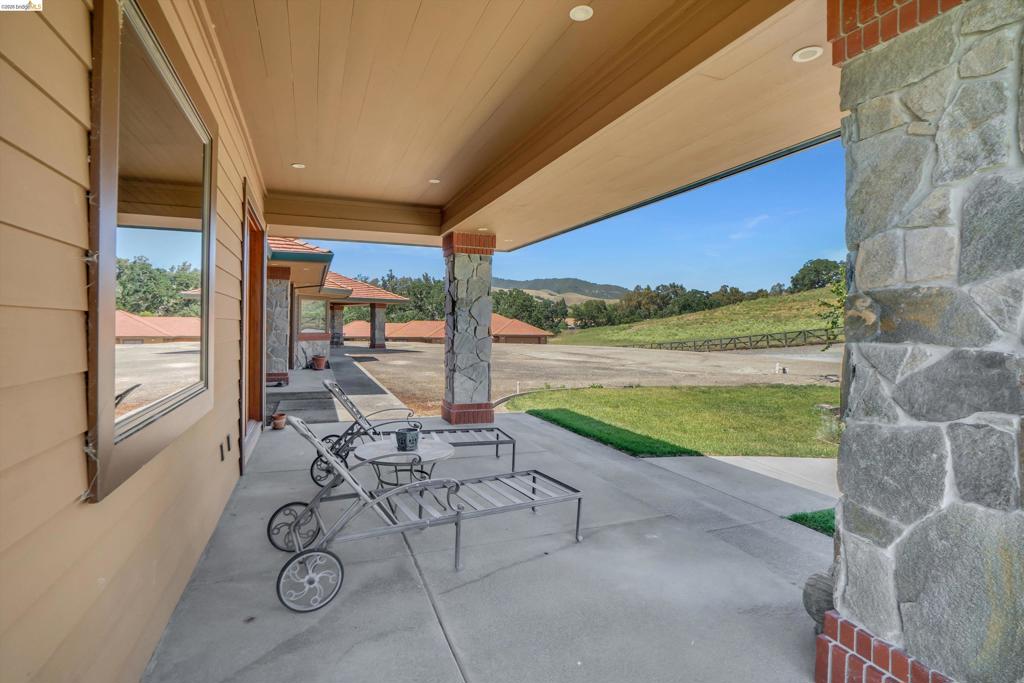
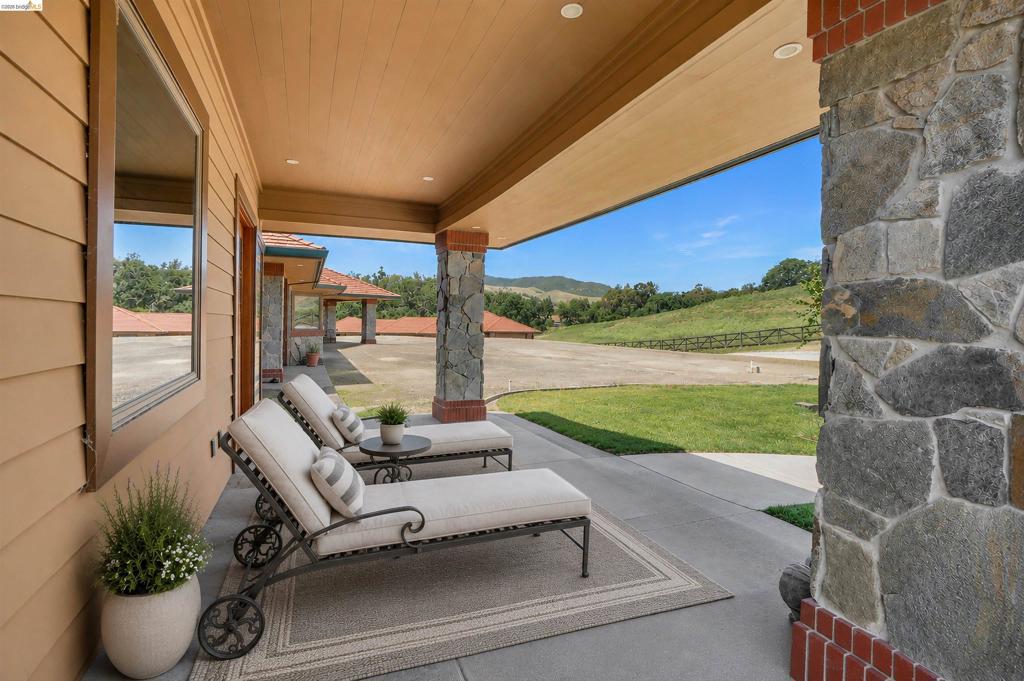
Covered patio featuring stone veneer columns with brick bases, recessed lighting, and a wood-finish ceiling
Covered patio with stone pillars and wood-finish ceiling
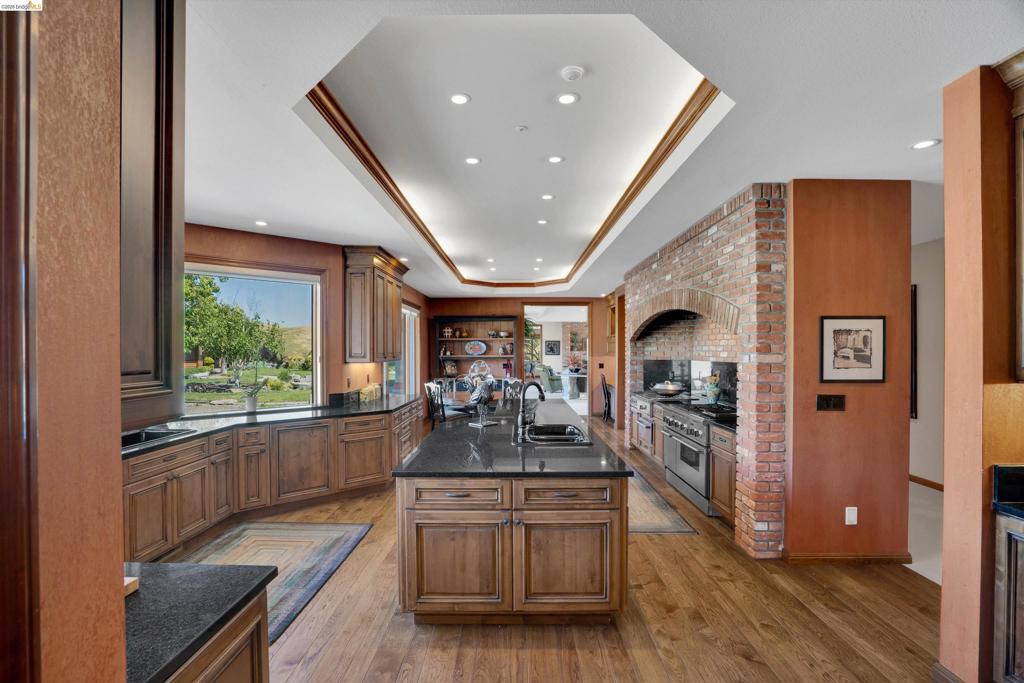
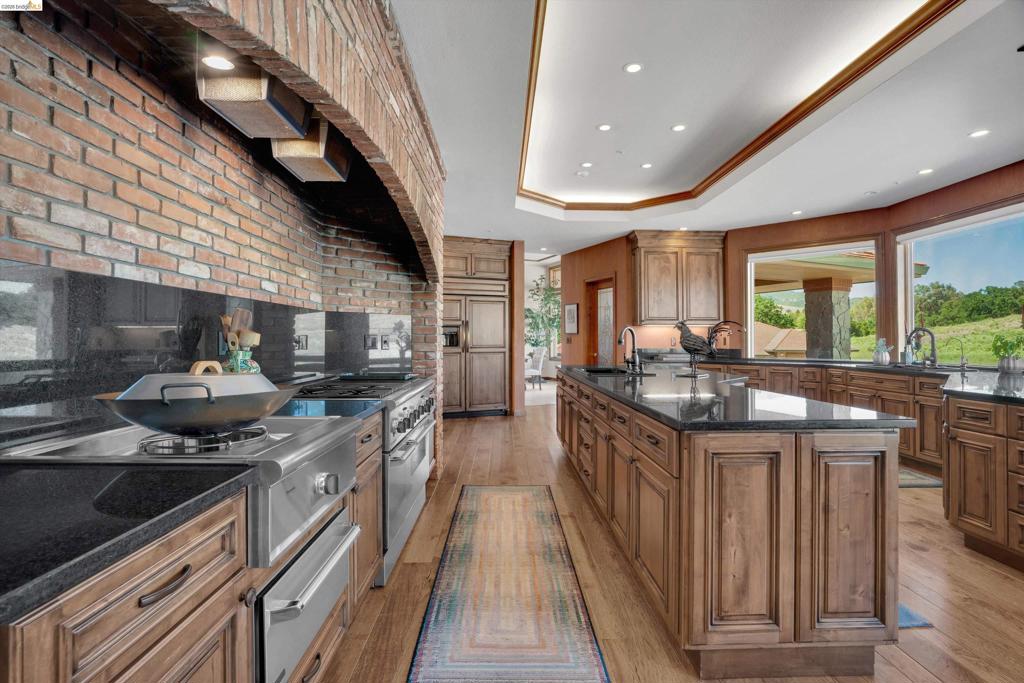
Gourmet kitchen featuring a large central island with integrated sink, stainless steel appliances, brick archway, extensive wood cabinetry, and wood-finish flooring
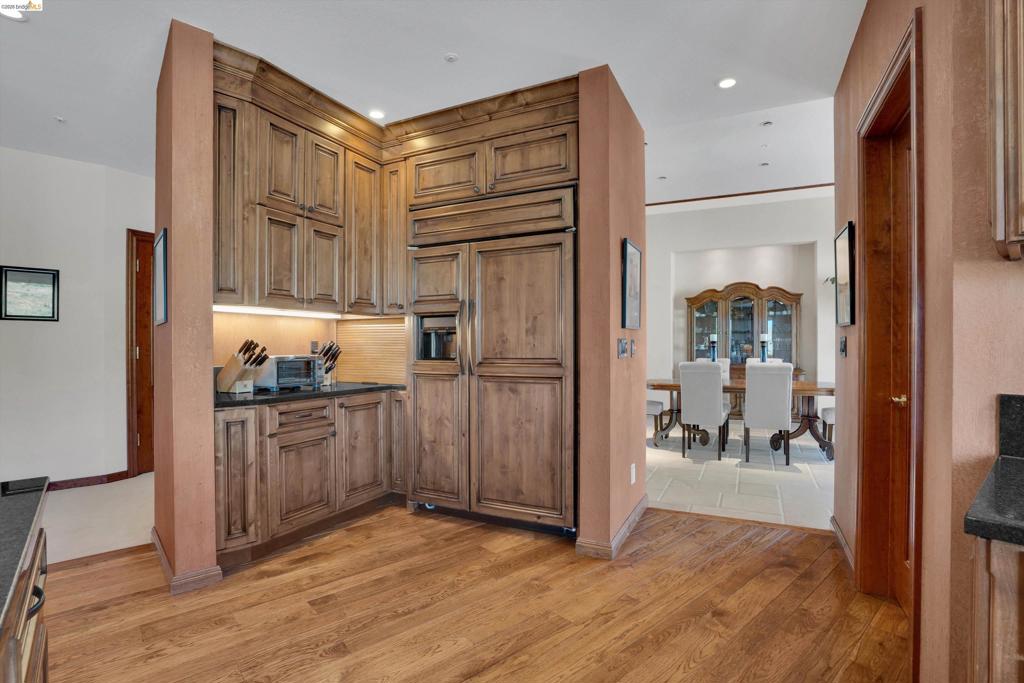
Wood-finish flooring throughout, complemented by custom wood cabinetry and integrated appliances
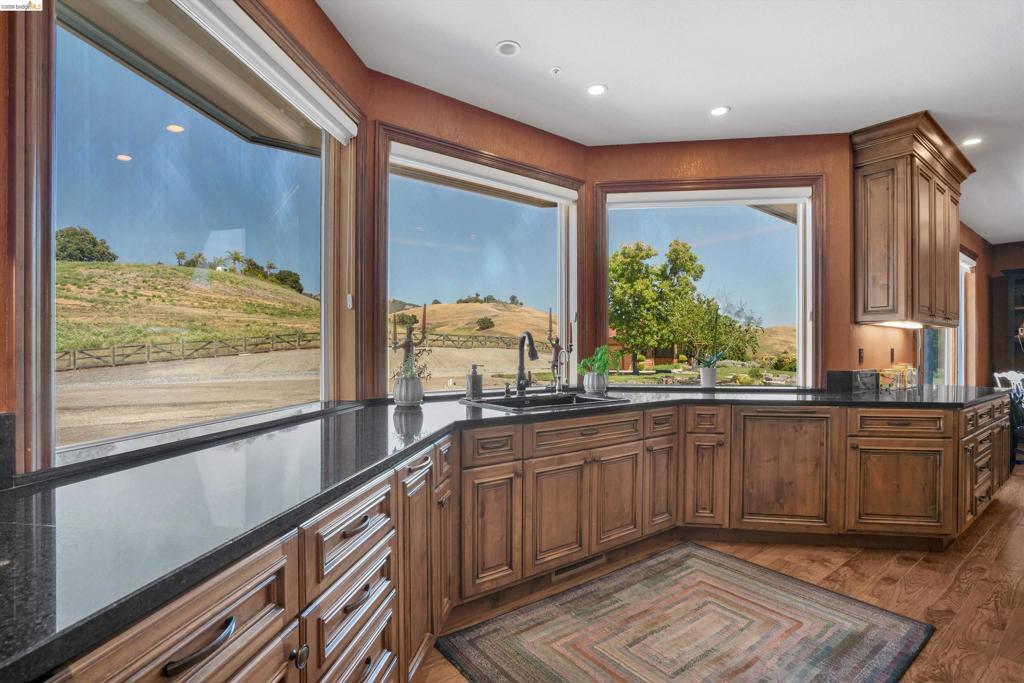
Kitchen with rich wood cabinetry, extensive dark countertops, integrated sink, and large windows
Gourmet kitchen with wood-finish flooring, custom wood cabinetry, and dark countertops
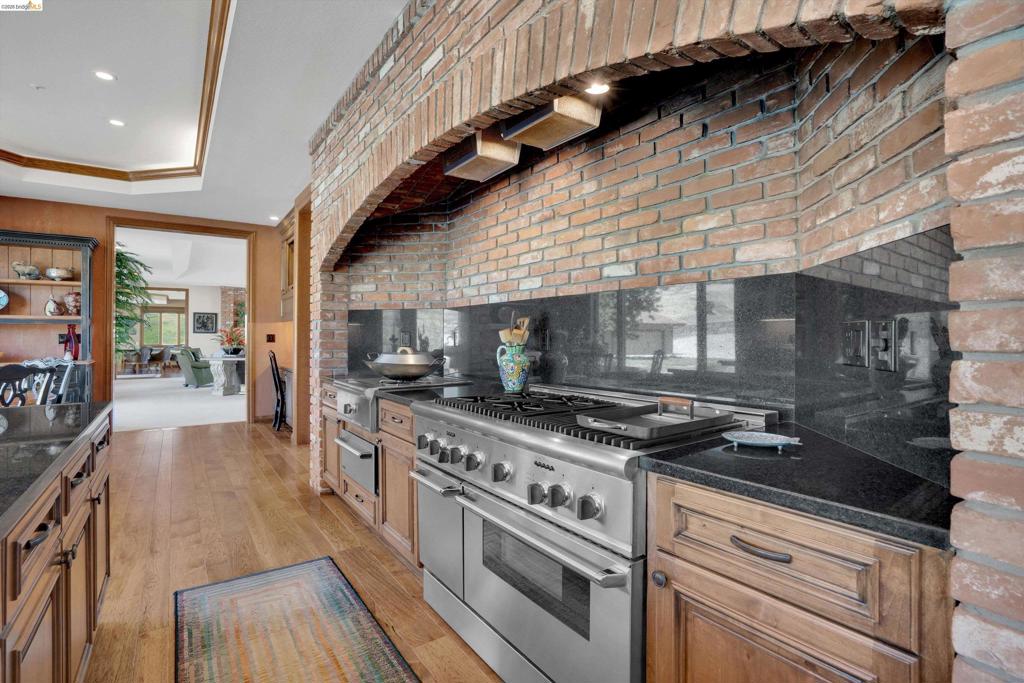
Kitchen featuring a large stainless steel range with a griddle, black countertops, wood-finish flooring, and exposed brick archway
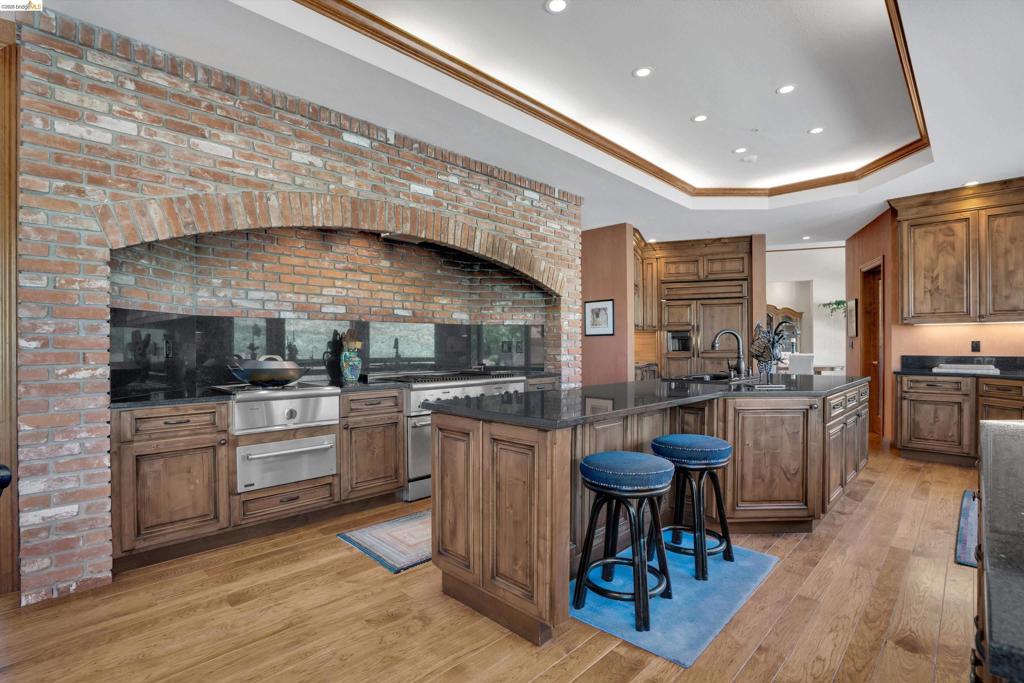
Gourmet kitchen featuring a brick archway over stainless steel appliances, dark wood cabinetry, dark stone countertops, wood-finish flooring, and a tray ceiling with recessed lighting
Window-framed pastoral landscape
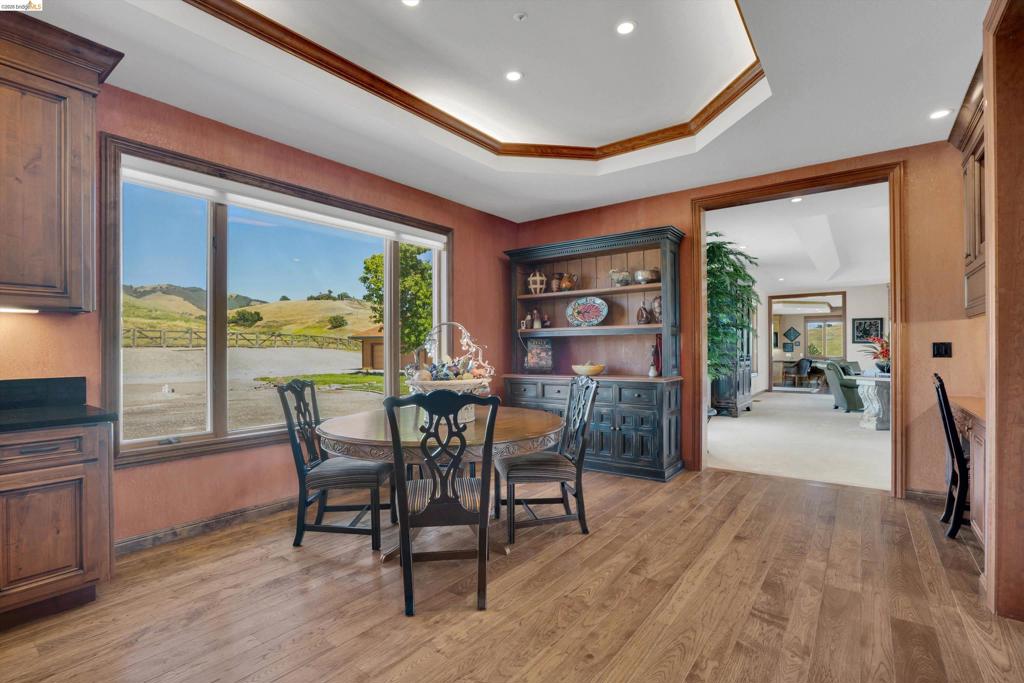
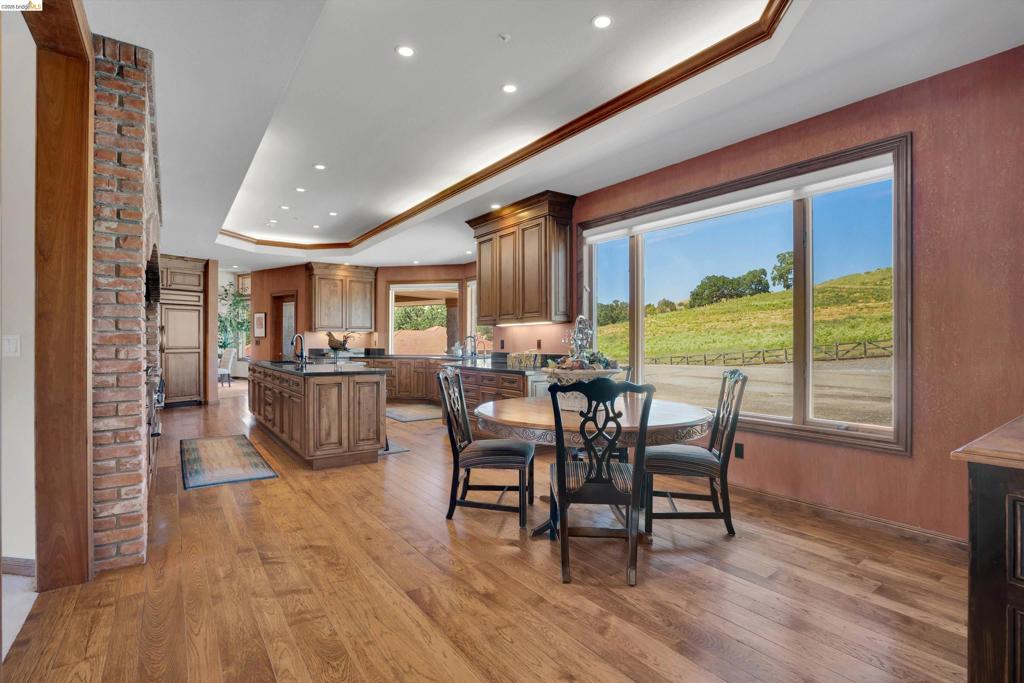
Spacious open-concept kitchen and dining area featuring wood-finish flooring, recessed lighting, a brick accent wall, and a large multi-pane window with a landscape backdrop
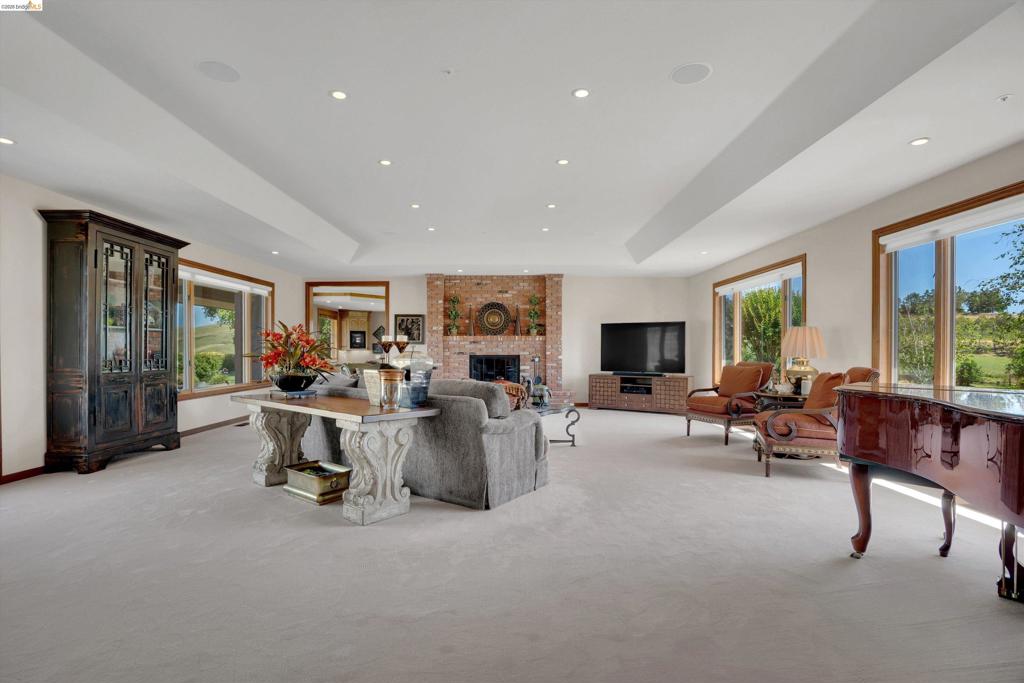
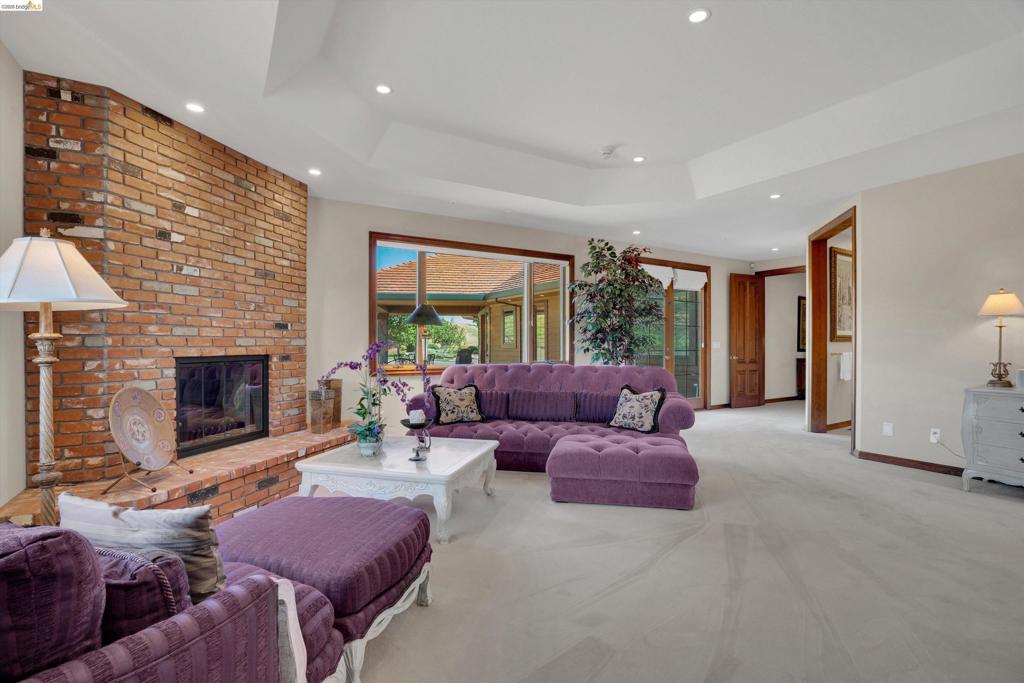
Spacious living area featuring a prominent brick fireplace, light-toned carpeting, ample recessed lighting, and large windows with wooden frames offering exterior views
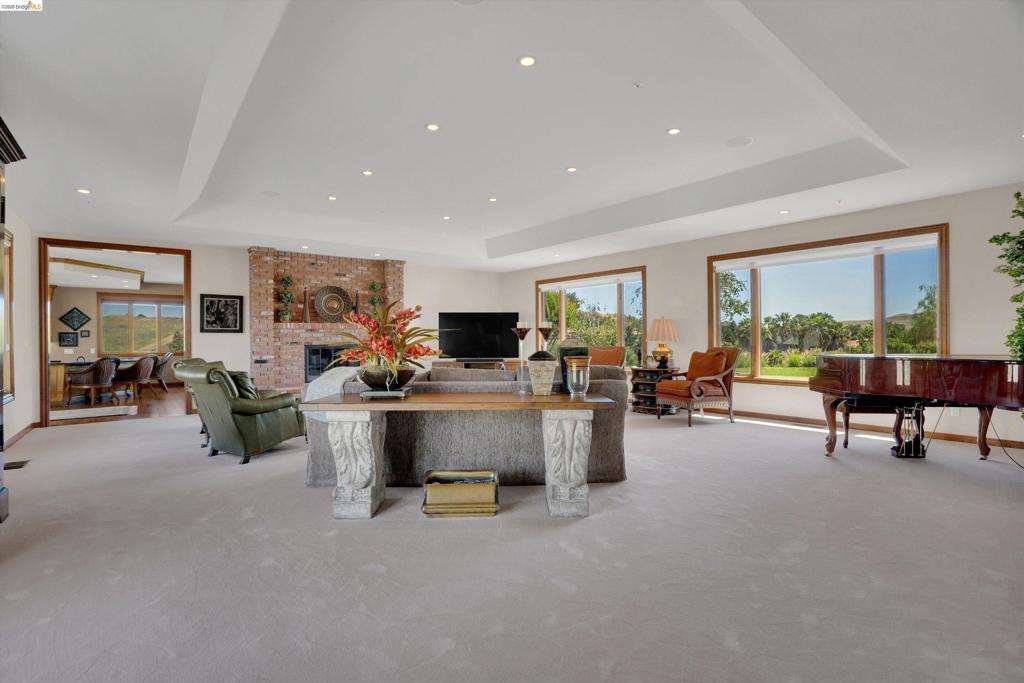
Spacious living area featuring expansive windows, a brick-faced fireplace, recessed lighting, a tray ceiling, and light-toned carpeting
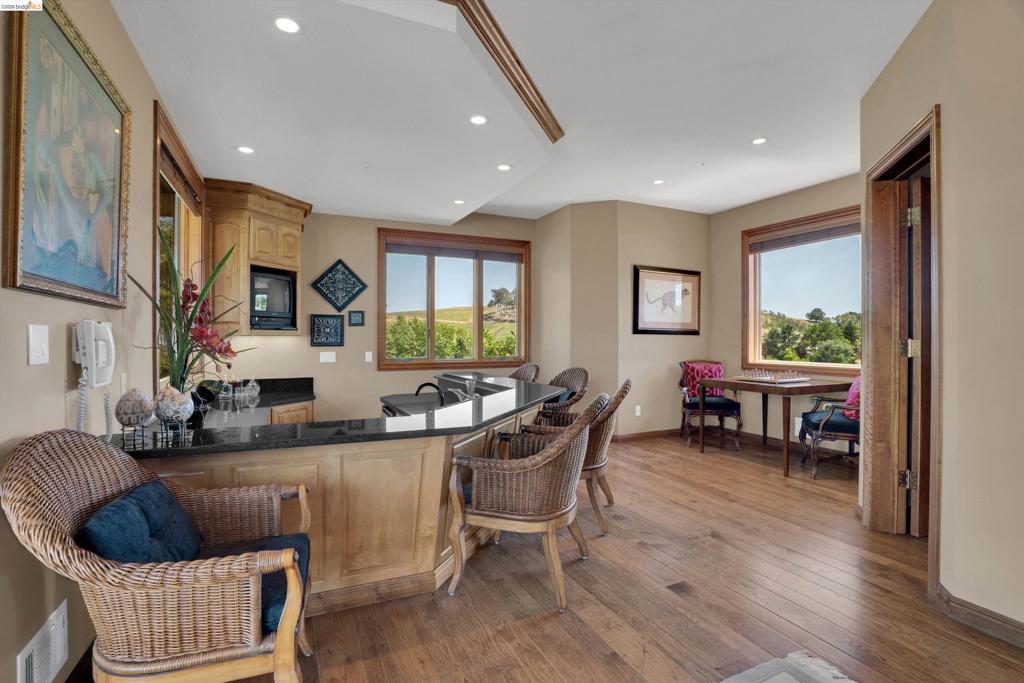
Spacious entertainment area featuring wood-finish flooring and recessed lighting
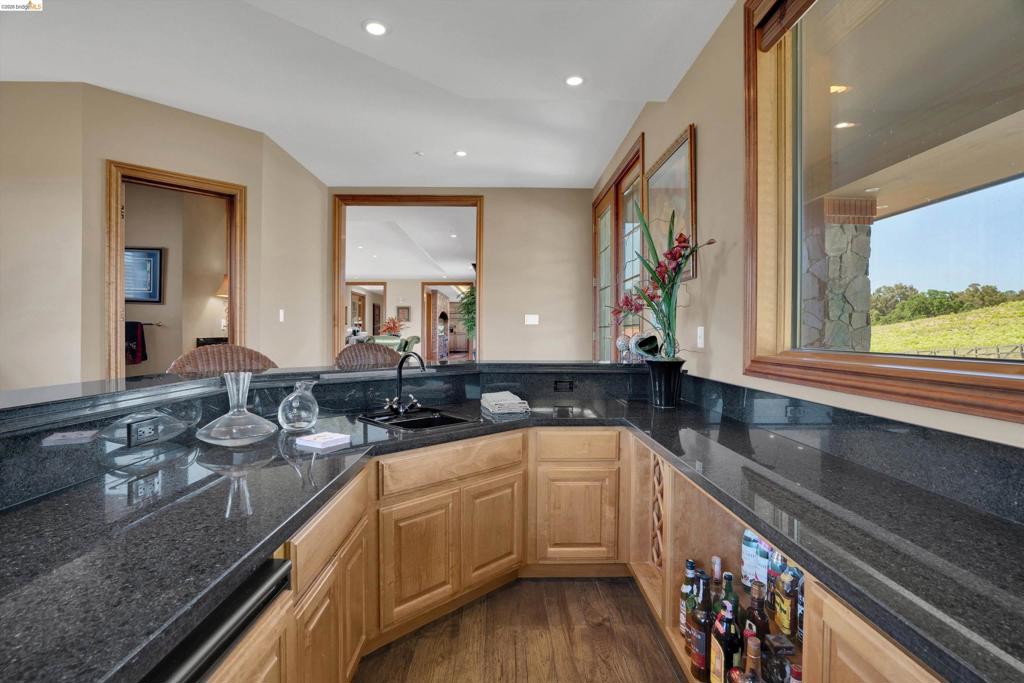
Wet bar featuring dark granite countertops, an undermount sink, recessed lighting, wood-finish flooring, and natural wood cabinetry
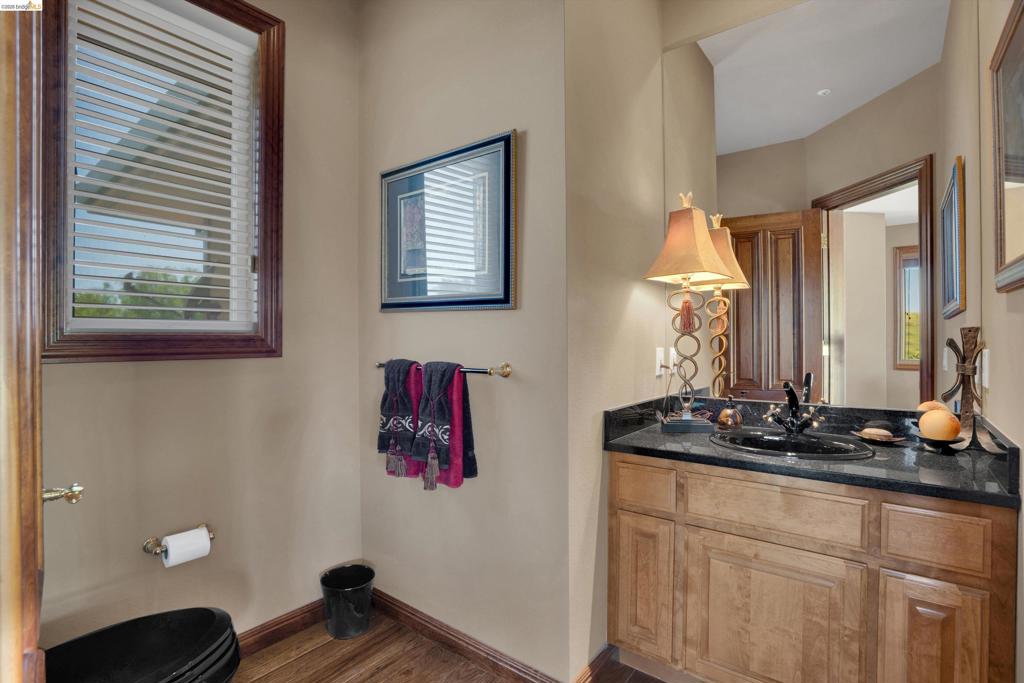
Bathroom featuring a wood-finish vanity with a dark countertop and integrated sink
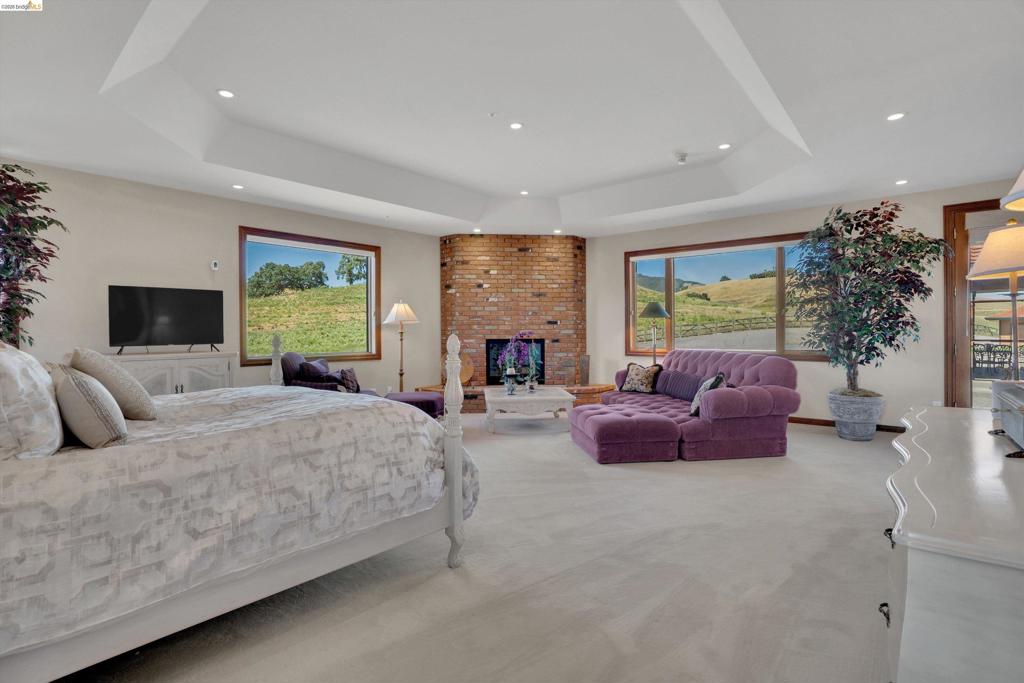
Expansive room featuring a tray ceiling with recessed lighting, a corner brick fireplace, and multiple picture windows
Spacious interior featuring a large brick fireplace, tray ceiling, recessed lighting, and a wide window with exterior views
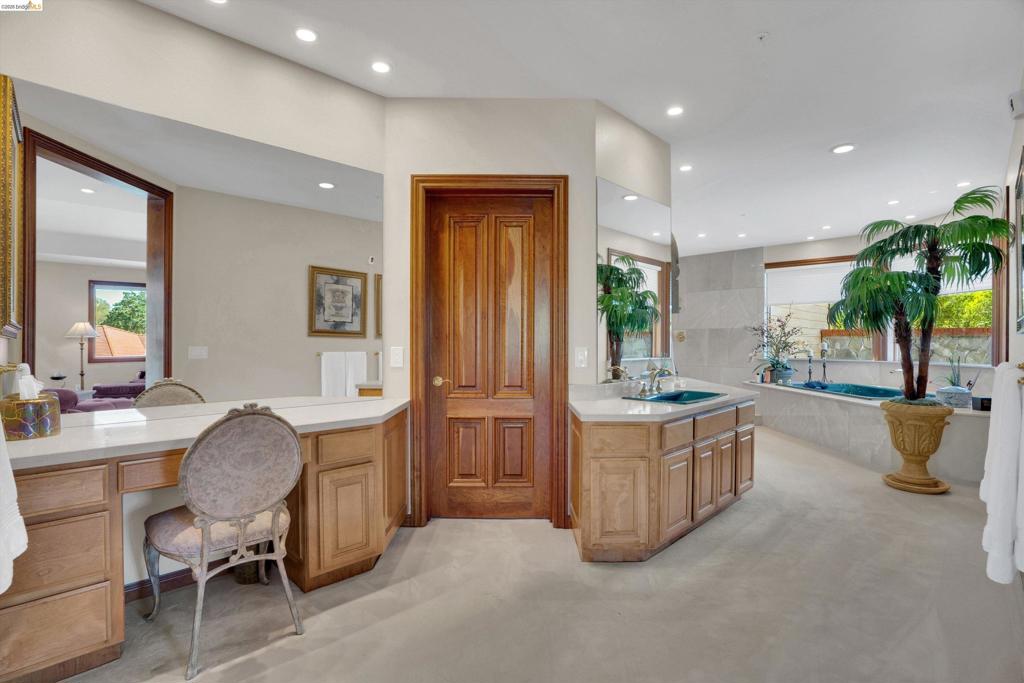
Spacious bathroom featuring a built-in vanity, light wood cabinetry, white countertops, dual sinks with chrome fixtures, and a large soaking tub
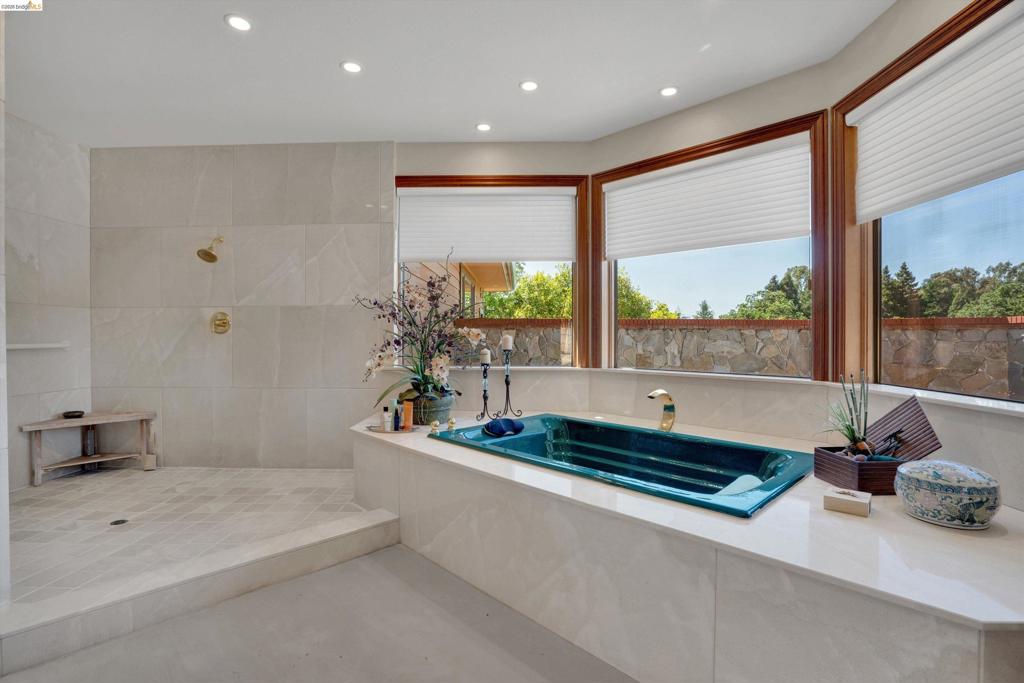
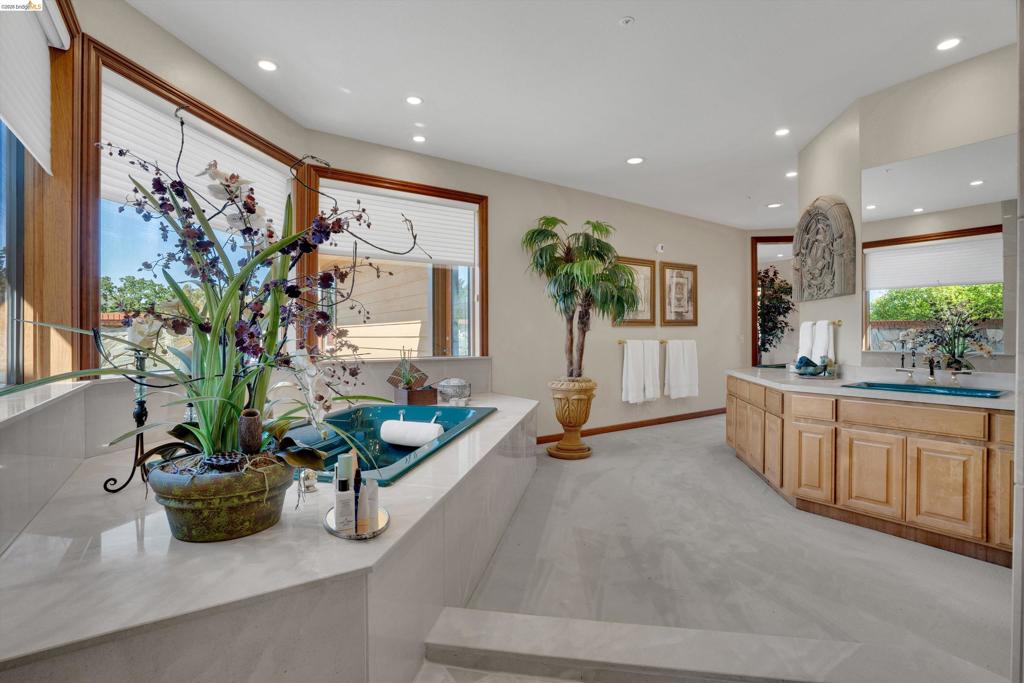
Bathroom featuring a teal soaking tub with brass fixtures, a walk-in shower with gold-tone hardware and built-in shelving, and large windows with wood-frame trim
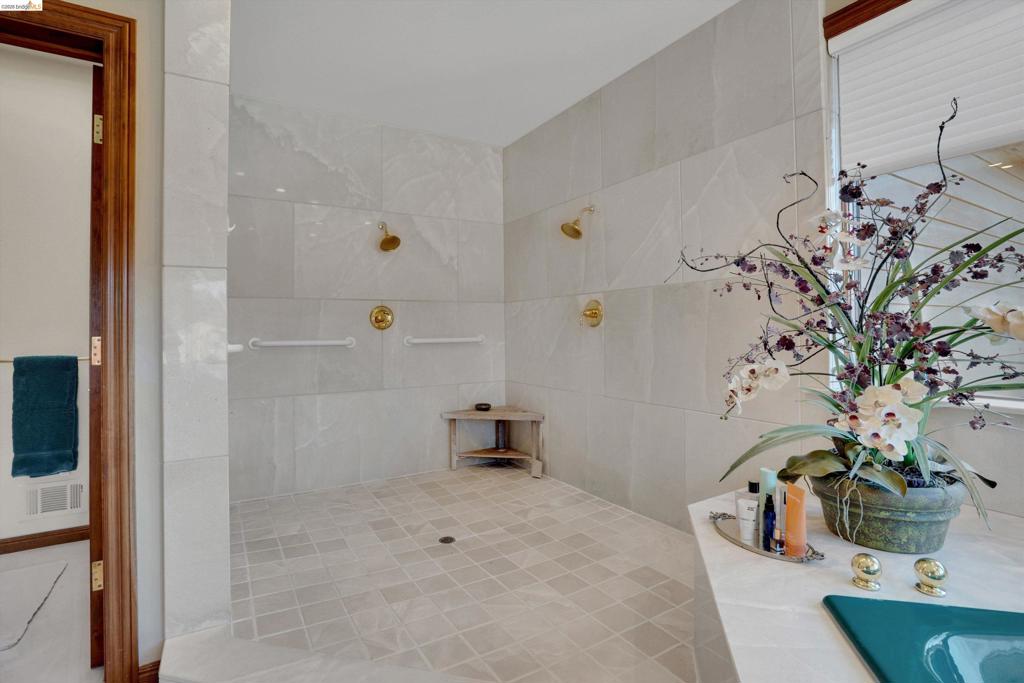
Expansive walk-in shower featuring large format wall tiles, dual brass shower heads, and an integrated corner bench
Expansive bathroom featuring a built-in soaking tub, large windows with privacy blinds, dual vanity with undermount sinks, and light wood cabinetry
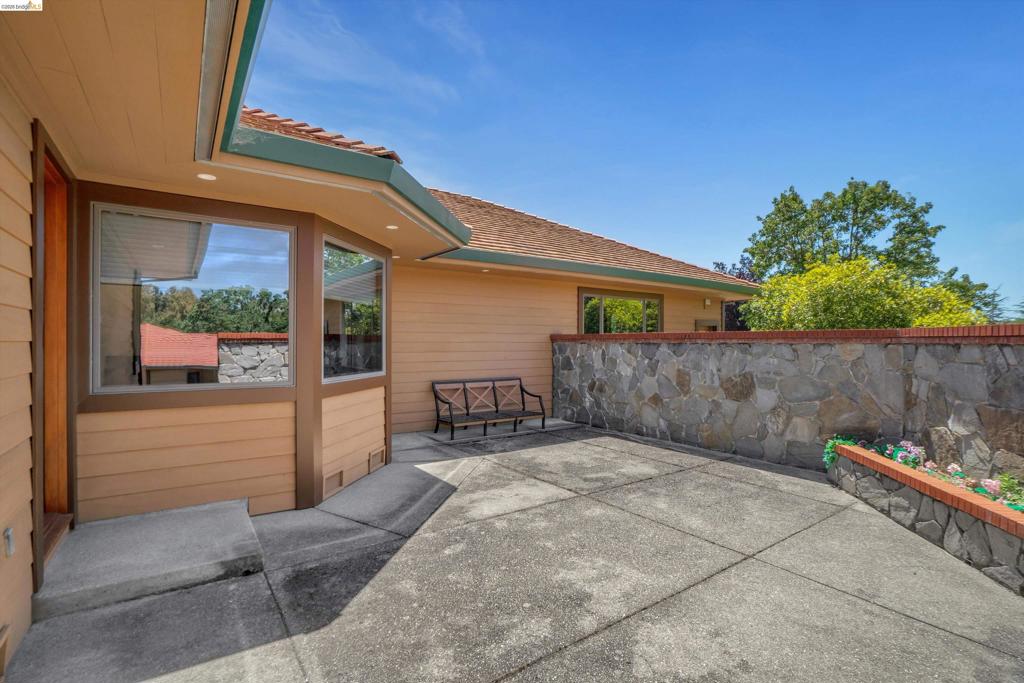
Exterior featuring tan siding with dark brown trim, a terracotta-style roof, and a stone retaining wall
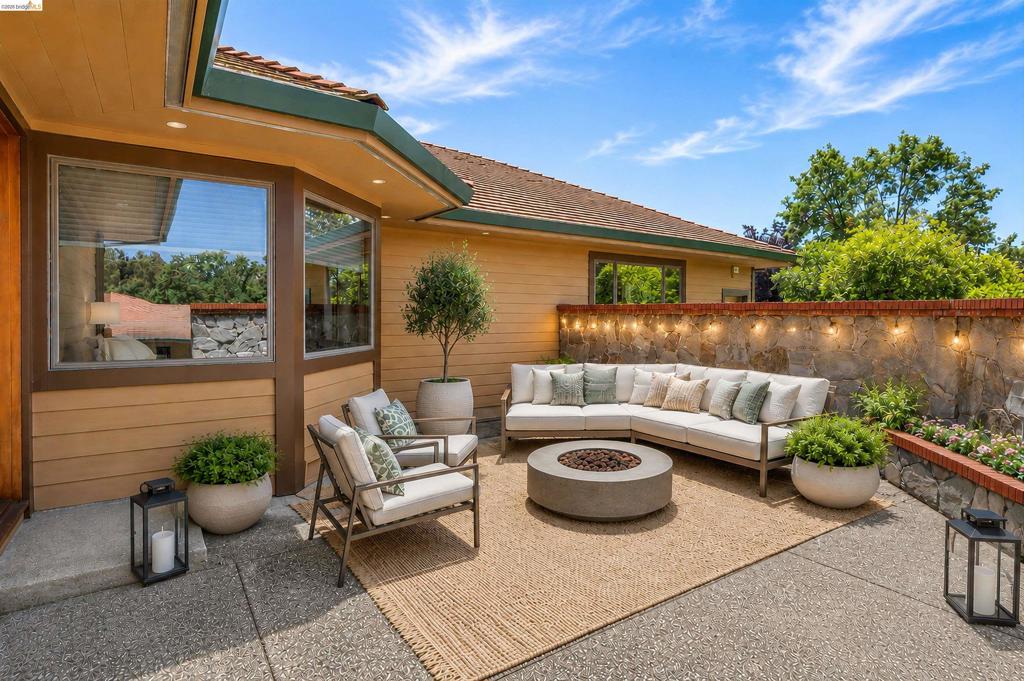
Outdoor patio featuring an exposed aggregate concrete surface, a stucco exterior, and a stone wall with a brick cap
Expansive covered patio featuring stone columns with brick accents, recessed lighting, and a concrete floor
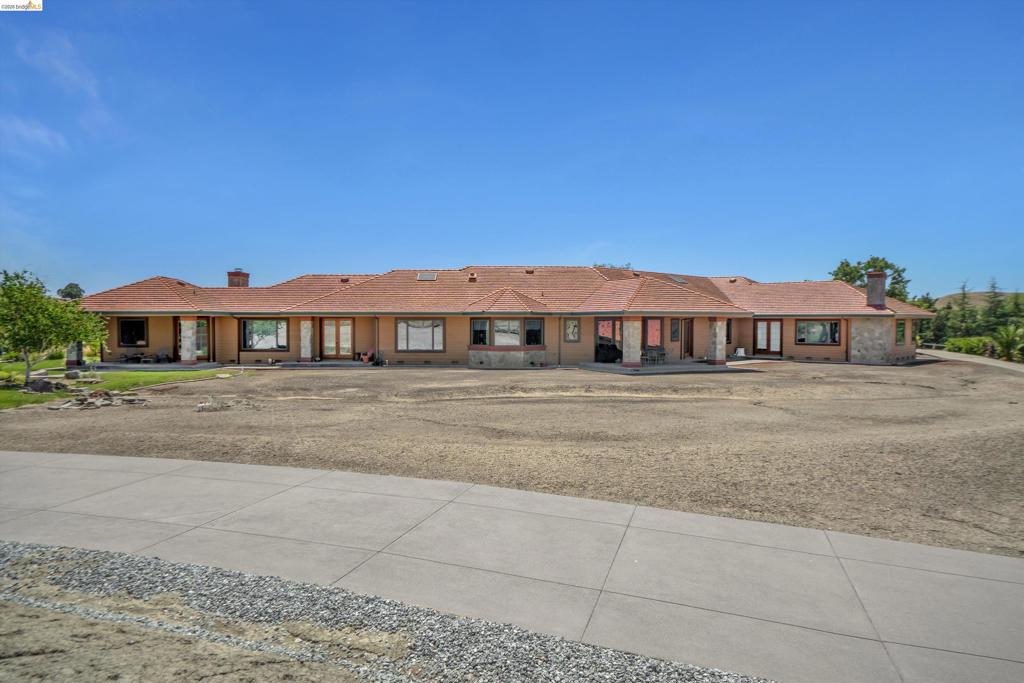
Single-story stucco residence with a terracotta tile roof
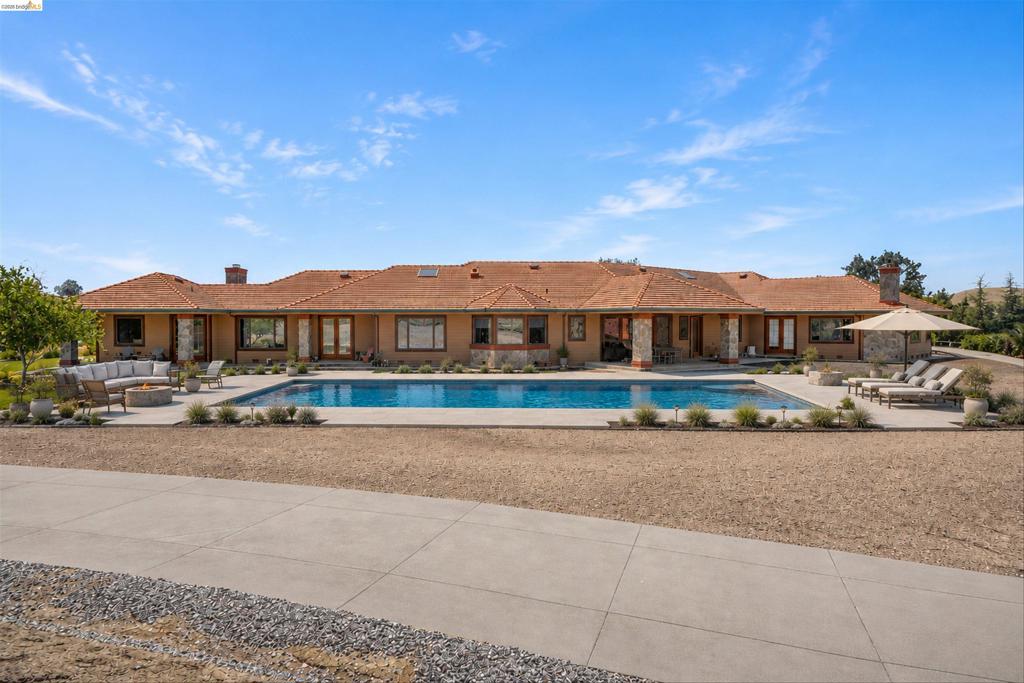
Expansive rear exterior featuring a large swimming pool, surrounding concrete patio, and mature landscaping
Single-story residence featuring a terracotta tile roof, earth-toned stucco siding, and stone accents
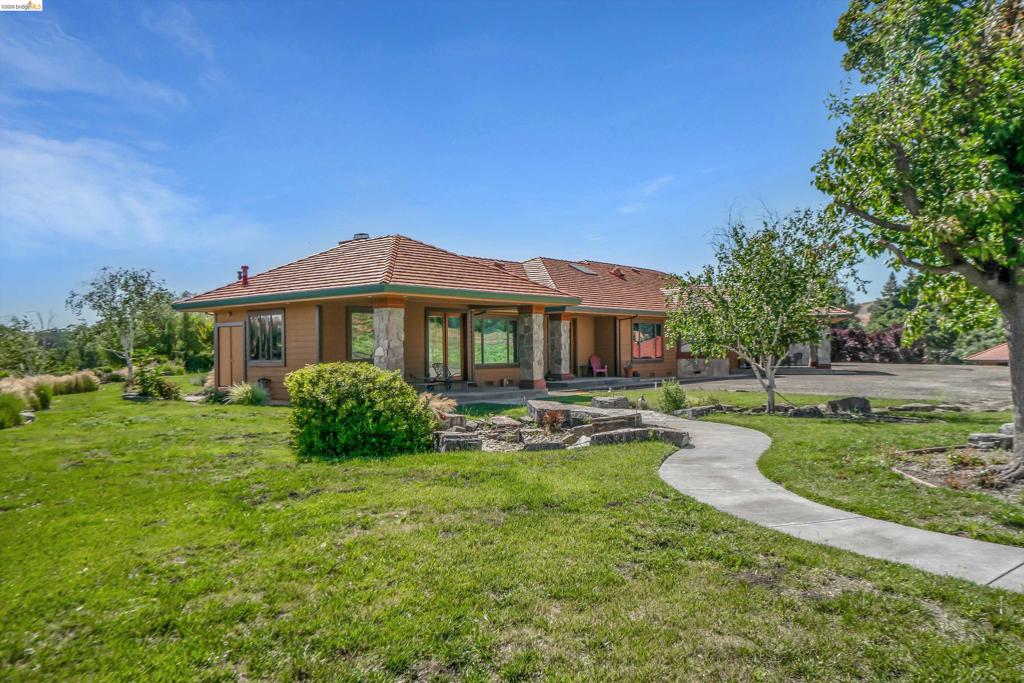
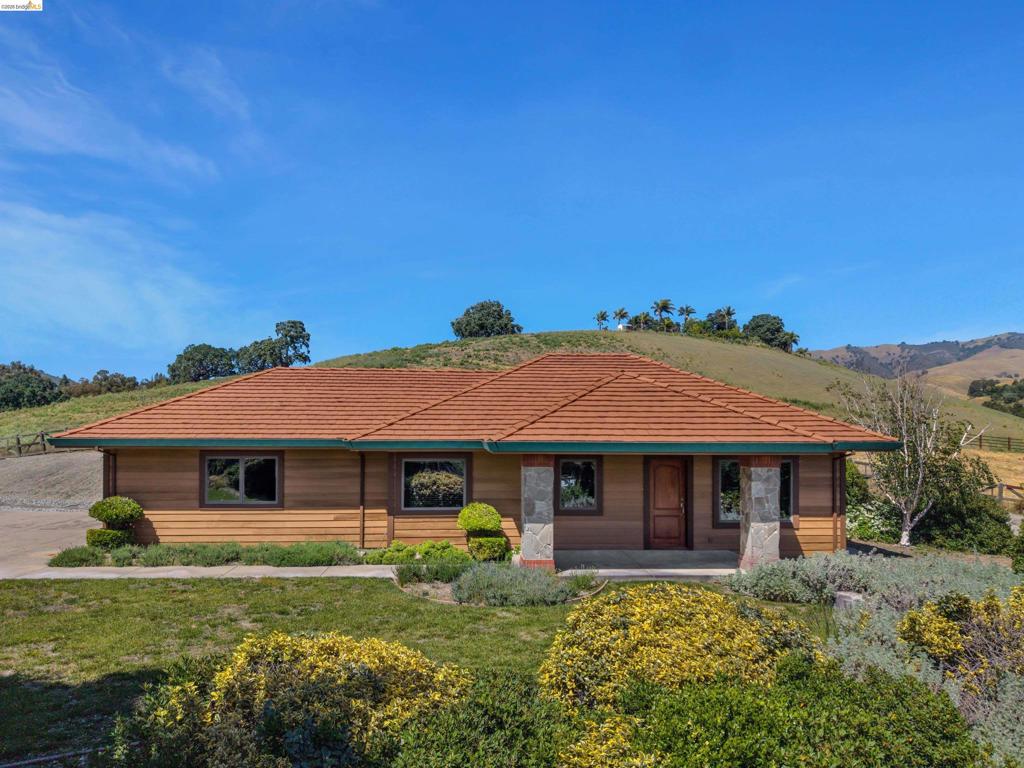
Exterior featuring a red tile roof, wood siding, and stone accents
Single-story residence featuring a terracotta-hued tile roof, horizontal wood siding, and stone-clad pillars at the entry
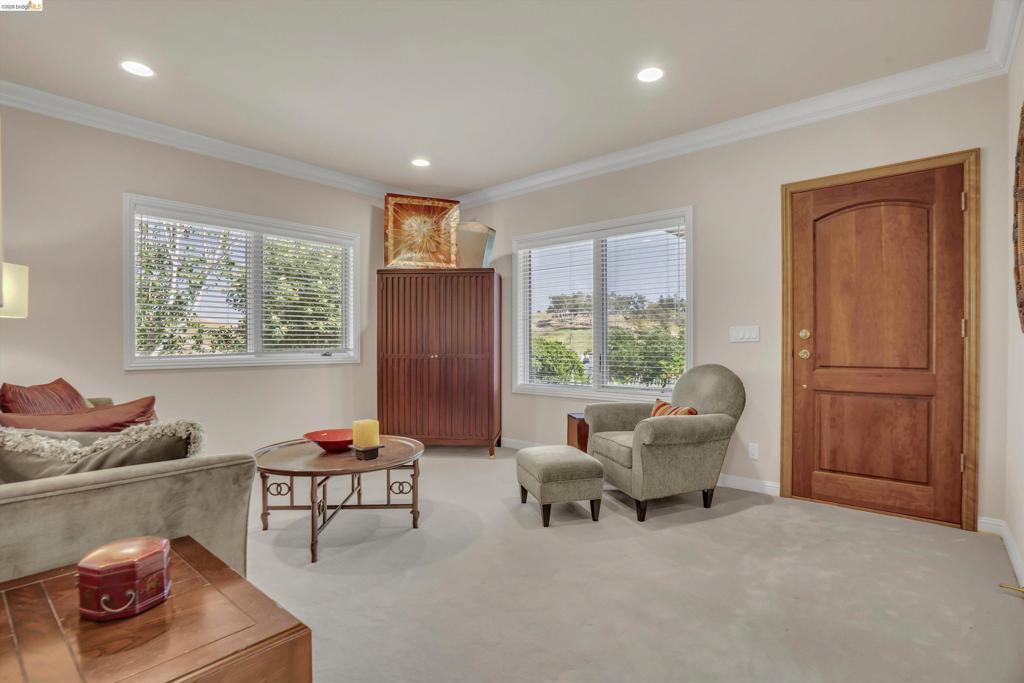
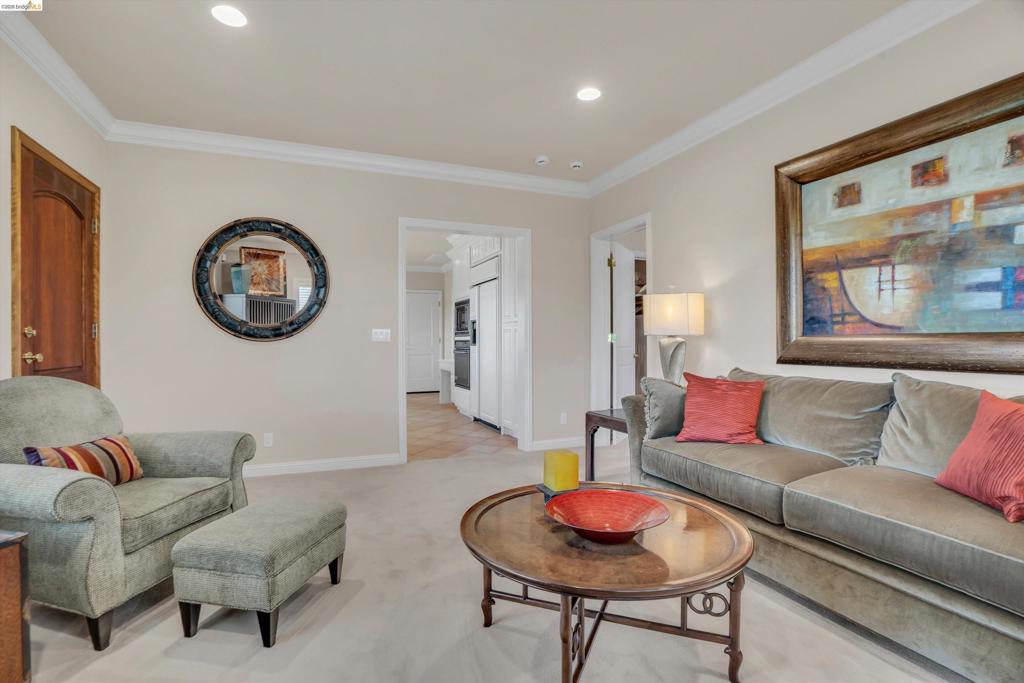
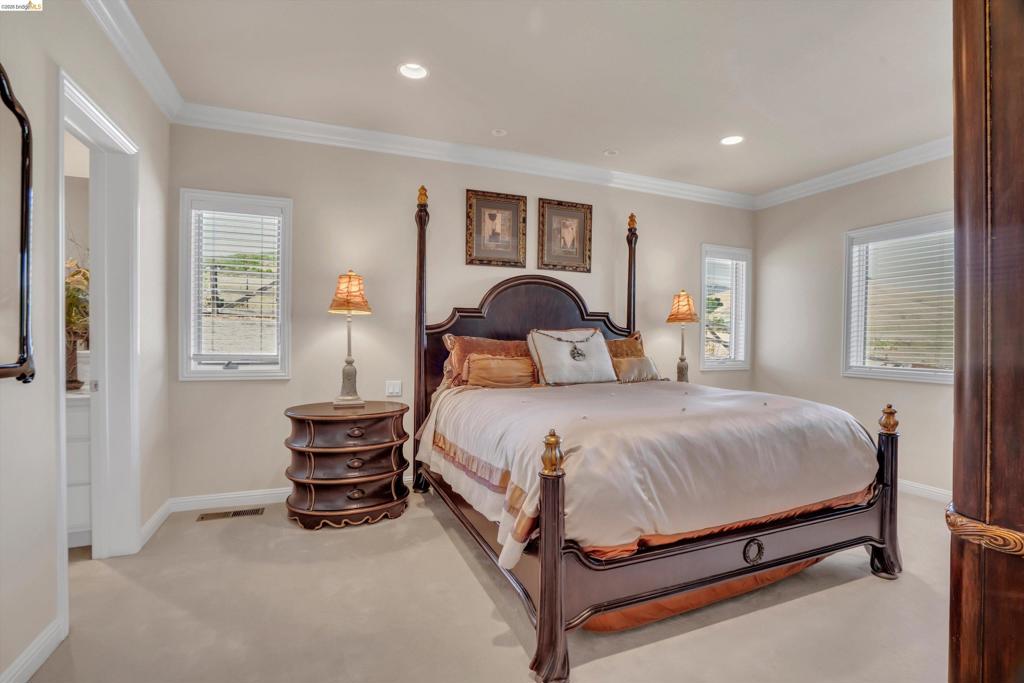
Carpeted living area featuring two large windows with blinds, crown molding, recessed lighting, and a solid wood door with an arched panel
Neutral-toned walls with recessed lighting and crown molding
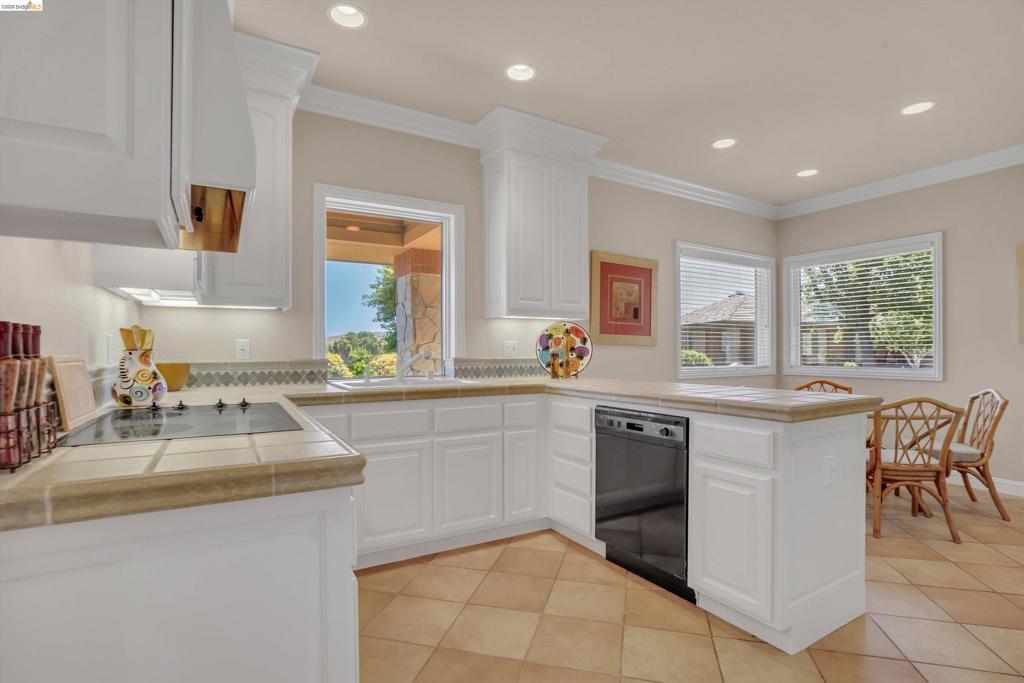
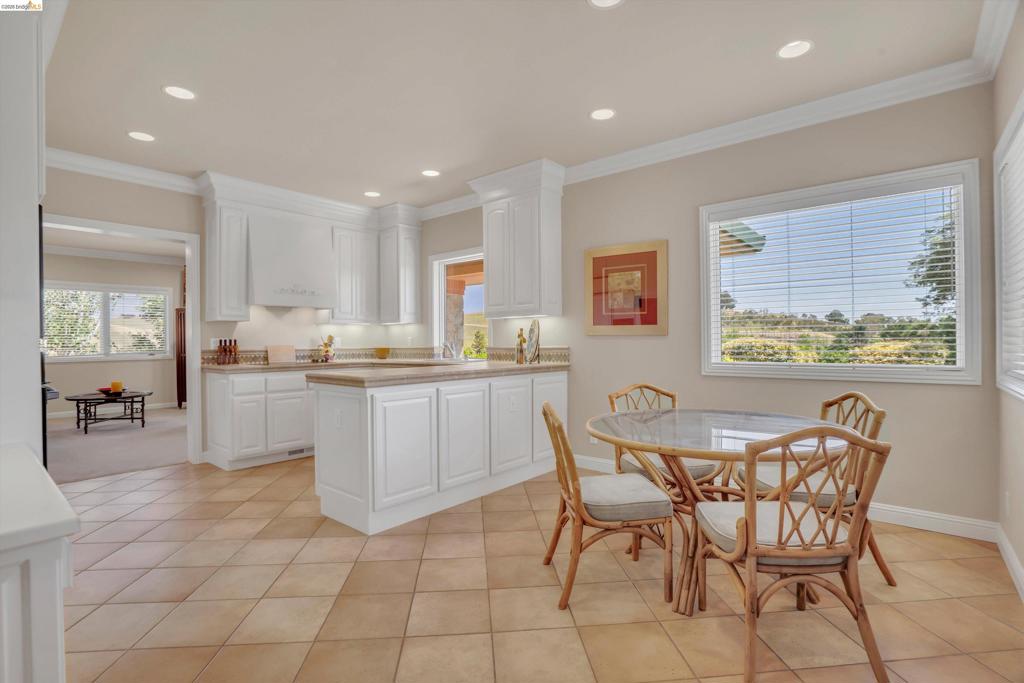
Kitchen featuring white cabinetry, tile countertops, integrated stovetop, recessed lighting, and tile flooring
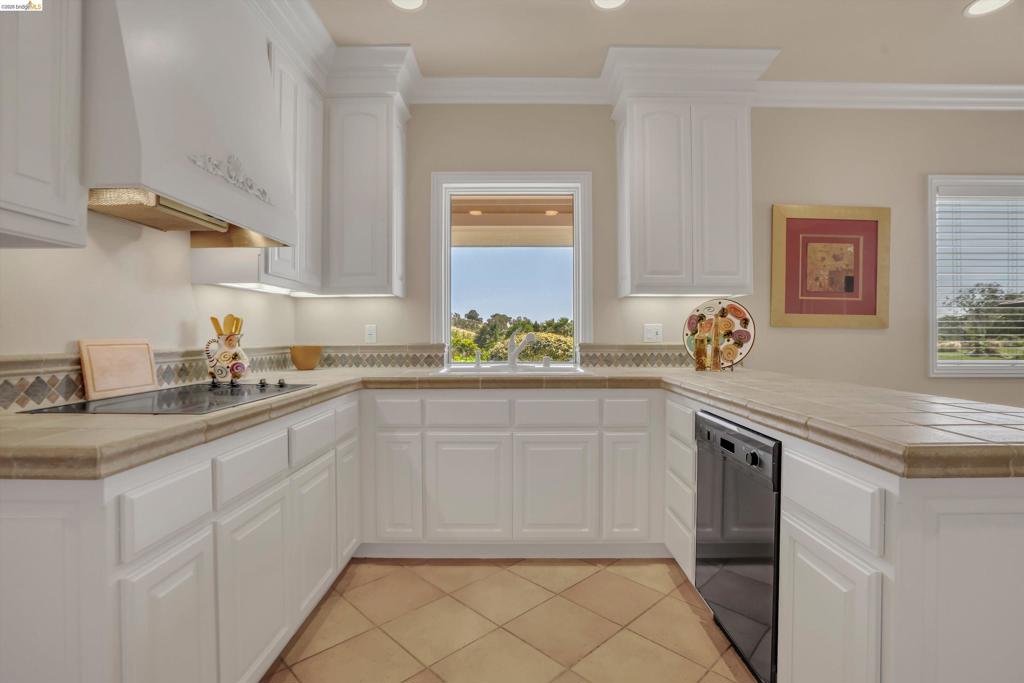
U-shaped kitchen featuring white cabinetry with crown molding, tan tile countertops, and a patterned tile backsplash
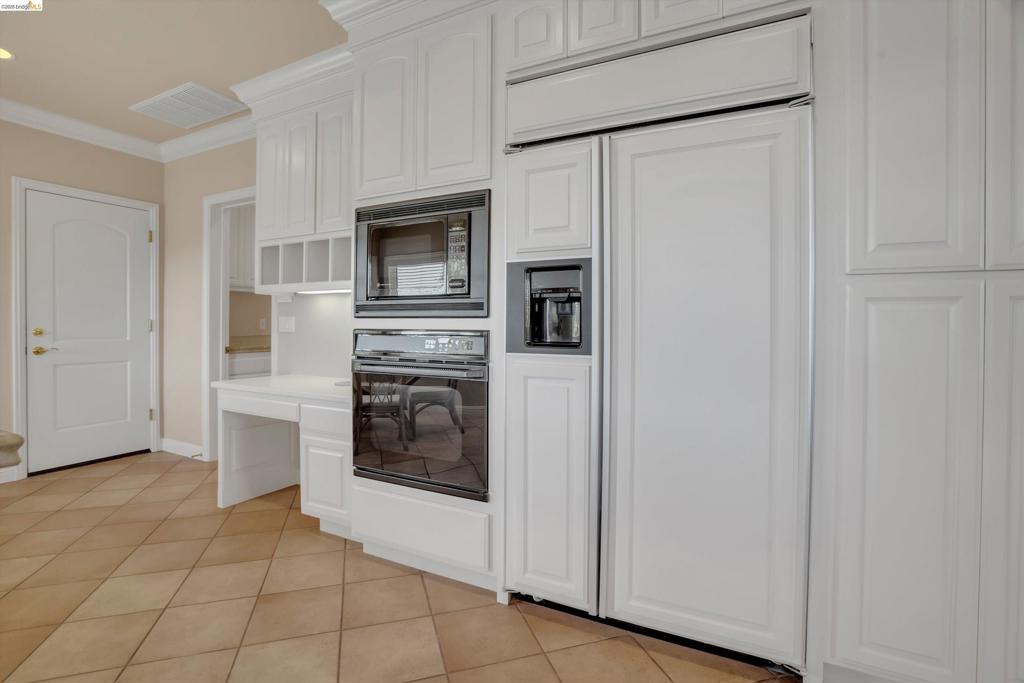
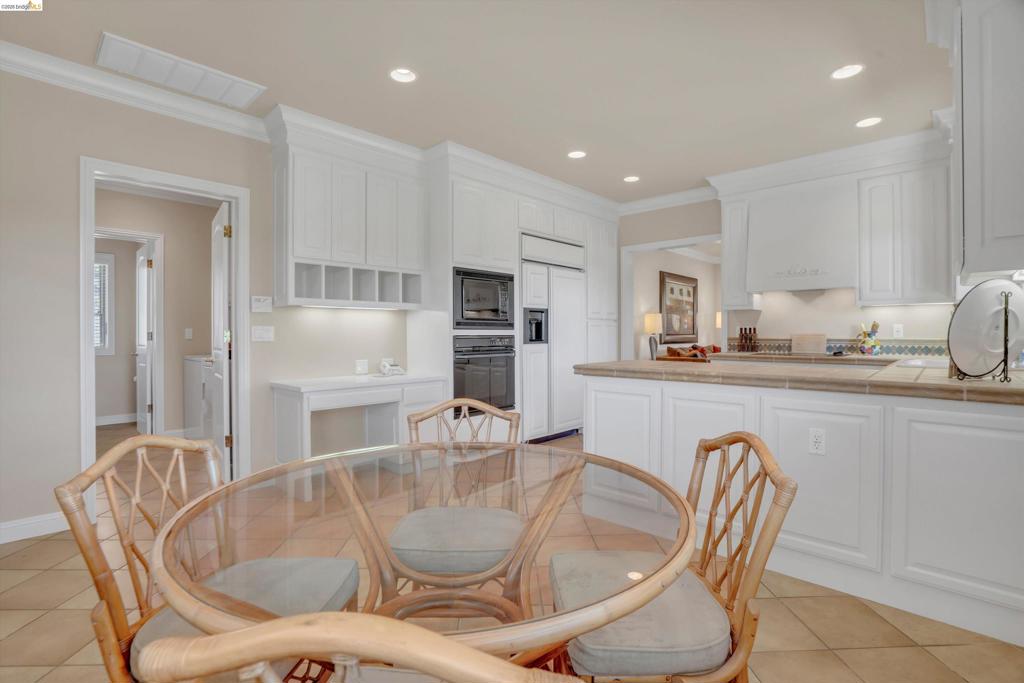
White paneled appliances integrated within extensive cabinetry
Kitchen featuring tile flooring, white cabinetry, recessed lighting, and a countertop with an integrated sink
Spacious kitchen featuring white cabinetry, integrated appliances, recessed lighting, and a tiled countertop and backsplash
Neutral-toned room featuring beige carpeting and white crown molding
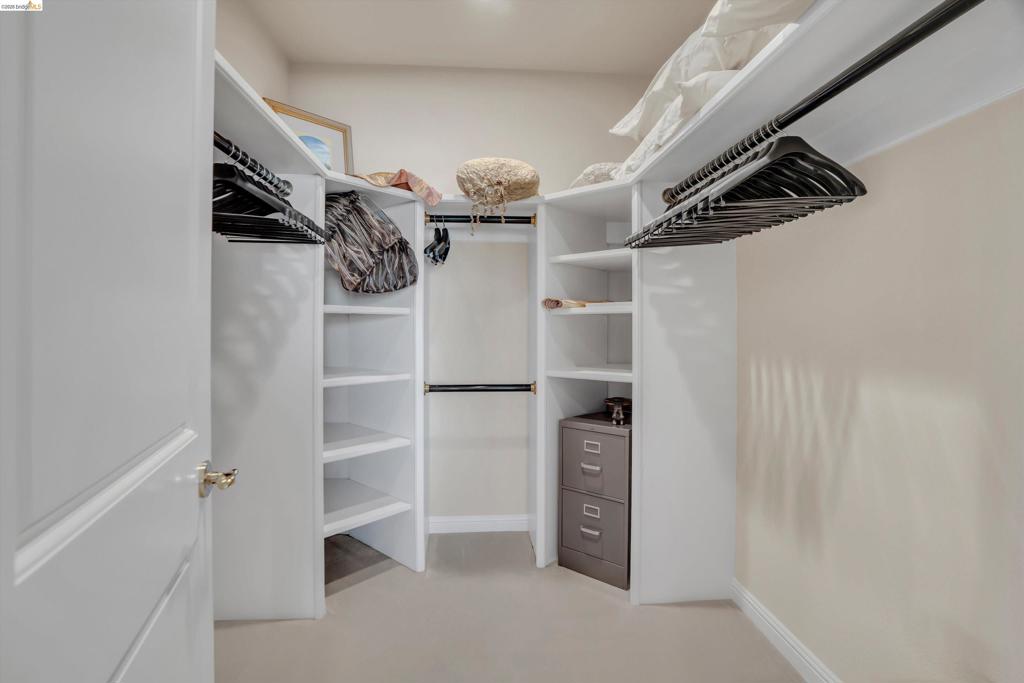
Walk-in closet featuring built-in white shelving, multiple hanging rods, corner storage, and neutral wall paint
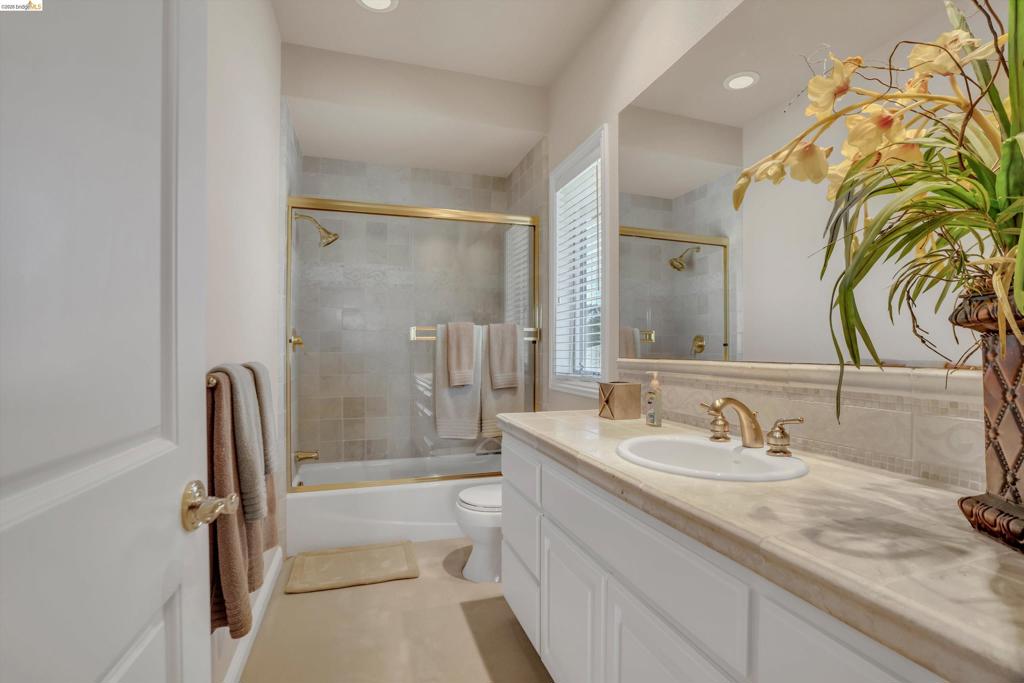
Bathroom featuring a single vanity with a light-toned countertop and integrated sink, gold-toned fixtures, a mirrored wall, and recessed lighting
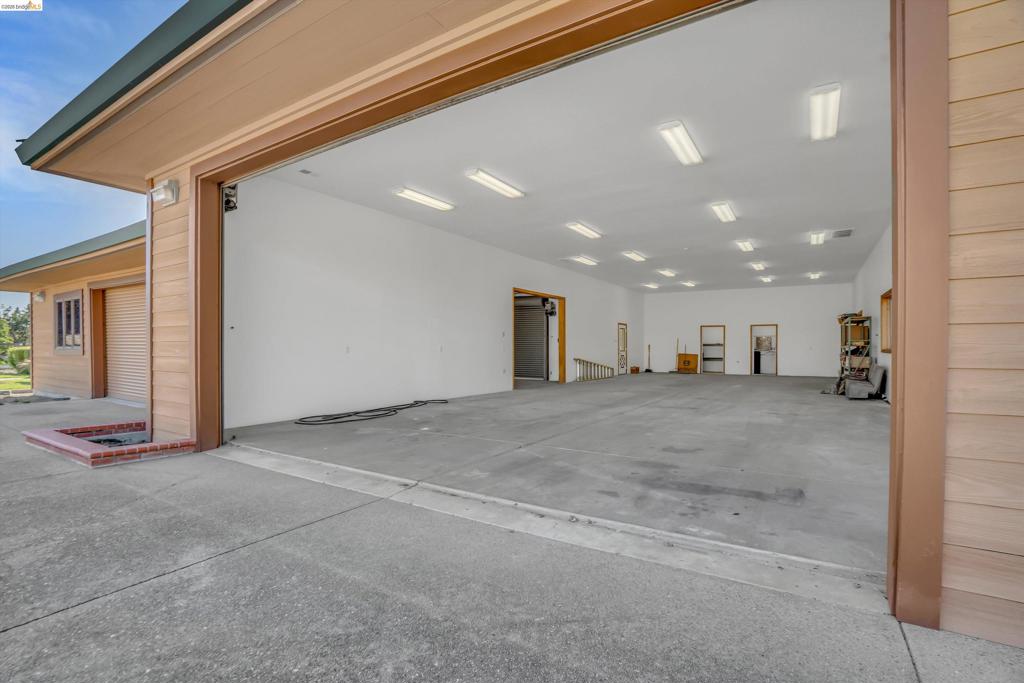
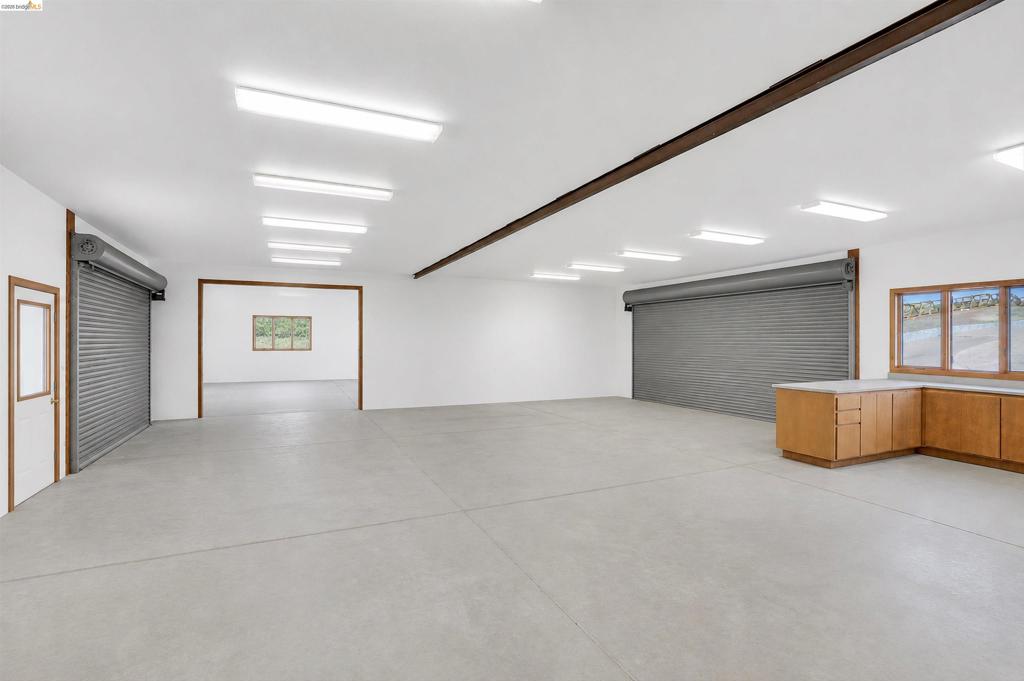
Spacious garage featuring a high ceiling, ample fluorescent lighting, concrete flooring, and multiple entry points
Spacious multi-purpose room featuring concrete flooring, multiple roll-up doors, extensive overhead lighting, and built-in cabinetry with countertops
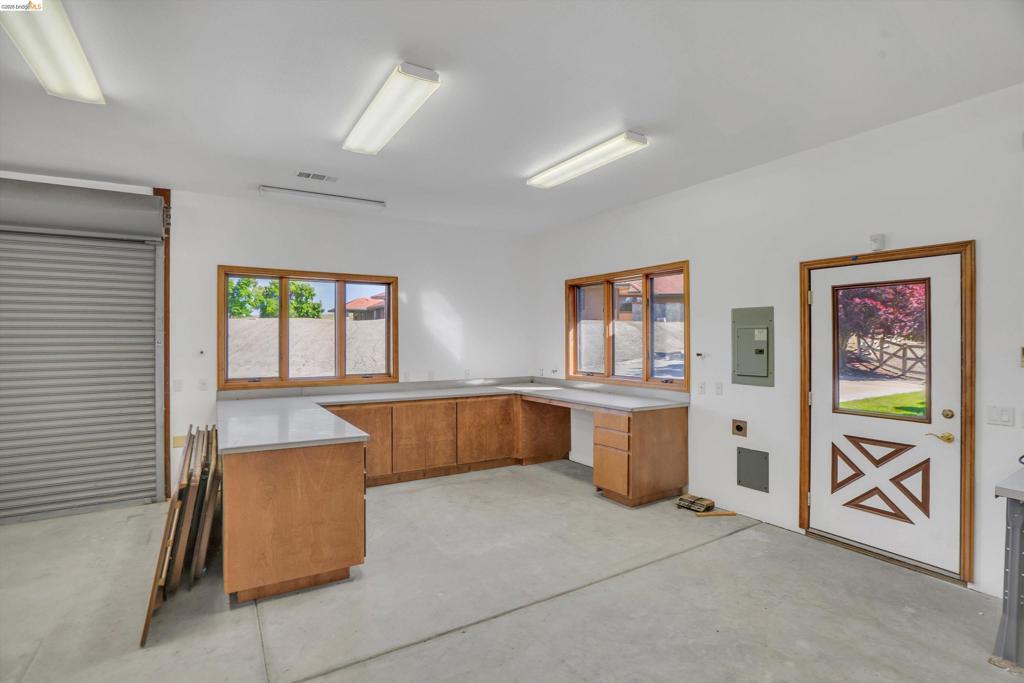
Spacious workspace featuring extensive wood-finish cabinetry with light countertops, multiple windows with wood frames, and fluorescent overhead lighting
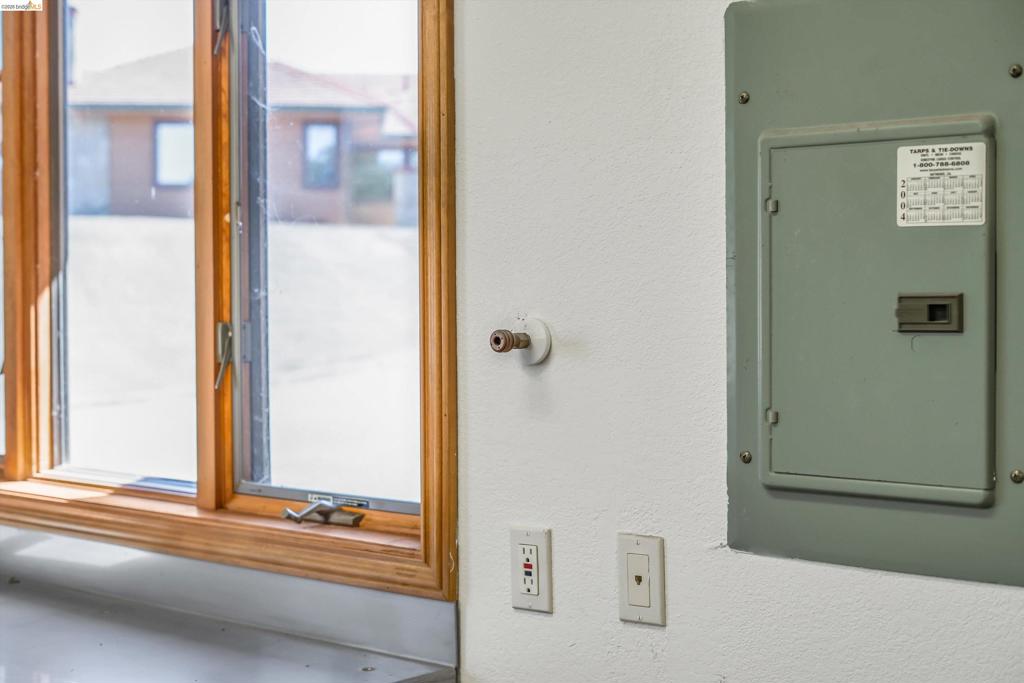
Light-filled interior space featuring a multi-pane wood-framed window, white painted walls, a gray electrical panel, and a wall-mounted gas line connection
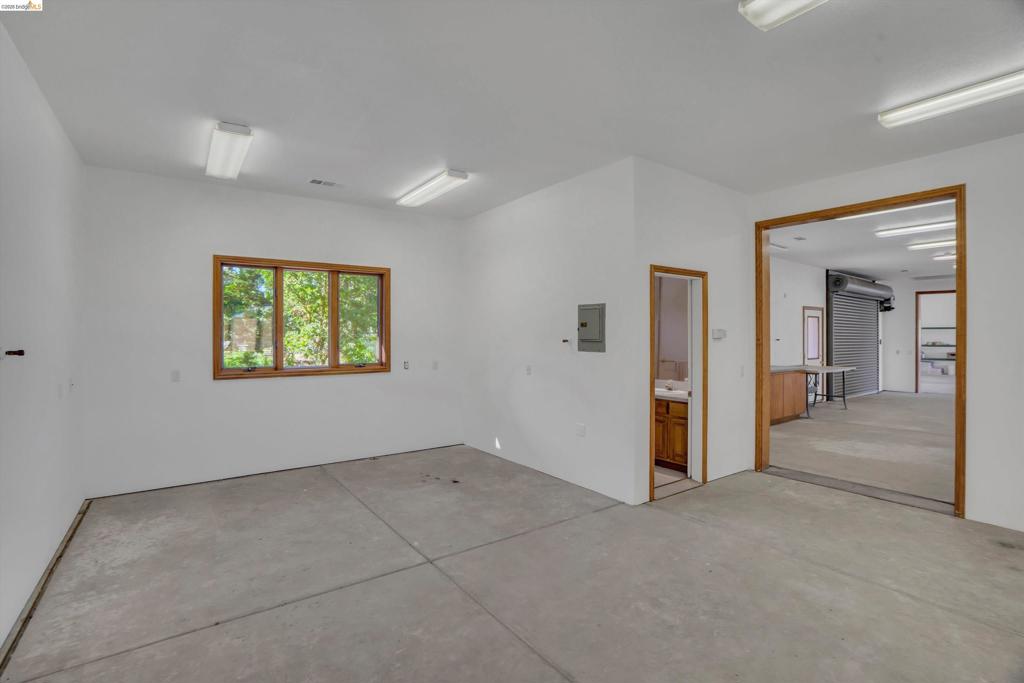
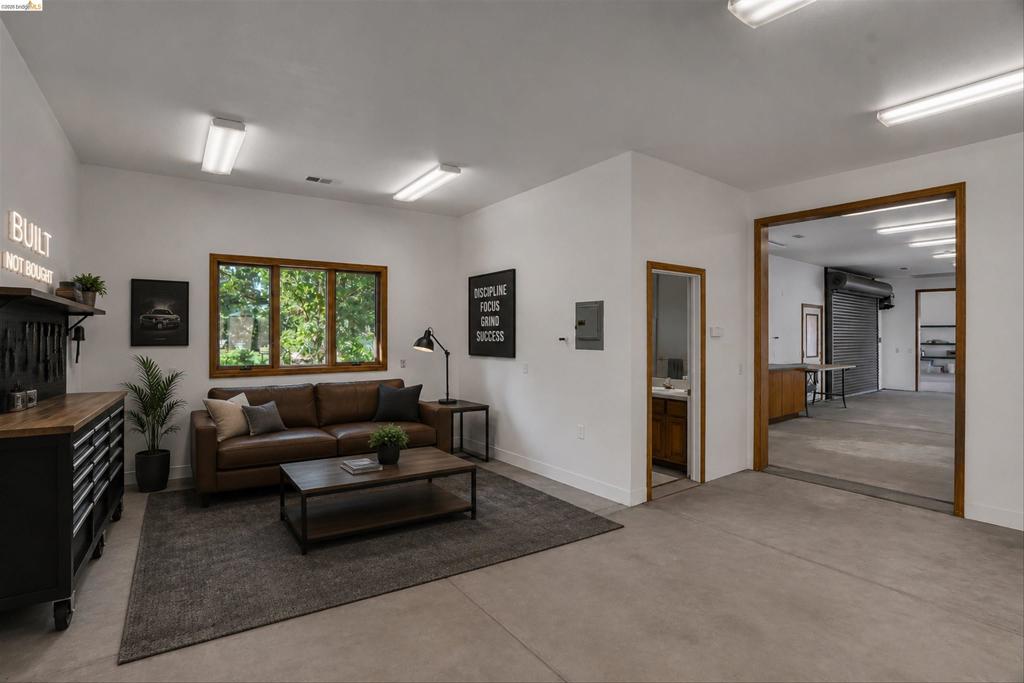
Spacious concrete-floored room featuring multiple fluorescent ceiling lights, a large wood-framed window, and a separate room with a vanity
Versatile interior space featuring concrete flooring and white walls
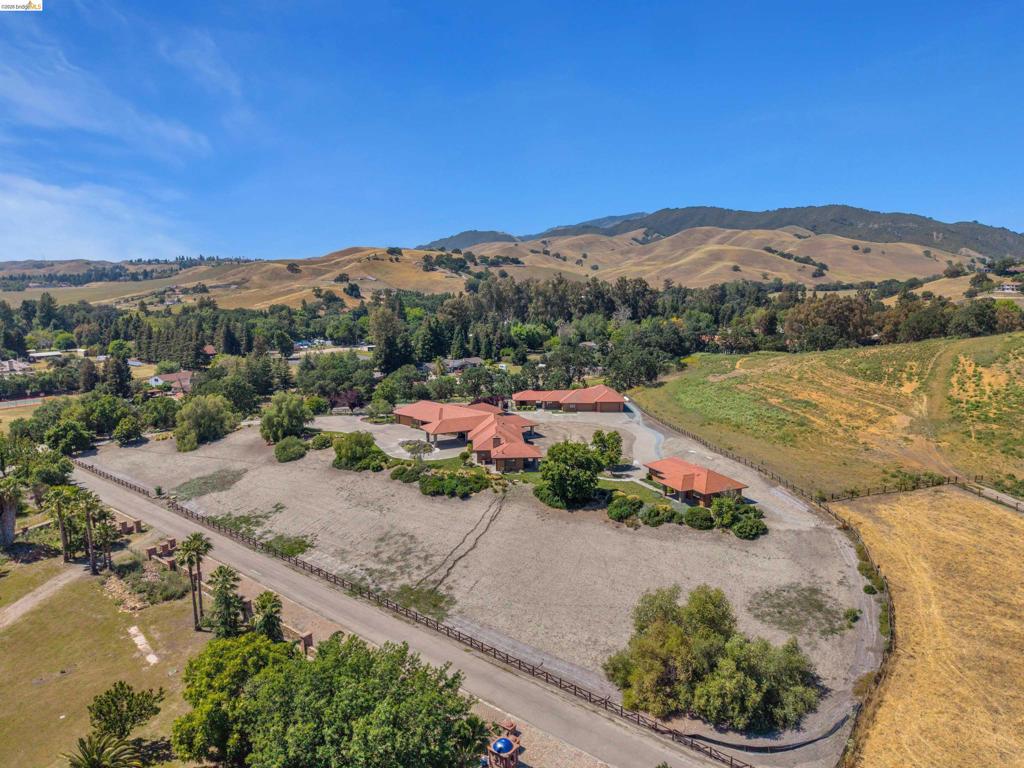
Expansive property featuring multiple structures with terra cotta tile roofs, a paved driveway, and mature landscaping
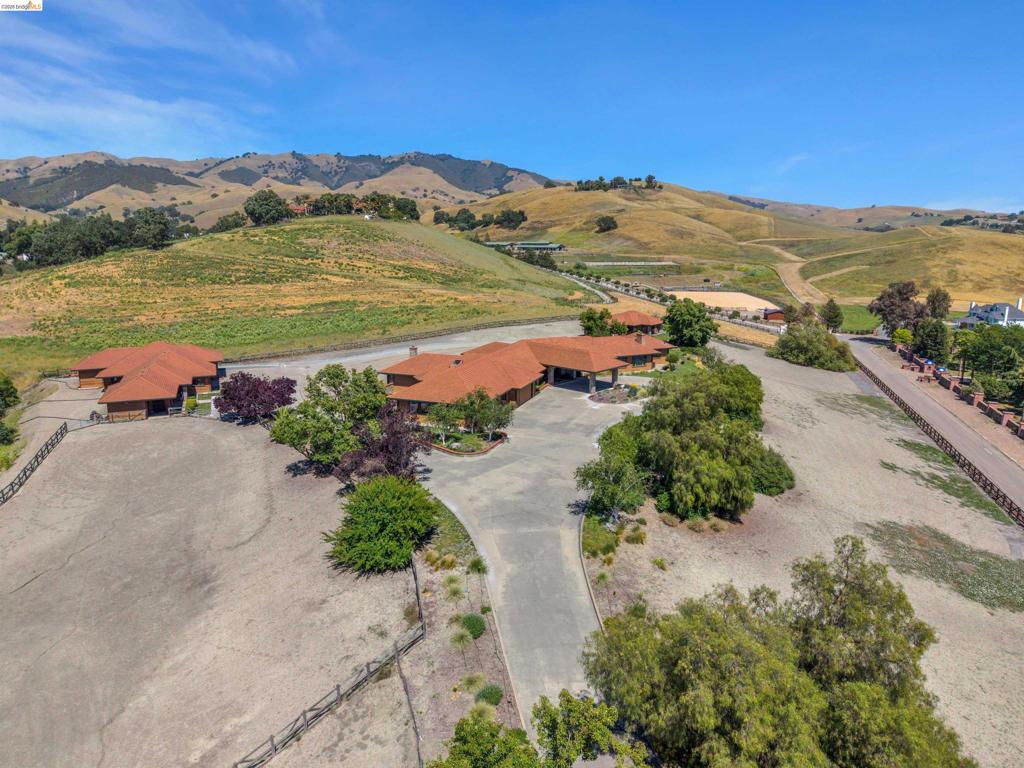
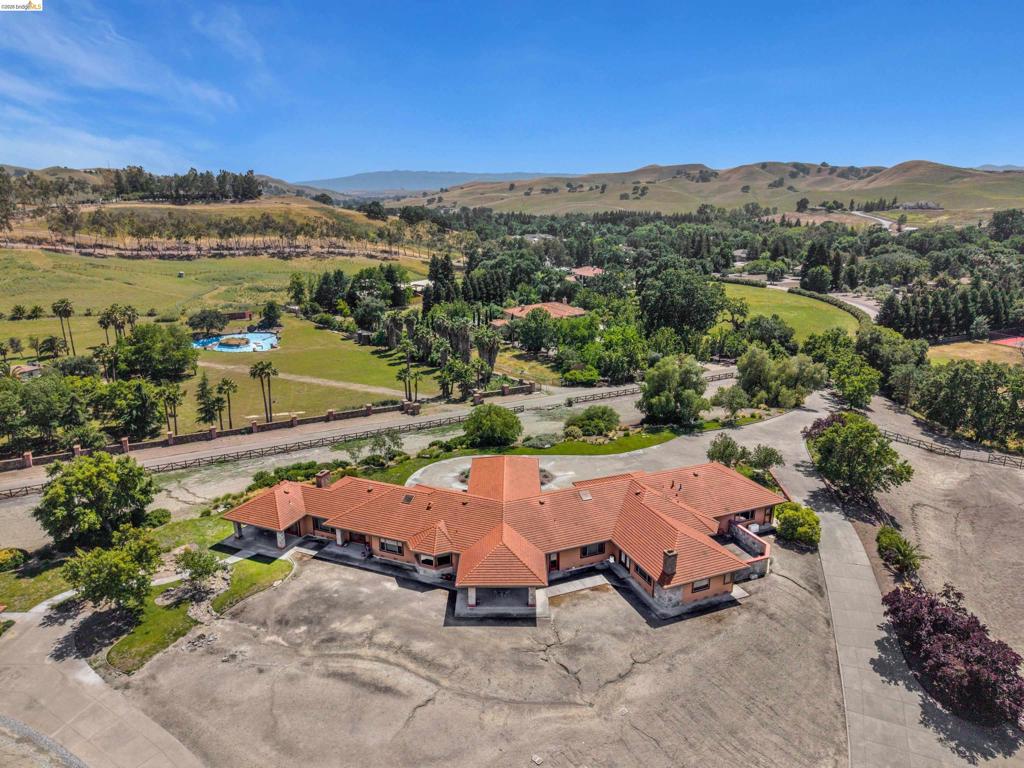
Expansive property featuring a Mediterranean-style residence with a terracotta tile roof, surrounded by mature trees, fenced paddocks, and distant rolling hills
Expansive property featuring a Mediterranean-style residence with a terracotta tile roof, surrounded by mature trees and natural landscaping
Sprawling property featuring multiple structures with orange tile roofing, extensive concrete paving, and a dedicated riding arena
Sprawling single-story residence with a red tile roof and light-colored siding
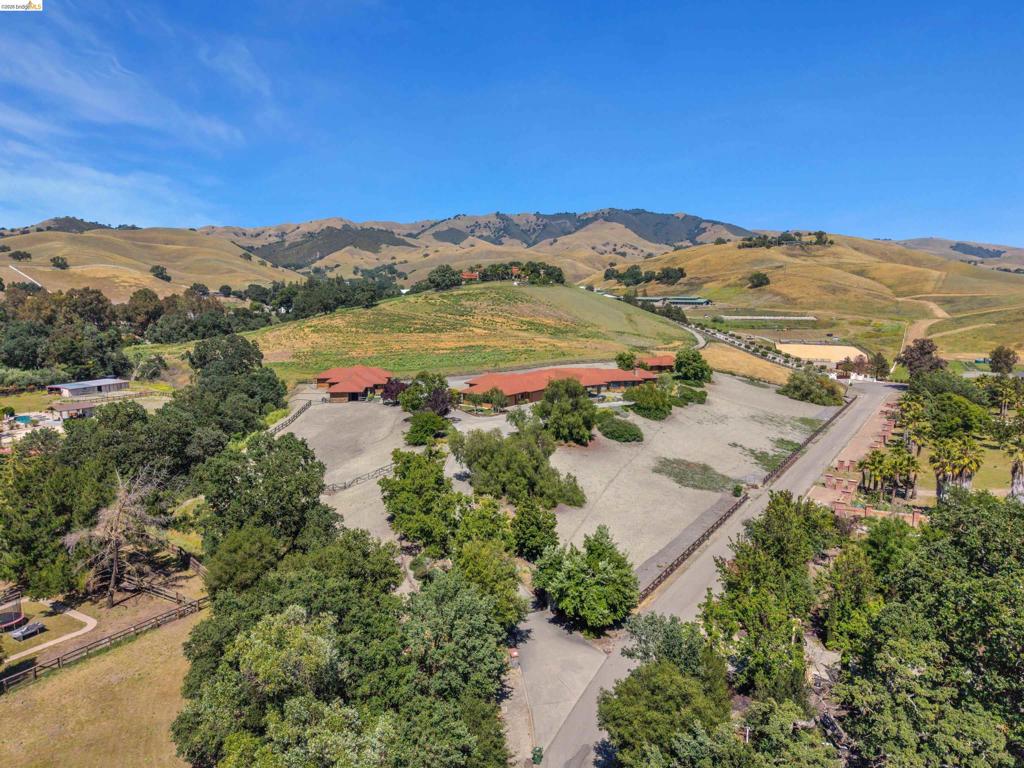
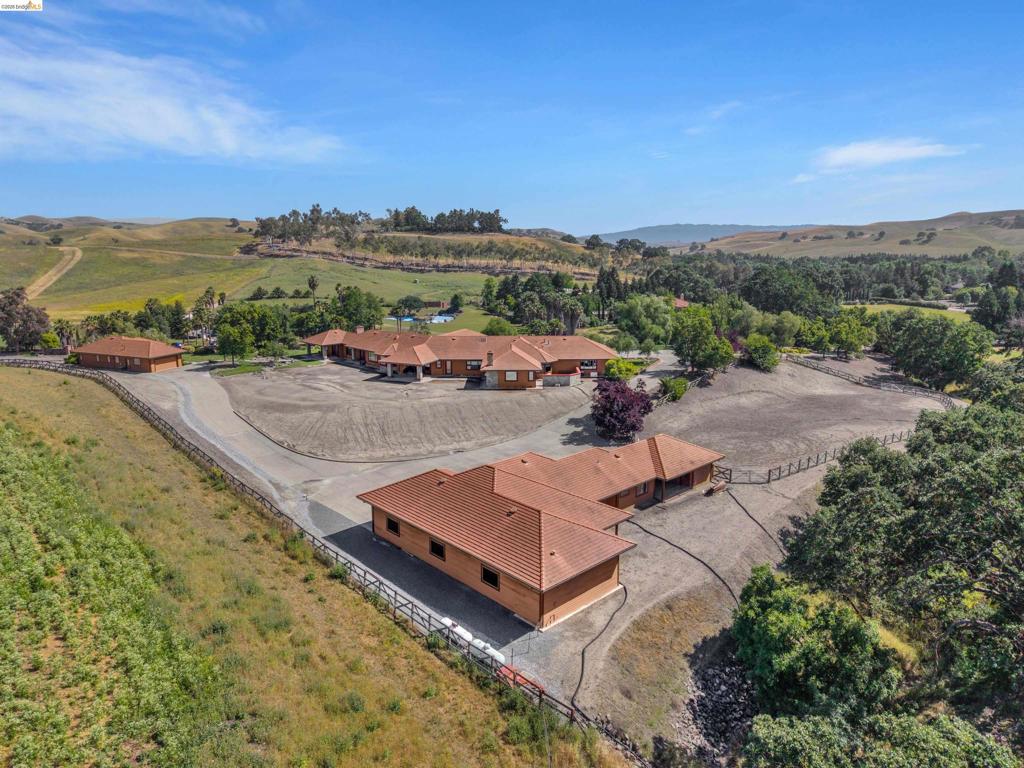
Expansive property featuring multiple structures with terra cotta tile roofing, surrounded by rolling hills and mature trees
Image quality insufficient for description
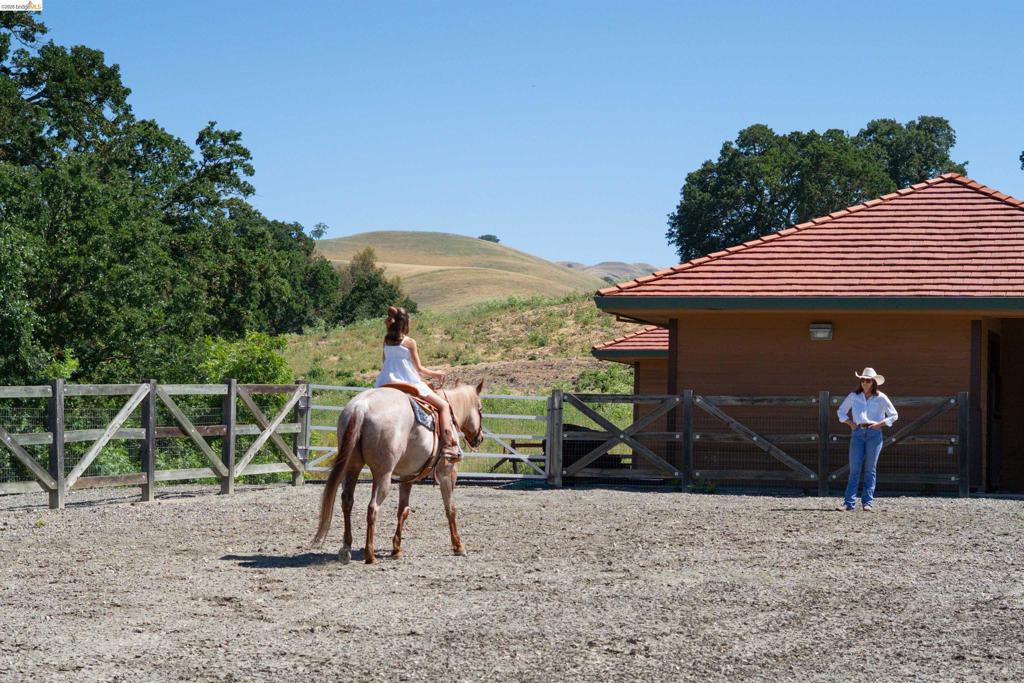
Outdoor riding arena with a natural wood fence perimeter and a gravel surface
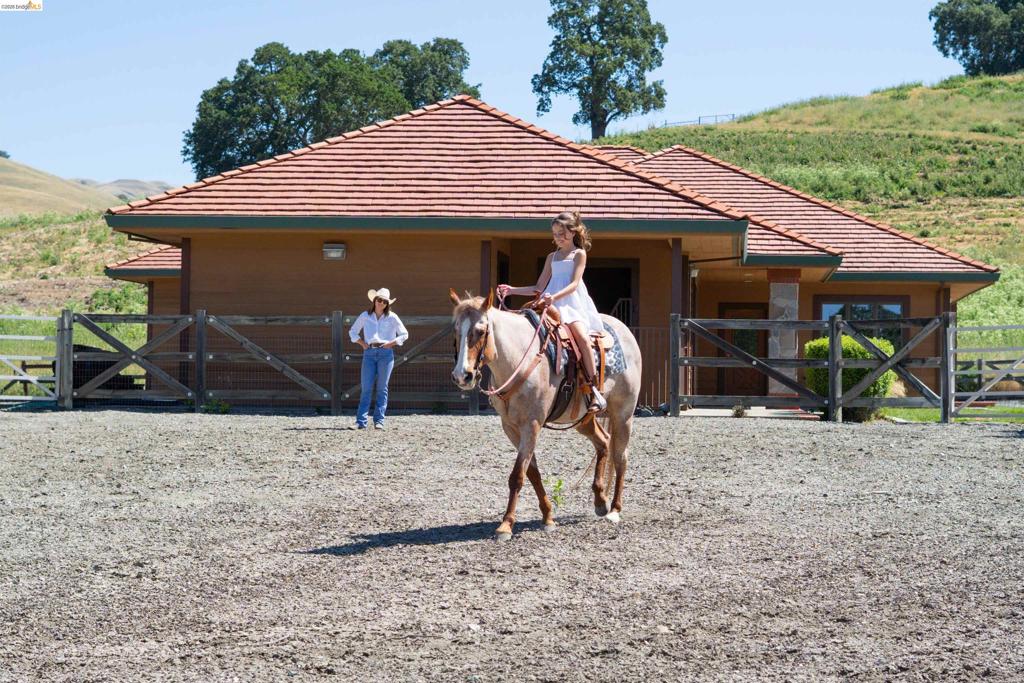
Equestrian facility featuring multiple stalls with individual dutch doors, red tile roofing, and a spacious outdoor arena
Expansive outdoor riding arena with a wood fence perimeter
Exterior structure with a red tile roof, wood siding, and stone accents
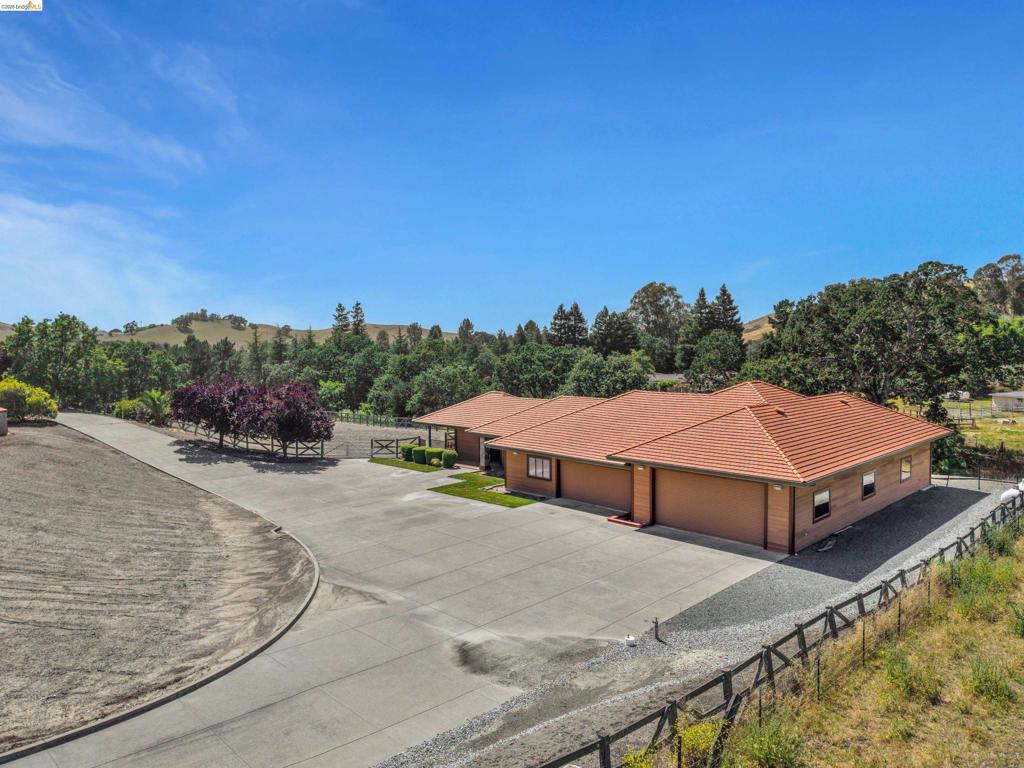
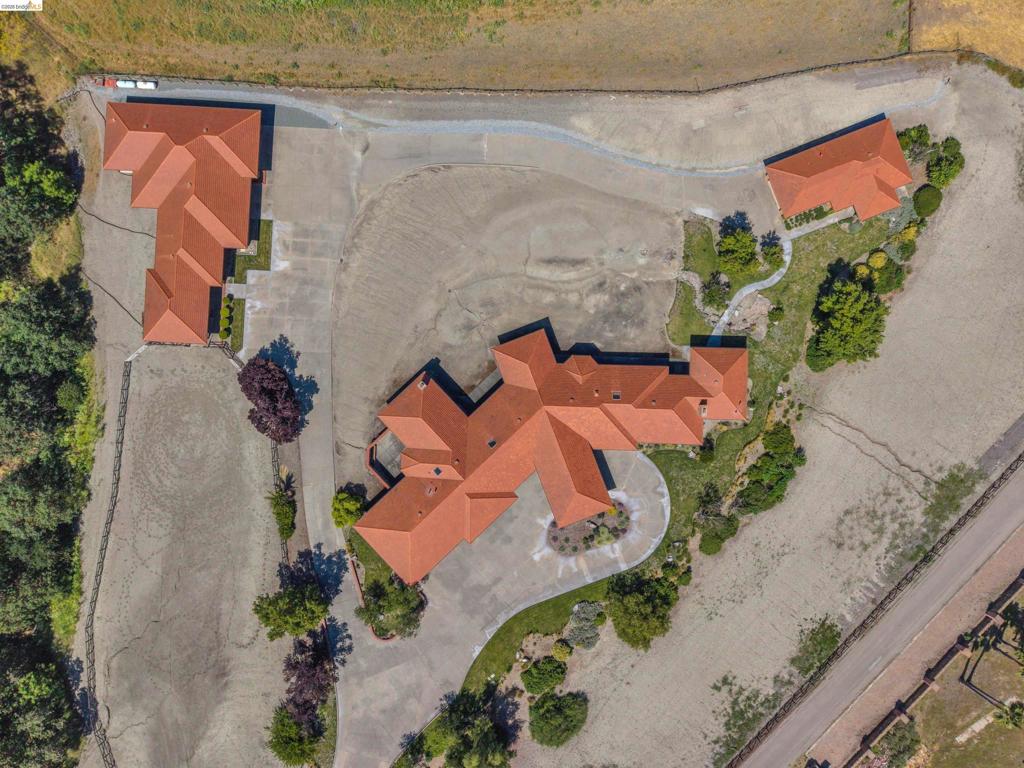
Expansive property featuring three buildings with terracotta-style tile roofs, a circular driveway, multiple paved parking areas, a separate gravel driveway, and mature landscaping