
5838 Pebble Beach Way,San Luis Obispo, CA 93401
San Luis Obispo, CA 93401

Description
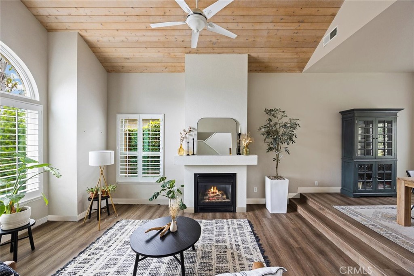
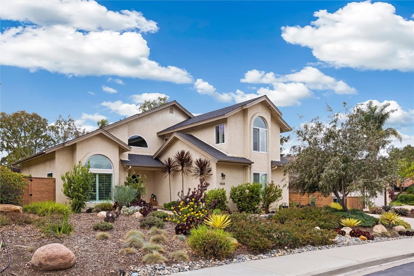
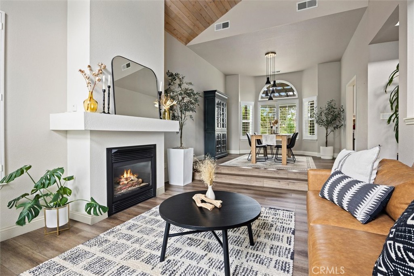
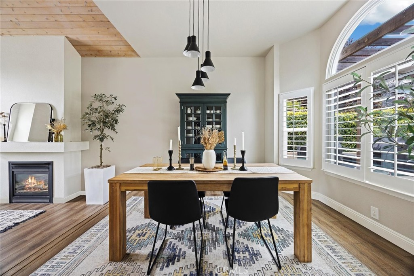
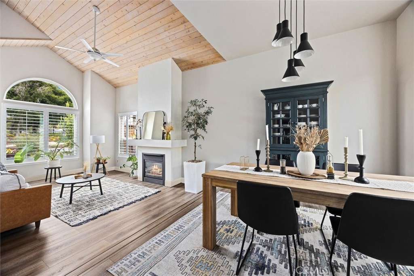
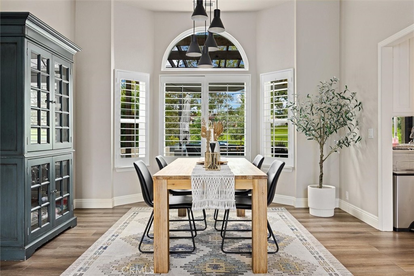
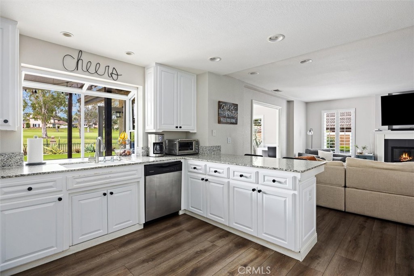
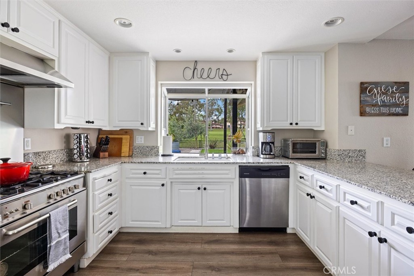
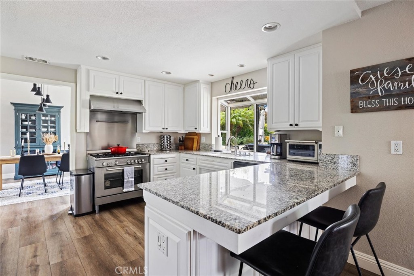
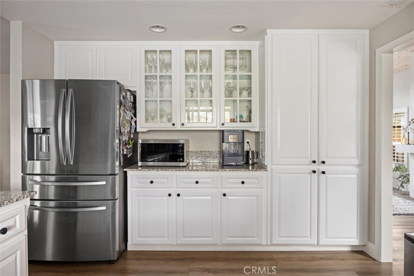
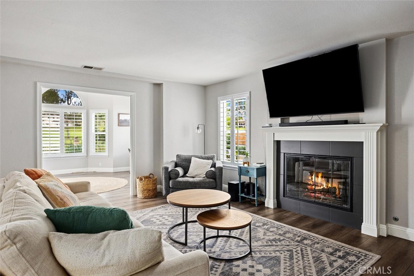
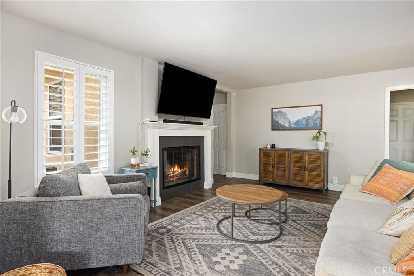
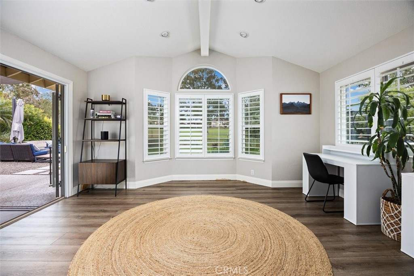
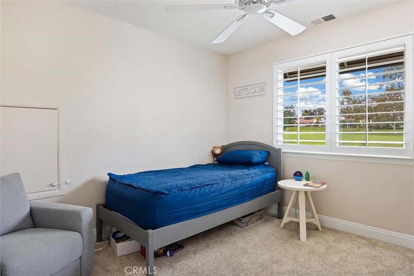
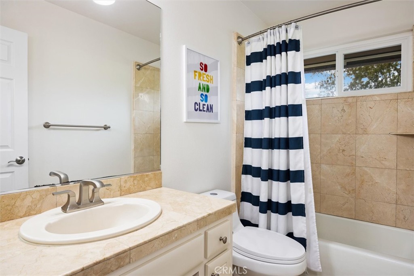
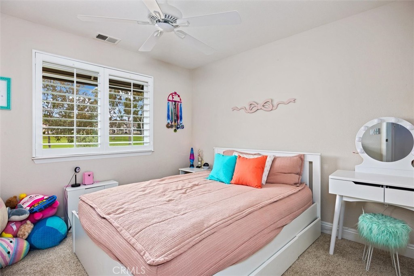
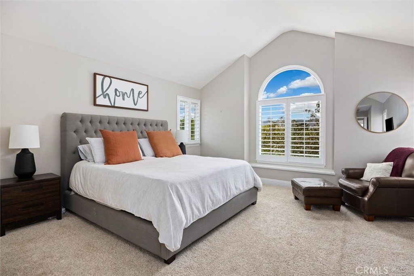
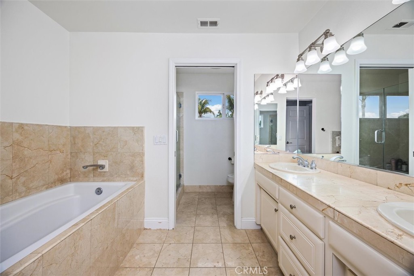
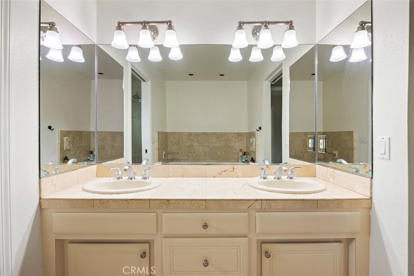
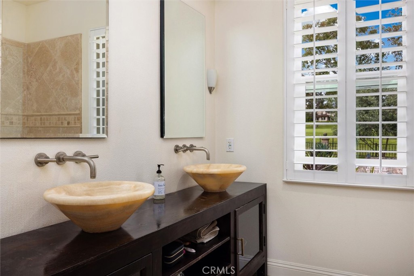
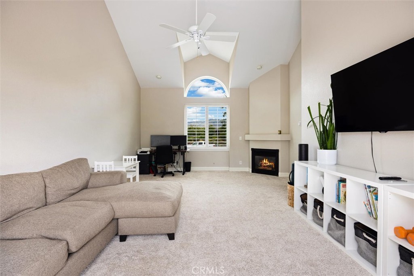
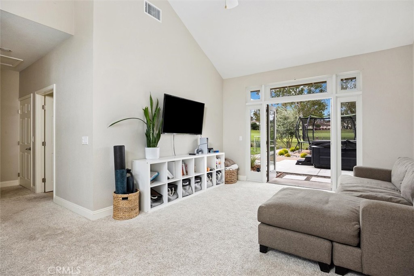
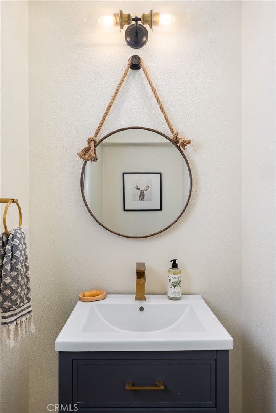
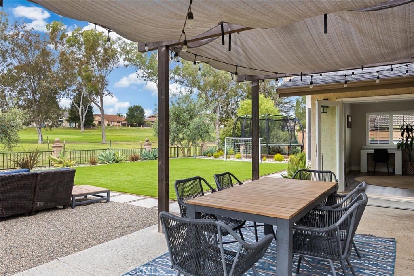
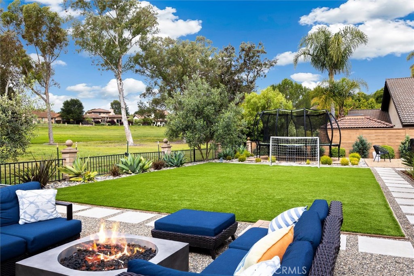
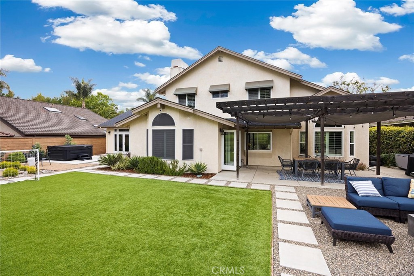
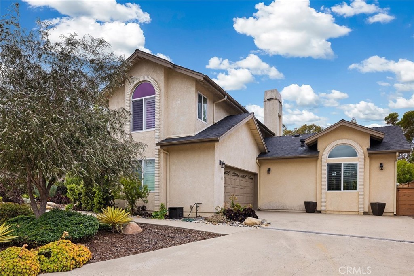
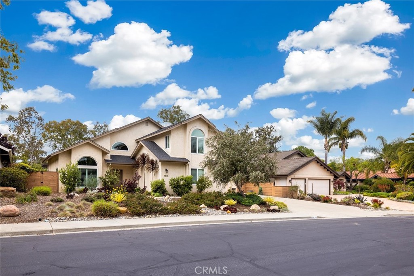
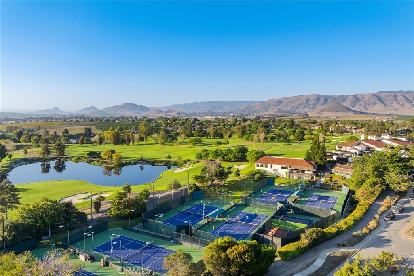
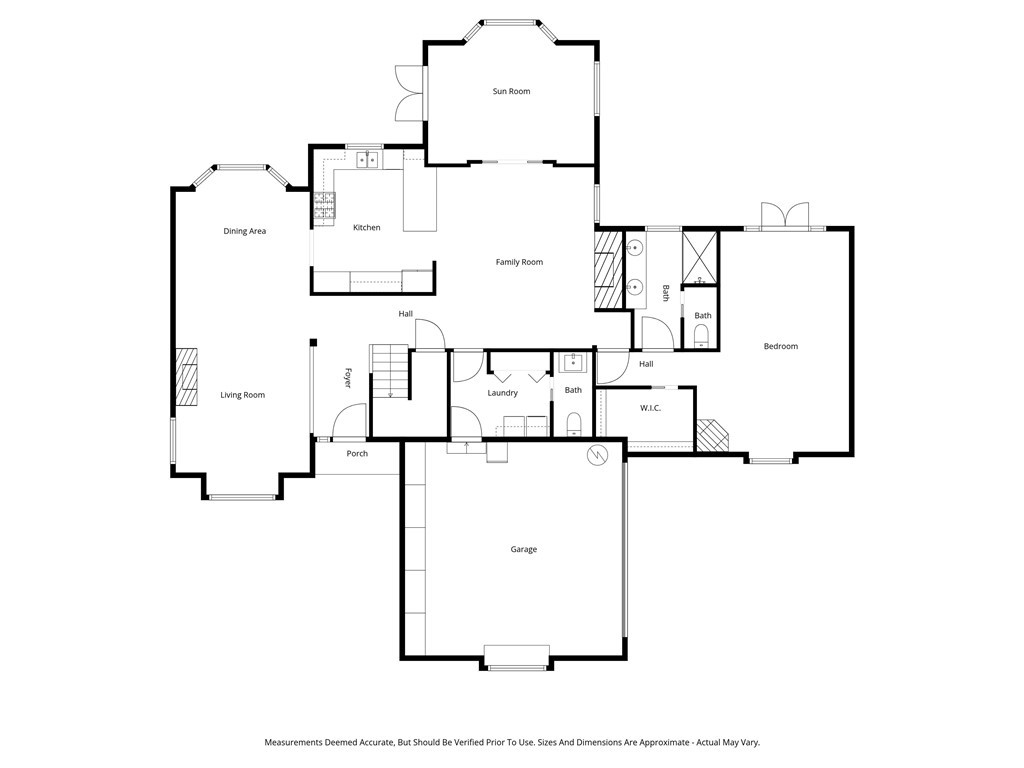
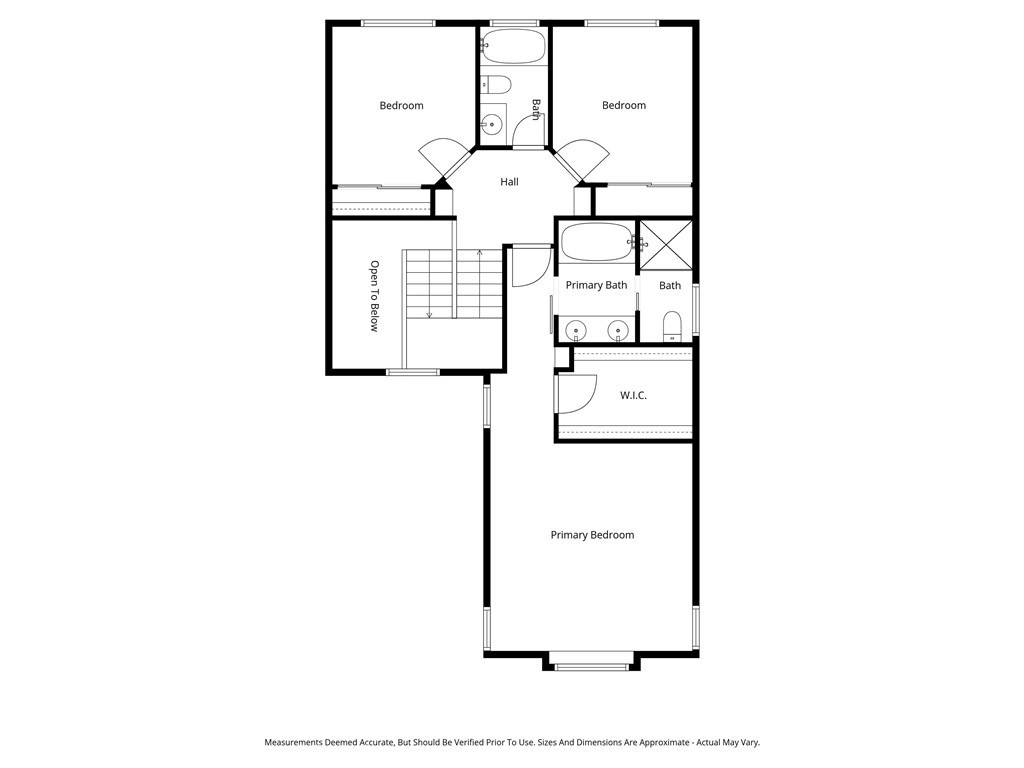
Welcome to 5838 Pebble Beach Wy in the highly sought-after Country Club Estates, perfectly situated along the 16th fairway. This residence features high ceilings, a newly installed A/C system, and an updated kitchen equipped with stainless steel appliances. Custom shutters enhance every room. Designed for flexible living, the home offers two spacious primary suites with en-suite bathrooms-one conveniently located on the main level and another upstairs. Two additional upstairs bedrooms share a well-appointed bath, while the thoughtful layout allows for comfortable single-level living if desired. Enjoy the bright and inviting sunroom, which overlooks the beautifully landscaped backyard and golf course. The outdoor space has been completely reimagined with low-maintenance turf, a covered patio, a gravel lounge area, drought-tolerant landscaping, and charming garden beds-perfect for relaxing or entertaining. Additional highlights include a newer roof (installed in 2015) and a prime location within the community, with open space just across the street.
Details
| MLS # | SC26096744 |
|---|---|
| Listing Type | For Sale |
| Style | House |
| HOA Dues | $250 |
| Sub-Type | Resale |
| Status | Active Under Contract |
| Year | 1988 |
| Days On Site | 71 |
| Listing Provided By | Compass | Jensen Lossing |
Features
| Bed(s) | 4 |
|---|---|
| Bath(s) | 4 Total |
| SQ Feet | 2,720 |
| Garage | 2 |
| Story(s) | 2 |
| Units | 1 |
| Acreage | 0.22 |
| Golf Course | Yes |
| Property View | Yes |
Interior
| Cooling | Central Air |
|---|---|
| Heating | Central |
| Heating Yes / No | Yes |
| Cooling Yes / No | Yes |
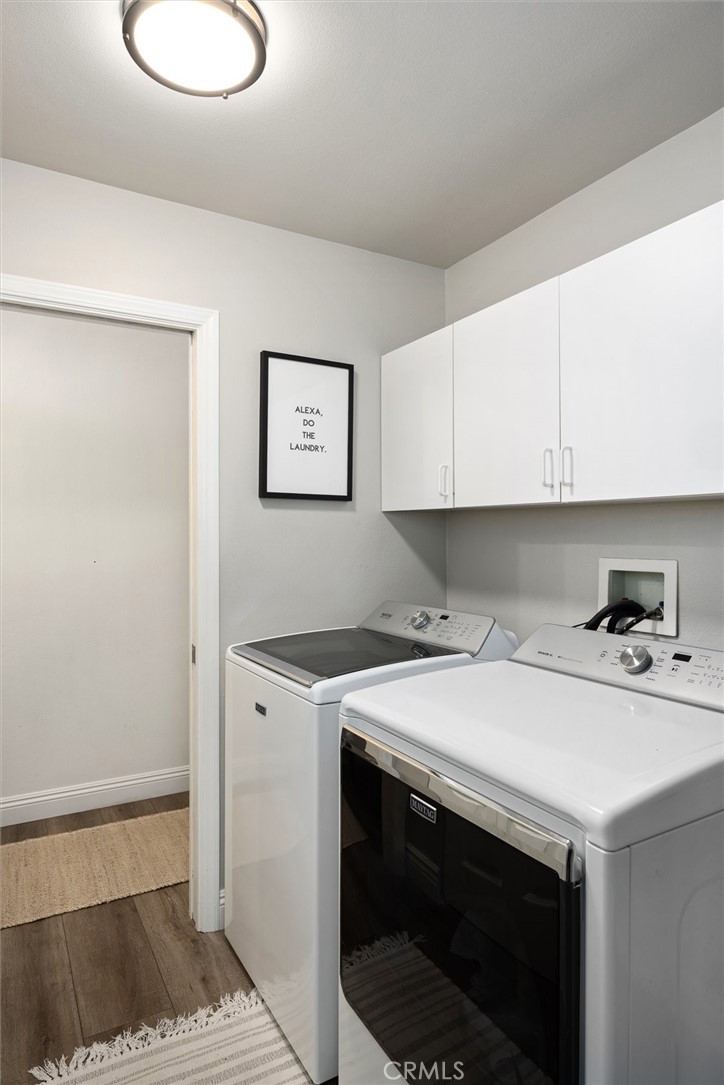
| Interior Features | Separate Formal Dining Room, Eat In Kitchen, Granite Counters, High Ceilings, Recessed Lighting, Two Story Ceilings, Main Level Primary, Multiple Primary Suites, Primary Suite, Utility Room, Walk In Closets |
| Window Features | Shutters |
| Appliances | Disposal, Gas Range, Gas Water Heater, Range Hood, Water Softener, Water Heater |
| Fireplace Yes / No | Yes |
Exterior
| Exterior Features | Rain Gutters |
|---|---|
| Roof | Asphalt |
| Security Features | Carbon Monoxide Detectors, Gated With Attendant, Smoke Detectors |
| Foundation Details | Slab |
| Lot Features | Two To Five Units Acre |
| Fencing | Wood, Wrought Iron |
Parking
| Attached Garage Yes / No | Yes |
|---|---|
| Parking Features | Concrete, Door Multi, Garage, Paved, Garage Faces Side |
| Garage Yes / No | Yes |
Utilities
| Utilities | Electricity Connected, Natural Gas Connected, Sewer Connected, Water Connected |
|---|---|
| Electric | Volts220For Spa |
| Sewer | Private Sewer |
Location
| Community Features | Biking, Curbs, Golf, Gutters, Storm Drains, Sidewalks |
|---|
Area Information
| State | CA |
|---|---|
| County | San Luis Obispo |
| City | San Luis Obispo |
| Zip Code | 93401 |
| Area | SLO San Luis Obispo |
| Community Name | San Luis Obispo(380) |
| Listing VS Median (in San Luis Obispo(380)) | |
Price: $1,799,900 low | high Med: $1,075,350 sqft: 2,720 low | high Med: 1,811 $ / sqft: $662 low | high Med: $594 On site: 71 low | high Med: 192 | |
Market Activity 93401
Request a showing
Request a showing
Contact
Learn More About This Property

| State | CA |
|---|---|
| County | San Luis Obispo |
| City | San Luis Obispo |
| Zip Code | 93401 |
| Area | SLO San Luis Obispo |
| Community Name | San Luis Obispo(380) |
| Listing VS Median (in San Luis Obispo(380)) | |
Price: $1,799,900 low | high Med: $1,075,350 sqft: 2,720 low | high Med: 1,811 $ / sqft: $662 low | high Med: $594 On site: 71 low | high Med: 192 | |