





Description
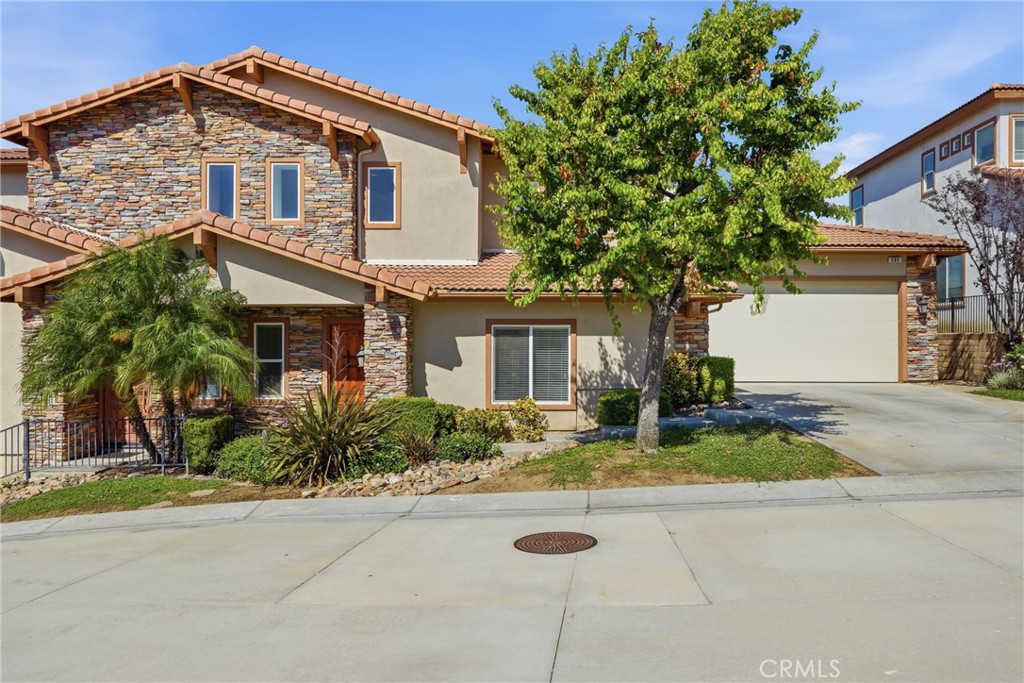
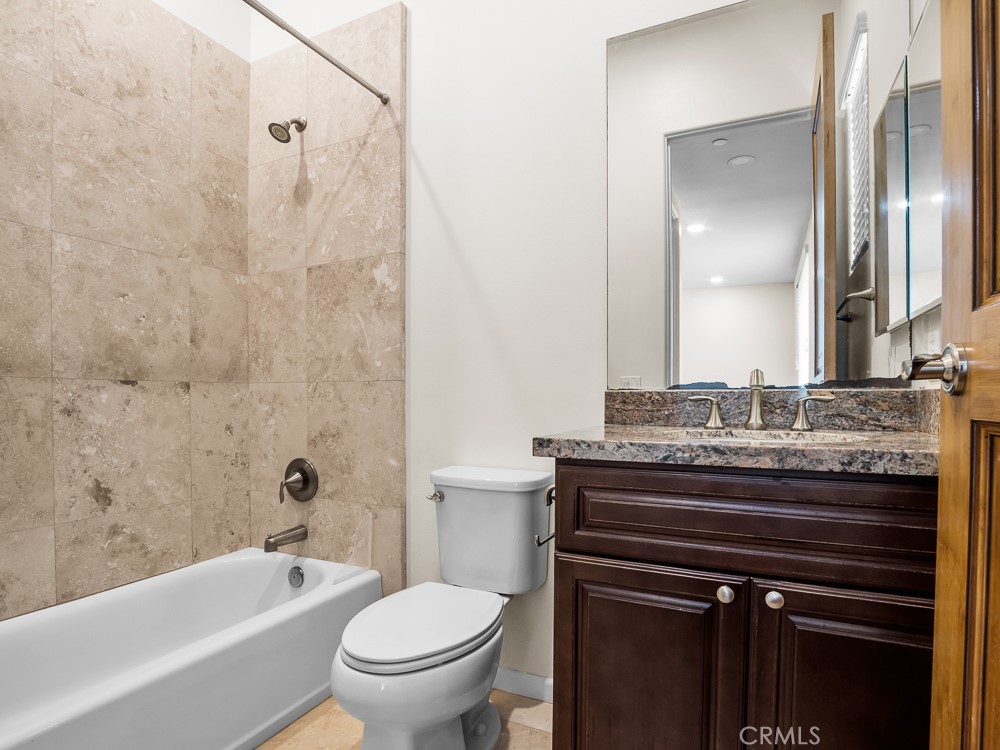
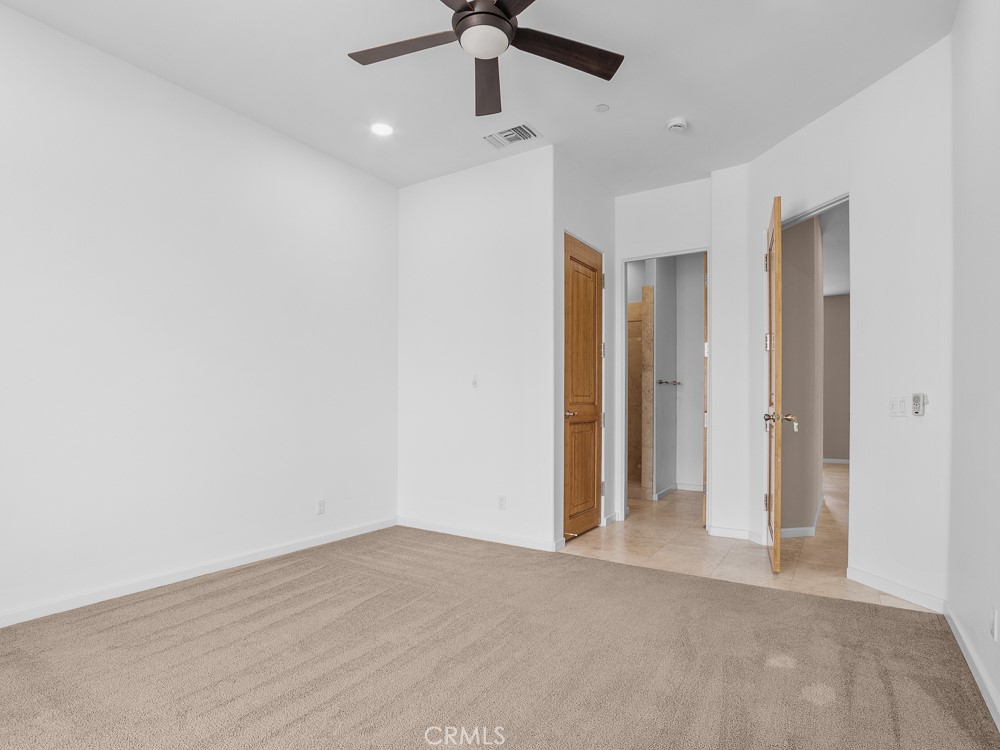
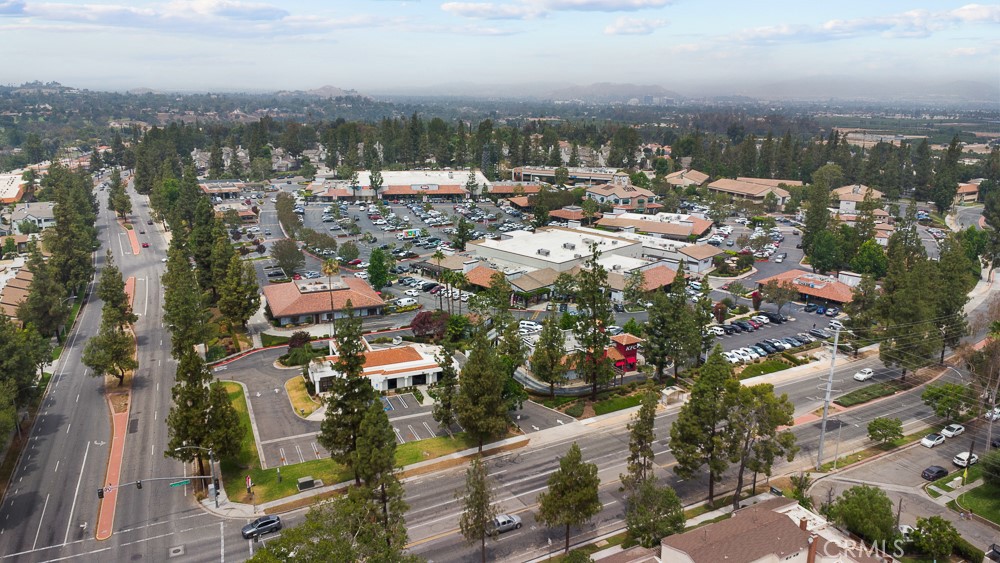
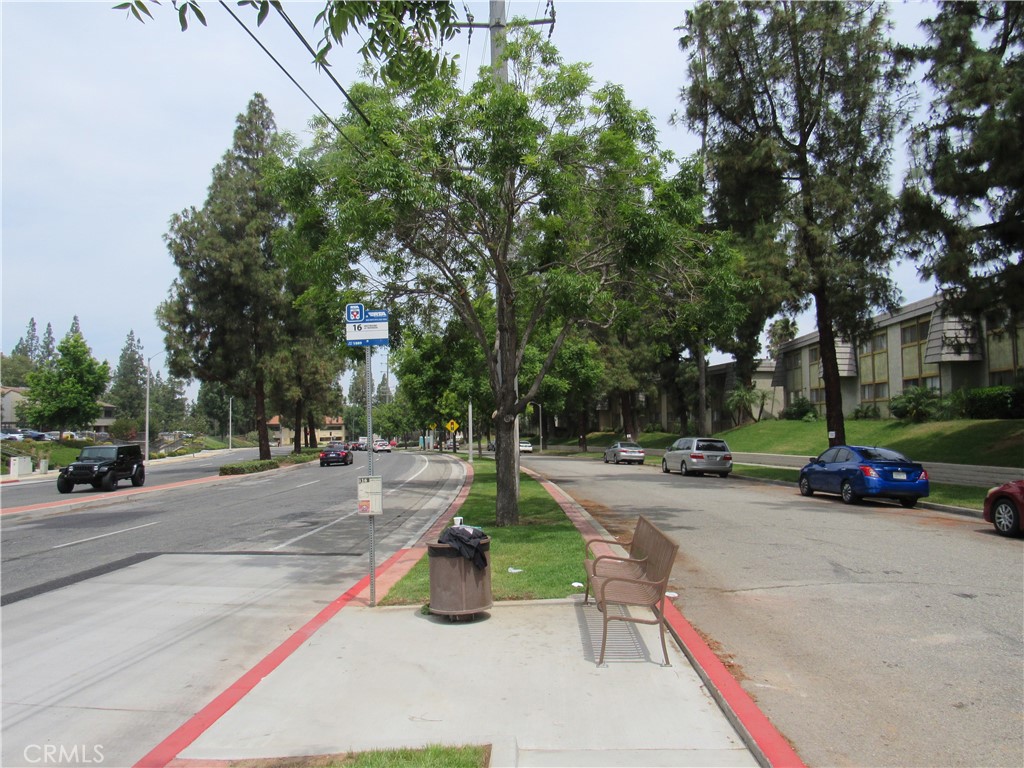
Highly Upgraded Canyon Crest Custom Beauty in the Gated Community of Rocky Pointe! Welcome home to this stunning 3-bedroom, 3.5-bath model-quality residence loaded with upgrades and designer touches throughout. Located in the highly desirable gated community of Rocky Pointe in Canyon Crest, this exceptional home offers both luxury and convenience. The gourmet kitchen is a chef's dream, featuring granite countertops, a custom backsplash, travertine flooring, stainless steel appliances, built-in oven, microwave, 5-burner cooktop, reverse osmosis system, soft-close cabinets and drawers, custom hardware, and under-cabinet lighting. Enjoy comfortable living with ceiling fans throughout the home, all equipped with remote controls. The spacious balcony off the kitchen and family room includes a gas hookup for your BBQ, making it perfect for outdoor entertaining and relaxing evenings. Ideally situated within walking distance to Canyon Crest Towne Centre, you'll have convenient access to shopping, dining, banking, and everyday necessities. For students and faculty, the nearby UCR bus stop provides direct transportation to the University of California, Riverside campus, making this home an excellent choice for university living. EV-ready garage with a dedicated charging outlet. This is a rare opportunity to own a beautifully upgraded home in one of Canyon Crest's most sought-after gated communities. Move-in ready and truly a must-see!
Details
| MLS # | IV26127654 |
|---|---|
| Listing Type | For Sale |
| Style | Condominium |
| HOA Dues | $674 |
| Sub-Type | Resale |
| Status | Active |
| Year | 2014 |
| Days On Site | 71 |
| Listing Provided By | DIXIE ROBERTS, BROKER | DIXIE ROBERTS |
Features
| Bed(s) | 3 |
|---|---|
| Bath(s) | 4 Total |
| SQ Feet | 2,305 |
| Garage | 2 |
| Story(s) | 2 |
| Units | 21 |
| Property View | Yes |
Interior
| Cooling | Central Air |
|---|---|
| Heating | Central |
| Heating Yes / No | Yes |
| Cooling Yes / No | Yes |
| Interior Features | Breakfast Bar, Ceiling Fans, Eat In Kitchen, Granite Counters, High Ceilings, Open Floorplan, Bedroom On Main Level, Walk In Closets |
| Window Features | Blinds, Double Pane Windows, Screens |
| Appliances | Dishwasher, Gas Cooktop, Disposal, Gas Oven, Gas Water Heater, Microwave, Refrigerator, Range Hood |
| Fireplace Yes / No | Yes |
Exterior
| Exterior Features | Rain Gutters |
|---|---|
| Roof | Spanish Tile |
| Security Features | Carbon Monoxide Detectors, Fire Sprinkler System, Security Gate, Smoke Detectors |
| Construction Materials | Drywall, Stone Veneer, Stucco |
| Foundation Details | Slab |
| Lot Features | Close To Clubhouse, Cul De Sac, Landscaped, Walkstreet |
| Fencing | None |
Parking
| Attached Garage Yes / No | Yes |
|---|---|
| Parking Features | Garage Faces Front, Garage |
| Garage Yes / No | Yes |
Utilities
| Utilities | Electricity Available, Natural Gas Connected, Water Connected |
|---|---|
| Sewer | Public Sewer |
Location
| Community Features | Gutters, Street Lights |
|---|
Area Information
| State | CA |
|---|---|
| County | Riverside |
| City | Riverside |
| Zip Code | 92507 |
| Area | 252 Riverside |
| Listing VS Median (in 92507) | |
Price: $639,000 low | high Med: $600,200 sqft: 2,305 low | high Med: 1,621 $ / sqft: $277 low | high Med: $382 On site: 71 low | high Med: 24 | |
Market Activity 92507
Request a showing
Request a showing
Contact
Learn More About This Property

| State | CA |
|---|---|
| County | Riverside |
| City | Riverside |
| Zip Code | 92507 |
| Area | 252 Riverside |
| Listing VS Median (in 92507) | |
Price: $639,000 low | high Med: $600,200 sqft: 2,305 low | high Med: 1,621 $ / sqft: $277 low | high Med: $382 On site: 71 low | high Med: 24 | |