
5625 Terrace Drive,La Crescenta, CA 91214
La Crescenta, CA 91214









Description
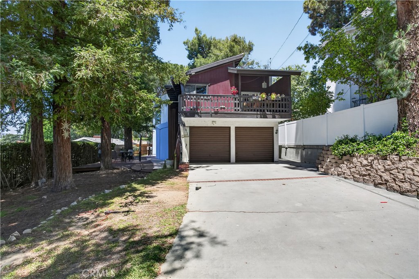
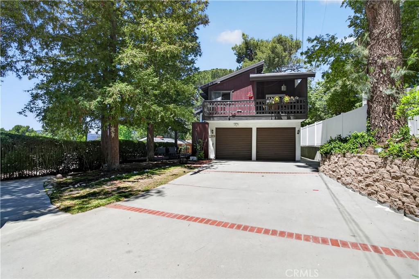
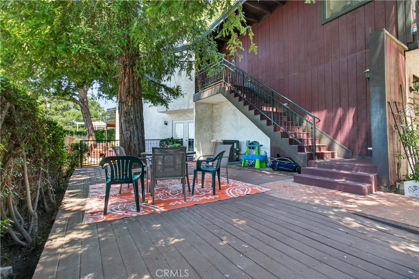
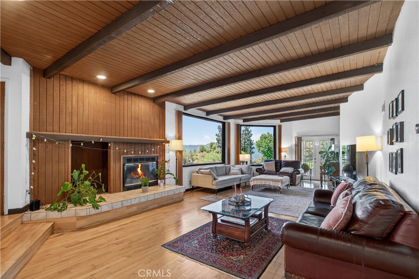
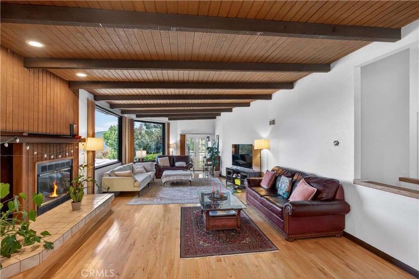
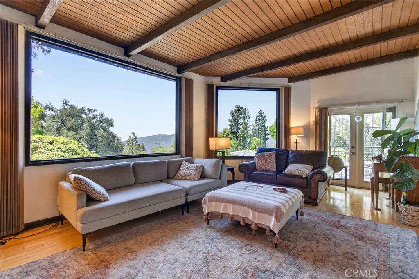
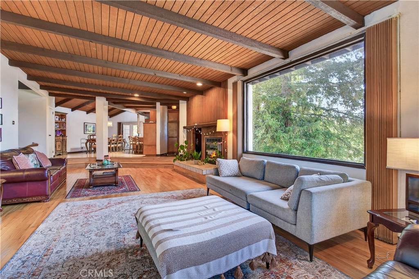
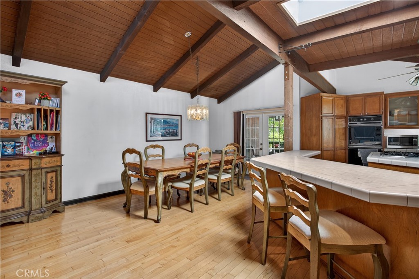
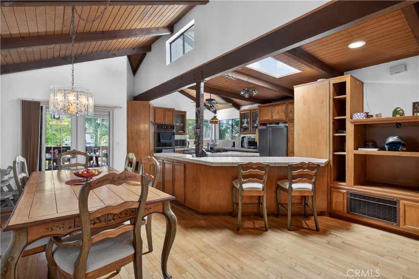
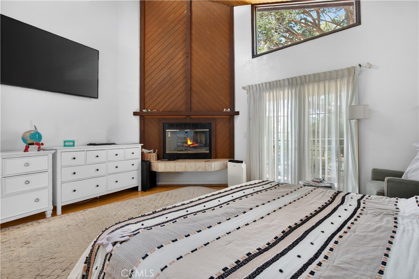
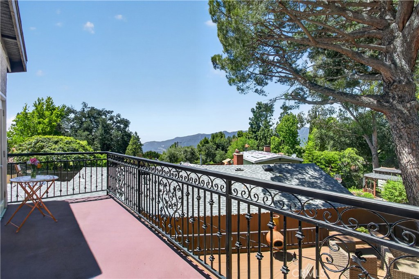
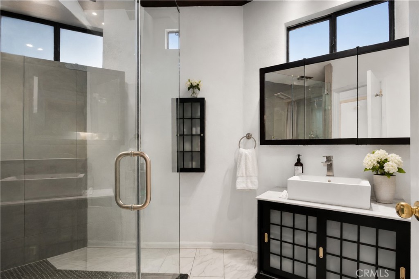
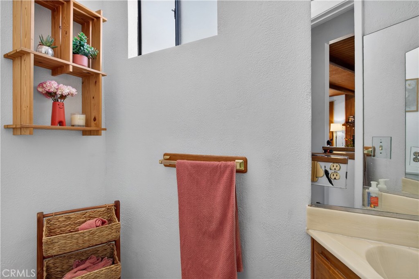
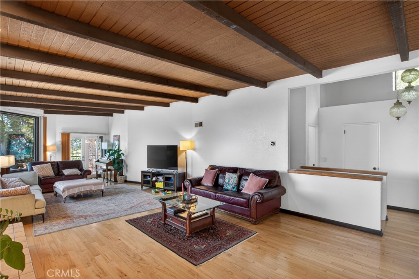
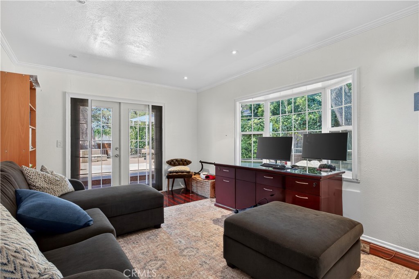
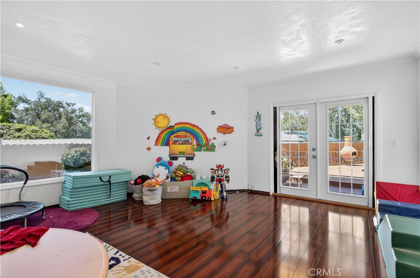
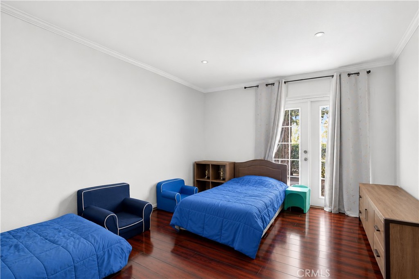
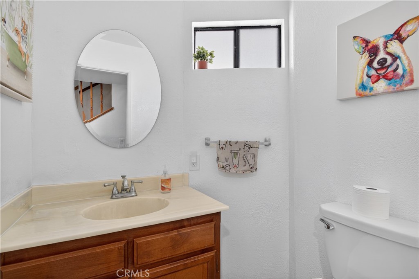
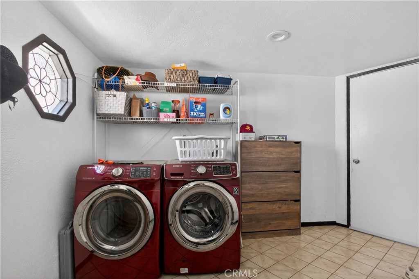
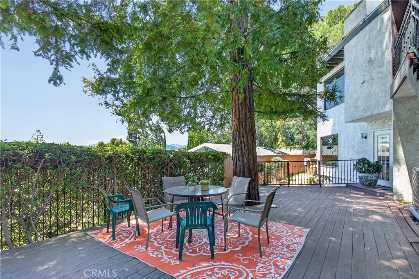
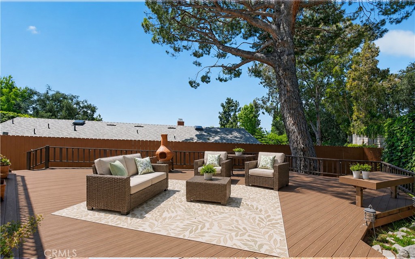
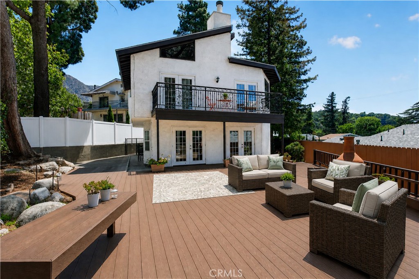
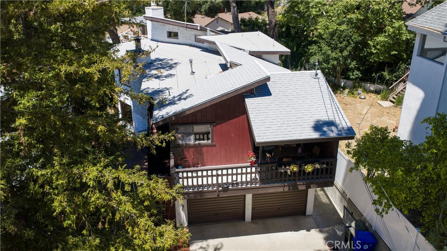
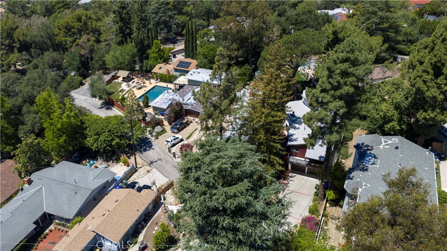
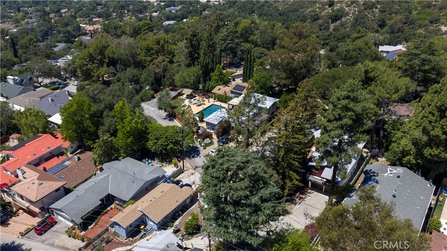
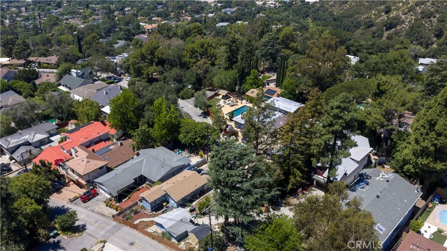
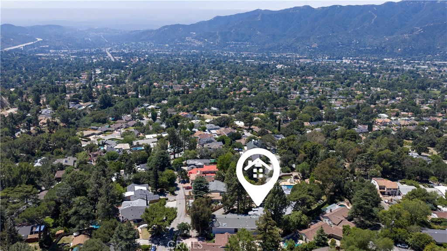
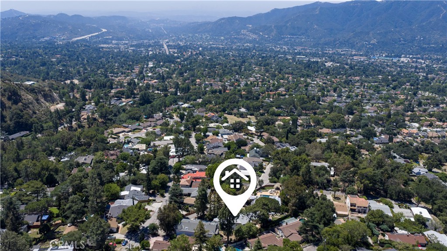
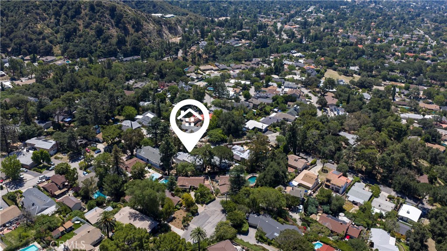
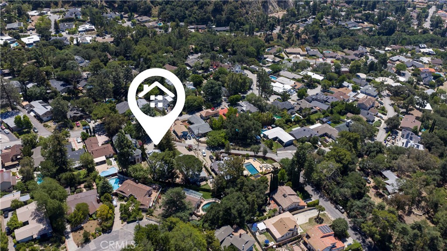
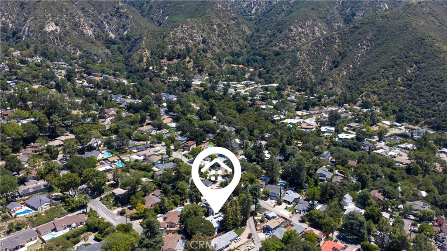
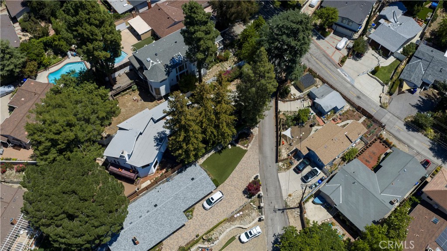
Beautiful 4-Bedroom View Home in the Desirable Briggs Terrace Neighborhood | Enjoy stunning mountain views from this spacious 4-bedroom home, ideally situated on a semi-private street with minimal traffic in the highly sought-after La Crescenta area. Located in the coveted Briggs Terrace neighborhood, this well-designed residence offers approximately 2,488 square feet of living space on a 7,438 square foot lot. The open-concept floor plan creates a seamless flow between the living room, dining area, family room, and kitchen, making it ideal for both everyday living and entertaining. The kitchen features a center island with cooktop, breakfast bar seating, abundant cabinet storage, and an adjoining dining area. These main living spaces open directly to an exterior terrace, providing an inviting indoor-outdoor living experience. Privately situated on the upper level, the primary suite offers a peaceful retreat complete with a built-in fireplace, spacious closet, en-suite bathroom, and direct access to an outdoor deckperfect for relaxing and taking in the beautiful mountain views. The lower level features three additional bedrooms, a full bathroom, and a convenient indoor laundry room. French doors lead to a large, enclosed outdoor living area with a spacious flat deck, creating an ideal setting for entertaining guests or enjoying quiet evenings outdoors. Additional outdoor amenities include a generous front entry area and a long driveway providing ample off-street parking for multiple vehicles, in addition to the attached two-car garage. A wonderful opportunity to own a spacious view home in one of La Crescenta's most desirable neighborhoods.
Details
| MLS # | LG26114292 |
|---|---|
| Listing Type | For Sale |
| Style | House |
| Sub-Type | Resale |
| Status | Active |
| Year | 1988 |
| Days On Site | 83 |
| Listing Provided By | Compass | Harold Noriega |
Features
| Bed(s) | 4 |
|---|---|
| Bath(s) | 3 Total |
| SQ Feet | 2,488 |
| Garage | 2 |
| Story(s) | 2 |
| Units | 1 |
| Acreage | 0.17 |
| Property View | Yes |
Interior
| Cooling | Central Air |
|---|---|
| Heating | Central |
| Heating Yes / No | Yes |
| Cooling Yes / No | Yes |
| Interior Features | Beamed Ceilings, Breakfast Bar, Built In Features, Separate Formal Dining Room, Eat In Kitchen, Living Room Deck Attached, Open Floorplan, Tile Counters |
| Appliances | Built In Range, Double Oven, Dishwasher, Disposal |
| Fireplace Yes / No | Yes |
Exterior
| Roof | Composition |
|---|---|
| Security Features | Carbon Monoxide Detectors, Smoke Detectors |
| Construction Materials | Stucco, Wood Siding |
| Lot Features | Front Yard |
| Fencing | Wood, Wrought Iron |
Parking
| Attached Garage Yes / No | Yes |
|---|---|
| Parking Features | Door Multi, Driveway, Garage Faces Front, Garage |
| Garage Yes / No | Yes |
Utilities
| Sewer | Public Sewer |
|---|
Location
| Community Features | Hiking, Mountainous, Suburban |
|---|
Area Information
| State | CA |
|---|---|
| County | Los Angeles |
| City | La Crescenta |
| Zip Code | 91214 |
| Area | 635 La Crescenta | Glendale Montrose & Annex |
| Listing VS Median (in 91214) | |
Price: $1,828,000 low | high Med: $1,011,500 sqft: 2,488 low | high Med: 1,072 $ / sqft: $735 low | high Med: $974 On site: 83 low | high Med: 36.5 | |
Market Activity 91214
Request a showing
Request a showing
Contact
Learn More About This Property

| State | CA |
|---|---|
| County | Los Angeles |
| City | La Crescenta |
| Zip Code | 91214 |
| Area | 635 La Crescenta | Glendale Montrose & Annex |
| Listing VS Median (in 91214) | |
Price: $1,828,000 low | high Med: $1,011,500 sqft: 2,488 low | high Med: 1,072 $ / sqft: $735 low | high Med: $974 On site: 83 low | high Med: 36.5 | |
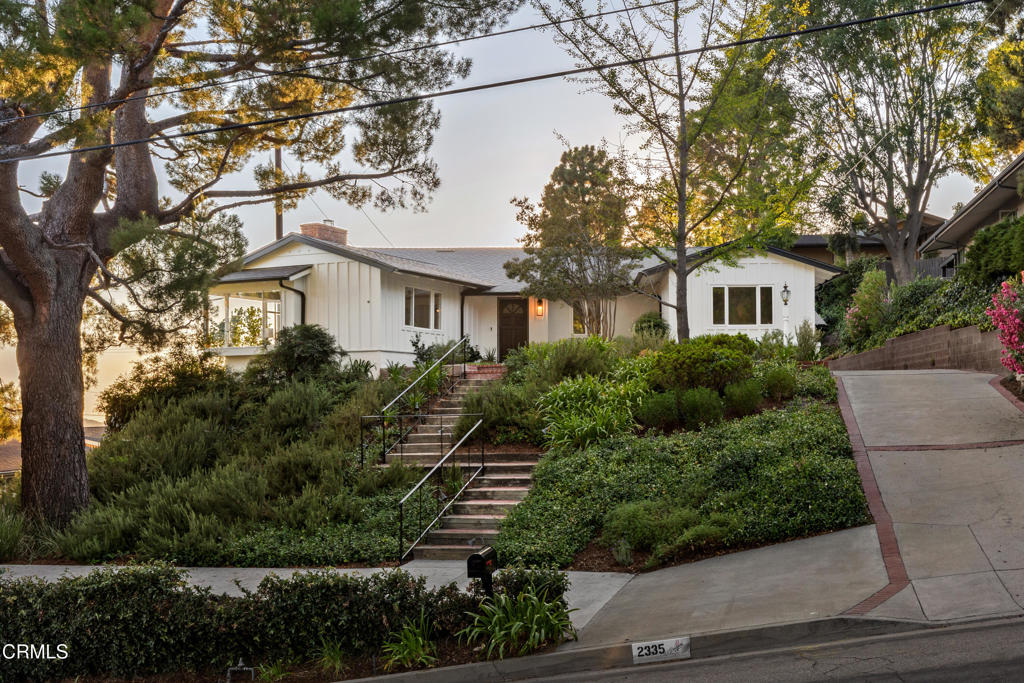 | $1,495,0002335 Jayma LaneLa Crescenta, CA 91214 |