

Description
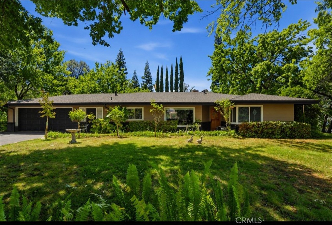
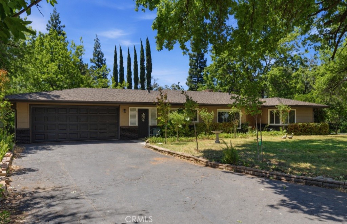
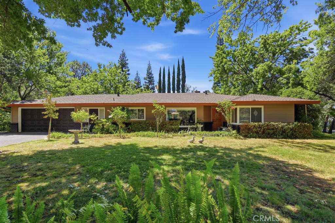
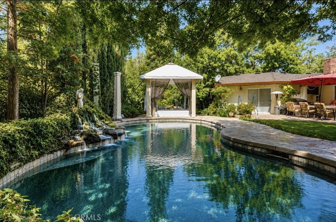
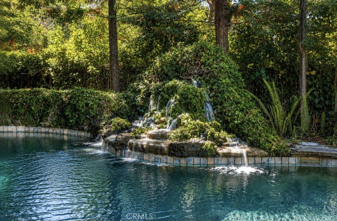
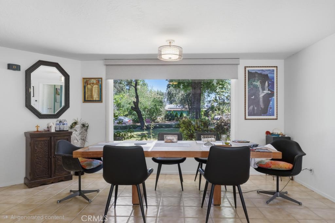
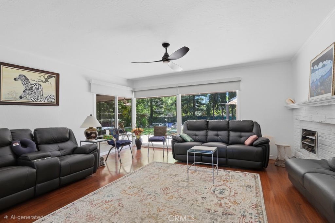
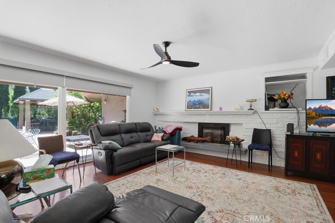
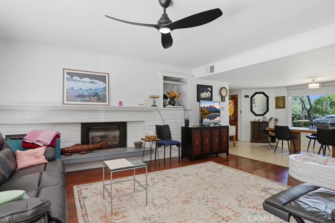
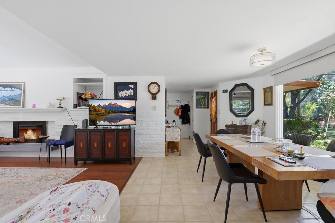
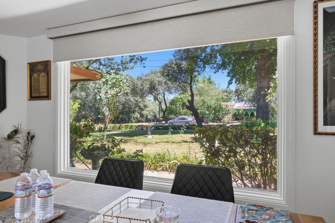
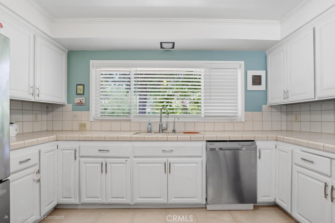
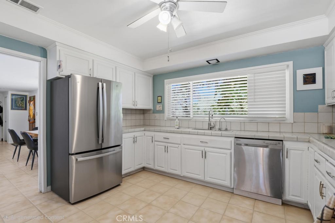
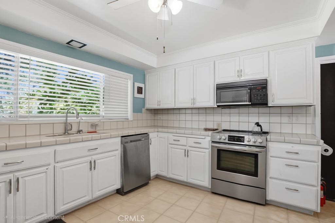
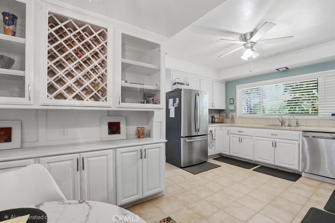
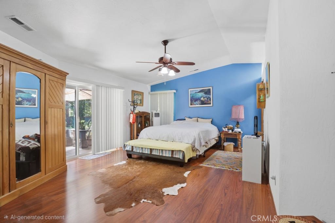
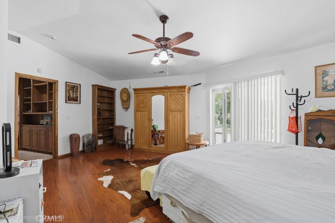
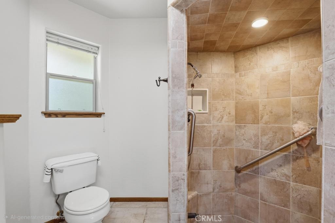
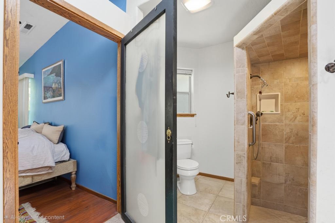
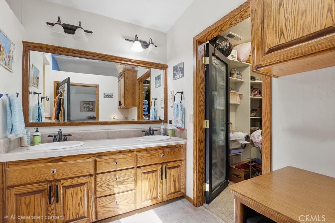
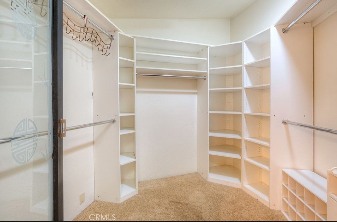
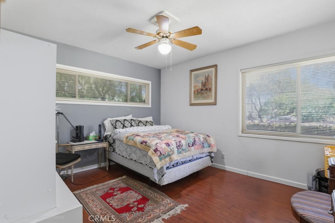
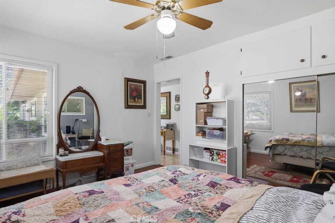
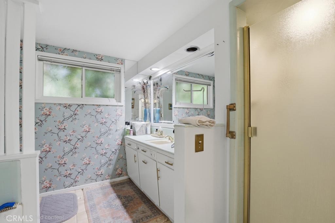
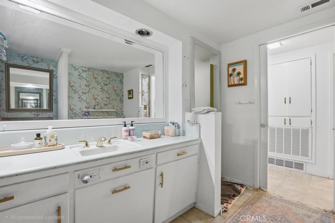
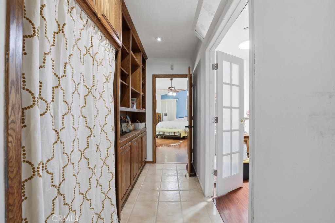
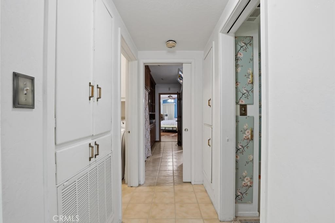
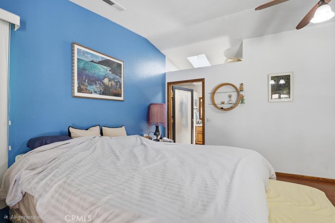
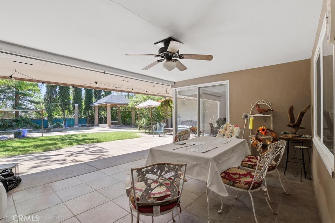
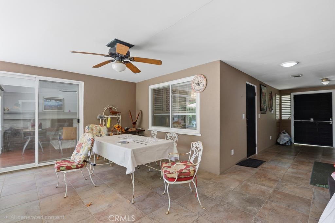
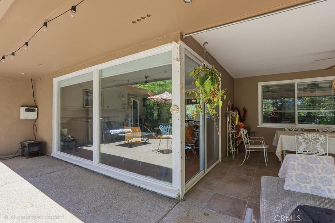
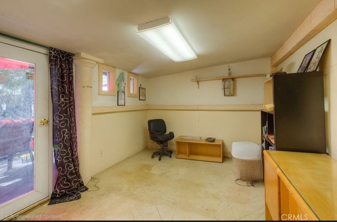
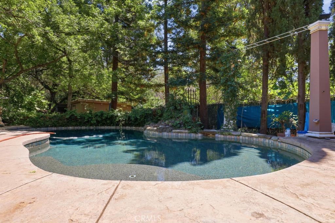
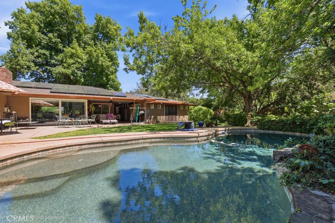
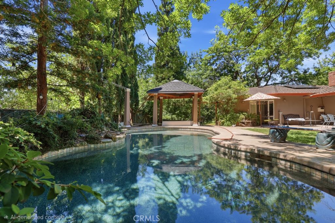
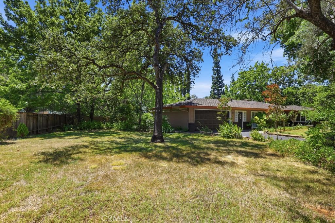
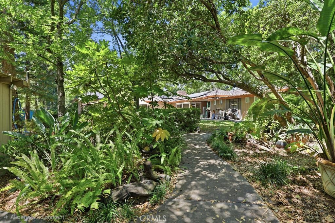
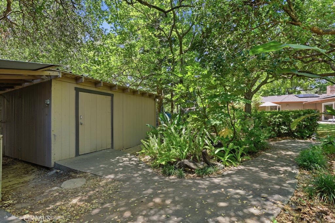
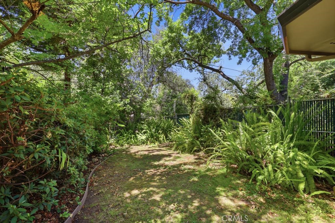
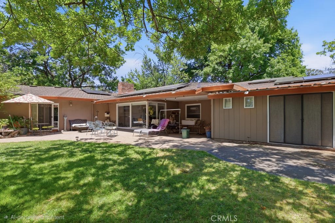
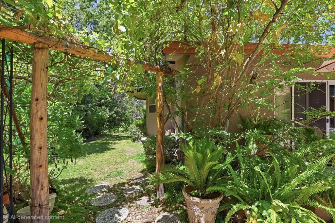
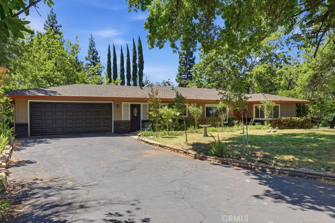
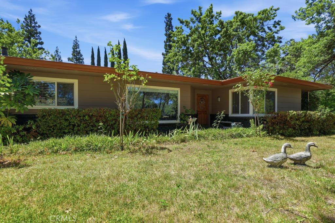
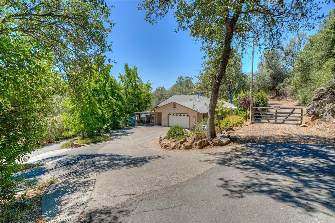
Your own private oasis awaits! Nestled among mature trees on nearly half an acre, this beautifully maintained 3-bedroom, 2-bath home offers 1,879 square feet of comfortable living space in a peaceful, park-like setting. From the moment you step through the inviting foyer, you'll appreciate the abundance of natural light pouring through the home's large windows. The gourmet kitchen is a chef's dream, featuring stainless steel appliances, extensive counter space, abundant cabinetry, a pantry closet, and a sunny eating area overlooking the backyard. The spacious family room offers a cozy fireplace and sliding glass doors leading to the outdoor patio, while the adjoining formal dining area enjoys views through a large picture window. The oversized primary suite is a true retreat, complete with a walk-in closet, private deck access, and a luxurious bathroom featuring dual sinks and a sunken shower/tub area. The additional bedrooms are generously sized and offer plenty of flexibility for family or guests. A detached office located behind the garage provides the perfect work-from-home setup or hobby space. Step outside and feel like you're on vacation every day. The backyard is an entertainer's paradise with a sparkling pool featuring a waterfall, a sunken hot tub nestled inside a gazebo, and beautifully landscaped grounds. Additional features include an attached 2-car garage and solar for energy savings. Conveniently located just minutes from Oroville Hospital, downtown Oroville, the Feather River, Oroville Dam, fishing, shopping, dining, and easy highway access. This is a rare opportunity to own a resort-style property in an ideal location. :::
Details
| MLS # | OR26127641 |
|---|---|
| Listing Type | For Sale |
| Style | House |
| Sub-Type | Resale |
| Status | Active |
| Year | 1959 |
| Days On Site | 72 |
| Listing Provided By | eXp Realty of California Inc | Steve McCarthy |
Features
| Bed(s) | 3 |
|---|---|
| Bath(s) | 2 Total |
| SQ Feet | 1,879 |
| Garage | 2 |
| Pool | Yes |
| Story(s) | 1 |
| Units | 1 |
| Acreage | 0.44 |
| Property View | Yes |
Interior
| Cooling | Central Air |
|---|---|
| Heating | Central |
| Heating Yes / No | Yes |
| Cooling Yes / No | Yes |
| Interior Features | Bedroom On Main Level, Main Level Primary, Primary Suite, Walk In Closets, Workshop |
| Fireplace Yes / No | Yes |
Exterior
| Lot Features | Two To Five Units Acre, Corner Lot |
|---|
Parking
| Attached Garage Yes / No | Yes |
|---|---|
| Garage Yes / No | Yes |
Utilities
| Sewer | Septic Tank |
|---|
Location
| Community Features | Lake |
|---|
Area Information
| State | CA |
|---|---|
| County | Butte |
| City | Oroville |
| Zip Code | 95966 |
| Listing VS Median (in 95966) | |
Price: $475,000 low | high Med: $309,000 sqft: 1,879 low | high Med: 2,203 $ / sqft: $253 low | high Med: $140 On site: 72 low | high Med: 41 | |
Market Activity 95966
Request a showing
Request a showing
Contact
Learn More About This Property

| State | CA |
|---|---|
| County | Butte |
| City | Oroville |
| Zip Code | 95966 |
| Listing VS Median (in 95966) | |
Price: $475,000 low | high Med: $309,000 sqft: 1,879 low | high Med: 2,203 $ / sqft: $253 low | high Med: $140 On site: 72 low | high Med: 41 | |
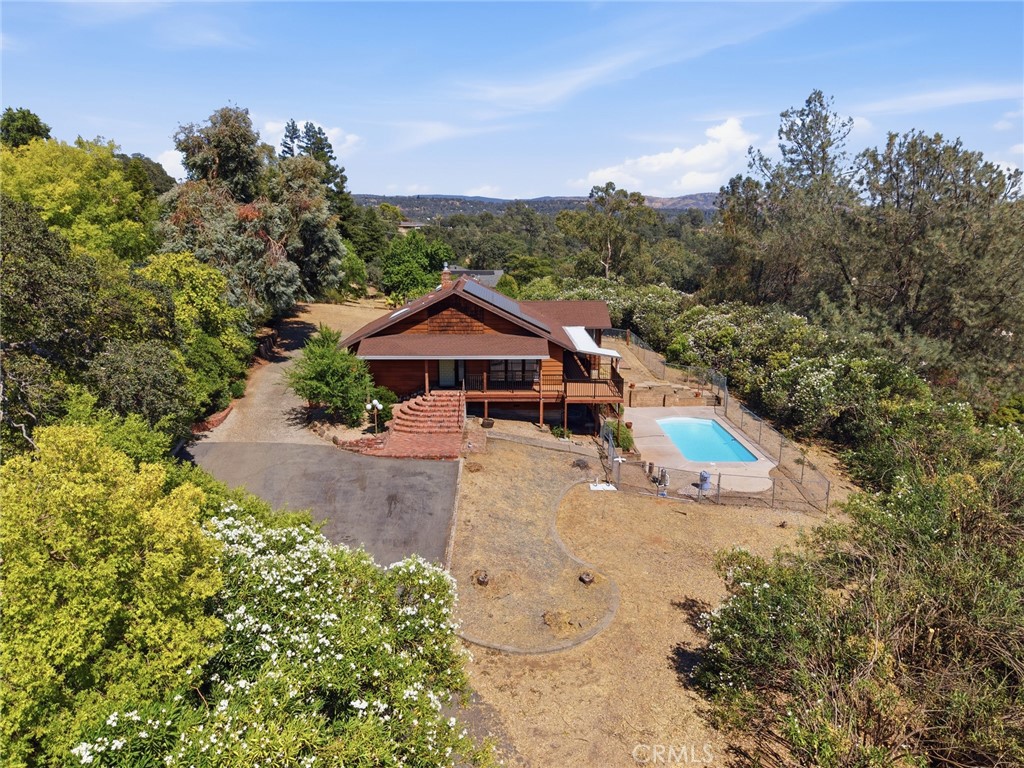 | $399,00010 Serra Monte DriveOroville, CA 95966 |
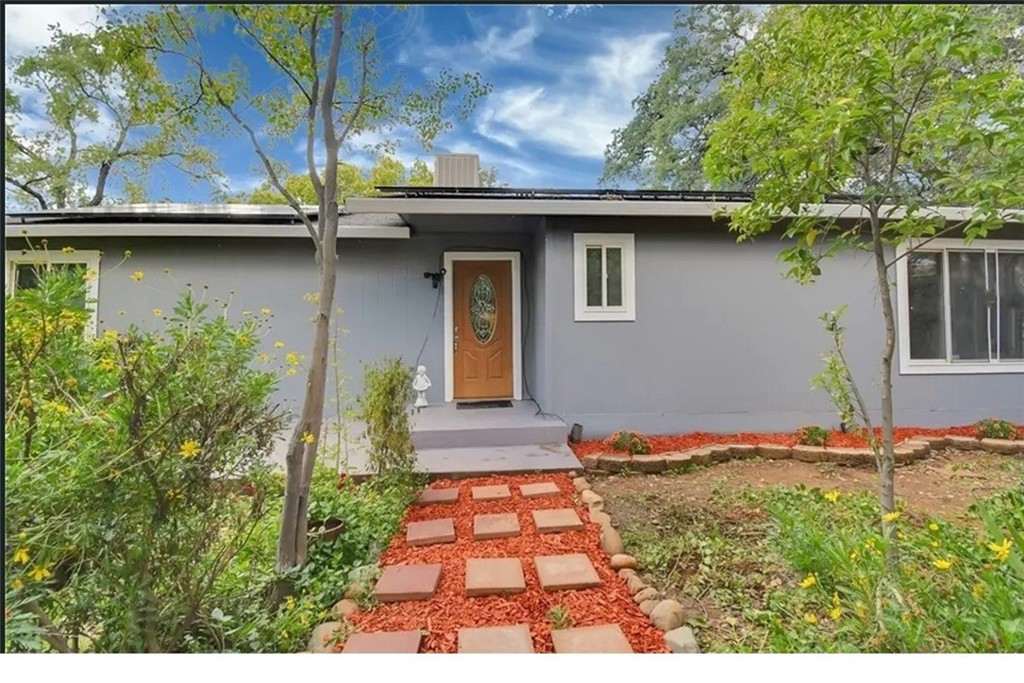
 | $479,00026 ZepherOroville, CA 95966 |
 | $399,99952 ArbolOroville, CA 95966 |