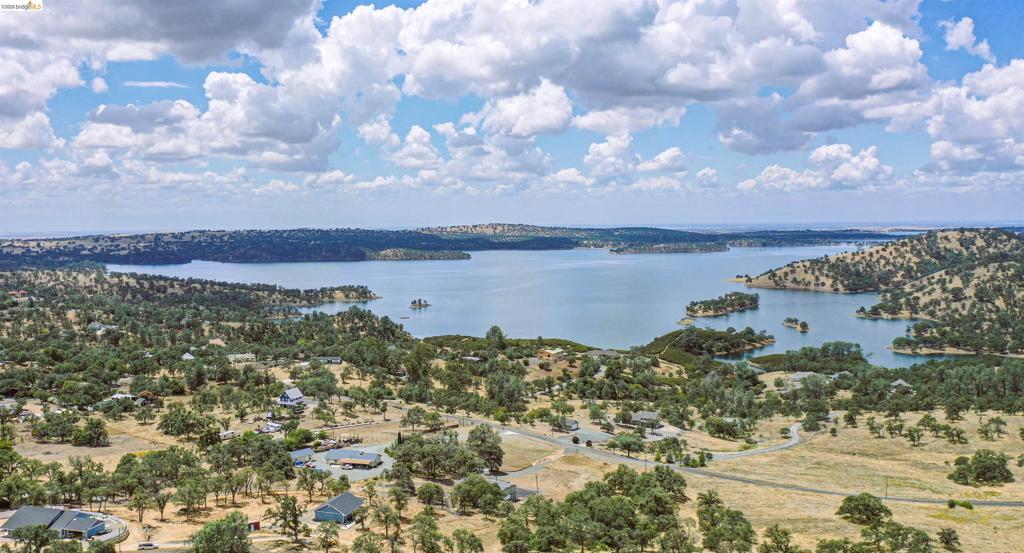
Expansive lake and surrounding natural landscape
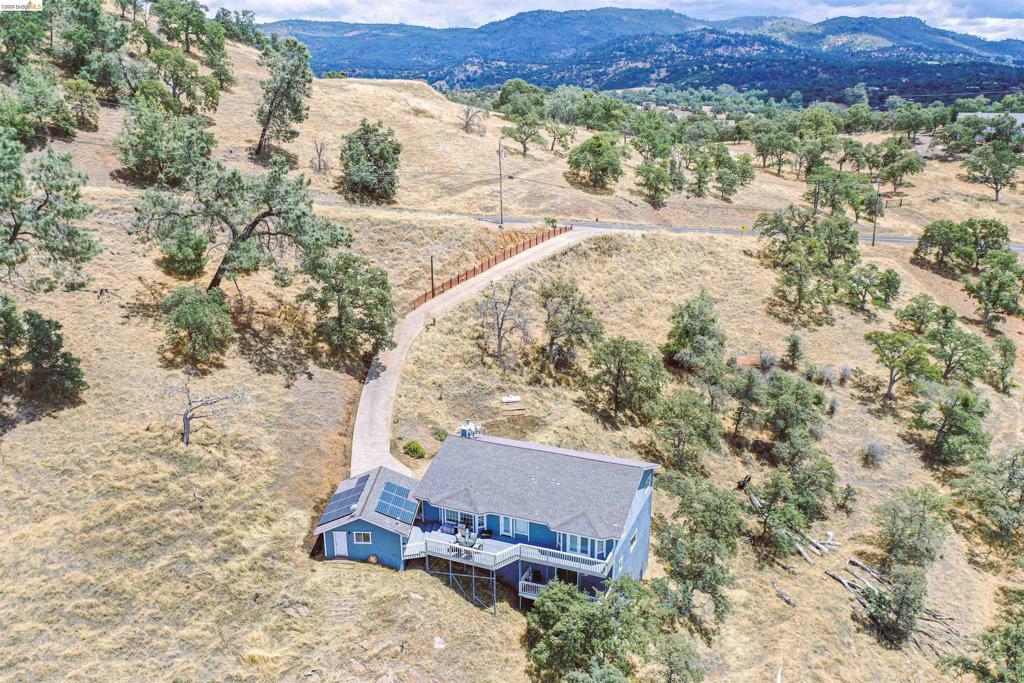
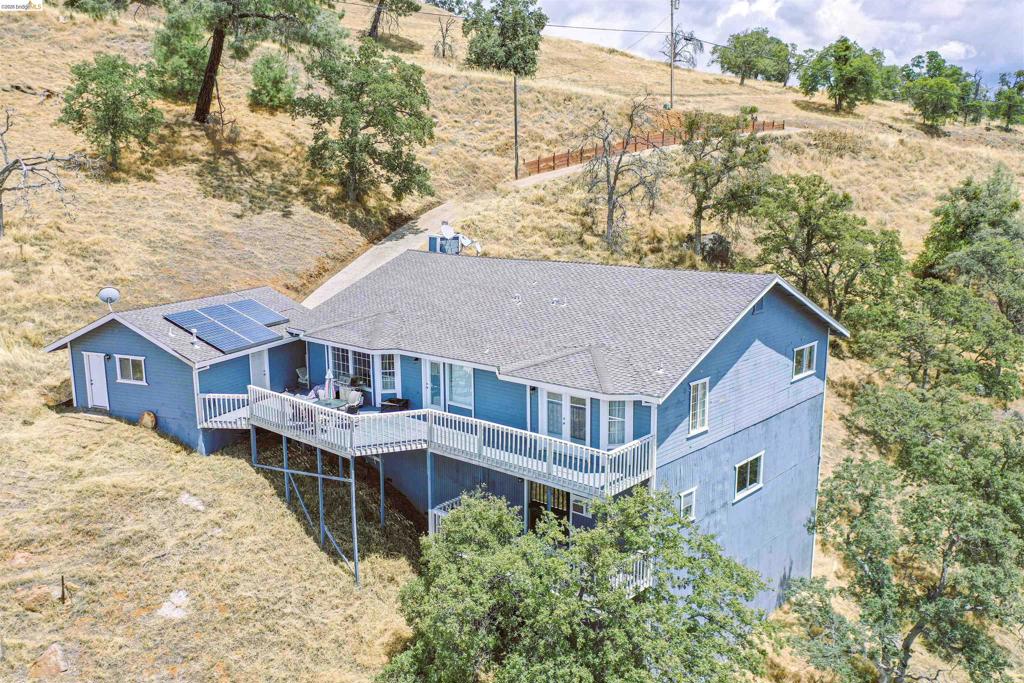
Hillside property featuring a blue-sided residence with a dark roof and multiple solar panels
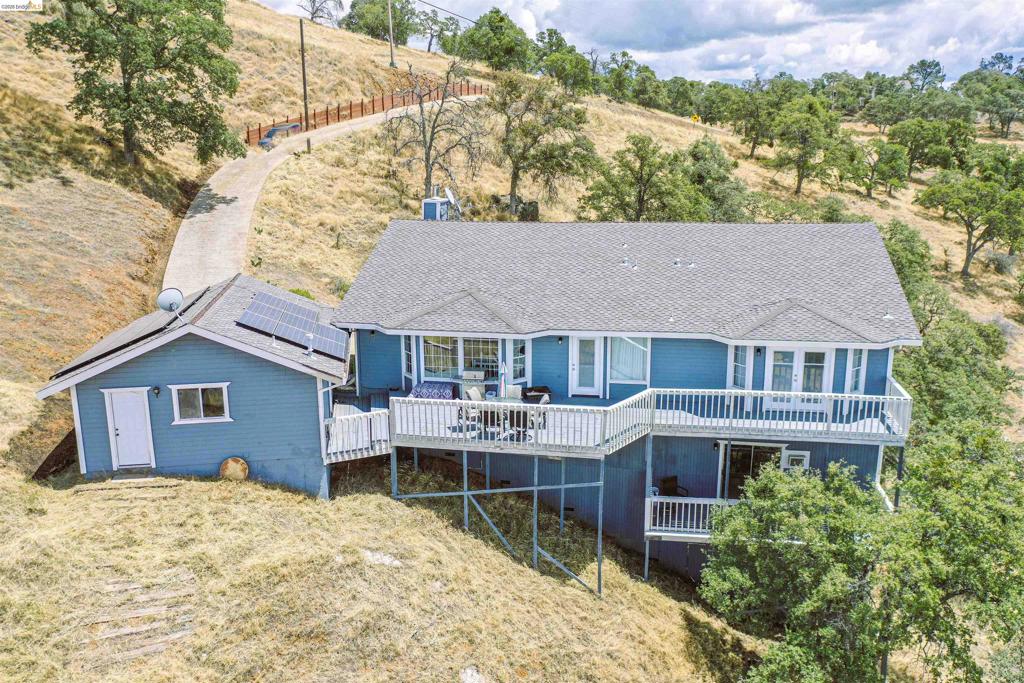
Blue siding residence with multiple decks, an attached auxiliary structure featuring solar panels, and a concrete driveway
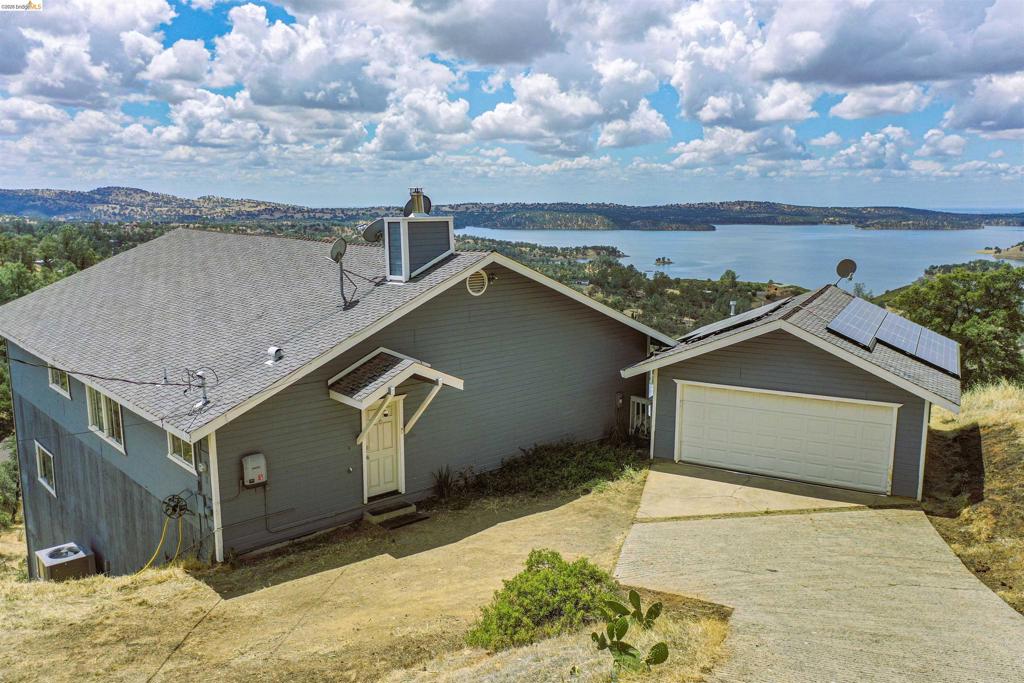
Hillside residence featuring a detached garage with solar panels, a concrete driveway, and a lake backdrop
Exterior featuring a blue siding, multi-level deck with white railings, and a gray shingle roof
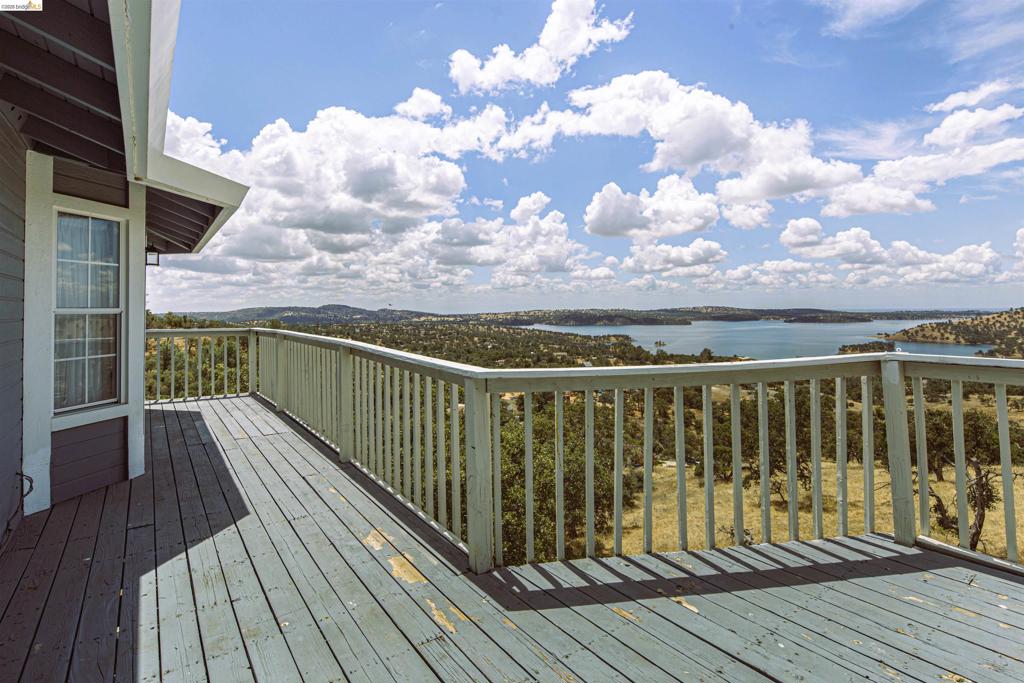
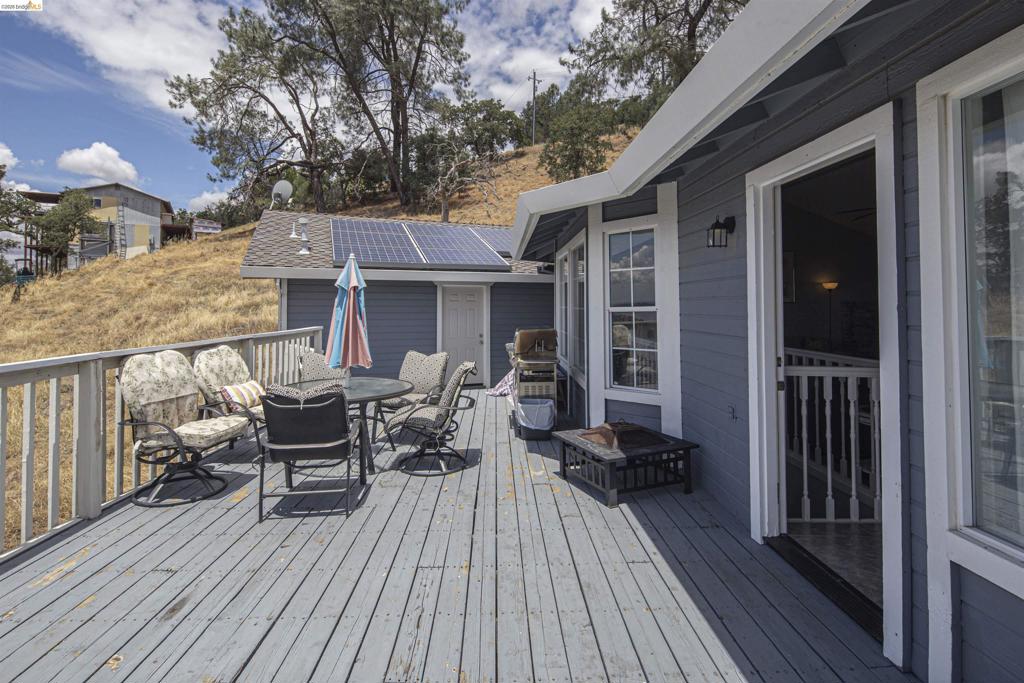
Expansive outdoor deck with wood railing
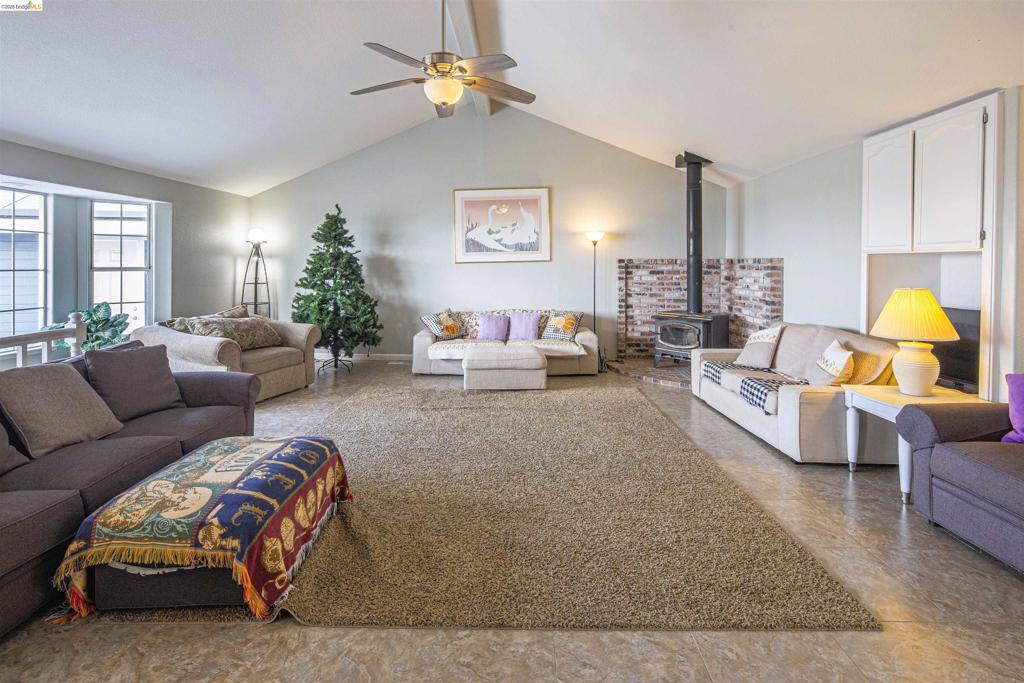
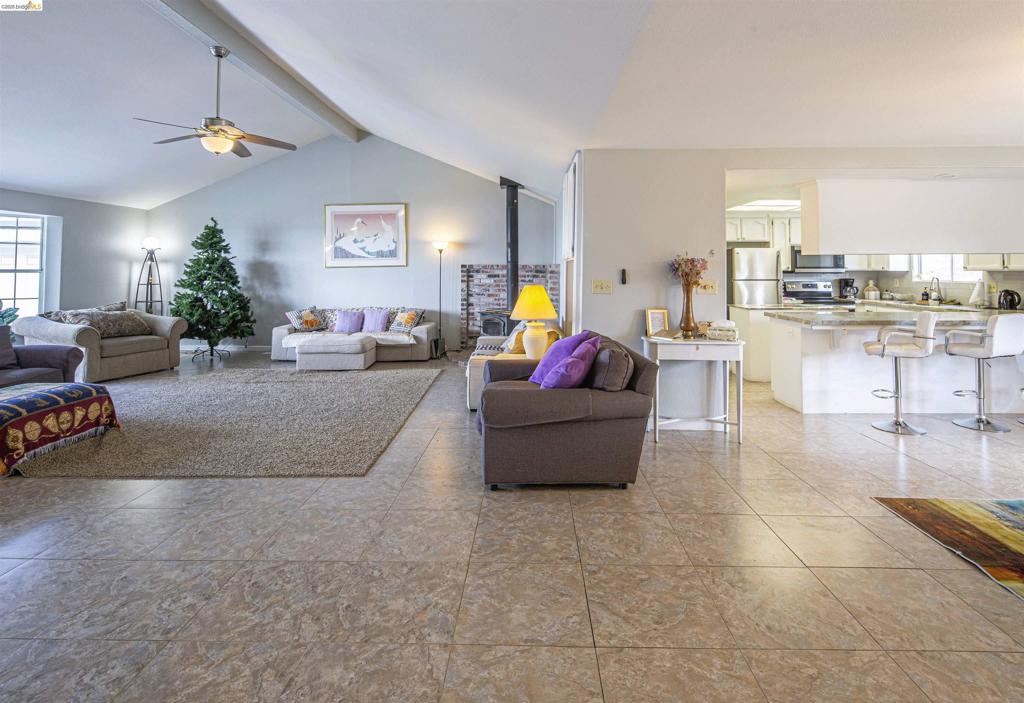
Spacious living area featuring a vaulted ceiling with a ceiling fan, a wood-burning stove with a brick surround, and built-in cabinetry
Vaulted ceilings with exposed beams and a ceiling fan
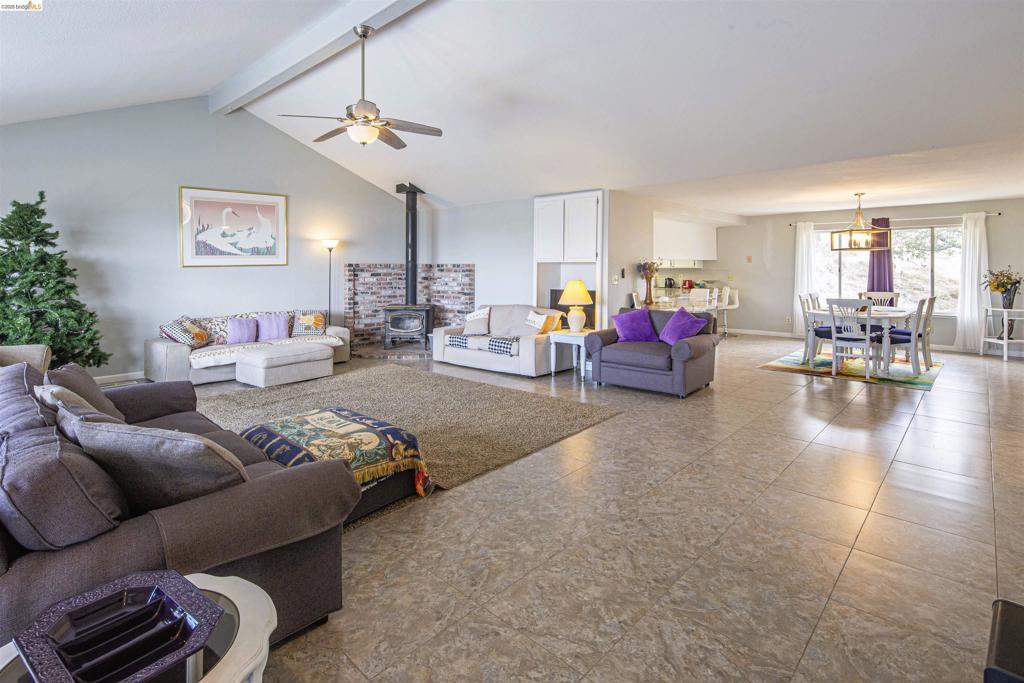
Spacious living area featuring vaulted ceilings with exposed beams, a ceiling fan, and large tile flooring
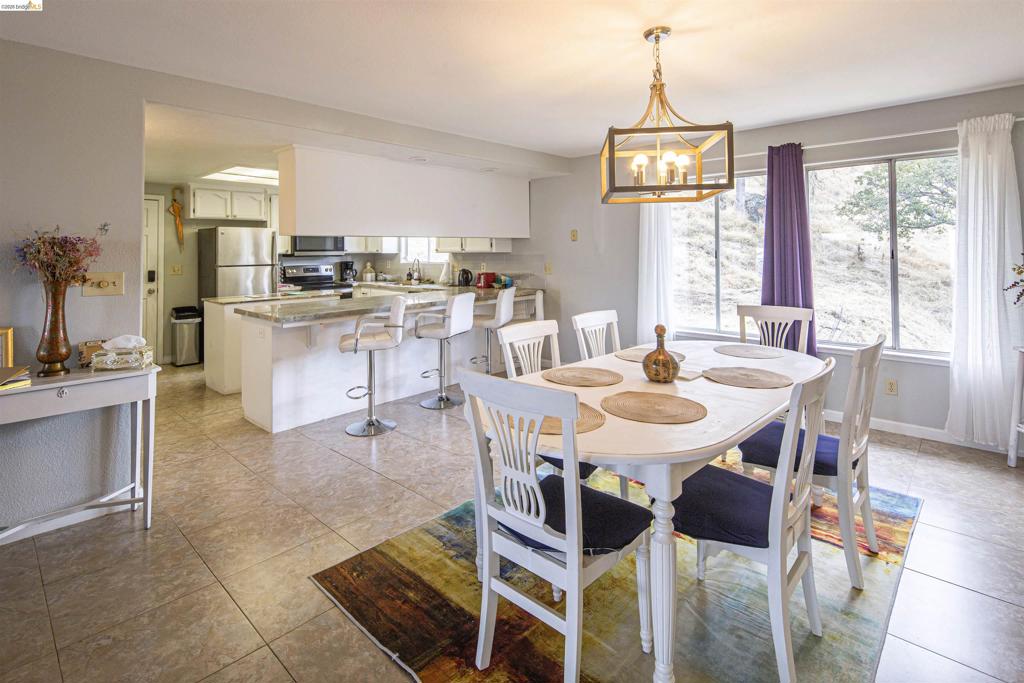
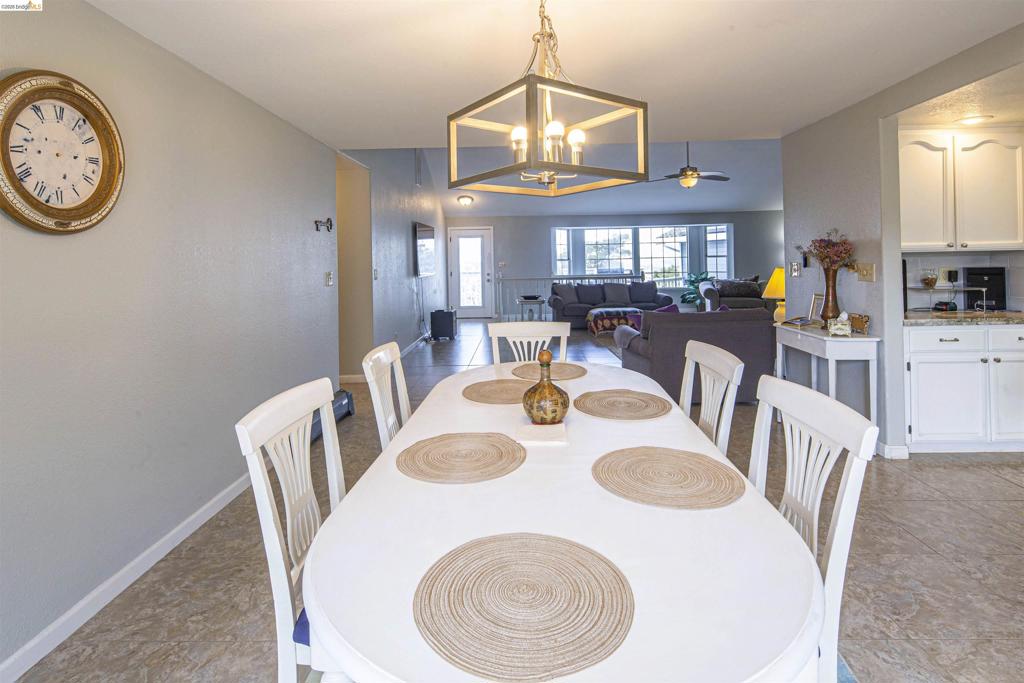
Dining area with tile flooring and a rectangular chandelier
Dining area featuring an open-concept layout, a geometric chandelier, neutral wall tones, and tiled flooring
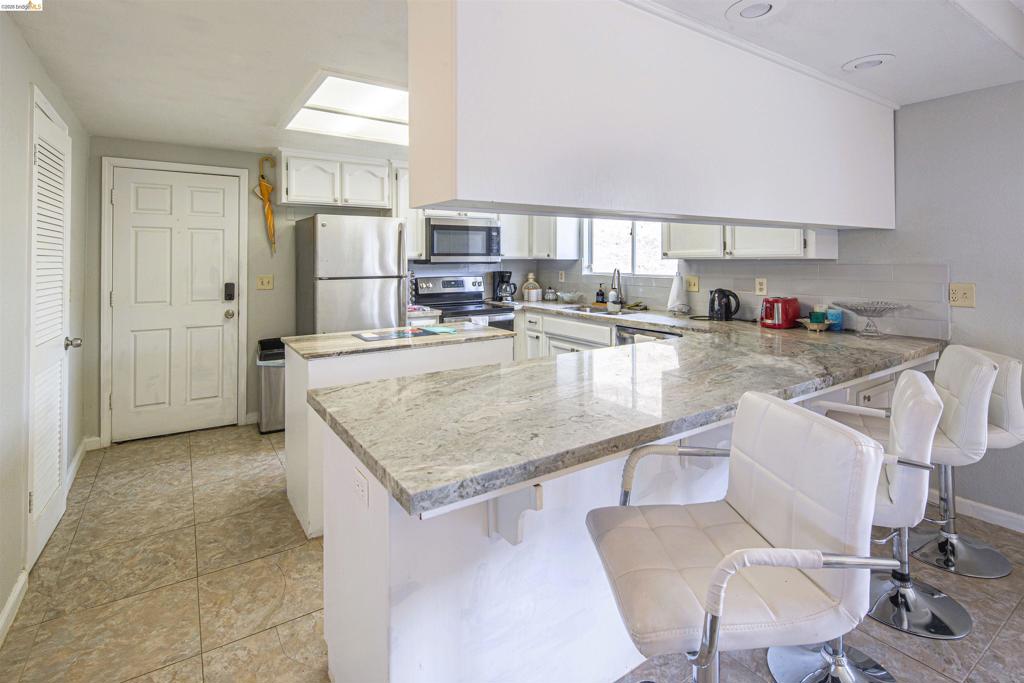
Kitchen with light-toned tiled flooring, white cabinetry, granite countertops, and stainless steel appliances
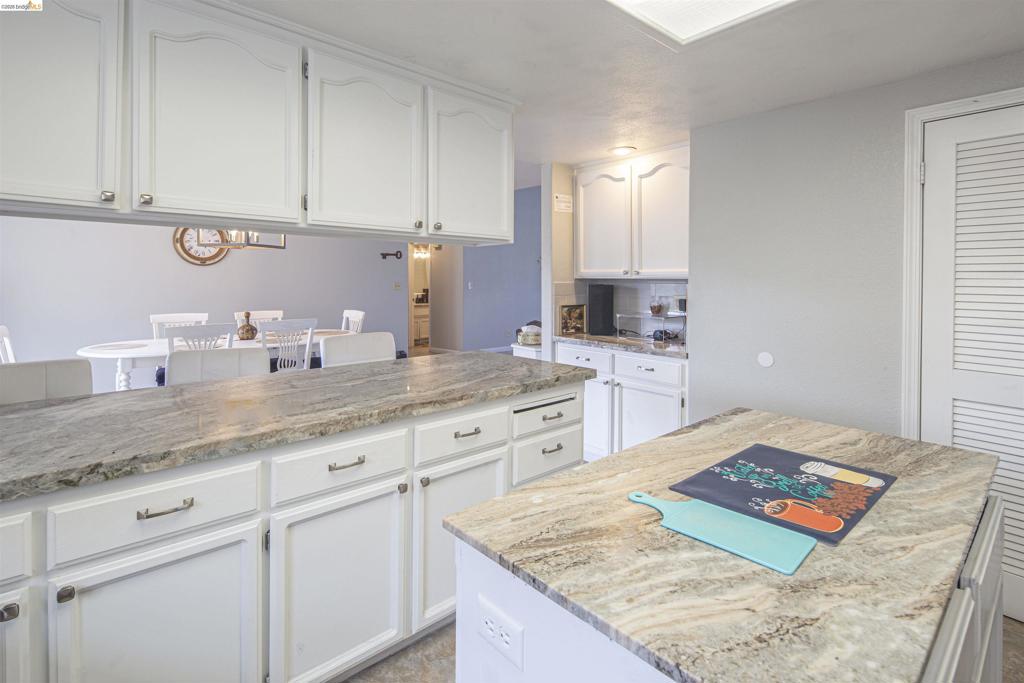
Kitchen featuring extensive white cabinetry with silver hardware, stone countertops, and an integrated kitchen island
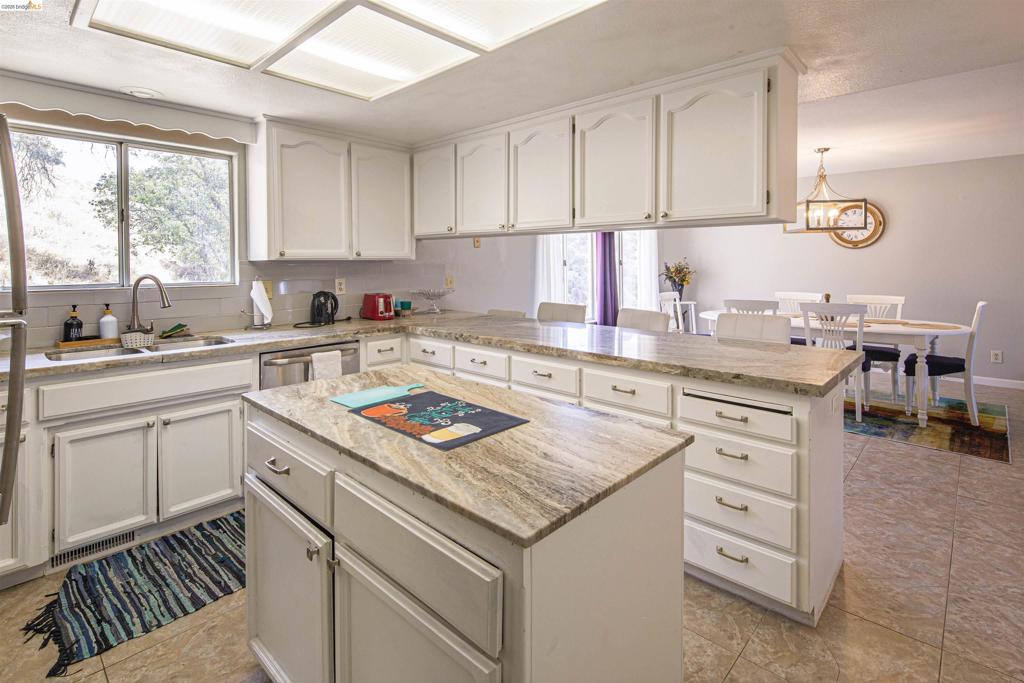
Kitchen featuring white cabinetry, stone countertops, a central island, stainless steel dishwasher, and a window above the sink
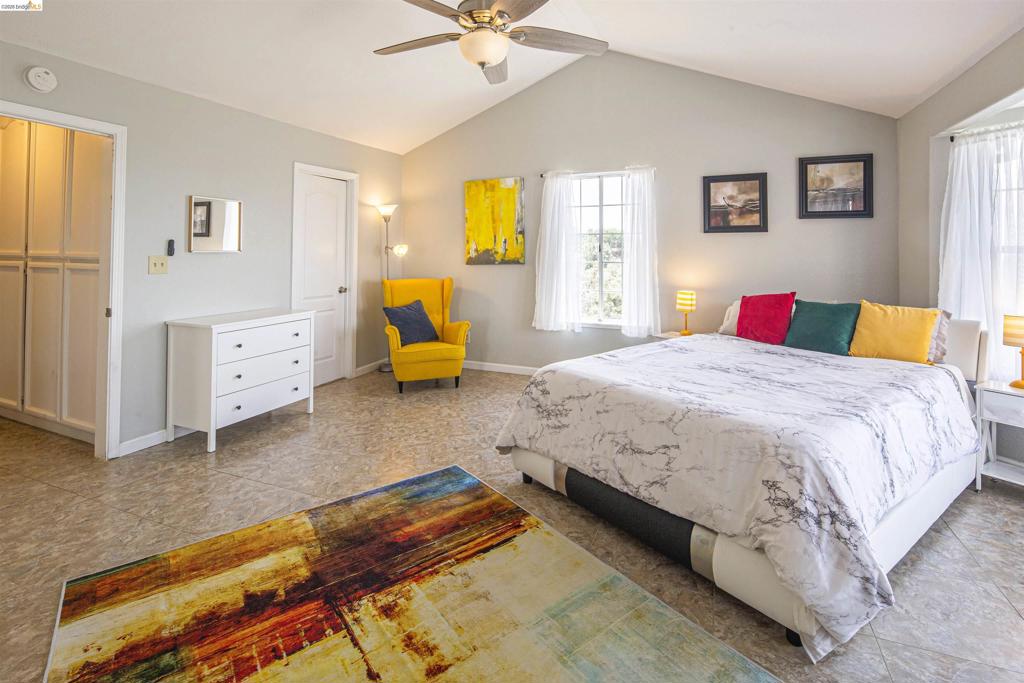
Vaulted ceiling bedroom with tile flooring, a built-in closet with bifold doors, and two windows providing natural light
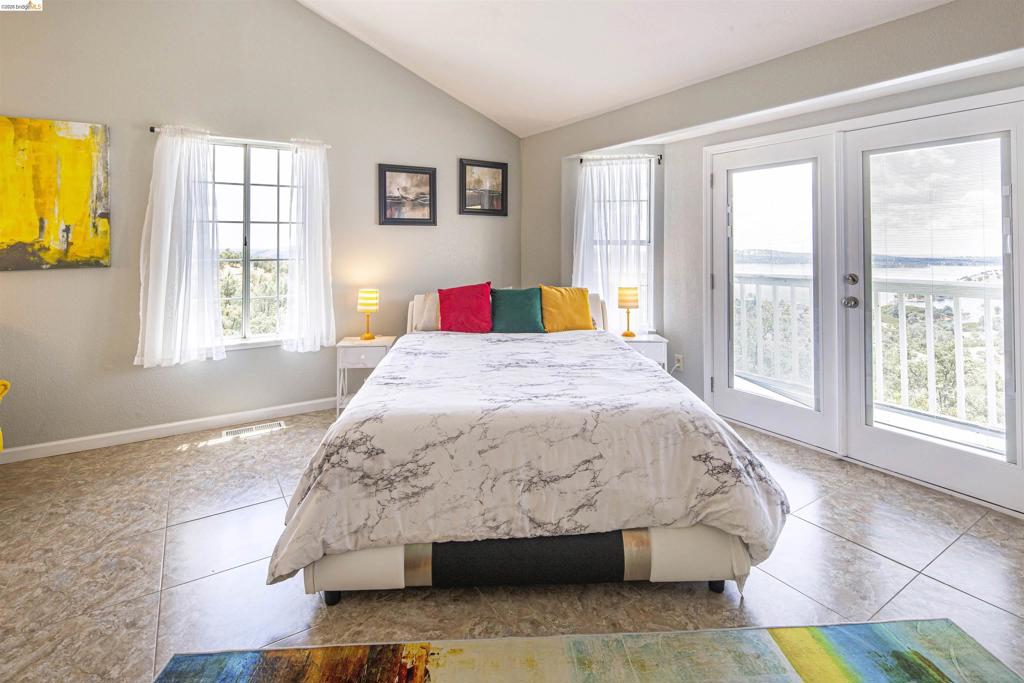
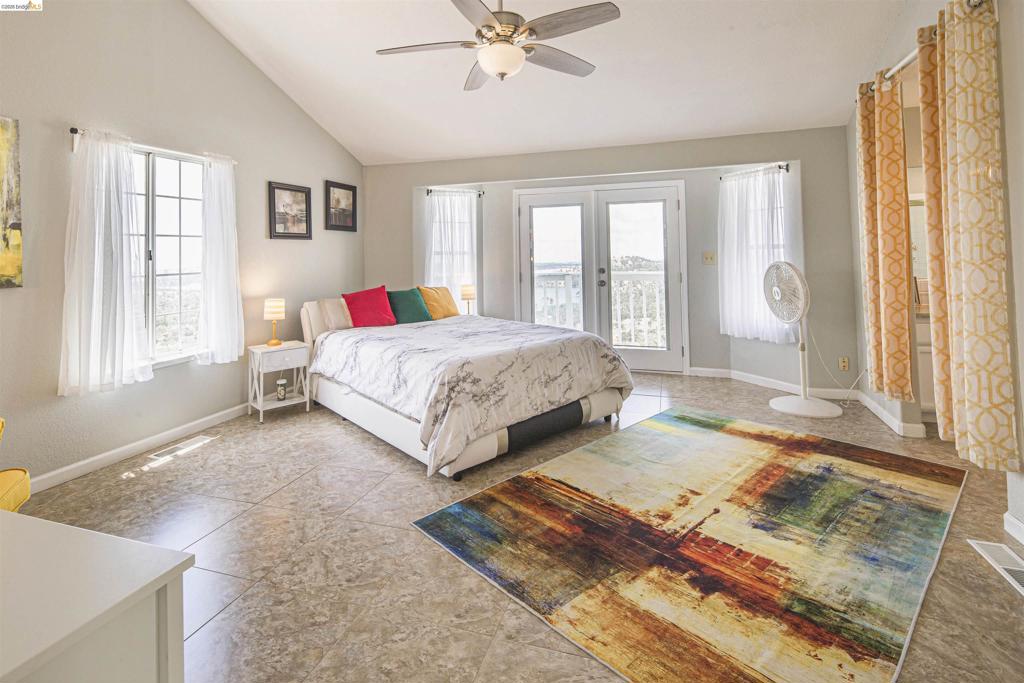
Vaulted ceiling room with light gray walls, large format tile flooring, and dual French doors leading to an outdoor space with a white railing
Vaulted ceiling bedroom featuring double French doors leading to an exterior balcony, light-toned ceramic tile flooring, a ceiling fan with integrated lighting, and multiple windows
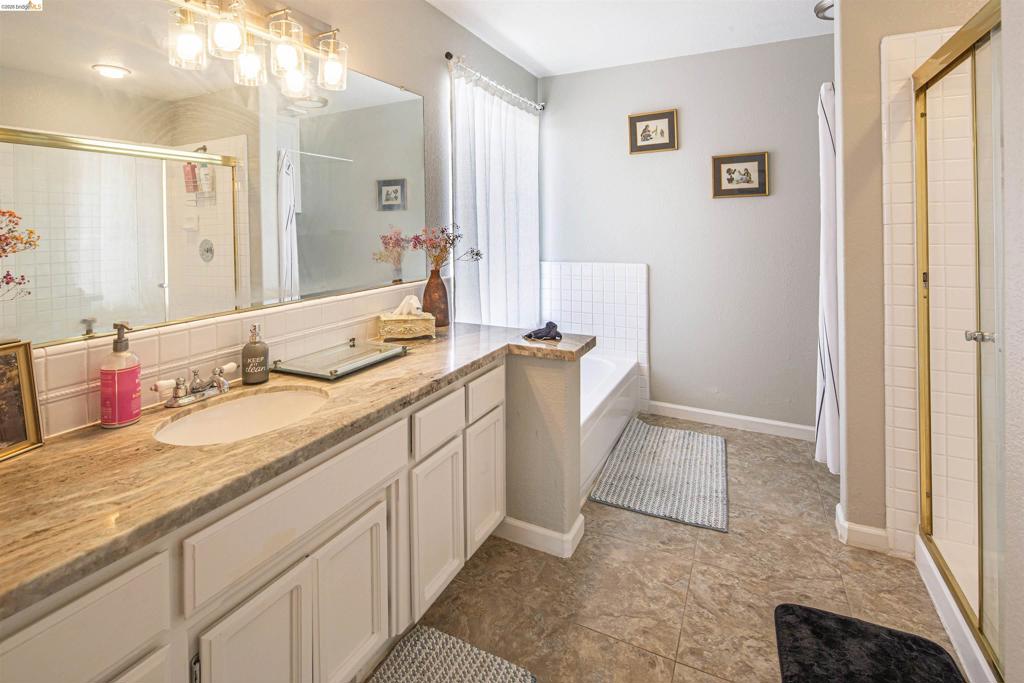
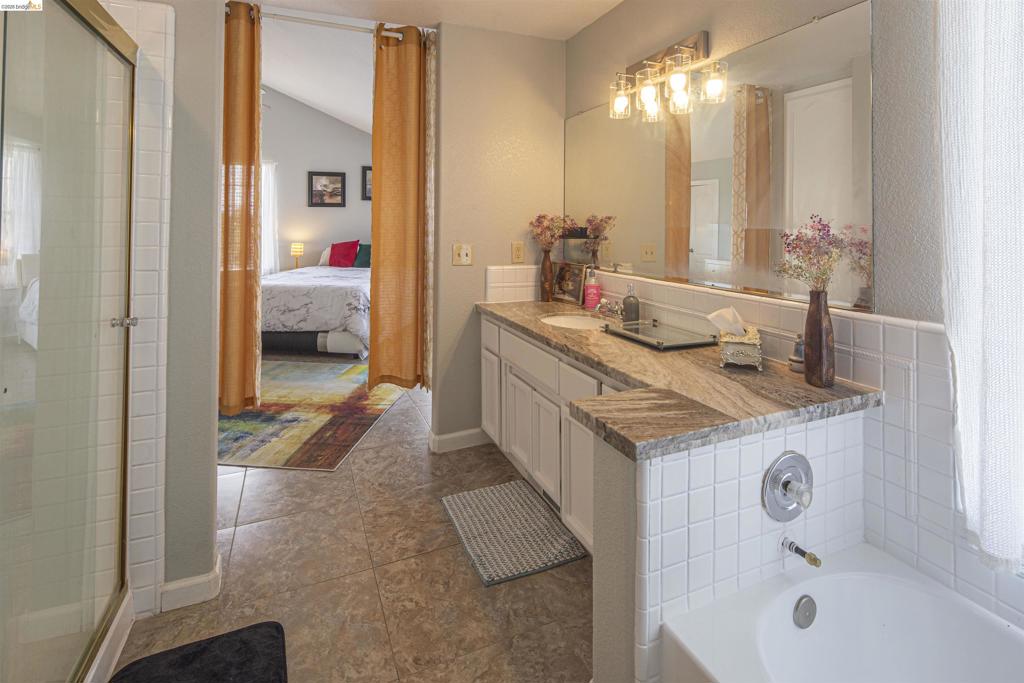
Expansive vanity featuring a stone countertop, dual undermount sinks, and white paneled cabinetry
Bathroom featuring a built-in tub with white tile surround, a spacious vanity with a light-colored countertop and integrated sink, and a large wall-mounted mirror
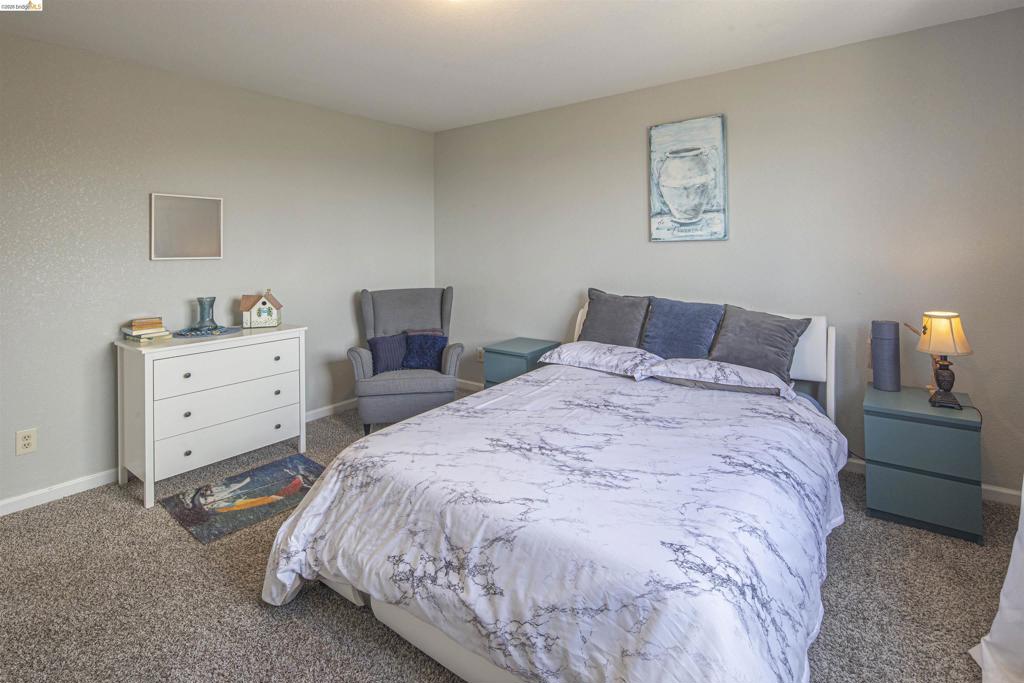
Light-filled room featuring neutral wall tones and textured carpeting
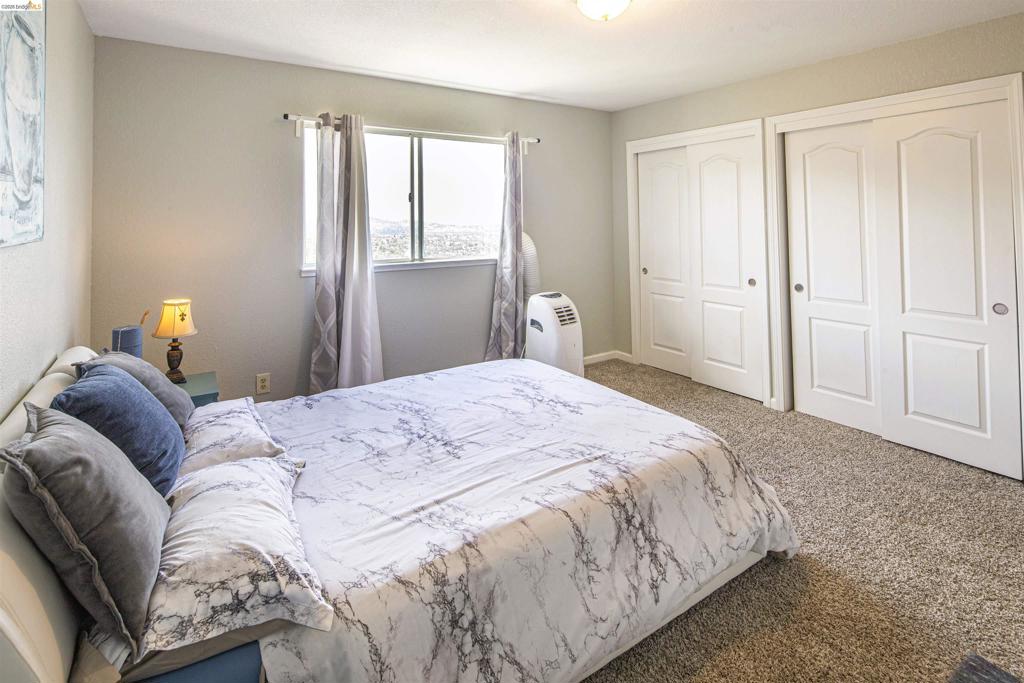
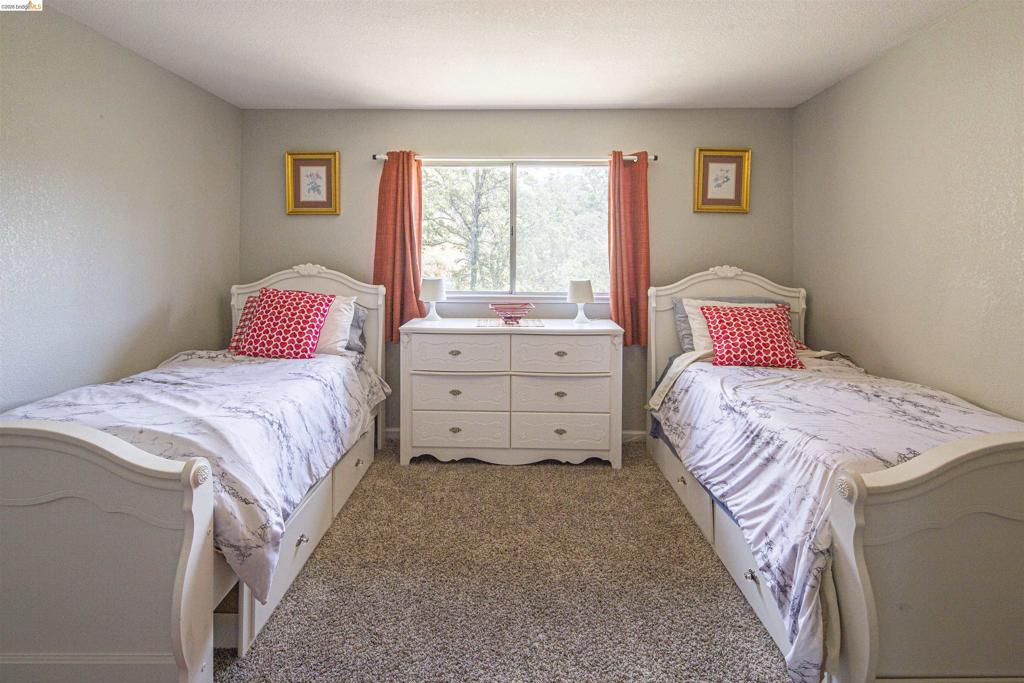
Carpeted bedroom featuring neutral wall tones, a white dresser with dark hardware, and a light-colored headboard
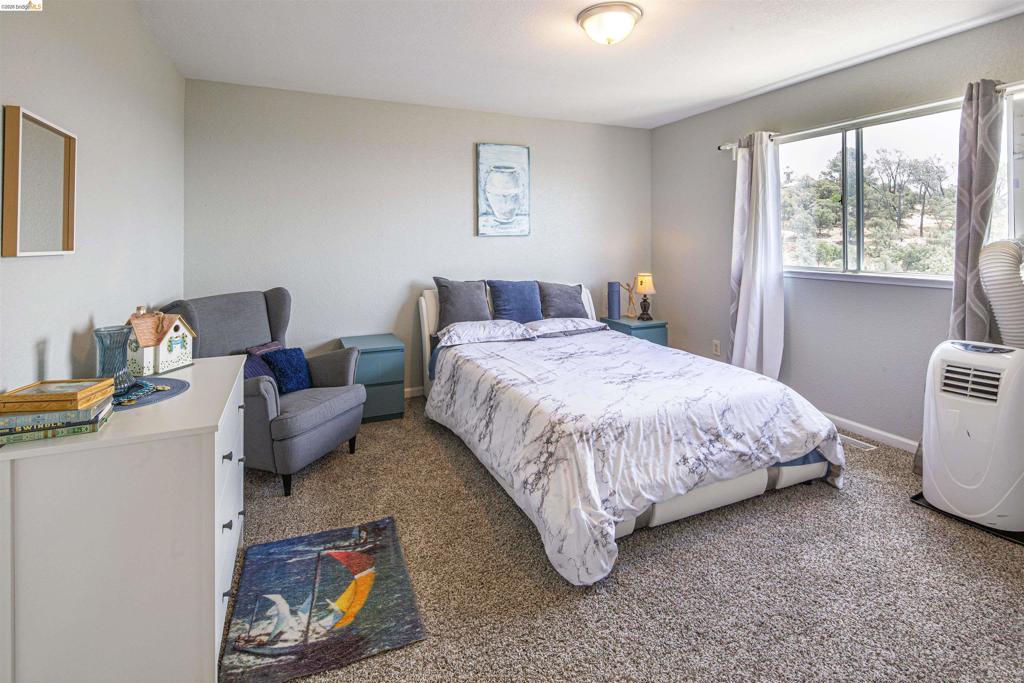
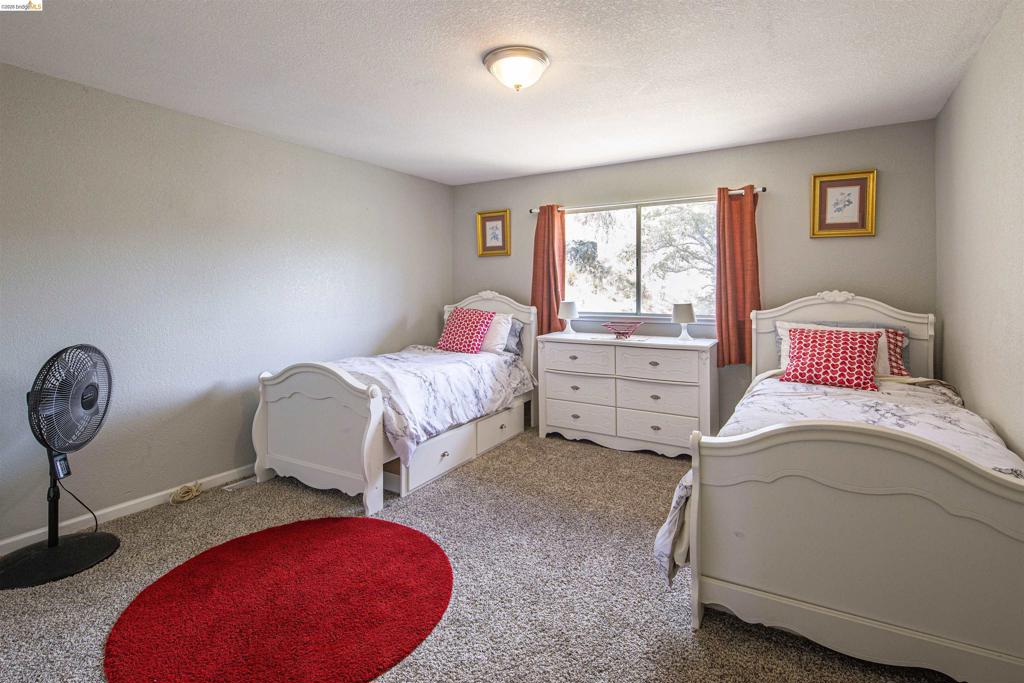
Carpeted bedroom with a large window offering natural light and tree-lined scenery
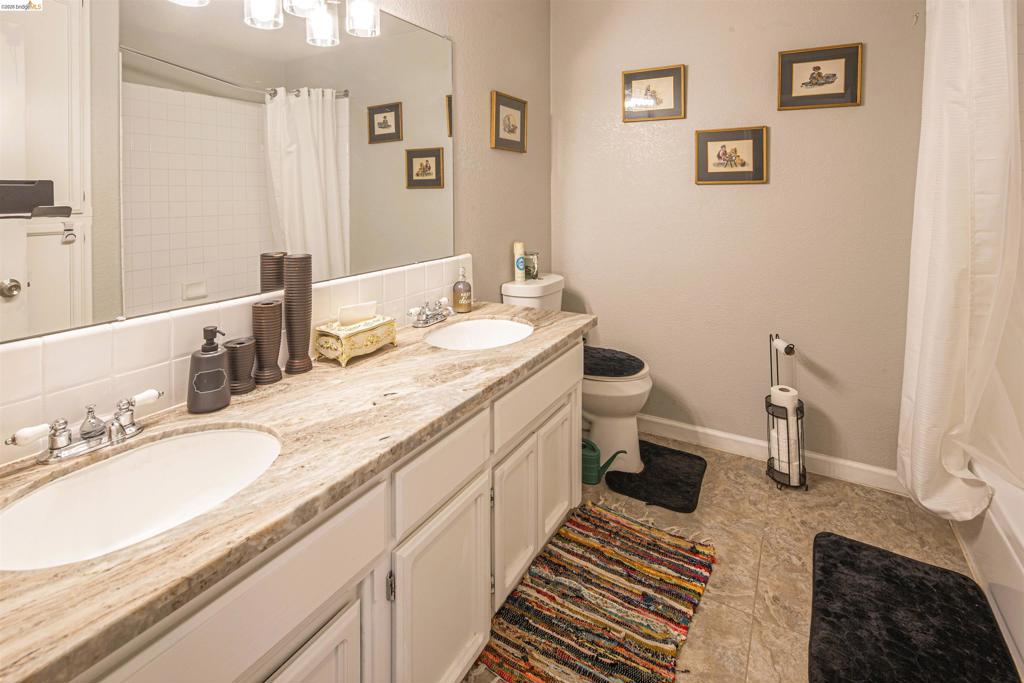
Bathroom featuring a dual vanity with a light-toned stone-finish countertop, white cabinetry, and undermount sinks
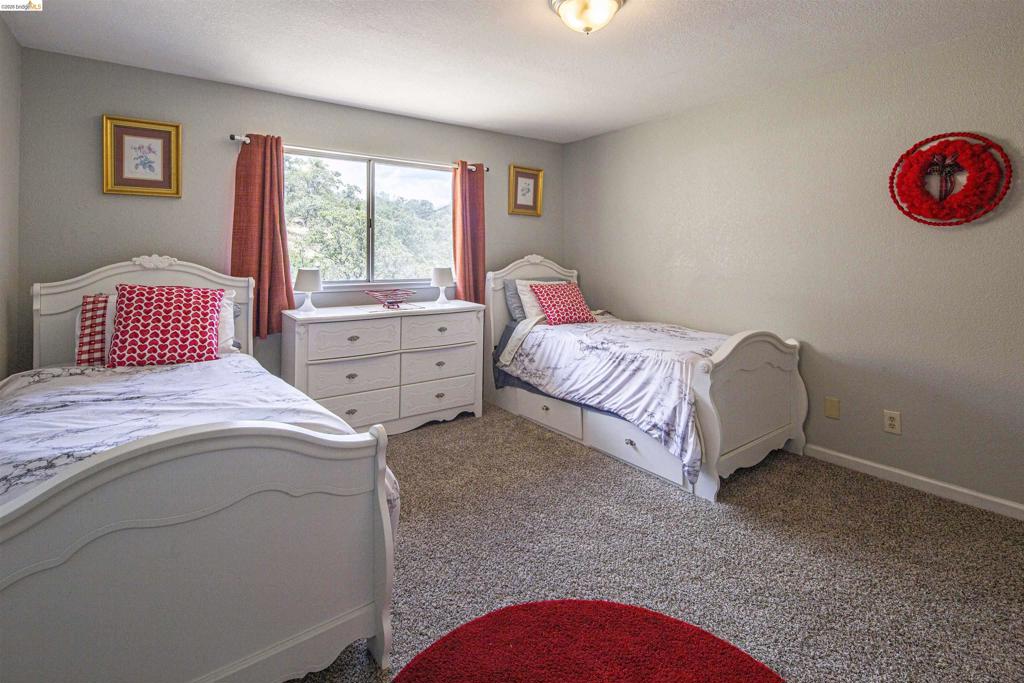
Carpeted room featuring a double-paned window with exterior scenery, a built-in ceiling light, and light gray wall paint
Carpeted room featuring a central window with natural light, flanked by two framed art pieces
Carpeted room featuring a double window, light gray wall paint, and a ceiling light fixture
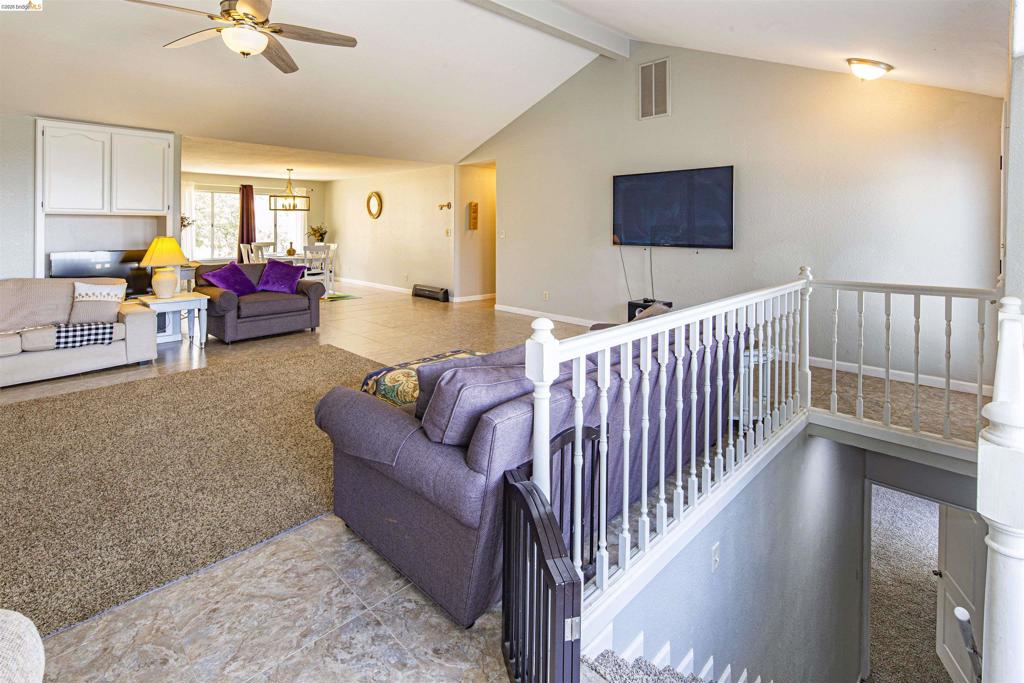
Open-concept living area with vaulted ceilings and a ceiling fan, featuring carpet and tile flooring
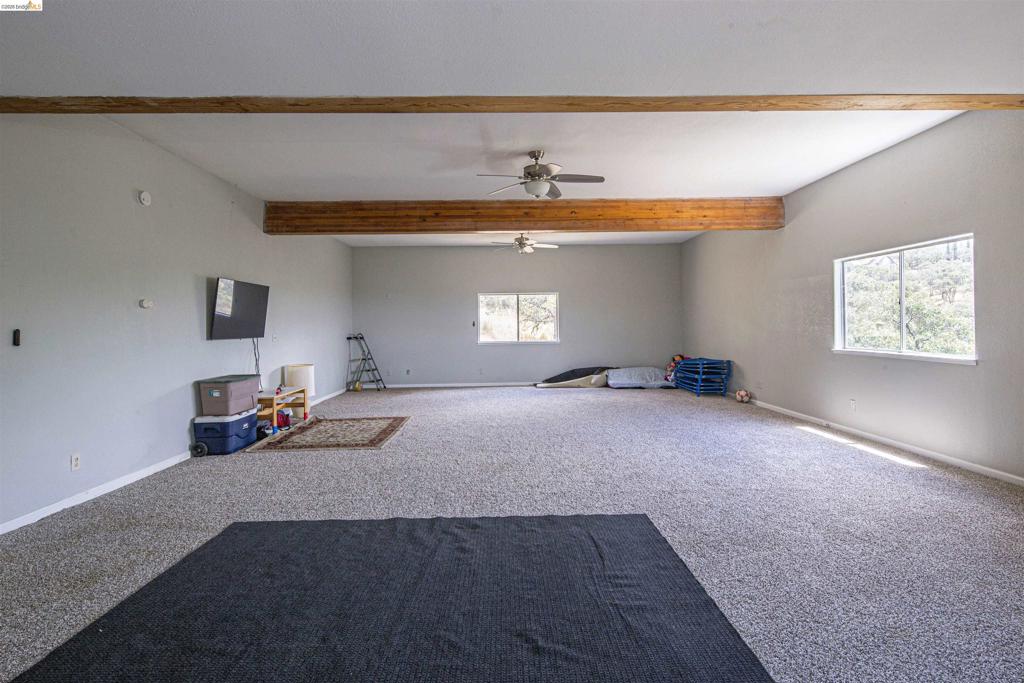
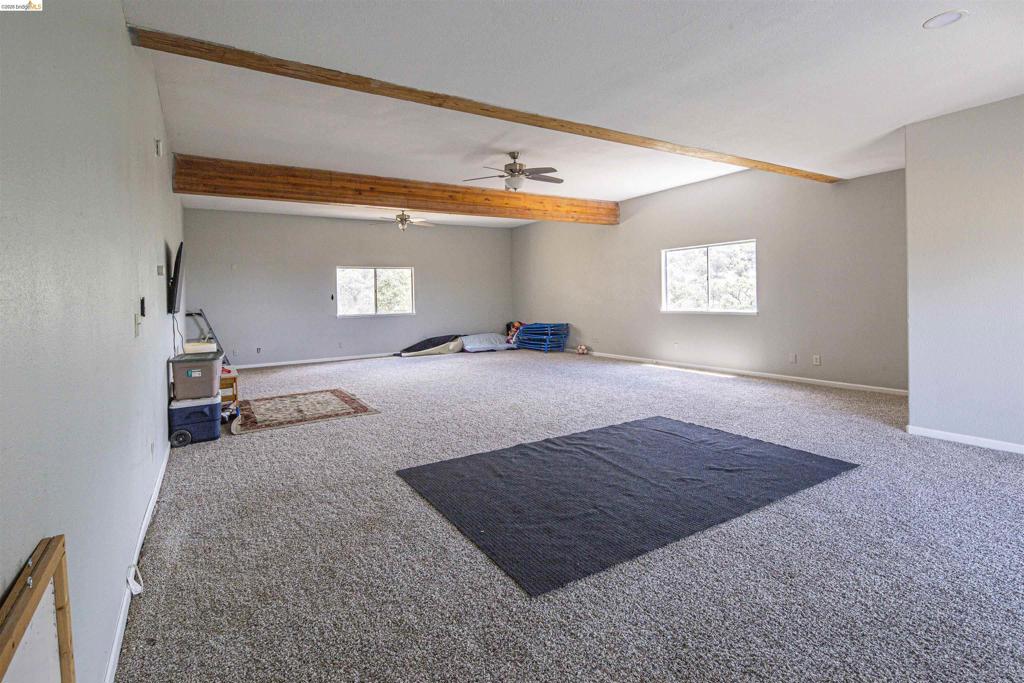
Spacious room featuring vaulted ceilings with exposed wood beams, two ceiling fans, and light gray wall paint
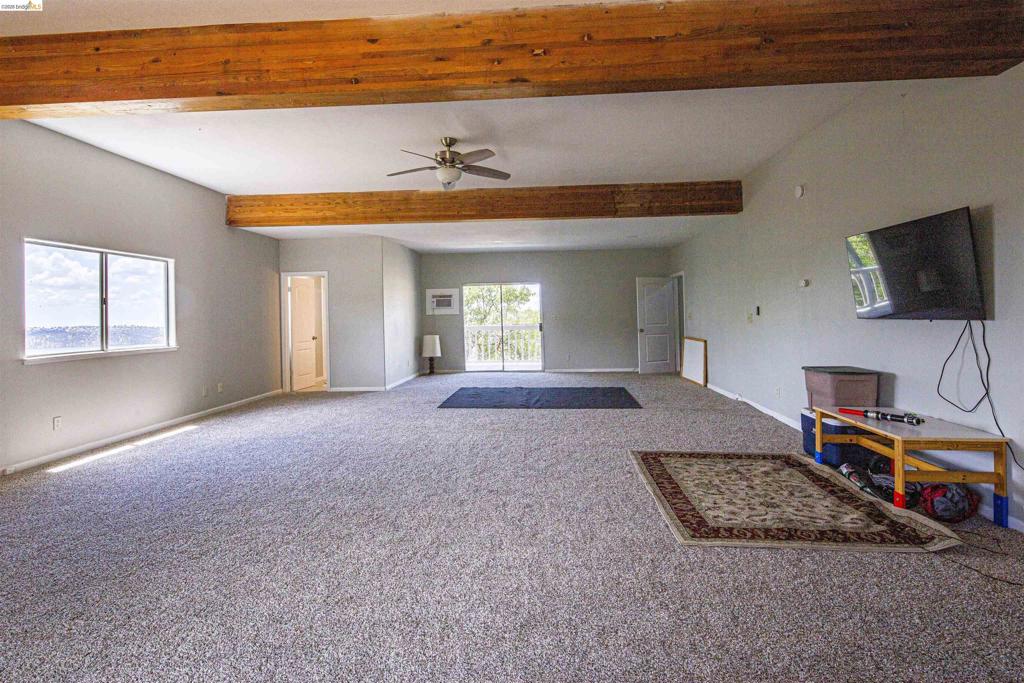
Expansive room featuring exposed ceiling beams, a ceiling fan, broad windows, and a glass sliding door
Spacious room featuring vaulted ceilings with exposed wood beams, neutral-toned walls, and abundant natural light from multiple windows
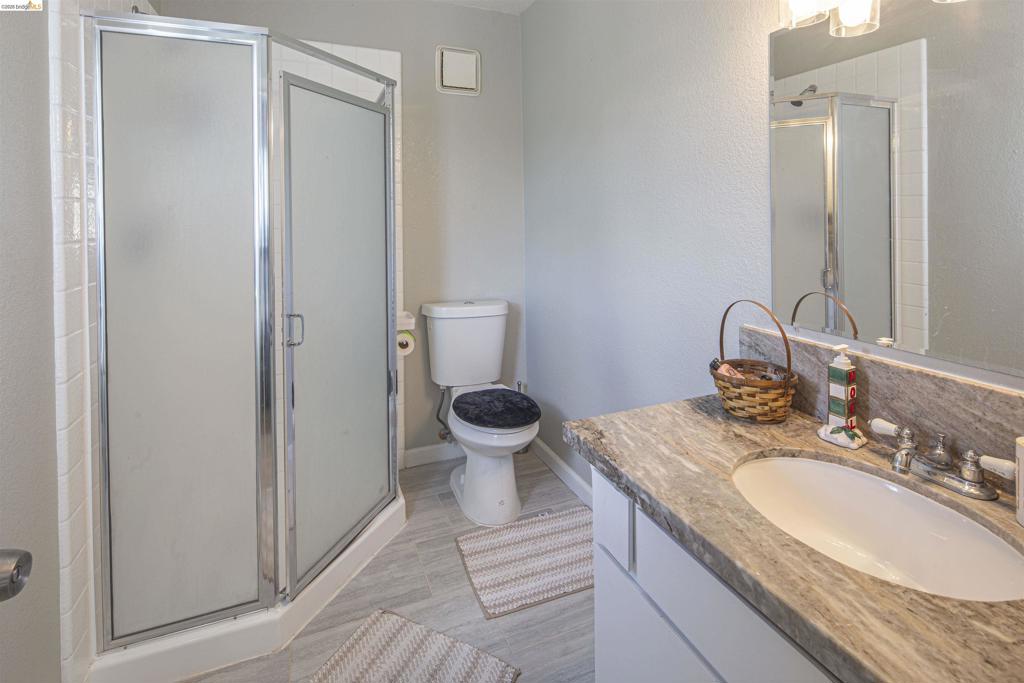
Bathroom featuring a stall shower with frosted glass doors, a vanity with an integrated sink, a stone-finish countertop, and a wall-mounted mirror
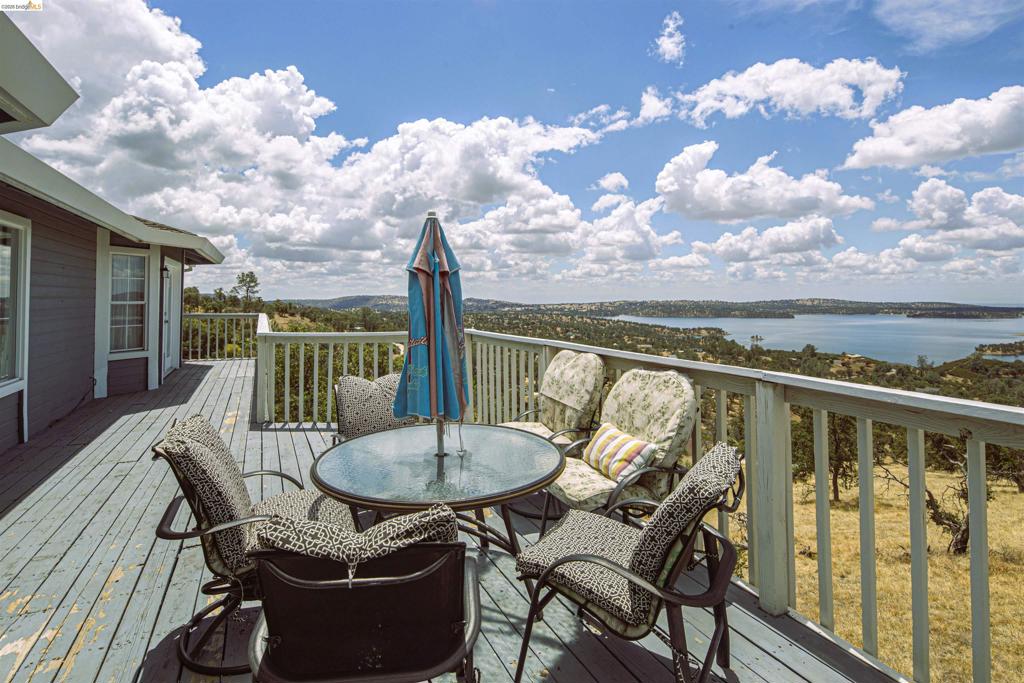
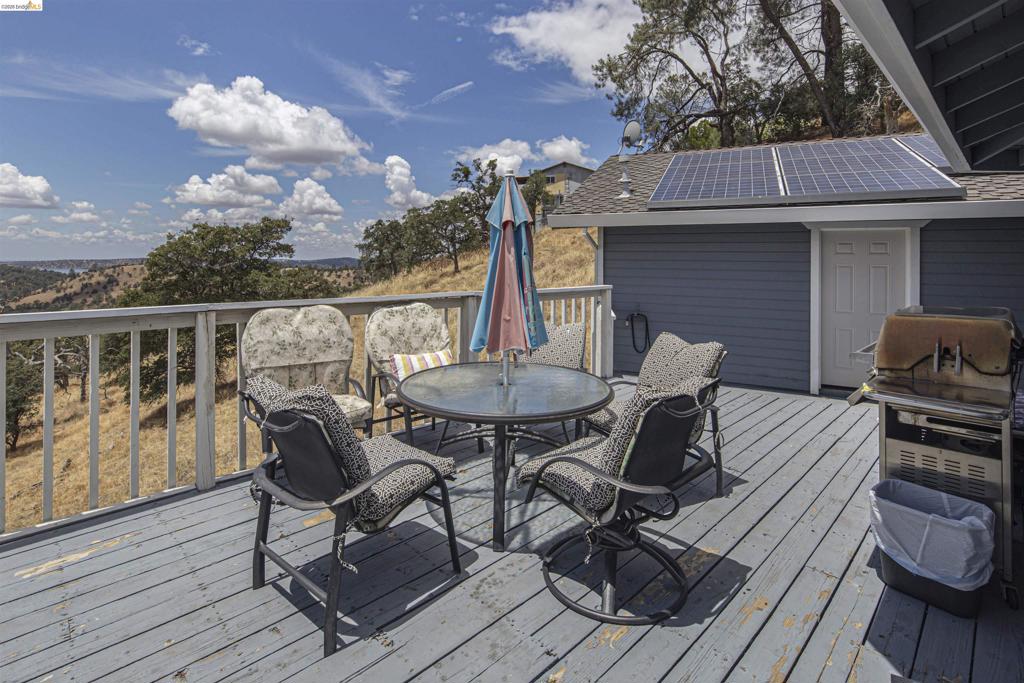
Expansive outdoor deck featuring a wooden railing, a body of water in the distance, distant hills, and surrounding natural landscape
Expansive wood-finish deck with a wood railing and direct access to interior spaces
Expansive outdoor deck with a painted wood surface, white railing, and panoramic hillside scenery
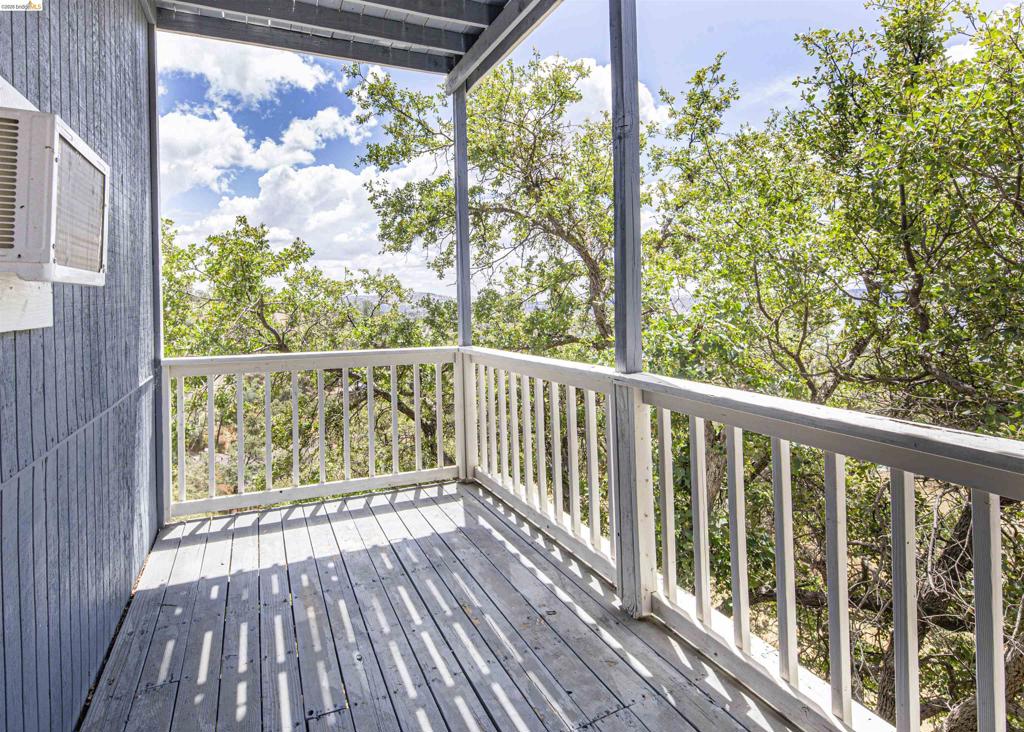
Wood deck balcony with white railing, blue wood-paneled exterior, and mature tree canopy
Mediterranean-style architecture featuring a tile roof, arched entryway, and an upper-level balcony with arched openings
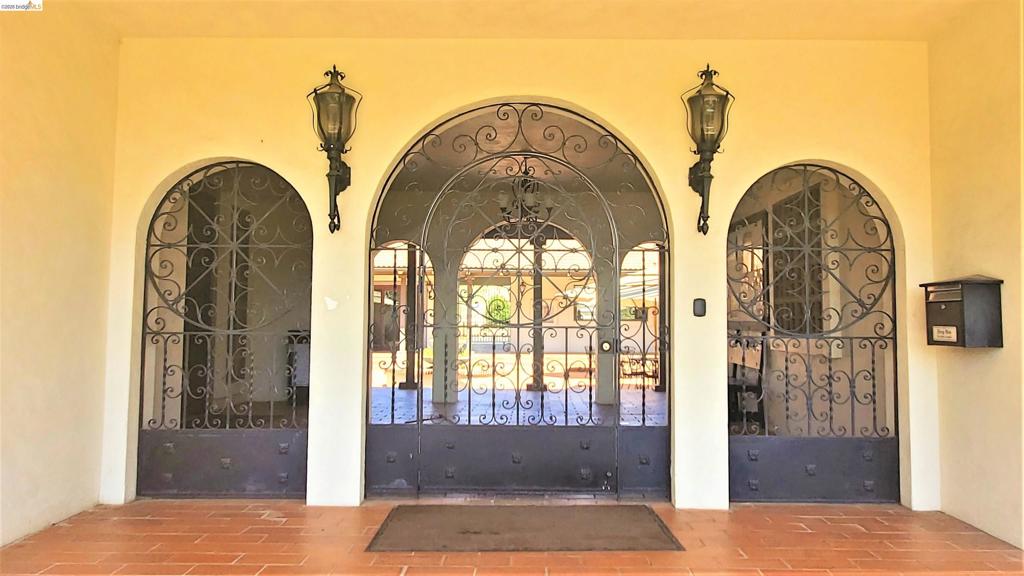
Arched entryway featuring intricate wrought iron gates, wall-mounted lanterns, and terra cotta floor tiles
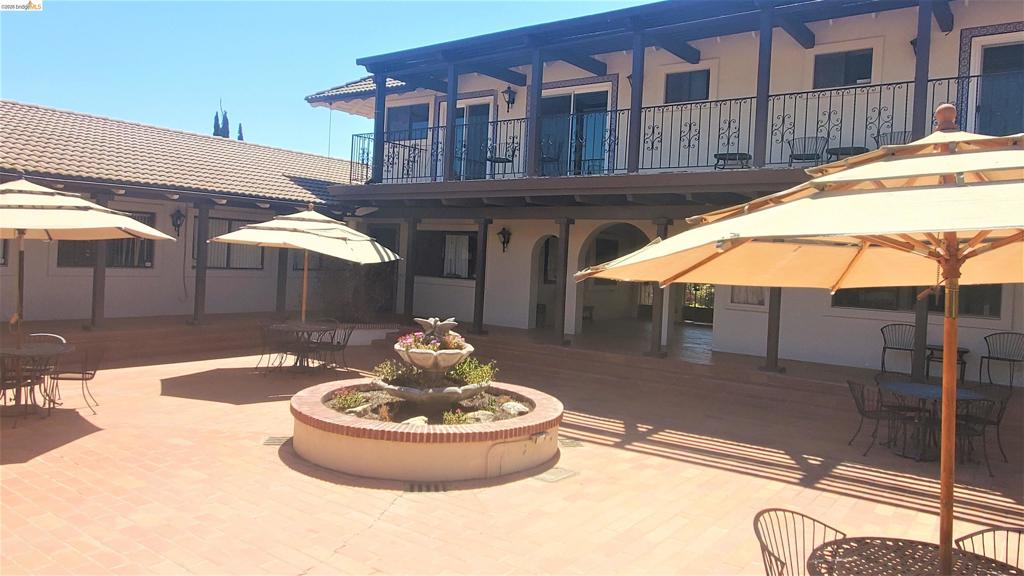
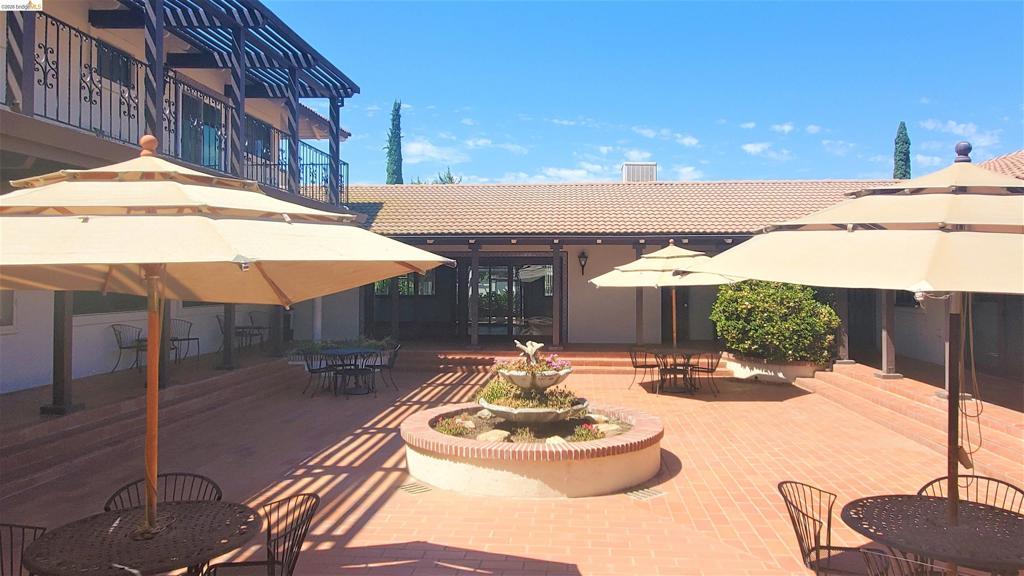
Central courtyard featuring a terracotta tile surface
Expansive tiled patio featuring a multi-tier fountain
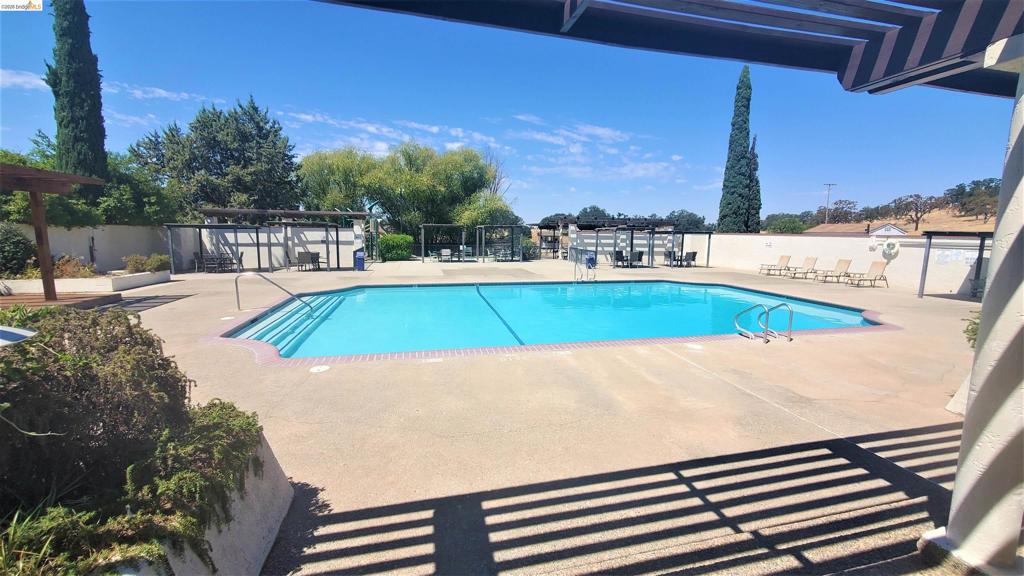
Community swimming pool with surrounding concrete decking, perimeter fencing, and mature landscaping
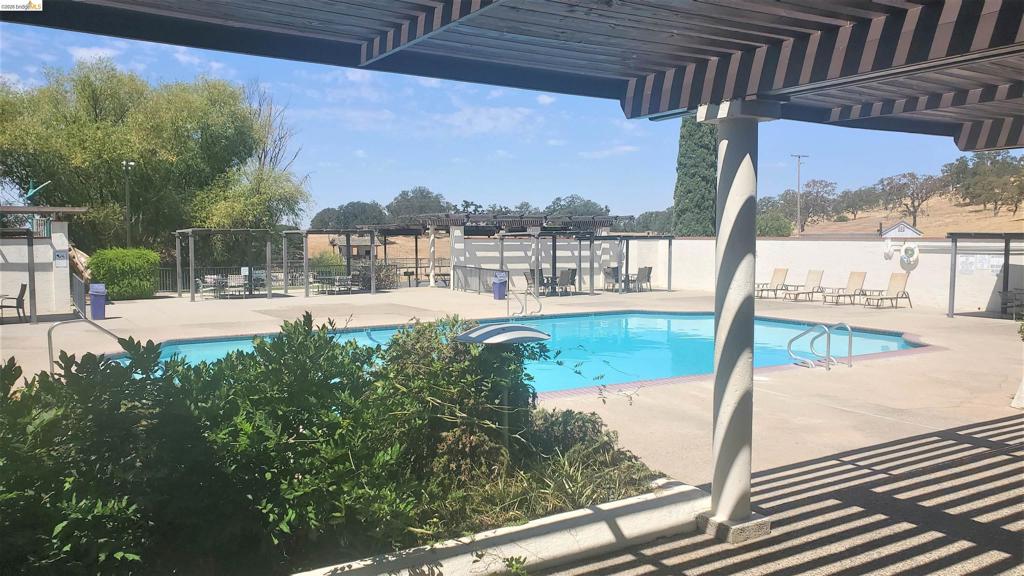
Outdoor swimming pool with integrated steps, surrounded by concrete decking and multiple shaded pergola areas
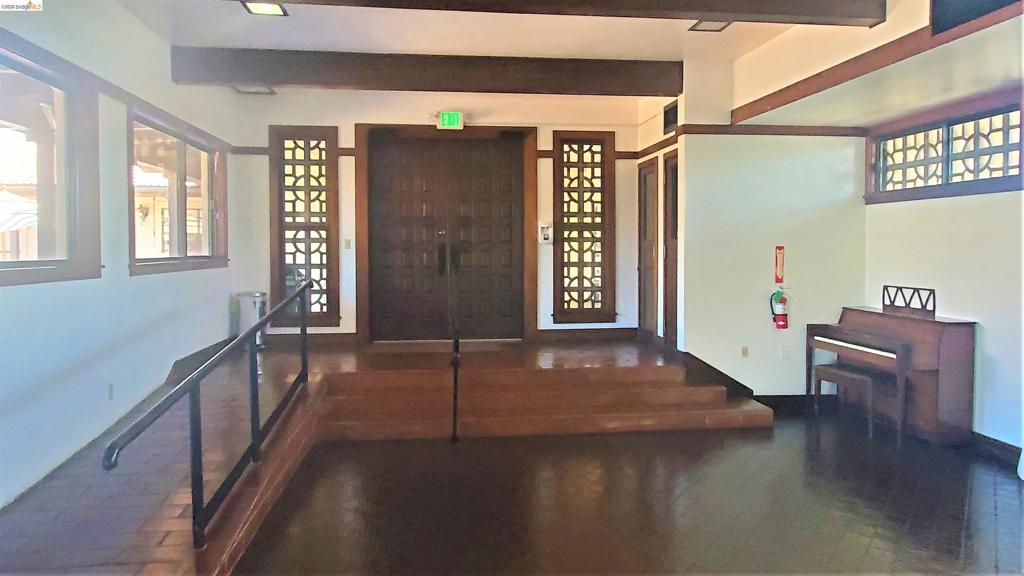
Entry foyer featuring double wood doors, patterned sidelight windows, a ramp with a metal railing, and wood-finish flooring
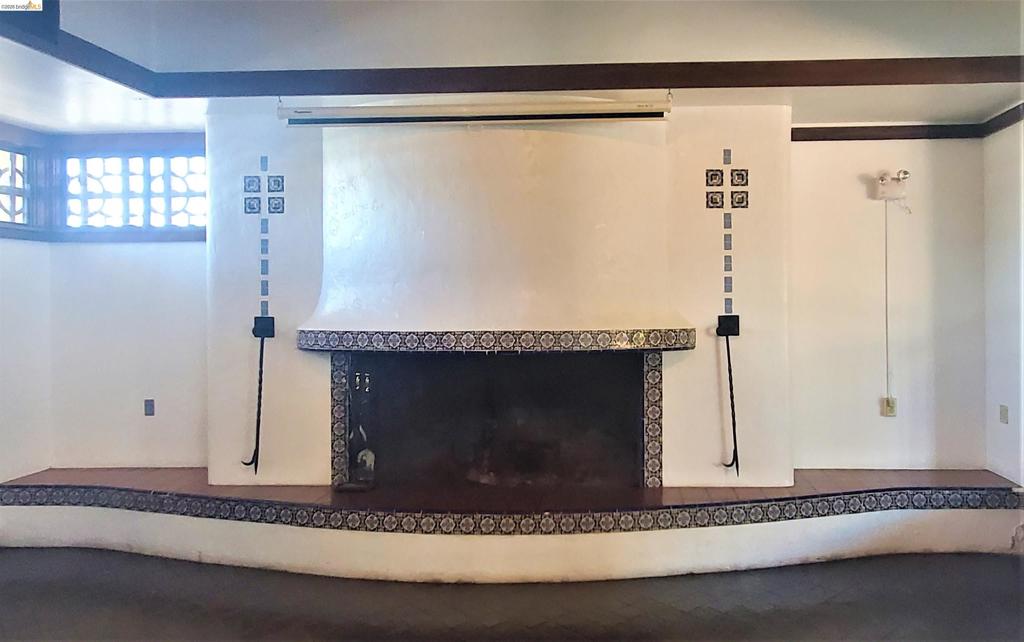
Adobe-style fireplace featuring decorative tile surround and hearth, integrated fire tools, and a plaster finish
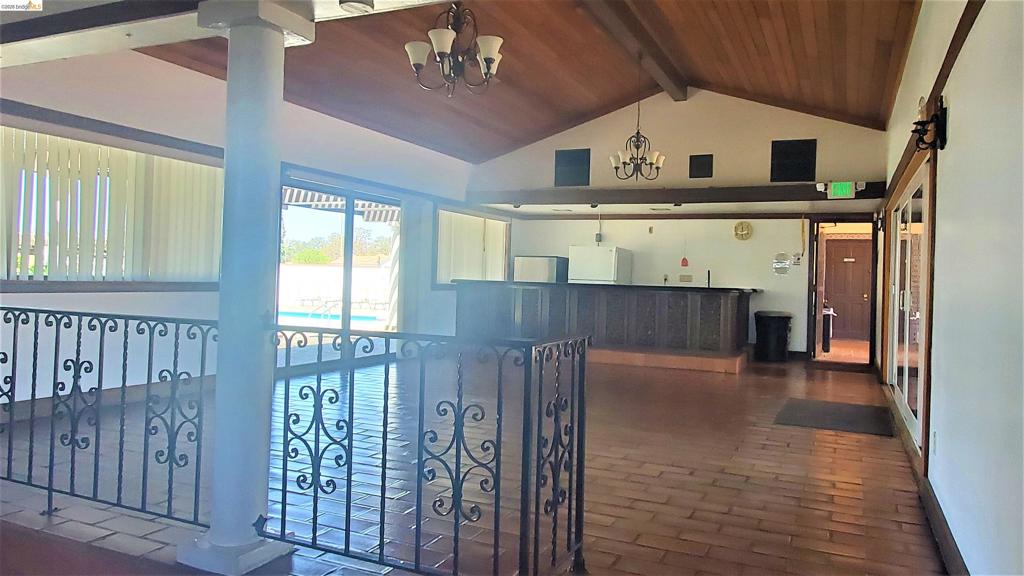
Spacious communal area featuring a vaulted wood-paneled ceiling, exposed beams, and brick flooring
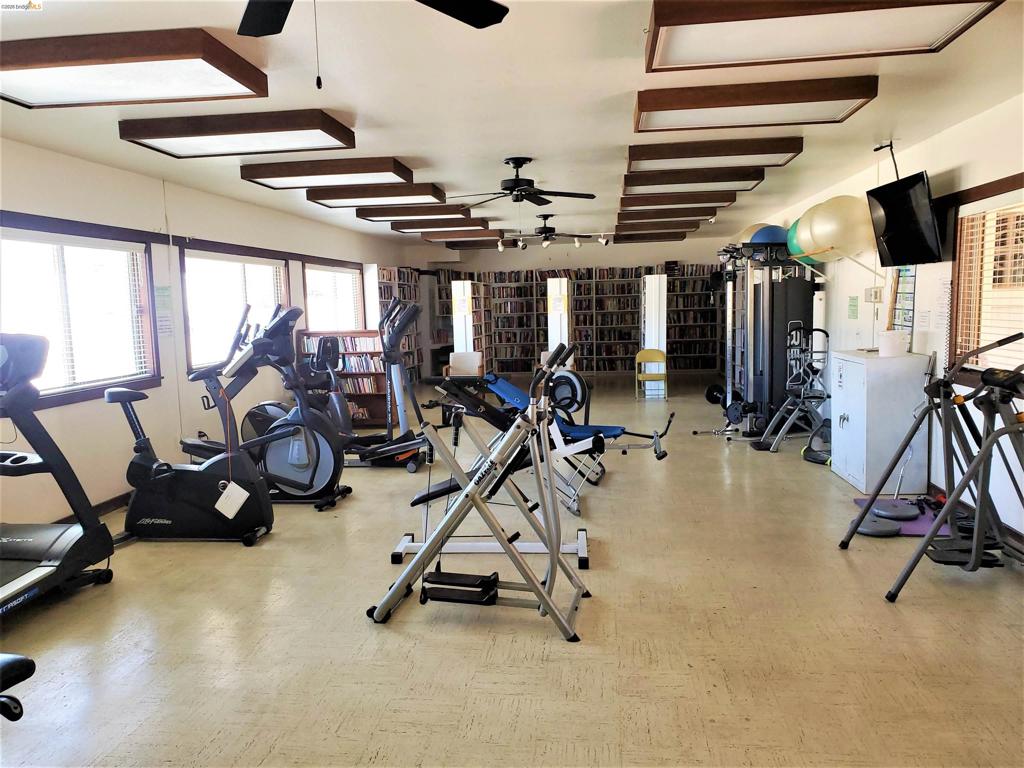
Fitness room featuring extensive exercise equipment, ceiling-mounted light fixtures, wood-trimmed windows, and ceiling fans
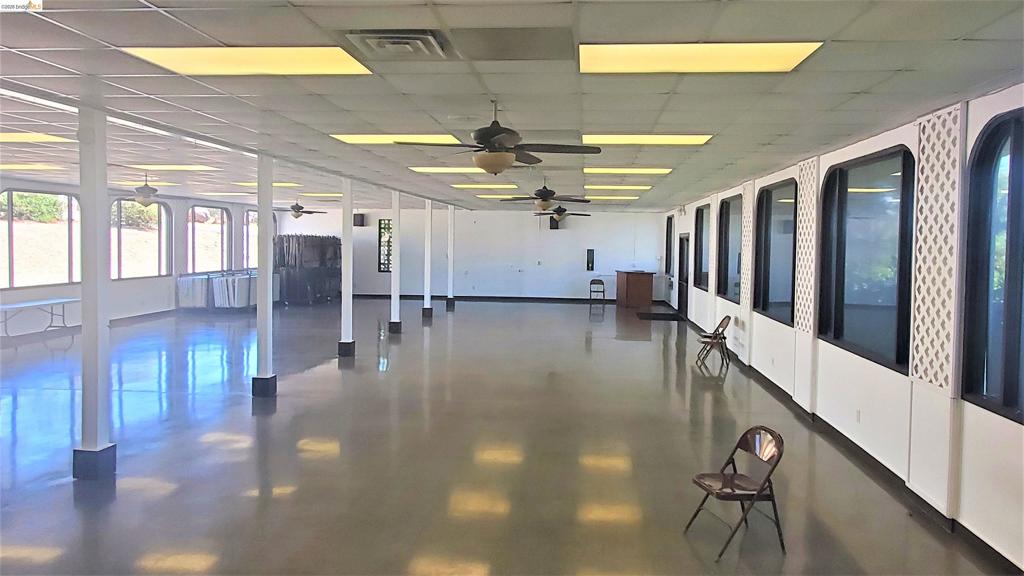
Spacious interior featuring polished concrete flooring, extensive window walls, multiple ceiling fans, recessed ceiling lighting, and a neutral white color palette
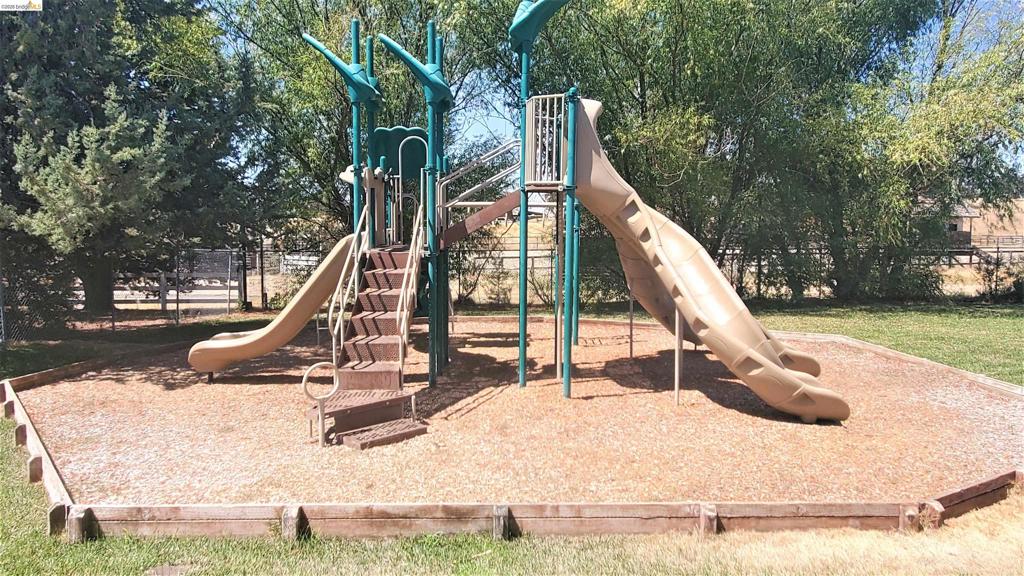
Dedicated play area featuring a multi-level structure with two slides and a staircase
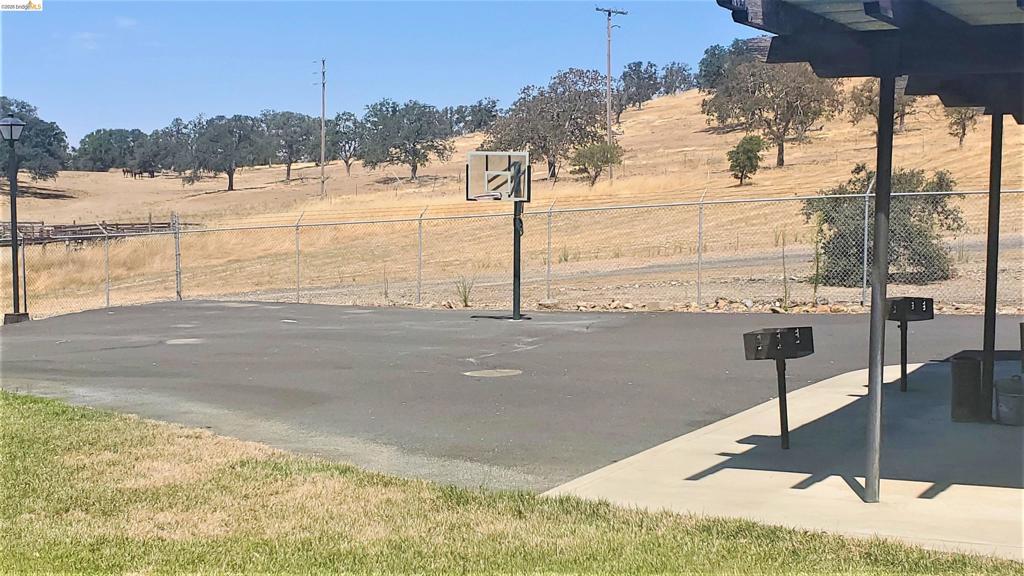
Outdoor court area featuring an attached basketball hoop, paved surface, and surrounding chain-link fencing
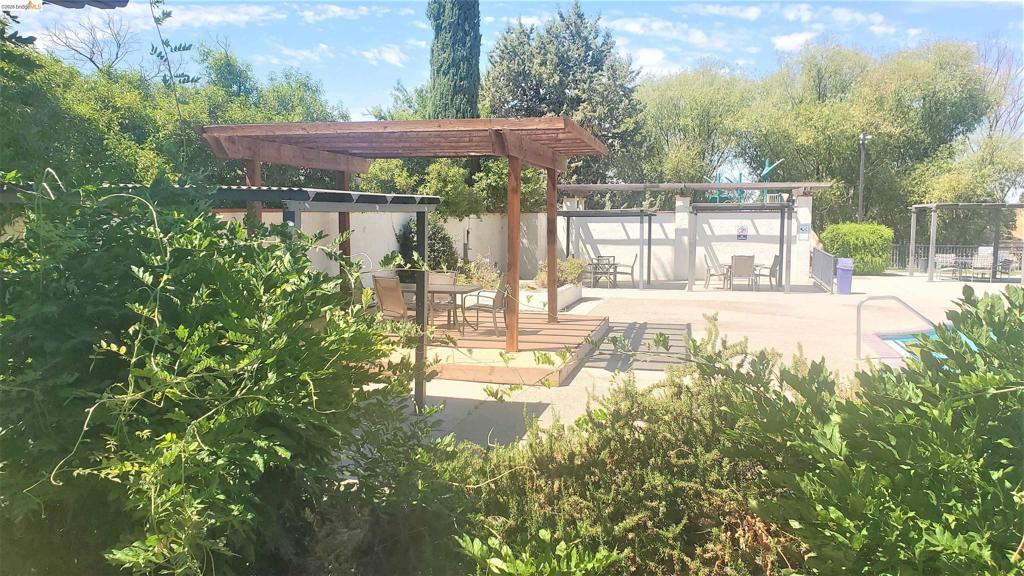
Outdoor entertainment area featuring multiple pergolas and a swimming pool
Expansive waterscape with surrounding hillsides and abundant trees