

Description
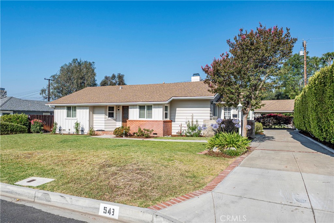
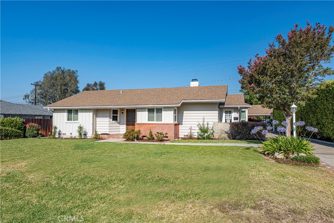
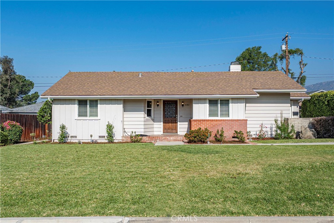
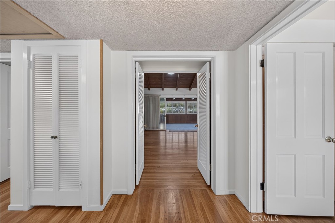
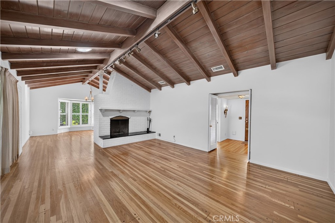
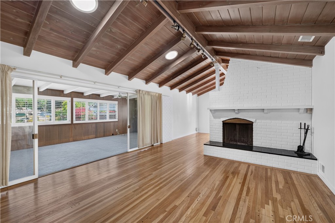
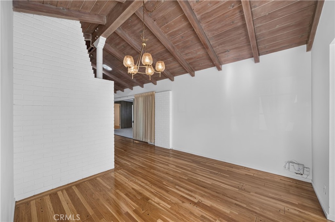
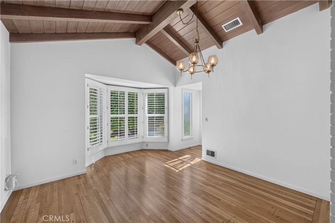

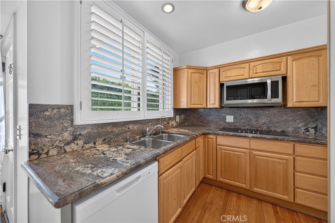
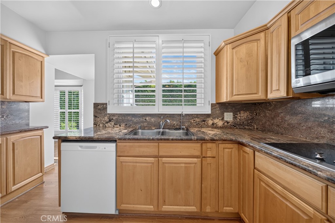
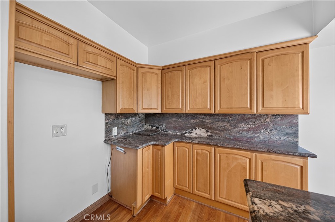
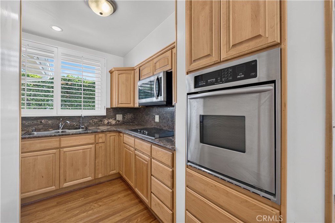
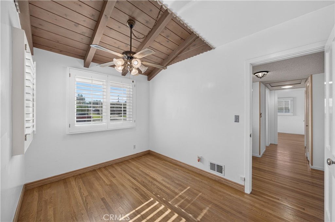
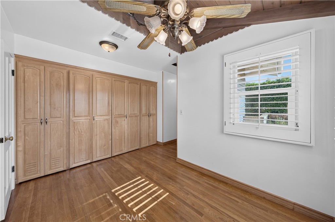
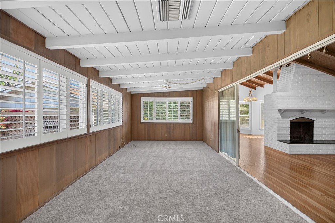
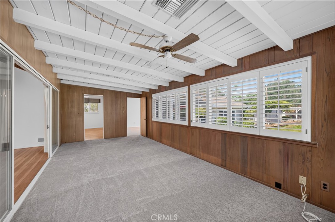
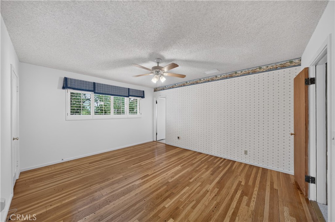
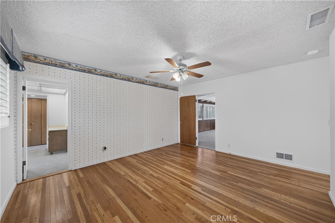
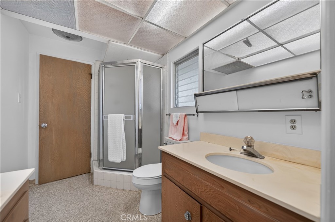
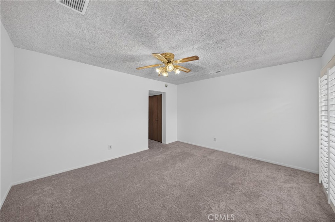
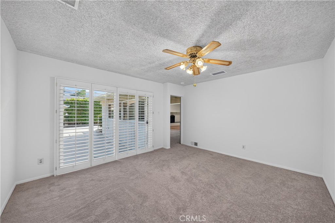
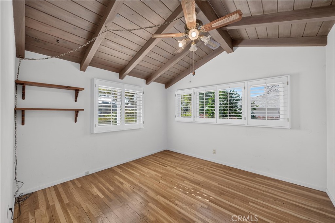
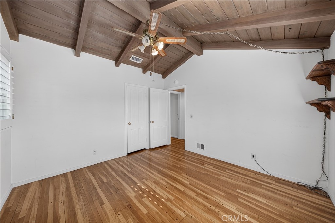
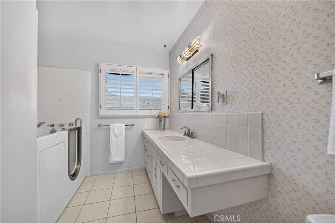
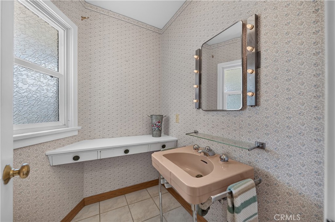
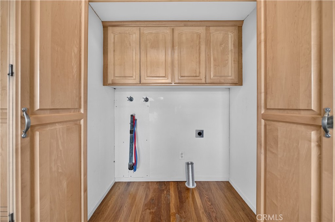
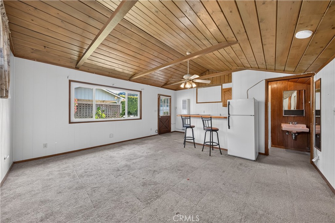
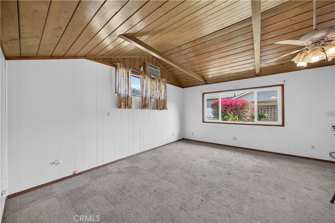
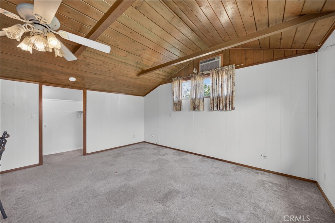
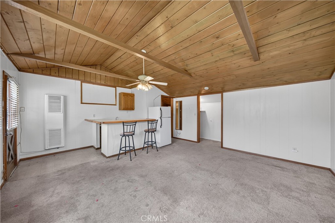
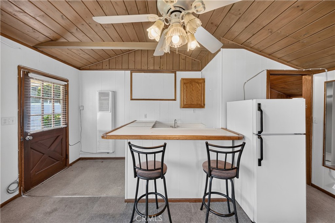
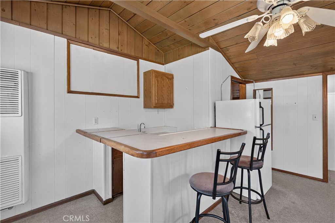
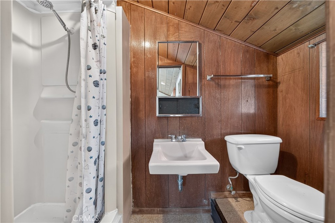
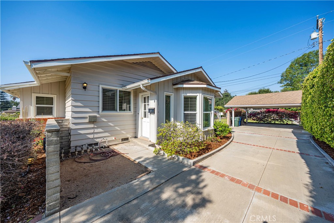
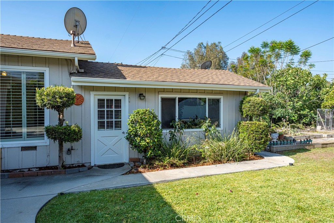
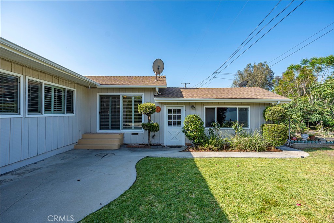
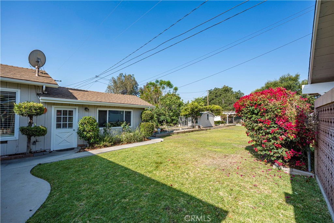
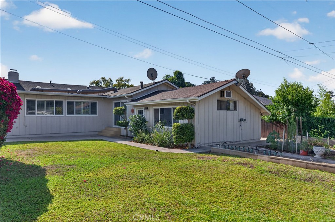
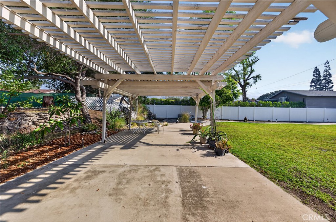
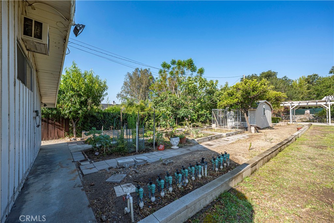
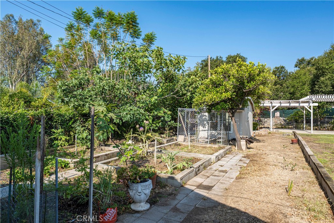
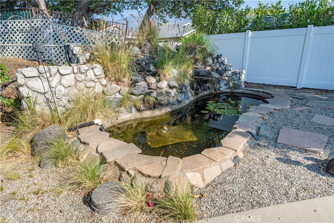
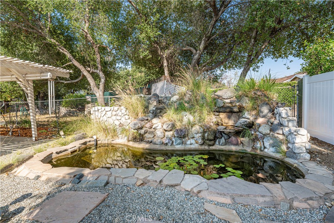
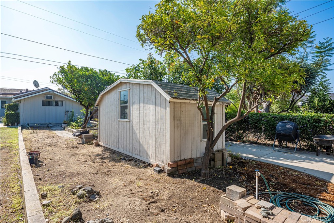
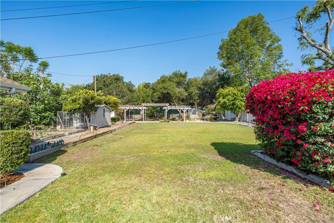
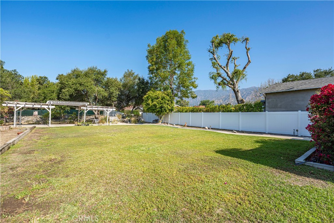
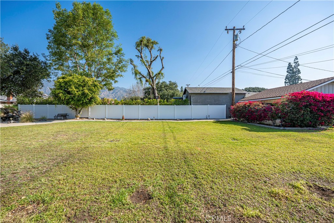
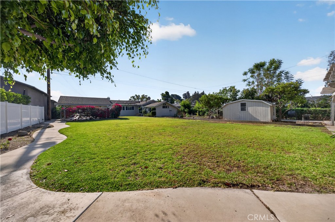
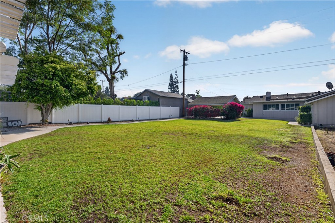
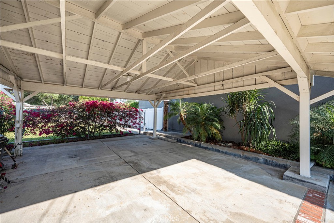
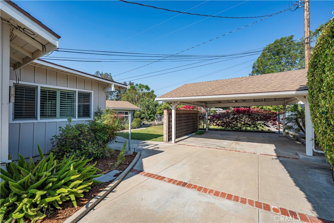
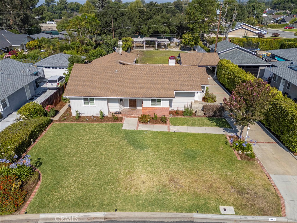
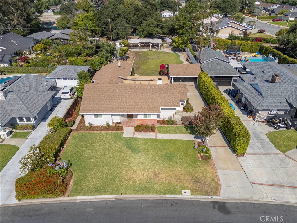
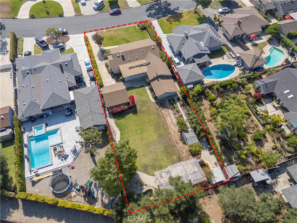
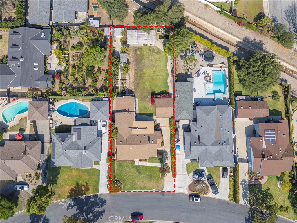
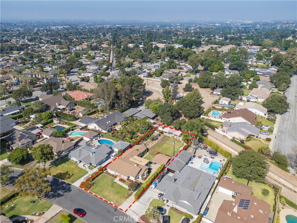
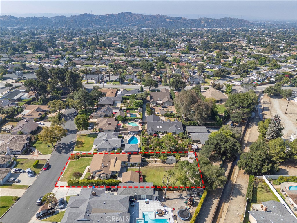
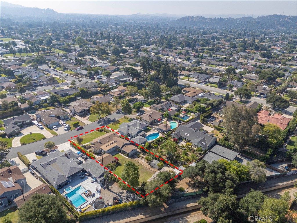
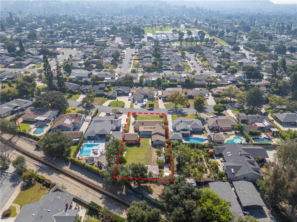
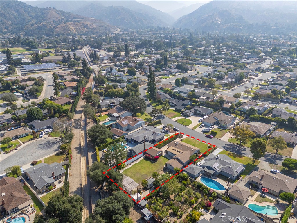
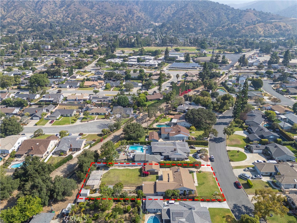
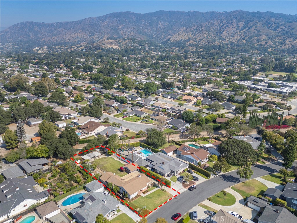
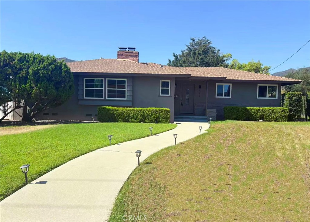
Beautifully maintained single-story home situated on an expansive 16,425 square foot lot, offering a rare combination of space, flexibility, and exceptional outdoor living. This 4 bedroom, 4 bathroom property includes a private JR ADU with its own separate entrance and ¾ bathroom, creating an ideal setup for guests, multi-generational living, a home office, or additional living space. Excellent curb appeal and mature landscaping welcome you to the home. Inside, the open floor plan is filled with natural light and features a spacious living room anchored by a fireplace, creating a warm and inviting gathering space. The family room offers abundant windows and views of the backyard, while the dining room showcases charming bay windows, built-in storage, and direct access to the front yard. The remodeled kitchen features granite countertops, ample cabinetry, and a breakfast nook for casual dining. The primary suite includes a tandem bathroom with a shower, while the additional bedrooms provide flexibility for family, guests, or workspace needs. One bedroom features sliding door access to the backyard, creating a seamless connection to the outdoor living areas. A full hall bathroom, half hall bathroom, and abundant hallway storage enhance everyday functionality. The backyard is truly the highlight of the property. Set on a huge lot, the grounds offer expansive lawn areas, raised garden beds, mature trees, and multiple outdoor gathering spaces. Enjoy a tranquil pond with waterfall feature, a lattice-covered patio ideal for outdoor dining and entertaining, a workshop shed, an additional storage shed, and ample space for gardening, recreation, or future possibilities. The detached 2-car garage and additional carport provide generous parking and storage options. Additional features include dual-pane windows, plantation shutters, and a highly desirable single-story layout. Conveniently located near schools, parks, shopping, dining, and local amenities, this unique property offers a rare opportunity to enjoy a spacious home, versatile JR ADU, and an extraordinary, oversized lot in a sought-after neighborhood.
Details
| MLS # | CV26135583 |
|---|---|
| Listing Type | For Sale |
| Style | House |
| Sub-Type | Resale |
| Status | Active Under Contract |
| Year | 1953 |
| Days On Site | 59 |
| Listing Provided By | CENTURY 21 MASTERS | Marty Rodriguez |
Features
| Bed(s) | 4 |
|---|---|
| Bath(s) | 4 Total |
| SQ Feet | 2,530 |
| Garage | 2 |
| Story(s) | 1 |
| Units | 1 |
| Acreage | 0.38 |
| Property View | Yes |
Interior
| Cooling | Central Air |
|---|---|
| Heating | Central |
| Heating Yes / No | Yes |
| Cooling Yes / No | Yes |
| Interior Features | Breakfast Area, Separate Formal Dining Room, Granite Counters, Open Floorplan, Jack And Jill Bath, Walk In Closets |
| Window Features | Double Pane Windows, Plantation Shutters |
| Appliances | Dishwasher, Electric Oven, Electric Range, Microwave |
| Fireplace Yes / No | Yes |
Exterior
| Roof | Composition |
|---|---|
| Security Features | Carbon Monoxide Detectors, Smoke Detectors |
| Construction Materials | Stucco, Wood Siding |
| Foundation Details | Raised |
| Lot Features | Sprinklers In Rear, Sprinklers In Front, Sprinklers Timer, Sprinklers On Side, Street Level |
| Fencing | Chain Link, Vinyl |
Parking
| Attached Garage Yes / No | No |
|---|---|
| Parking Features | Concrete, Driveway |
| Garage Yes / No | Yes |
Utilities
| Sewer | Public Sewer |
|---|
Location
| Community Features | Curbs, Gutters |
|---|
Area Information
| State | CA |
|---|---|
| County | Los Angeles |
| City | Glendora |
| Zip Code | 91741 |
| Area | 629 Glendora |
| Listing VS Median (in 91741) | |
Price: $1,150,000 low | high Med: $924,500 sqft: 2,530 low | high Med: 1,445 $ / sqft: $455 low | high Med: $640 On site: 59 low | high Med: 13.5 | |
Market Activity 91741
Request a showing
Request a showing
Contact
Learn More About This Property

| State | CA |
|---|---|
| County | Los Angeles |
| City | Glendora |
| Zip Code | 91741 |
| Area | 629 Glendora |
| Listing VS Median (in 91741) | |
Price: $1,150,000 low | high Med: $924,500 sqft: 2,530 low | high Med: 1,445 $ / sqft: $455 low | high Med: $640 On site: 59 low | high Med: 13.5 | |
 | $1,100,000883 E LeadoraGlendora, CA 91741 |