

Description
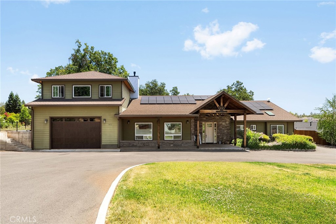
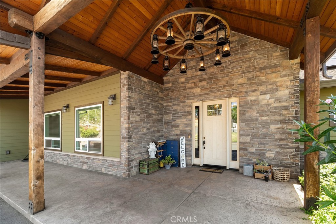
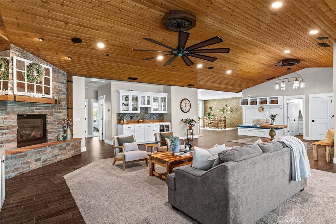
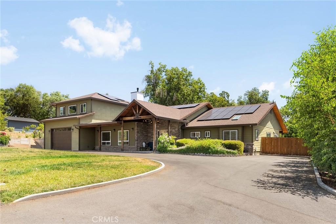
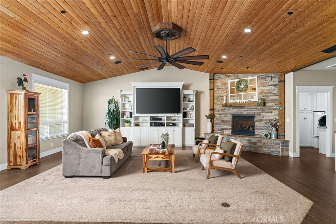
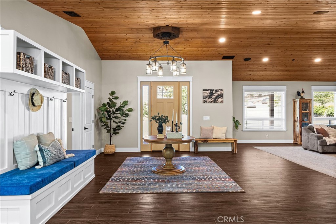
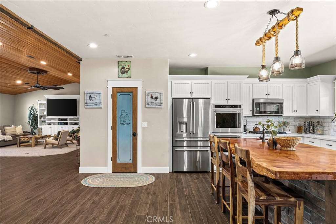
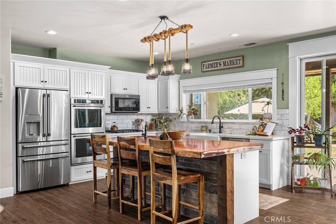
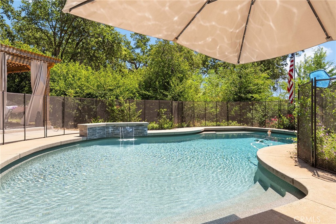
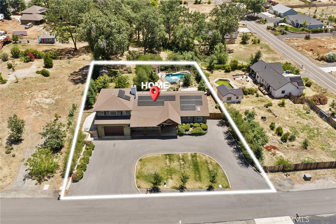
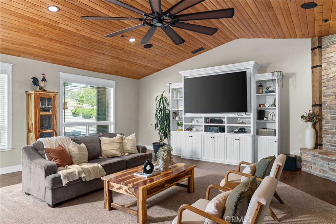
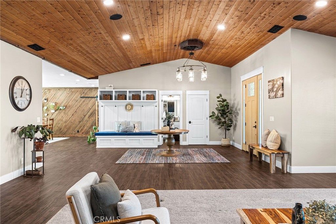
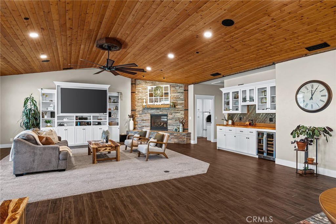
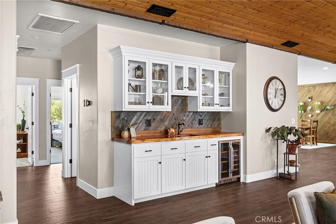
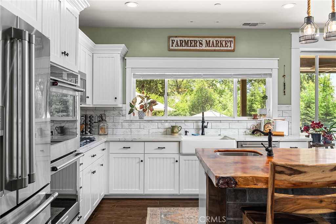
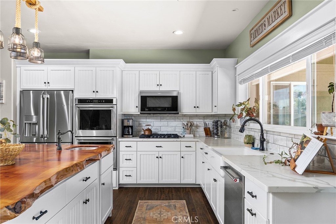
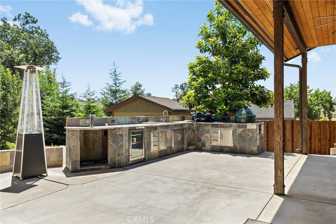
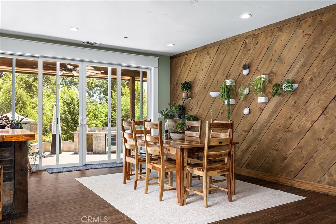
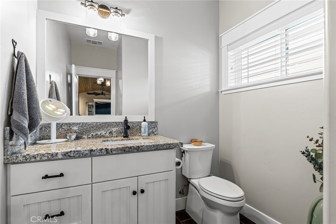
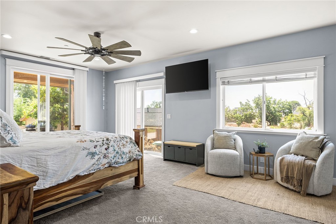
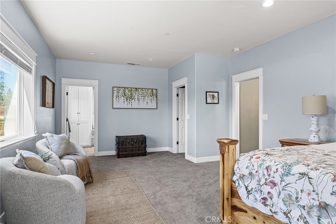
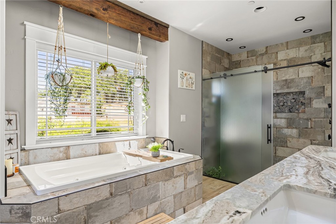
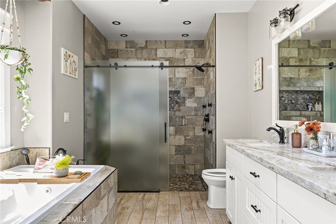
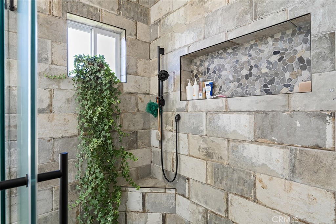
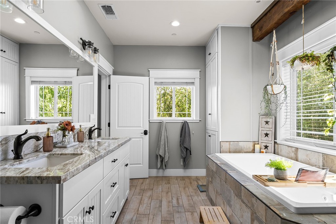
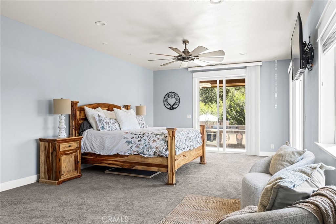
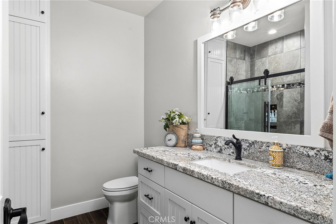
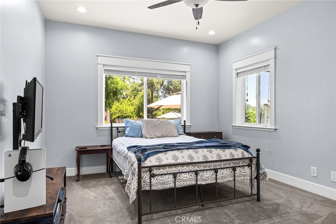
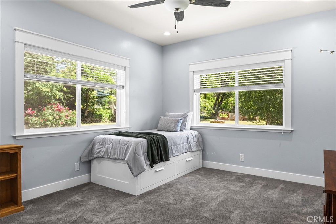
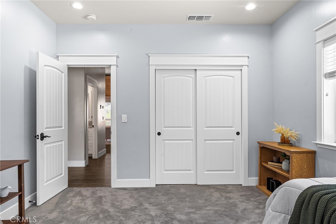
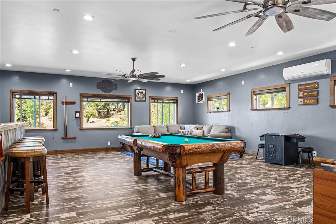
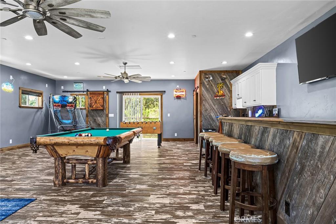
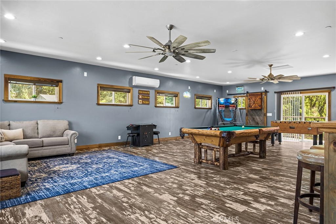
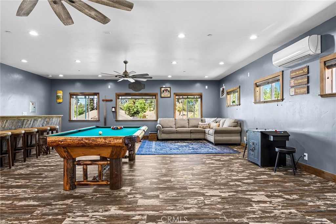
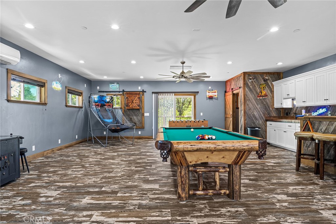
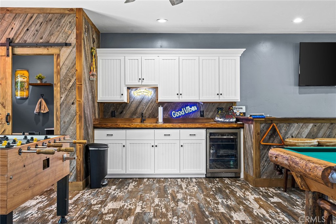
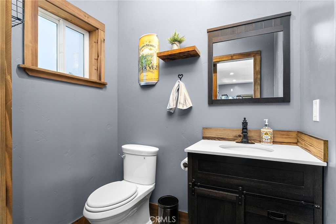
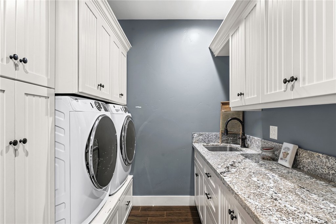
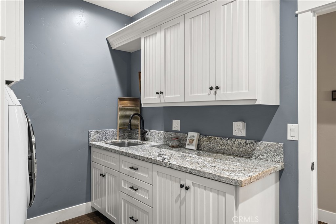
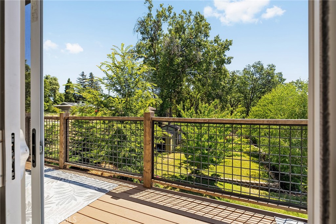
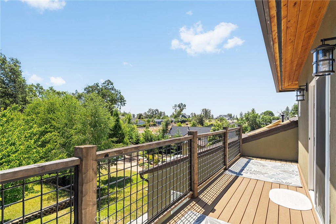
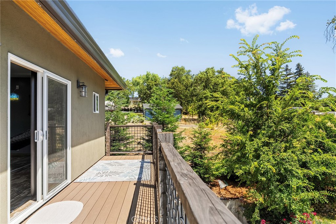
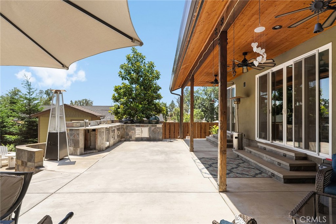
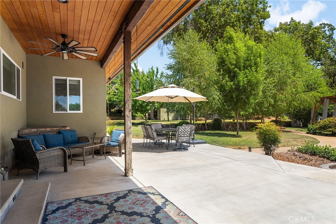
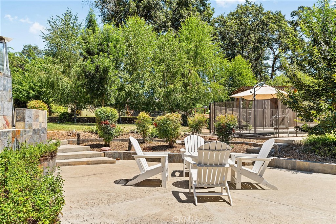
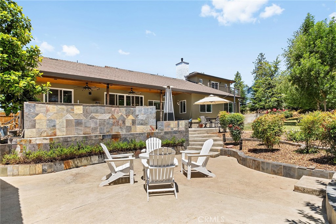
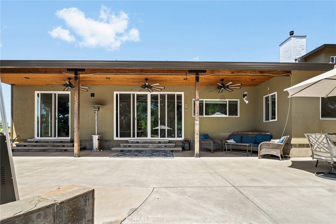
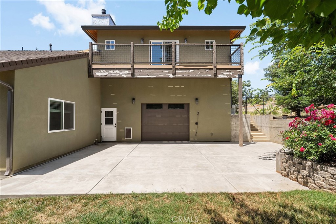
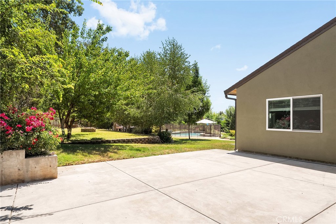
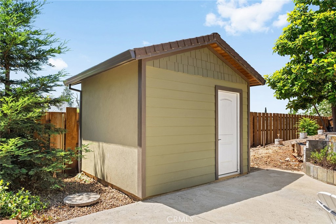
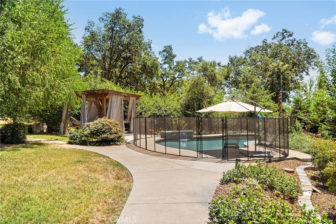
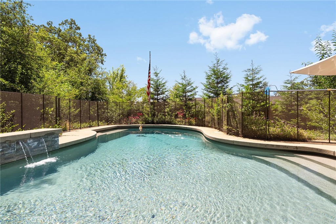
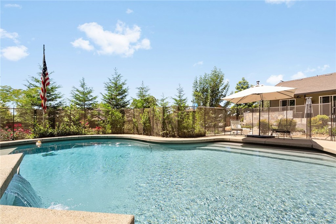
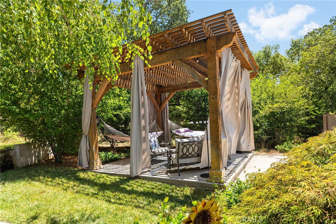
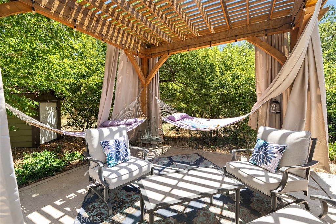
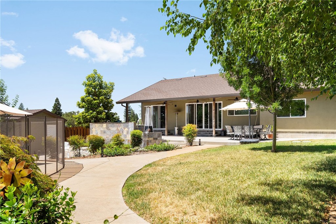
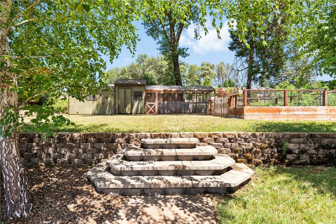
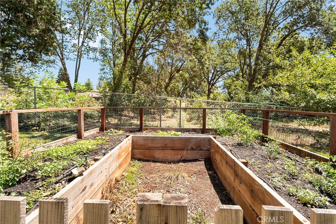
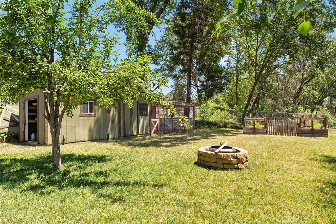
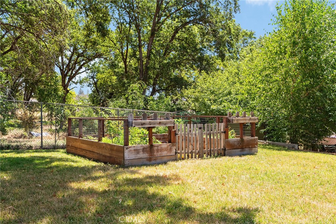
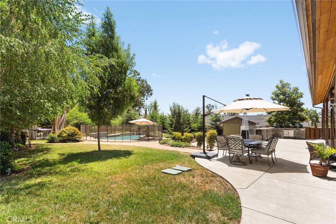
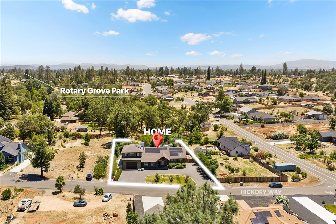
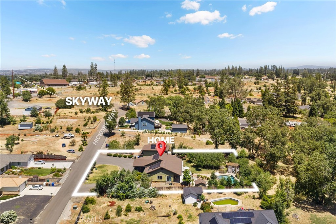
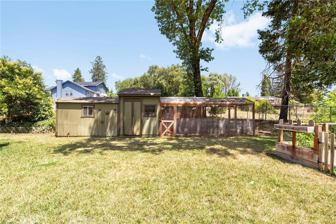
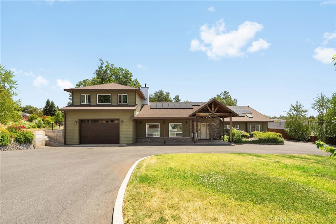
Welcome to this extraordinary custom-built contemporary estate, thoughtfully designed in 2021 to deliver the ultimate in luxury living and effortless entertaining, just a convenient 10-minute drive to Chico. Spanning an impressive 3,909 square feet, this one-of-a-kind residence offers 3 spacious bedrooms, 2 full baths, 2 half baths, and a spectacular game room built for hosting and unwinding alike. At the heart of the home lies a chef-caliber kitchen showcasing rich granite countertops, elegant tiled flooring, and a stunning oversized island crowned with a one-of-a-kind solid wood live-edge countertop - a true showpiece for gathering and entertaining. Step outside to your own private resort, where a sparkling gunite pool with a cascading waterfall feature sets the scene for unforgettable summer days, complimented by a charming wood pergola draped with hammocks, perfect for lazy afternoons in the shade. Car enthusiasts and hobbyists will love the massive 4-car pull-through garage, offering ample room for an RV, boat, or full workshop setup, while sustainability meets savings with 39 owned solar panels powering the home. It also offers smart home technology with a Nest thermostat and ring doorbell as well as a tankless water heater and an outside shower. Rounding out this entertainer's paradise is a charming chicken coop, ideal for the hobby farmer or anyone dreaming of fresh eggs and a touch of country charm. This is more than a home - it's a lifestyle. Schedule your private tour today.
Details
| MLS # | SN26147134 |
|---|---|
| Listing Type | For Sale |
| Style | House |
| Sub-Type | Resale |
| Status | Pending |
| Year | 2021 |
| Days On Site | 118 |
| Listing Provided By | Keller Williams Realty Chico Area | Lori Lambert |
Features
| Bed(s) | 3 |
|---|---|
| Bath(s) | 4 Total |
| SQ Feet | 3,909 |
| Garage | 4 |
| Pool | Yes |
| Story(s) | 2 |
| Units | 1 |
| Acreage | 0.62 |
| Property View | Yes |
Interior
| Cooling | Central Air, Ductless |
|---|---|
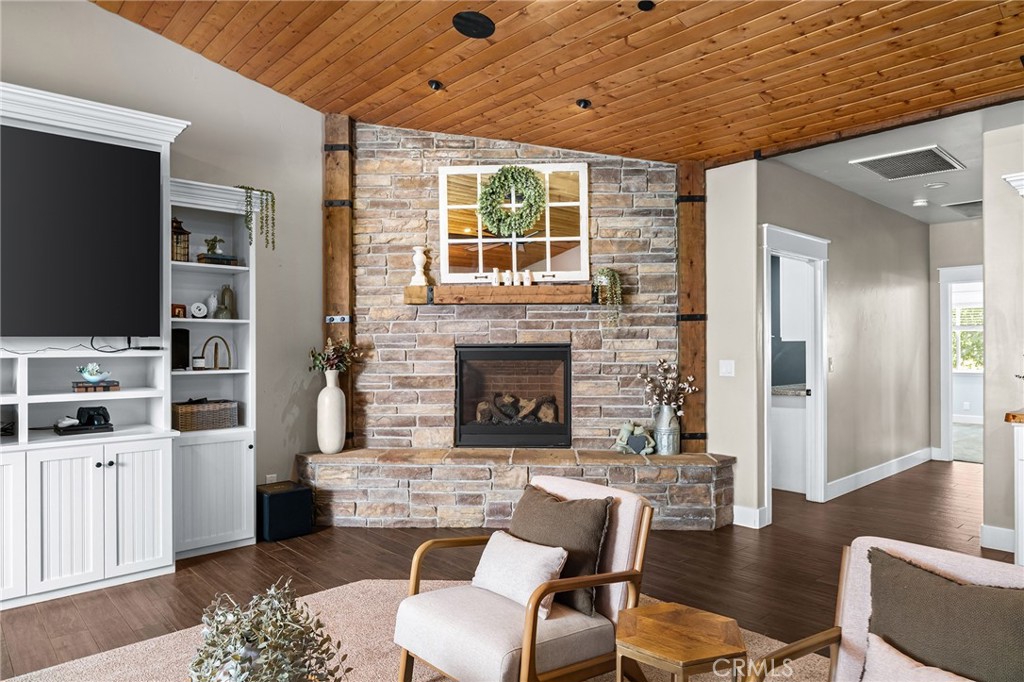
| Heating | Central, Ductless, Fireplaces, Natural Gas |
| Heating Yes / No | Yes |
| Cooling Yes / No | Yes |
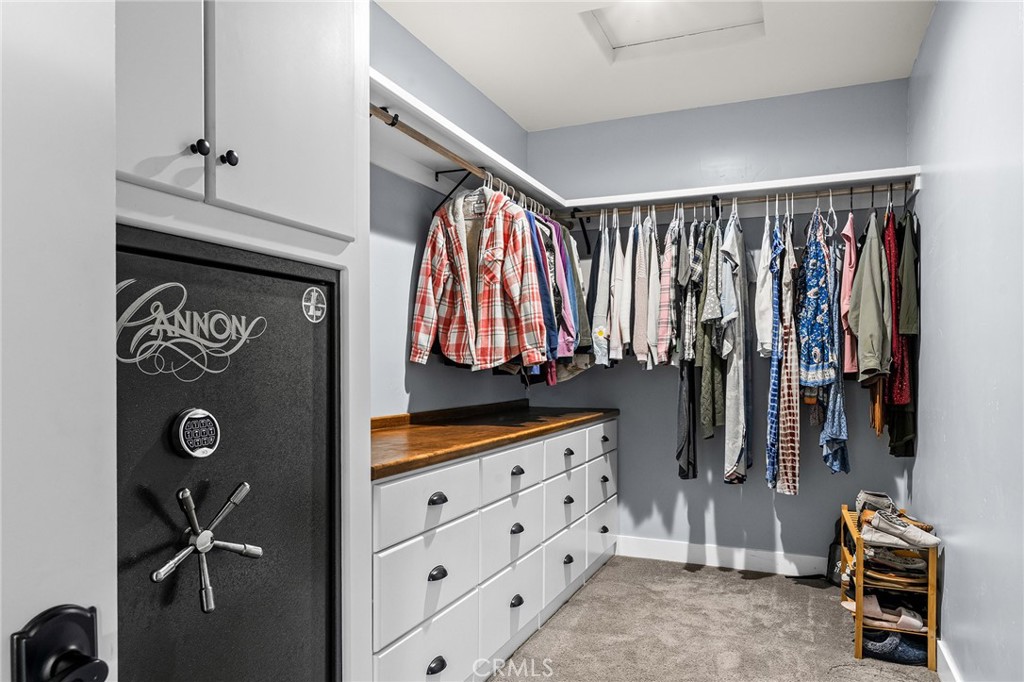
| Interior Features | Breakfast Bar, Built In Features, Ceiling Fans, High Ceilings, Pantry, Recessed Lighting, Storage, Wood Product Walls, Wired For Sound, Primary Suite, Walk In Pantry, Walk In Closets |
| Window Features | Blinds, Double Pane Windows, Screens |
| Appliances | Built In Range, Double Oven, Dishwasher, Exhaust Fan, Electric Oven, Disposal, Gas Range, Microwave, Refrigerator, Self Cleaning Oven, Water To Refrigerator, Water Heater |
| Fireplace Yes / No | Yes |
Exterior
| Roof | Composition |
|---|---|
| Security Features | Carbon Monoxide Detectors, Fire Sprinkler System, Smoke Detectors |
| Foundation Details | Slab |
| Lot Features | Back Yard, Front Yard, Garden, Gentle Sloping, Sprinklers In Rear, Sprinklers In Front, Lawn, Landscaped, Level, Rectangular Lot, Sprinklers Timer, Sprinkler System, Yard |
| Fencing | Wood |
Parking
| Attached Garage Yes / No | Yes |
|---|---|
| Parking Features | Direct Access, Driveway Level, Door Single, Driveway, Garage Faces Front, Garage, Garage Door Opener, Paved, Pull Through, Rv Potential, Rv Gated, Rv Access Parking, Tandem |
| Garage Yes / No | Yes |
Utilities
| Utilities | Electricity Connected, Natural Gas Connected, Water Connected |
|---|---|
| Electric | Photovoltaics On Grid, Photovoltaics Seller Owned |
| Sewer | Septic Tank |
Location
| Community Features | Foothills |
|---|
Area Information
| State | CA |
|---|---|
| County | Butte |
| City | Paradise |
| Zip Code | 95969 |
| Listing VS Median (in 95969) | |
Price: $799,000 low | high Med: $399,999 sqft: 3,909 low | high Med: 1,020 $ / sqft: $204 low | high Med: $392 On site: 118 low | high Med: 13 | |
Market Activity 95969
Request a showing
Request a showing
Contact
Learn More About This Property

| State | CA |
|---|---|
| County | Butte |
| City | Paradise |
| Zip Code | 95969 |
| Listing VS Median (in 95969) | |
Price: $799,000 low | high Med: $399,999 sqft: 3,909 low | high Med: 1,020 $ / sqft: $204 low | high Med: $392 On site: 118 low | high Med: 13 | |
 | $740,0003997 SkyviewParadise, CA 95969 |