In-Person: 09/26 11:00 AM - 2:00 PM
In-Person: 09/27 11:00 AM - 2:00 PM
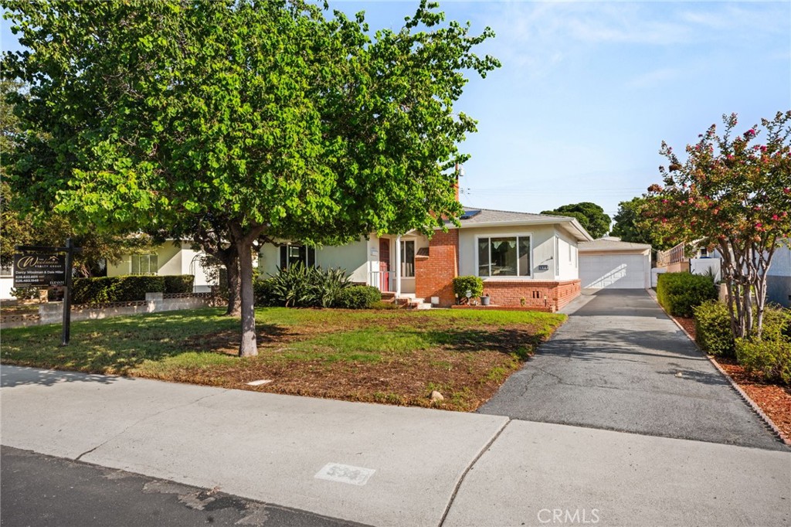
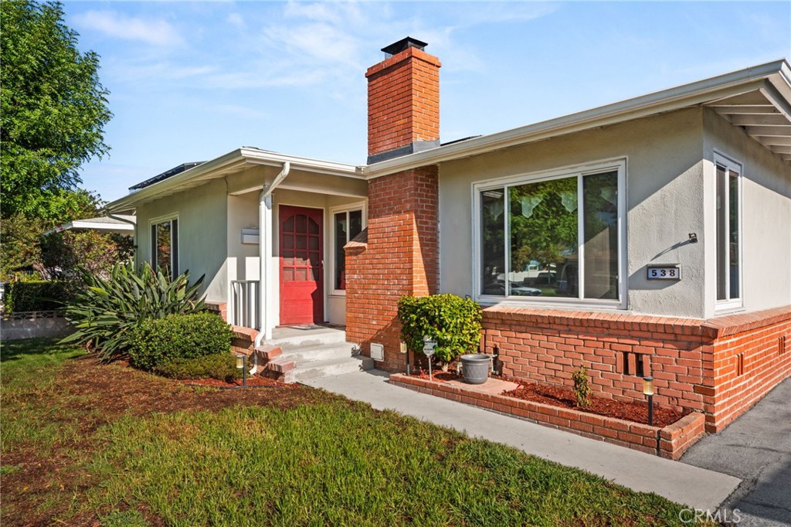
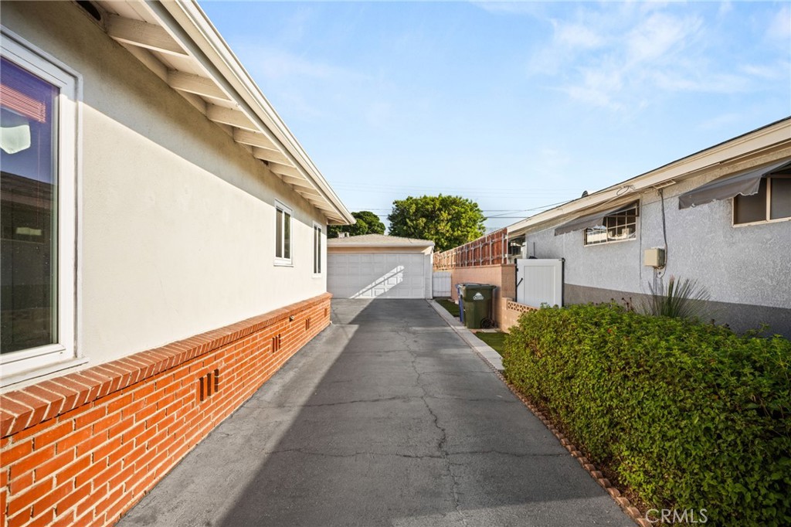
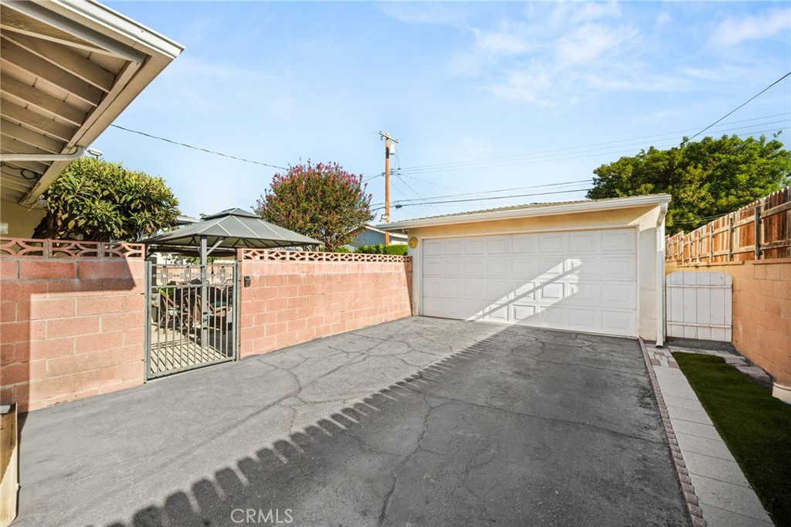
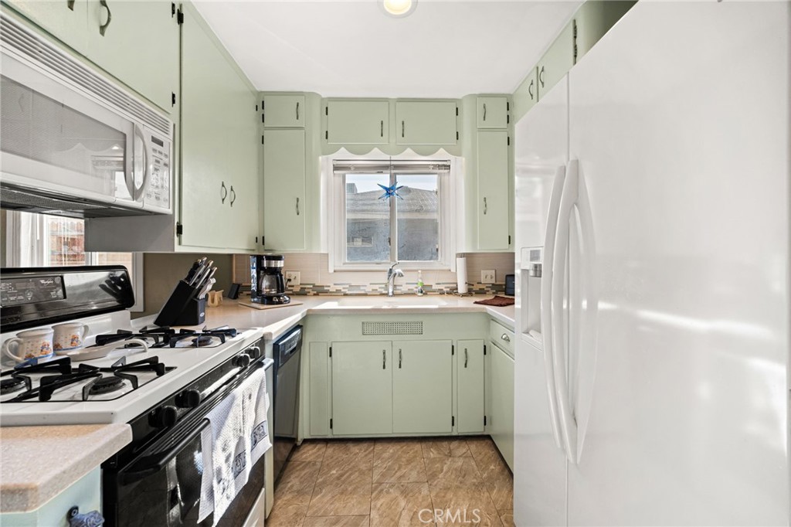
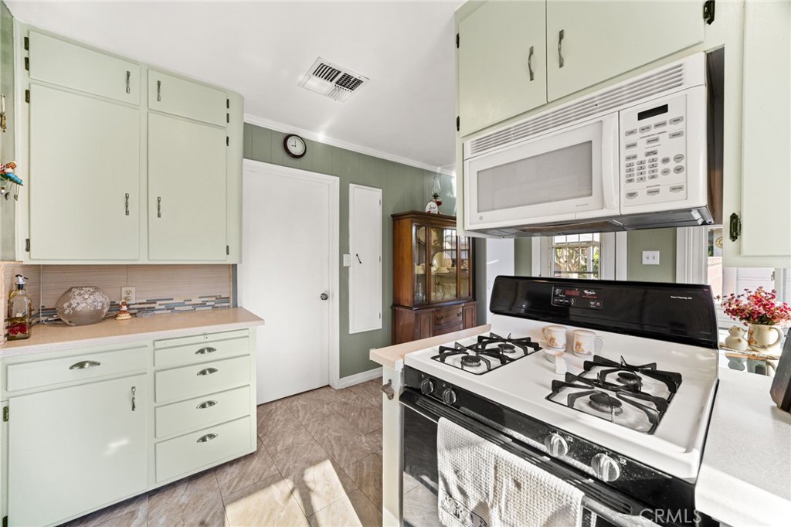
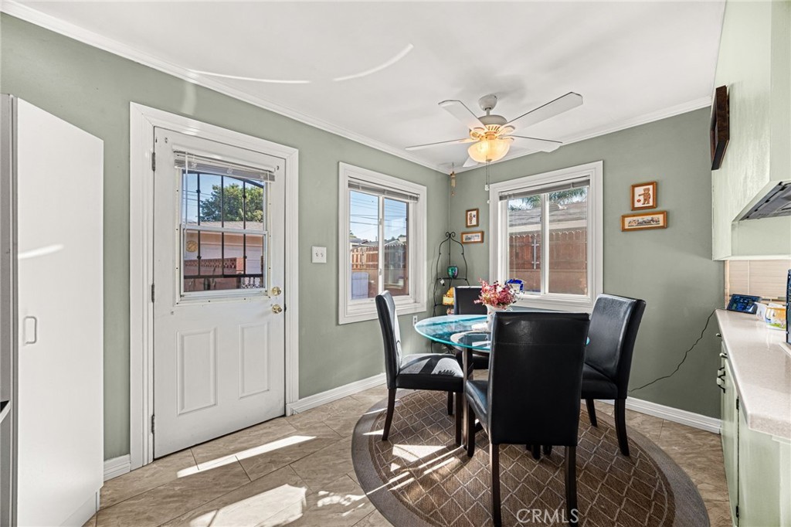
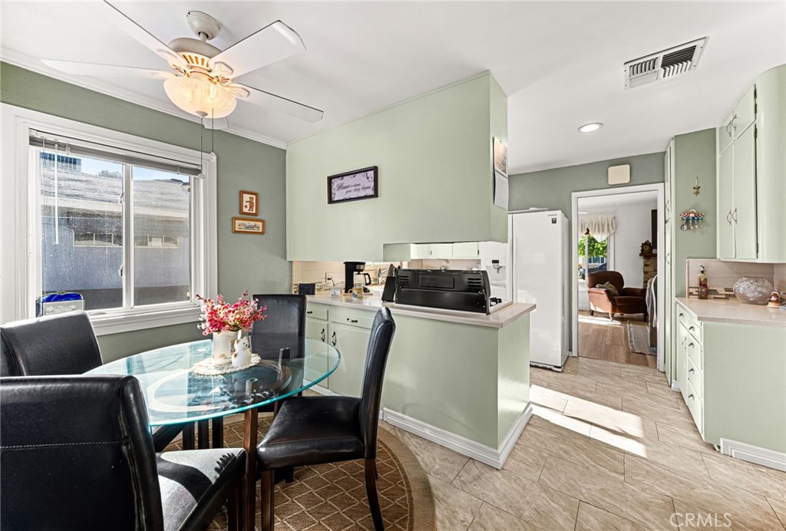
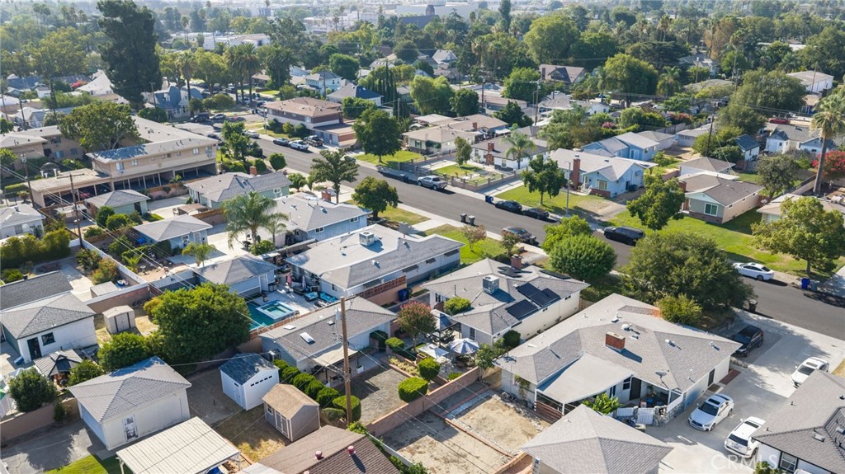

Description
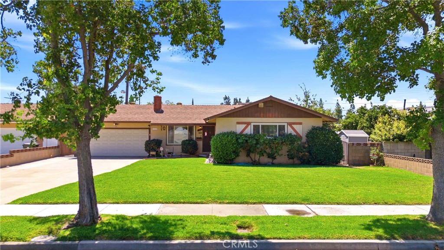
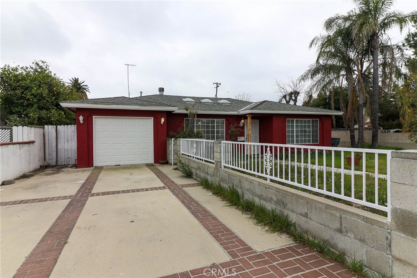
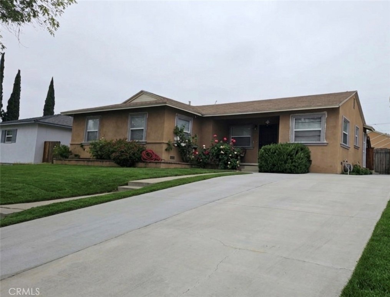
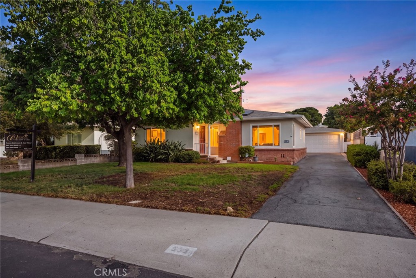
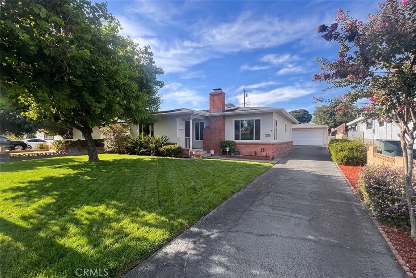
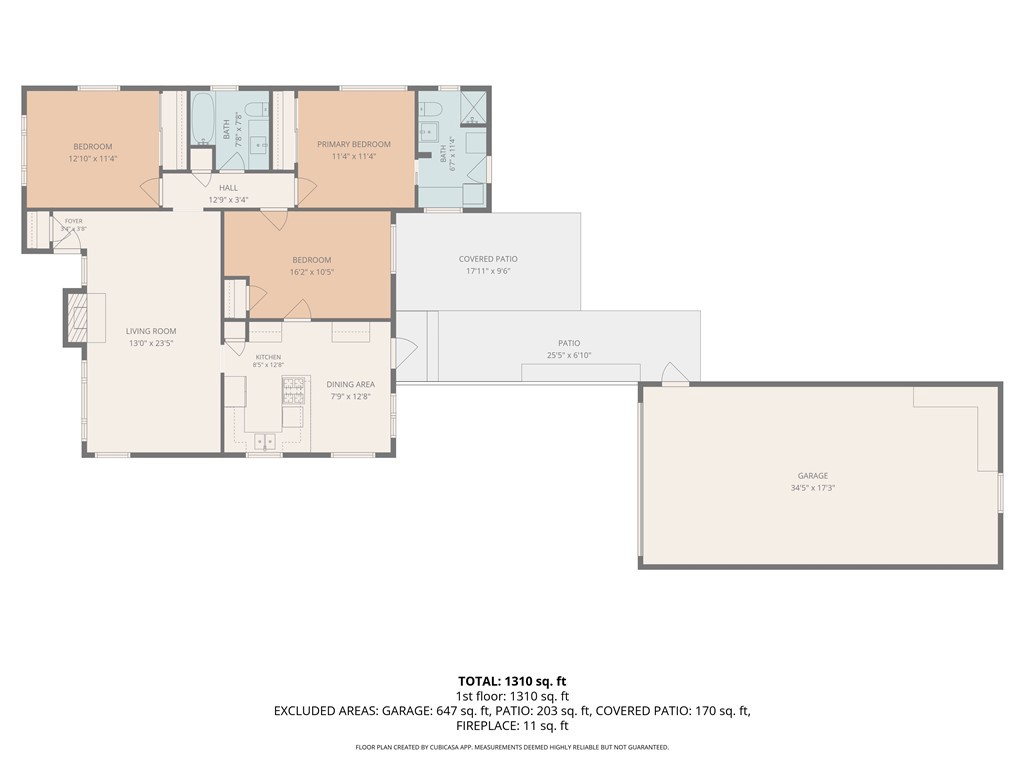
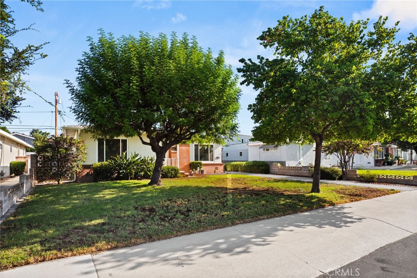
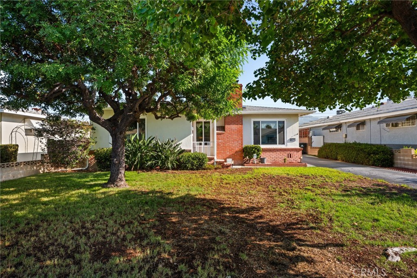
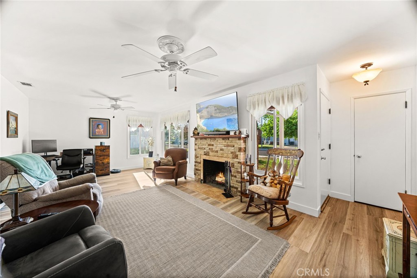
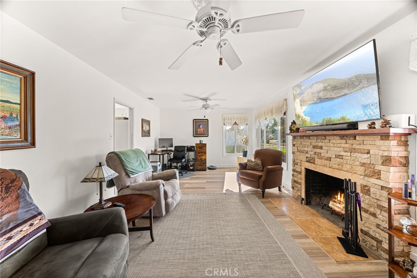
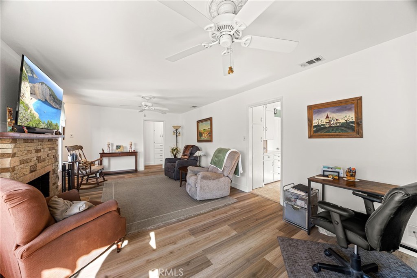
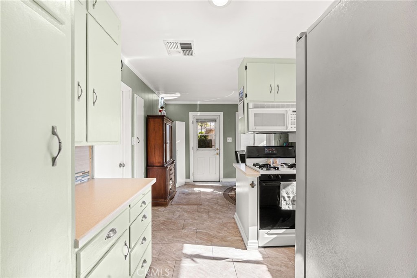
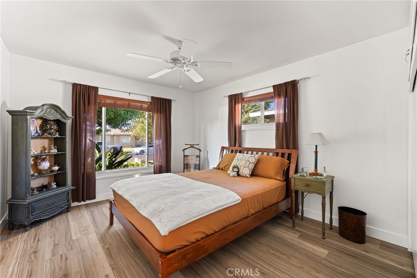
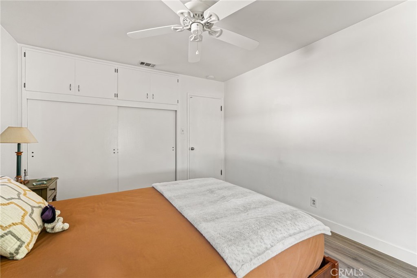
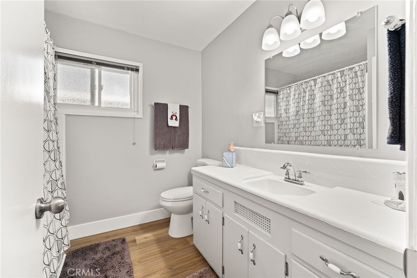
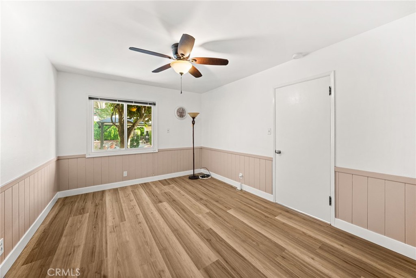
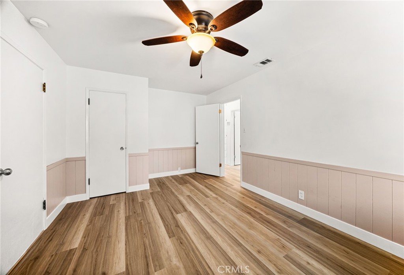
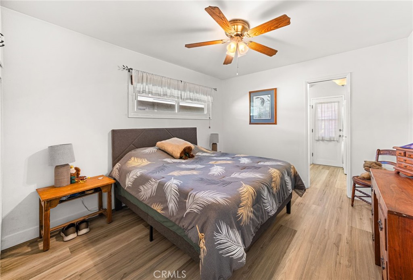
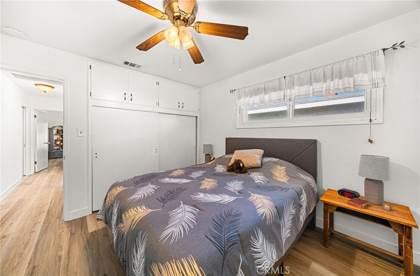
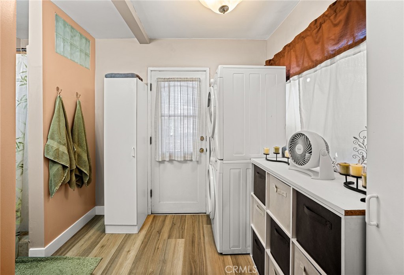
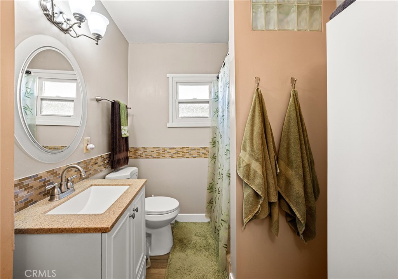
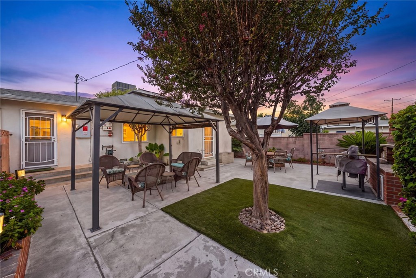
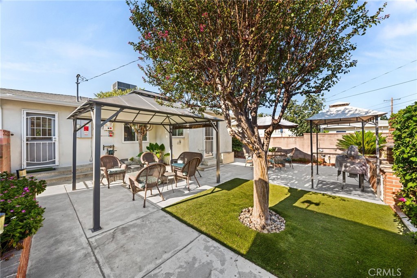
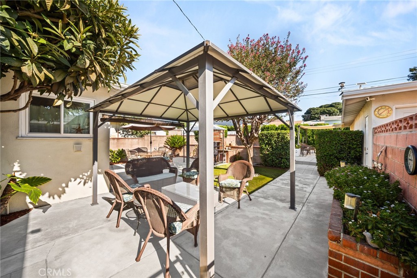
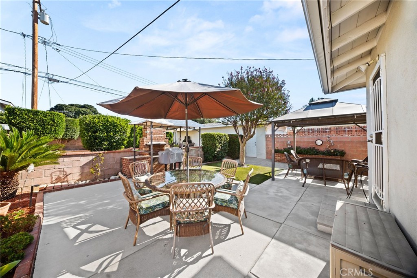
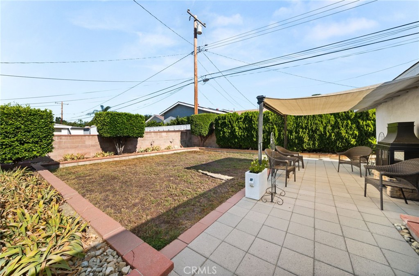
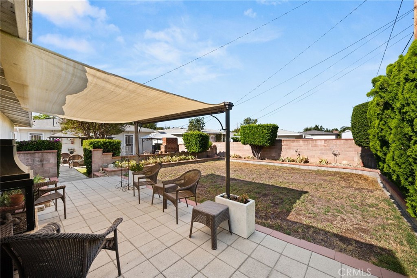
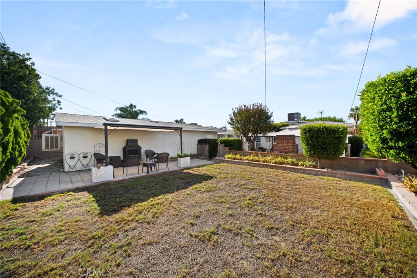
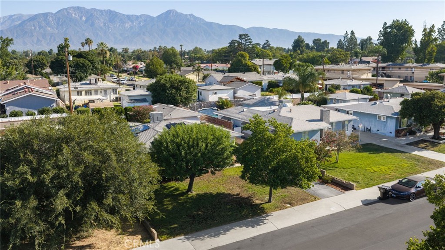
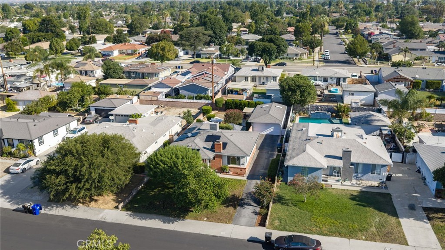
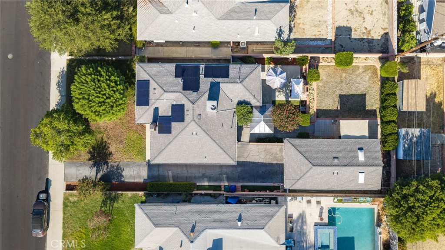
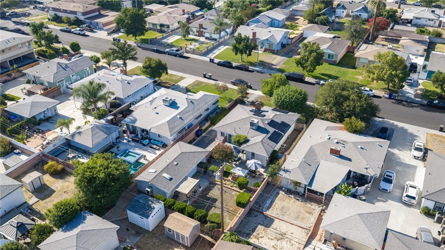
NEW NEW NEW ROOF, INSULATION, DUCTING, HVAC SYSTEM, WINDOWS & TANKLESS WATER HEATER!! Welcome Home to this beautifully updated Ontario gem! From the moment you arrive, the inviting curb appeal and thoughtful upgrades set the stage for a home that is truly move-in ready. This wonderful property offers 3 spacious bedrooms and 2 FULL bathrooms, with extensive improvements throughout, including a newer roof, dual-pane windows, updated ducting and insulation, newer HVAC system with air conditioning and heating, tankless water heater, upgraded electrical panel, new luxury vinyl plank flooring, and fresh interior paint. Property also has SOLAR with very low monthly lease payment under $100. Situated on an oversized lot, the property offers abundant parking and an impressive detached garage with room for up to 4 vehicles. The garage features its own independent electrical subpanel and presents an incredible opportunity for conversion to an ADU, workshop, studio, or additional living space, subject to applicable city requirements. Outside, the generous lot provides plenty of room for entertaining, gardening, expansion, or simply enjoying the California lifestyle. Ideally located just minutes from shopping, dining, schools, major amenities, and convenient freeway access, this home combines comfort, versatility, and an exceptional location. A beautifully upgraded home with endless possibilities-this is an opportunity you will not want to miss!
Details
| MLS # | CV26181866 |
|---|---|
| Listing Type | For Sale |
| Style | House |
| Sub-Type | Resale |
| Status | Active |
| Year | 1952 |
| Days On Site | 24 |
| Listing Provided By | Elevate Real Estate Agency | Darcy Woolman |
Features
| Bed(s) | 3 |
|---|---|
| Bath(s) | 2 Total |
| SQ Feet | 1,310 |
| Garage | 4 |
| Story(s) | 1 |
| Units | 1 |
| Acreage | 0.18 |
| Property View | Yes |
Interior
| Cooling | Central Air |
|---|---|
| Heating | Central |
| Heating Yes / No | Yes |
| Cooling Yes / No | Yes |
| Interior Features | Separate Formal Dining Room, Eat In Kitchen, Primary Suite |
| Window Features | Double Pane Windows |
| Appliances | Dishwasher, Gas Range, Microwave, Refrigerator, Tankless Water Heater, Dryer, Washer |
| Fireplace Yes / No | Yes |
Exterior
| Lot Features | Back Yard, Sprinkler System |
|---|
Parking
| Attached Garage Yes / No | No |
|---|---|
| Parking Features | Oversized, Workshop In Garage |
| Garage Yes / No | Yes |
Utilities
| Sewer | Public Sewer |
|---|
Location
| Community Features | Street Lights |
|---|
Area Information
| State | CA |
|---|---|
| County | San Bernardino |
| City | Ontario |
| Zip Code | 91762 |
| Area | 686 Ontario |
| Listing VS Median (in 91762) | |
Price: $699,900 low | high Med: $665,000 sqft: 1,310 low | high Med: 1,460 $ / sqft: $534 low | high Med: $455 On site: 24 low | high Med: 42 | |
Market Activity 91762
Request a showing
Request a showing
Contact
Learn More About This Property

| Open House |
|---|
| In-Person 09/26 11:00 AM - 2:00 PM |
| In-Person 09/27 11:00 AM - 2:00 PM |
| State | CA |
|---|---|
| County | San Bernardino |
| City | Ontario |
| Zip Code | 91762 |
| Area | 686 Ontario |
| Listing VS Median (in 91762) | |
Price: $699,900 low | high Med: $665,000 sqft: 1,310 low | high Med: 1,460 $ / sqft: $534 low | high Med: $455 On site: 24 low | high Med: 42 | |