
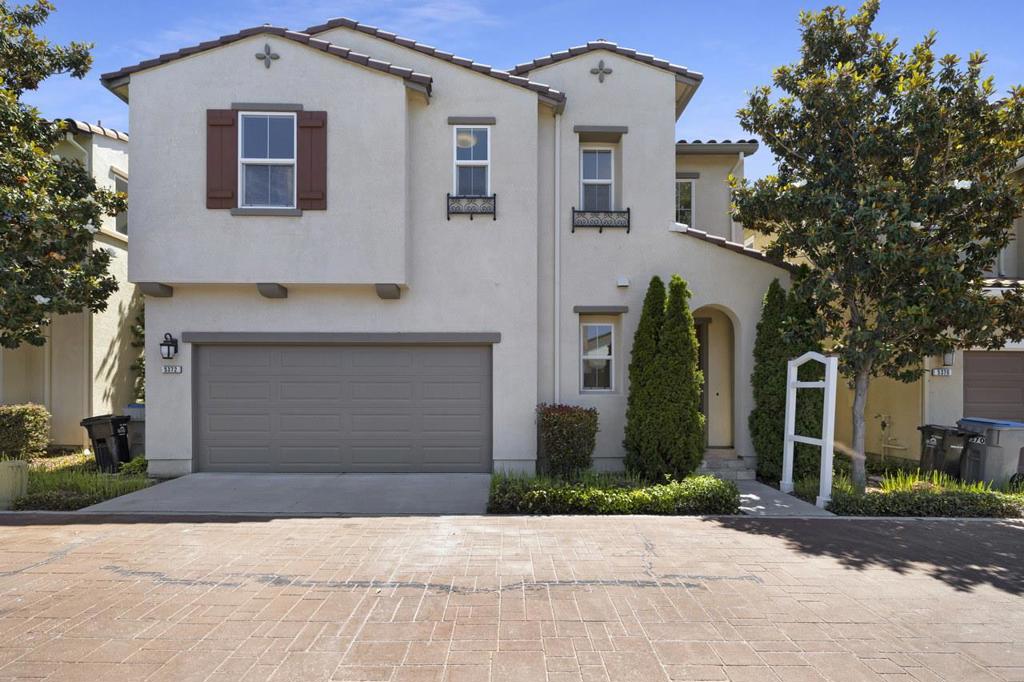
5372 Chesbro Avenue,San Jose, CA 95123
San Jose, CA 95123

Description
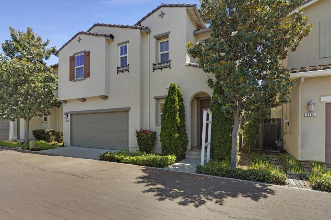
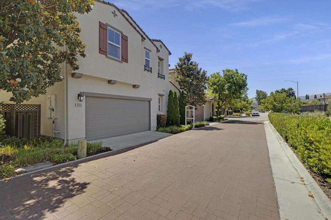
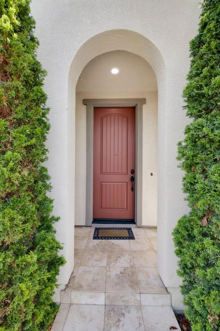
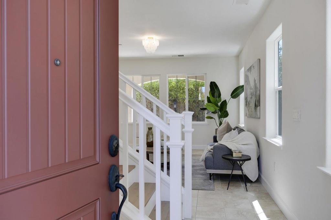

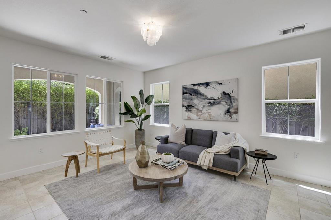
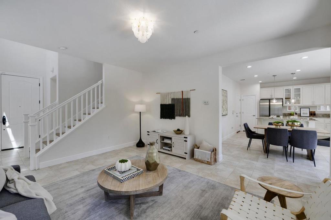
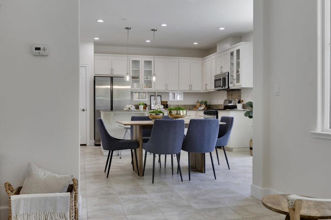
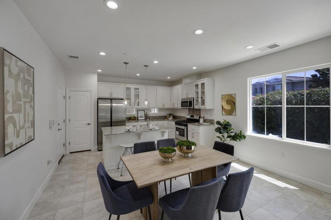
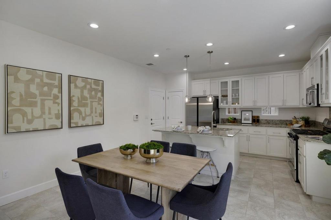
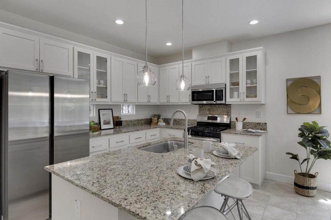
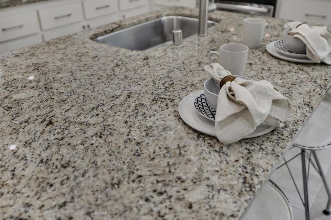
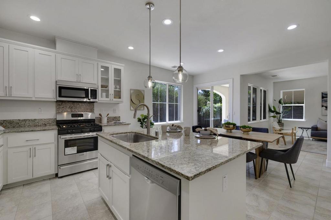
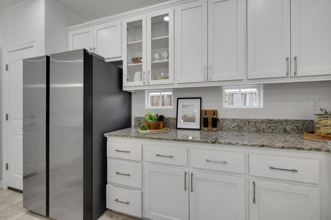
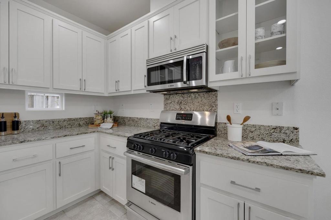
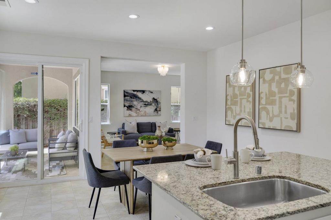
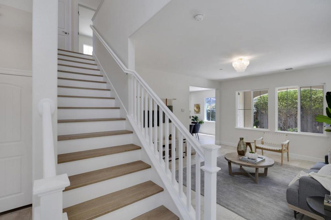
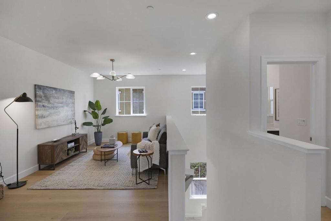
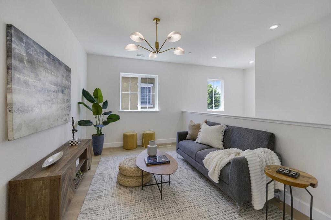
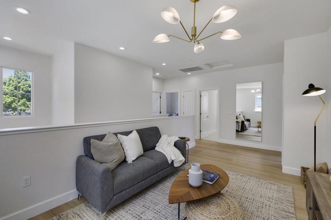
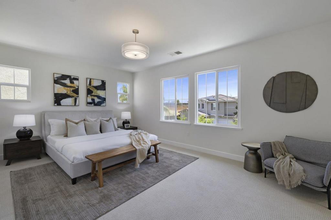
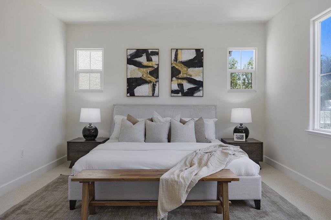
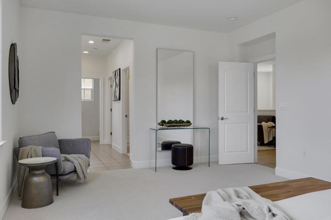
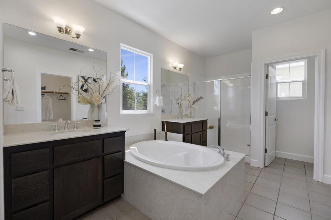
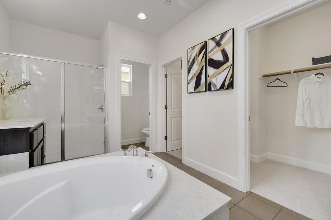
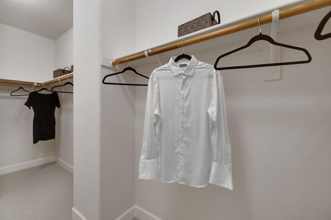
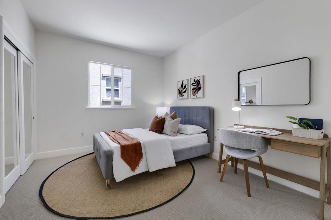
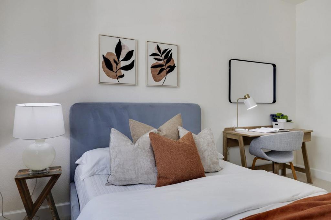
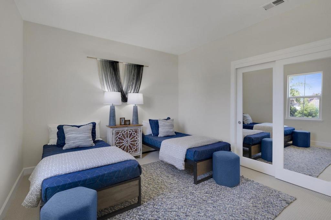
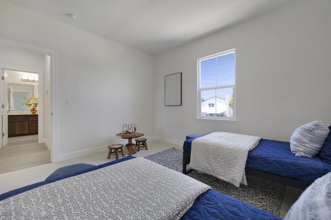
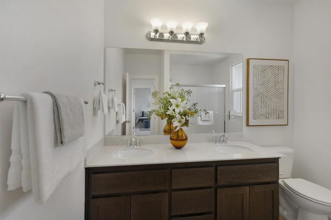
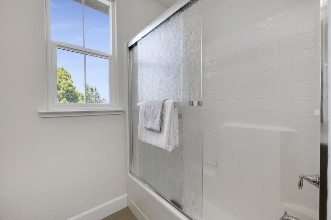
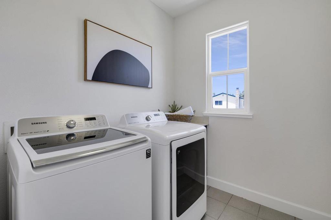
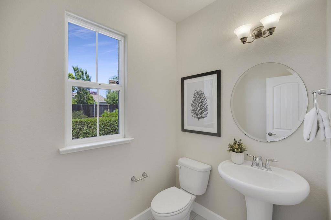
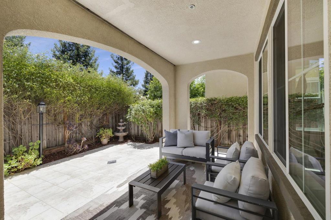
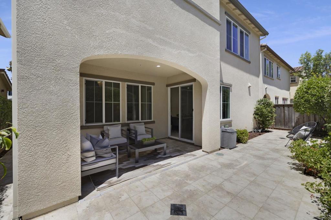
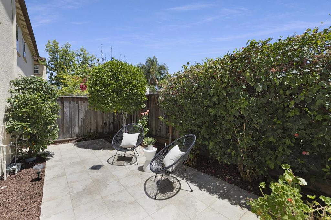
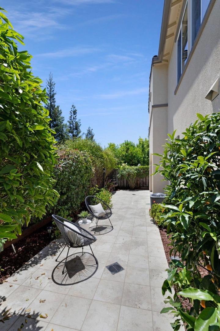
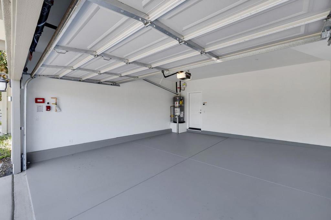
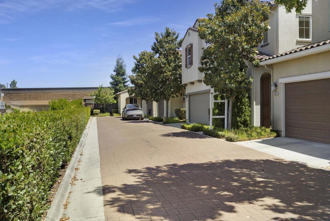
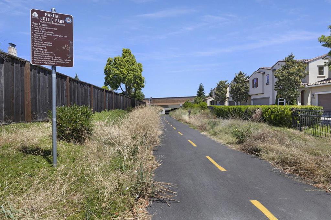
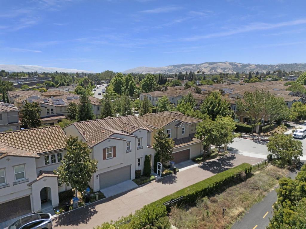
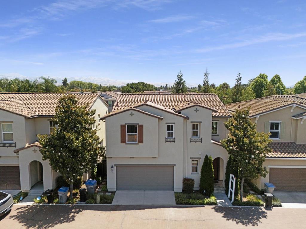
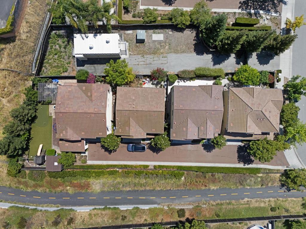
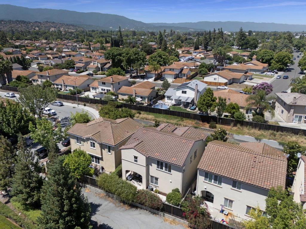
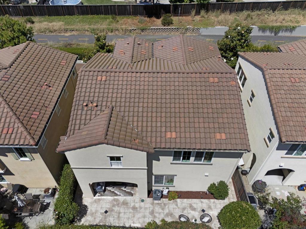
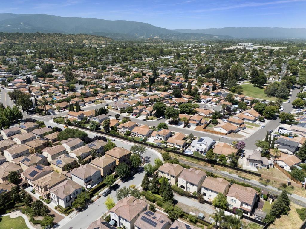
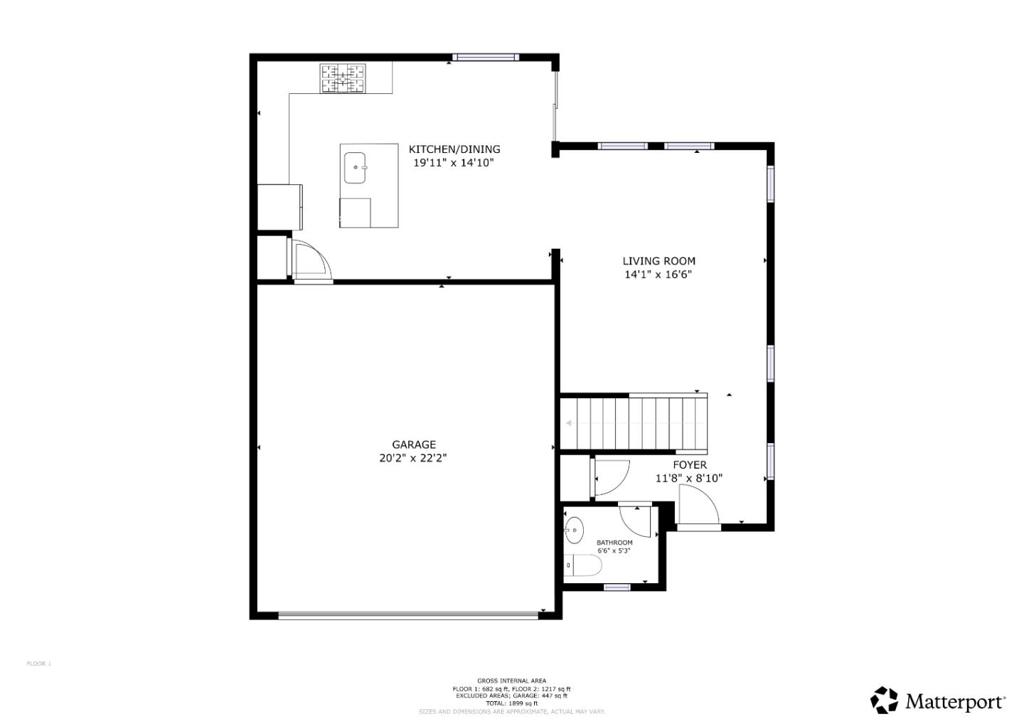
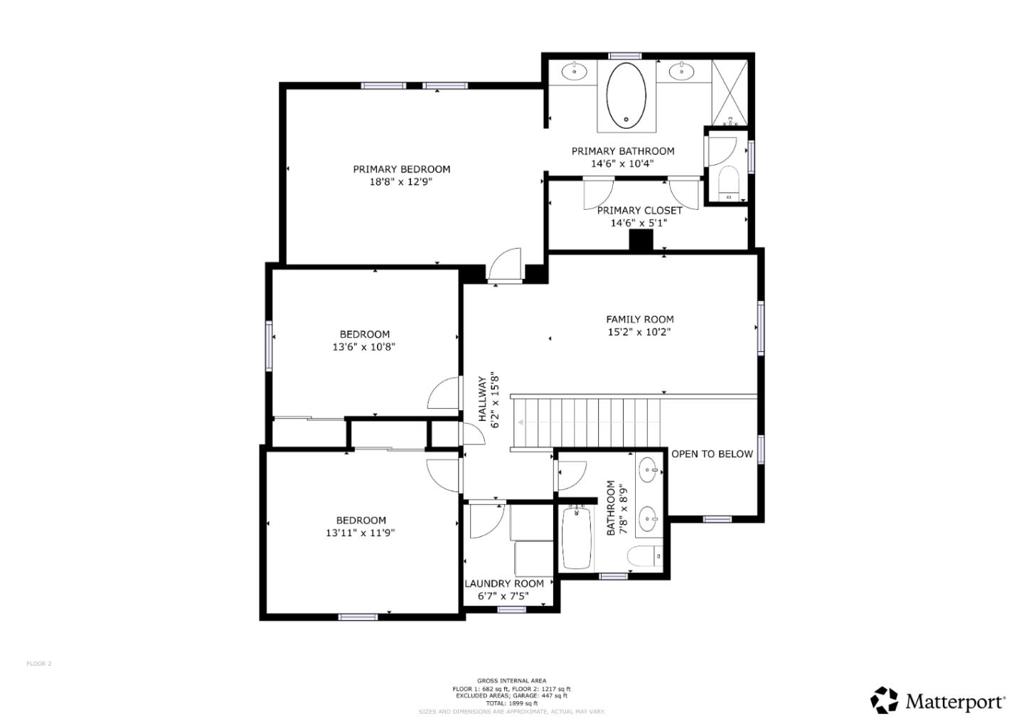
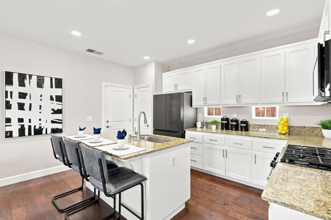
Welcome to Blossom Valley in the coveted Westbury community! Recently built in 2012, This beautifully updated 3 bed/2.5 bath home with an amazing bonus upstairs loft offers approximately 1,895 square feet of living space. Clean, staged, and move-in ready! The freshly painted interior is open and bright with updated lighting throughout. The chef's kitchen and open dining area lead to an outdoor tiled patio that is perfect for indoor/outdoor living and hosting. The cabinets are freshly painted with new hardware. Flooring throughout includes tile, brand new carpet and brand new LVP. The relaxing and spacious Primary suite flows effortlessly into a grand ensuite that includes an oversized tub, stall shower, and two sinks/vanities. Full bathroom upstairs includes a shower over tub. Washer/dryer are conveniently located on the upper floor. Additional amenities include dual zone central AC and heating, high ceilings, a 2-car attached garage (recently finished), and triple-pane windows. The backyard is comfortable and low maintenance. Top rated Frost (Earl) Elementary and Santa Teresa HS. Easy access to 85, 87, and 101 freeways, parks, trails, and plenty of shopping and dining options nearby including Oakridge Mall. VTA station is a 10 min walk away. Low monthly HOA. It can be yours!
Details
| MLS # | ML82050540 |
|---|---|
| Listing Type | For Sale |
| Style | House |
| Building Name | Westbury Owners Association |
| HOA Dues | $155 |
| Sub-Type | Resale |
| Status | Active |
| Year | 2012 |
| Days On Site | 74 |
| Listing Provided By | KW Bay Area Estates | Michael Yalung |
Features
| Bed(s) | 3 |
|---|---|
| Bath(s) | 3 Total |
| SQ Feet | 1,895 |
| Garage | 2 |
| Zoning | APD |
| Acreage | 0.08 |
Interior
| Cooling | Central Air |
|---|---|
| Heating | Central |
| Heating Yes / No | Yes |
| Cooling Yes / No | Yes |
| Interior Features | Loft, Walk In Closets |
| Appliances | Dishwasher, Disposal, Ice Maker, Microwave, Refrigerator, Vented Exhaust Fan |
| Fireplace Yes / No | No |
Exterior
| Roof | Tile |
|---|---|
| Construction Materials | Stucco |
| Foundation Details | Slab |
| Fencing | Wood |
Parking
| Attached Garage Yes / No | Yes |
|---|---|
| Garage Yes / No | Yes |
Utilities
| Sewer | Public Sewer |
|---|
Area Information
| State | CA |
|---|---|
| County | Santa Clara |
| City | San Jose |
| Zip Code | 95123 |
| Area | 699 Not Defined |
| Listing VS Median (in 95123) | |
Price: $1,498,888 low | high Med: $969,500 sqft: 1,895 low | high Med: 1,300 $ / sqft: $791 low | high Med: $749 On site: 74 low | high Med: 7 | |
Market Activity 95123
Request a showing
Request a showing
Contact
Learn More About This Property

| State | CA |
|---|---|
| County | Santa Clara |
| City | San Jose |
| Zip Code | 95123 |
| Area | 699 Not Defined |
| Listing VS Median (in 95123) | |
Price: $1,498,888 low | high Med: $969,500 sqft: 1,895 low | high Med: 1,300 $ / sqft: $791 low | high Med: $749 On site: 74 low | high Med: 7 | |
 | $1,499,0005393 Chesbro AvenueSan Jose, CA 95123 |