

Description
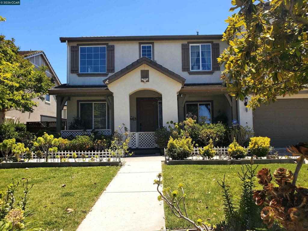
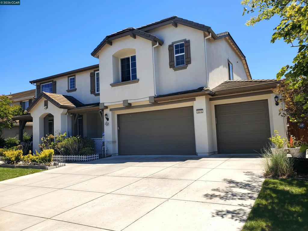
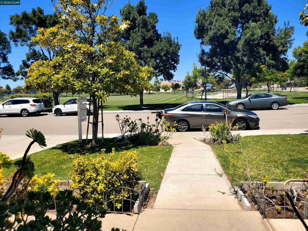
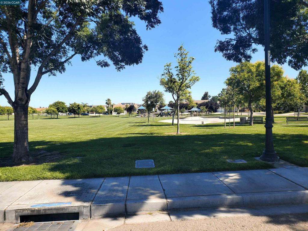
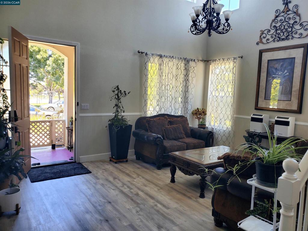
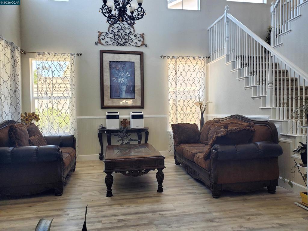
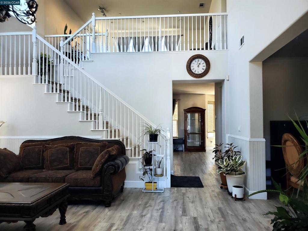
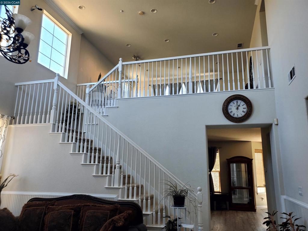
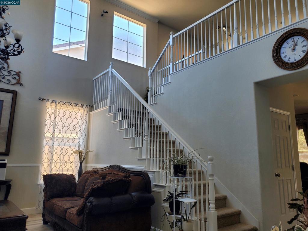
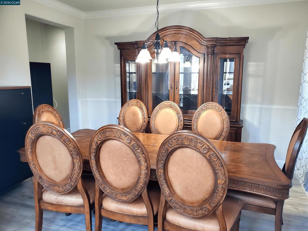
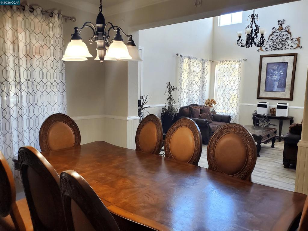
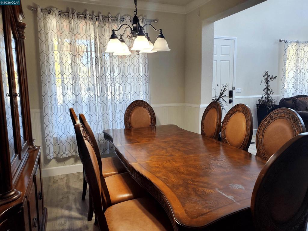
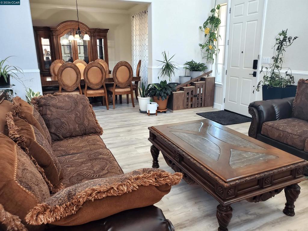
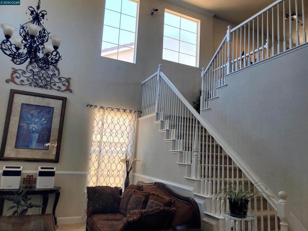
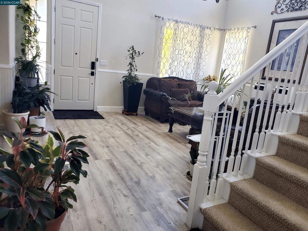
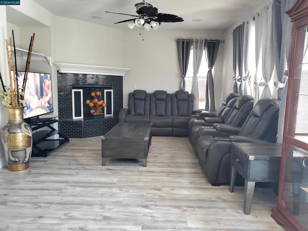
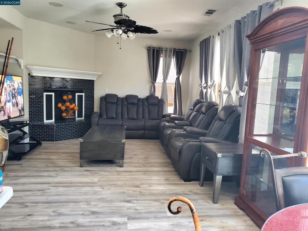
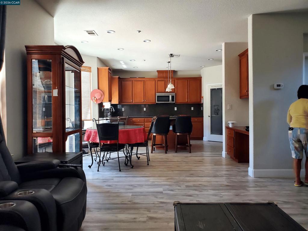
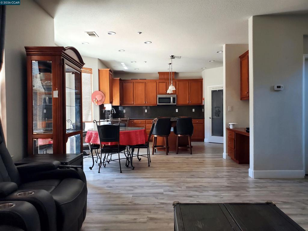

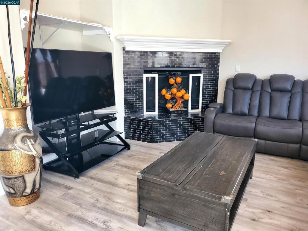
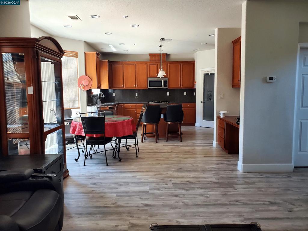
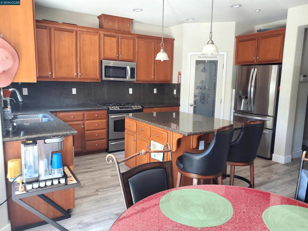
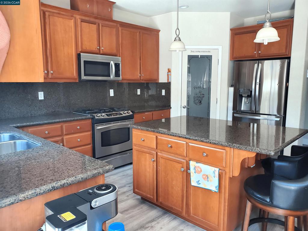
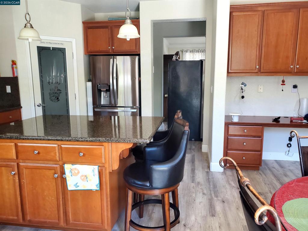
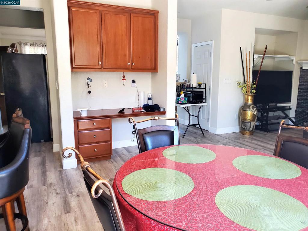
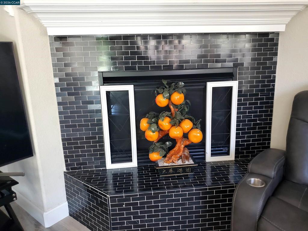
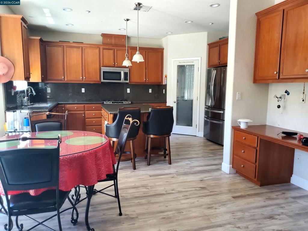
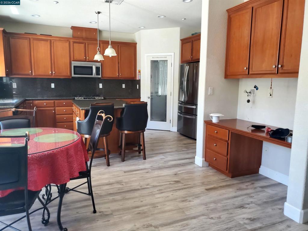
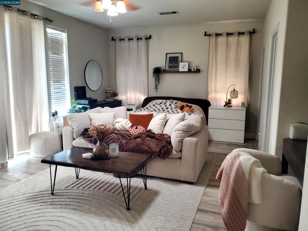
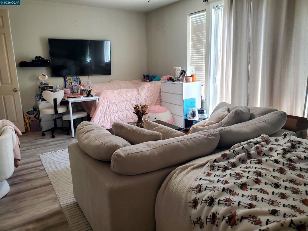
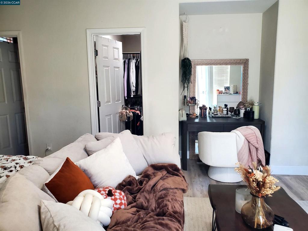
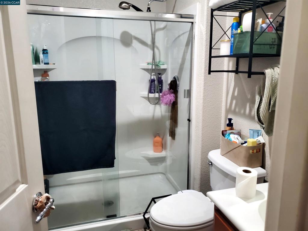
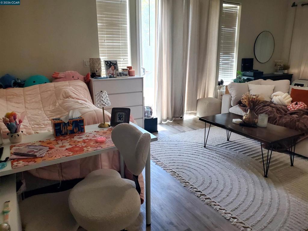
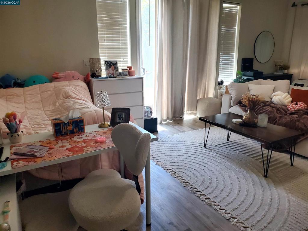
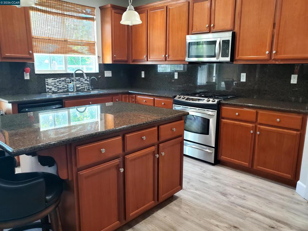
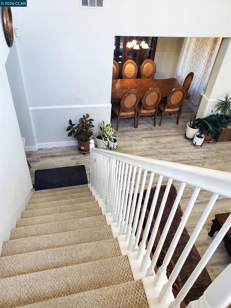
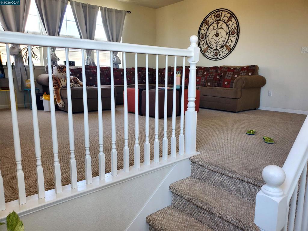
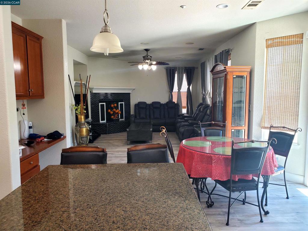
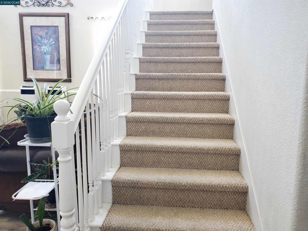
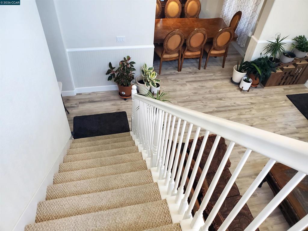
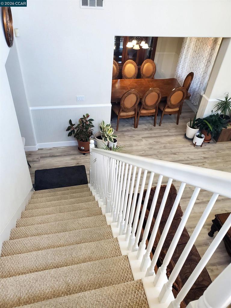
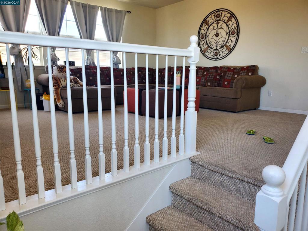
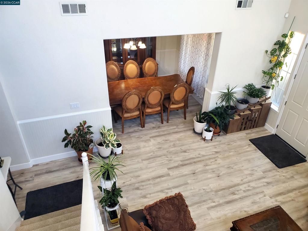
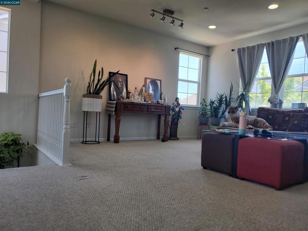
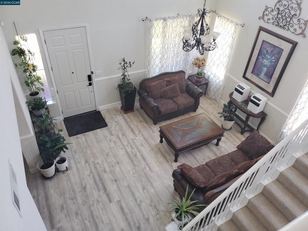
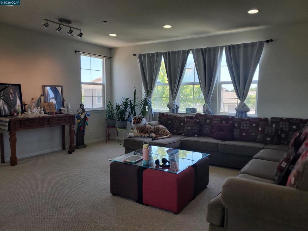
Your dream home awaits in this stunning, spacious residence ideally situated directly across from a park. From the moment you step inside, you'll be captivated by the dramatic soaring ceilings, abundant natural light, and inviting open-concept design that creates an unforgettable first impression. Beautiful upgraded vinyl flooring flows throughout the main level, while plush carpeting adds comfort upstairs. The thoughtfully designed floor plan offers generous living spaces perfect for everyday living, entertaining, and creating lasting memories with family and friends. At the heart of the home, the inviting family room features an upgraded fireplace, creating a warm and welcoming gathering space. The gourmet kitchen is sure to impress with elegant marble countertops, abundant cabinetry, and ample workspace for cooking, hosting, and entertaining. A highly desirable junior primary suite on the main level provides exceptional flexibility for multigenerational living, overnight guests, or a private home office. Upstairs, a spacious loft offers endless possibilities as a game room, media room, study area, playroom, or additional family retreat. The expansive primary suite serves as a private sanctuary, providing the perfect place to relax and unwind at the end of the day. The home also includes an owned solar system, providing energy efficiency and long-term savings. Conveniently located near parks, top-rated schools, shopping, dining, and major commuter routes, this exceptional home seamlessly blends comfort, style, functionality, and an unbeatable location! OPEN HOUSE 8/9/26 FROM 1PM TO 4PM
Details
| MLS # | 41136809 |
|---|---|
| Listing Type | For Sale |
| Style | House |
| Sub-Type | Resale |
| Status | Active |
| Year | 2007 |
| Days On Site | 83 |
| Listing Provided By | E3 Realty & Loans | Rosemarie Villanueva |
Features
| Bed(s) | 5 |
|---|---|
| Bath(s) | 4 Total |
| SQ Feet | 3,394 |
| Garage | 3 |
| Story(s) | 2 |
| Acreage | 0.17 |
Interior
| Cooling | Central Air |
|---|---|
| Heating | Forced Air |
| Heating Yes / No | Yes |
| Cooling Yes / No | Yes |
| Fireplace Yes / No | Yes |
Exterior
| Roof | Tile |
|---|---|
| Lot Features | Back Yard, Street Level |
Parking
| Attached Garage Yes / No | Yes |
|---|---|
| Parking Features | Garage, Garage Door Opener |
| Garage Yes / No | Yes |
Area Information
| State | CA |
|---|---|
| County | Contra Costa |
| City | Oakley |
| Zip Code | 94561 |
| Community Name | MAGNOLIA PARK |
| Listing VS Median (in MAGNOLIA PARK) | |
Price: $860,000 low | high Med: $824,444 sqft: 3,394 low | high Med: 3,625 $ / sqft: $253 low | high Med: $228 On site: 83 low | high Med: 123 | |
Market Activity 94561
Request a showing
Request a showing
Contact
Learn More About This Property

| State | CA |
|---|---|
| County | Contra Costa |
| City | Oakley |
| Zip Code | 94561 |
| Community Name | MAGNOLIA PARK |
| Listing VS Median (in MAGNOLIA PARK) | |
Price: $860,000 low | high Med: $824,444 sqft: 3,394 low | high Med: 3,625 $ / sqft: $253 low | high Med: $228 On site: 83 low | high Med: 123 | |
 | $849,000321 Myrtle LnOakley, CA 94561 |
 | $799,8881013 Hollyhock DrOakley, CA 94561 |