

Description
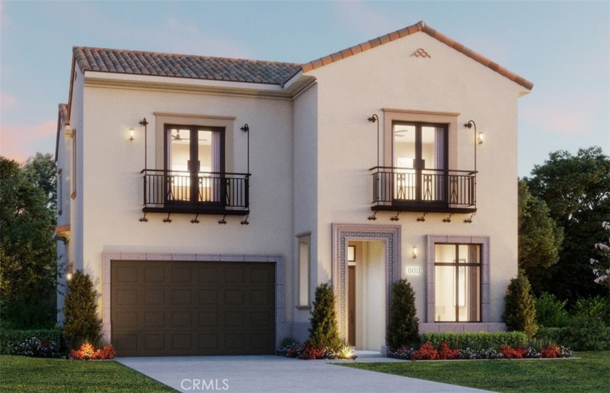
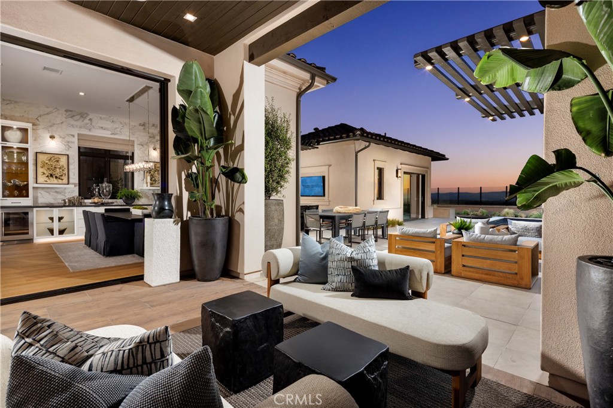
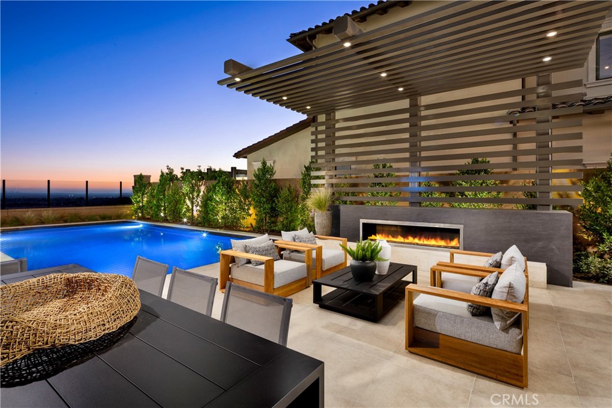
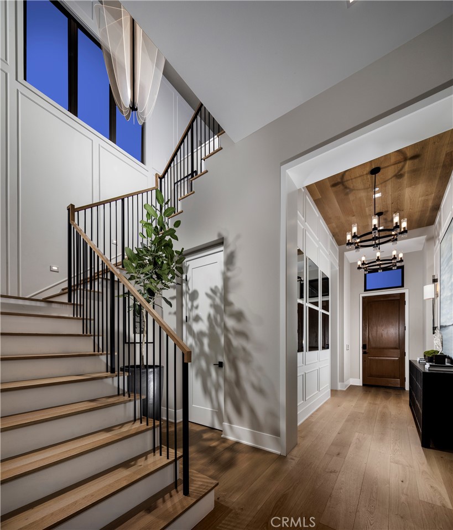
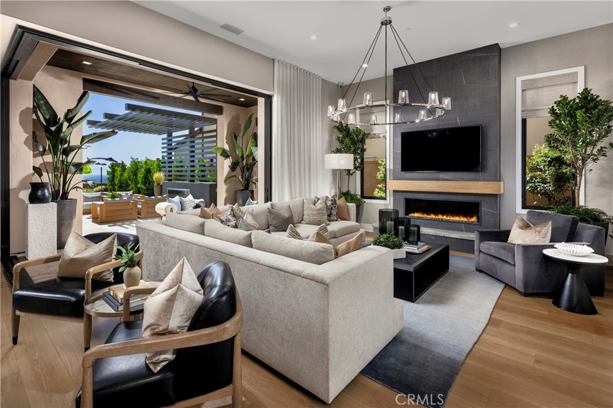
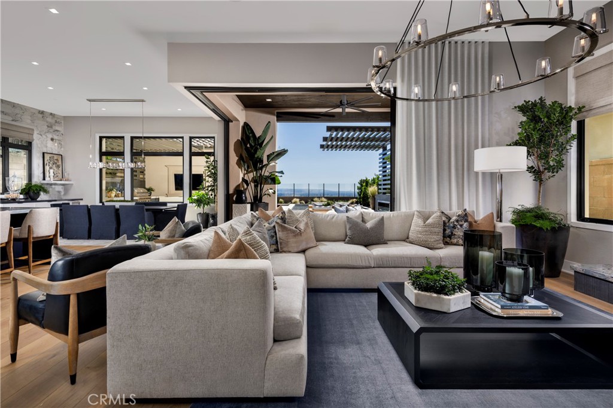
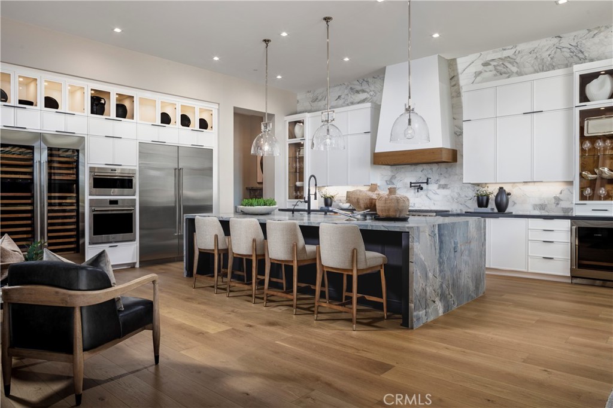
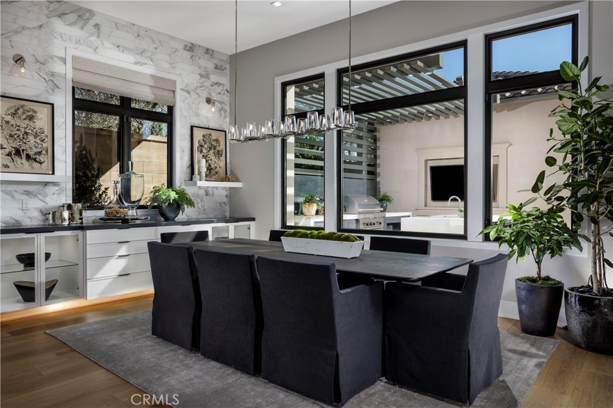
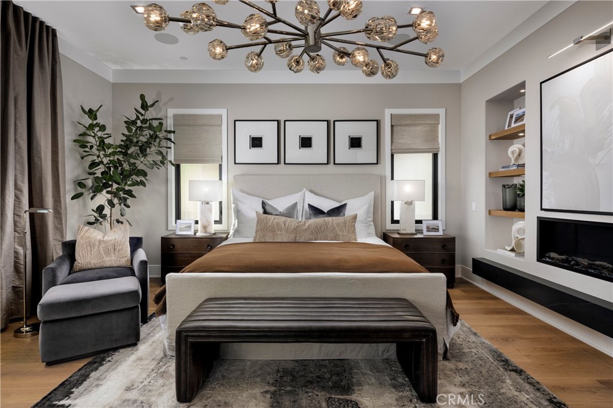
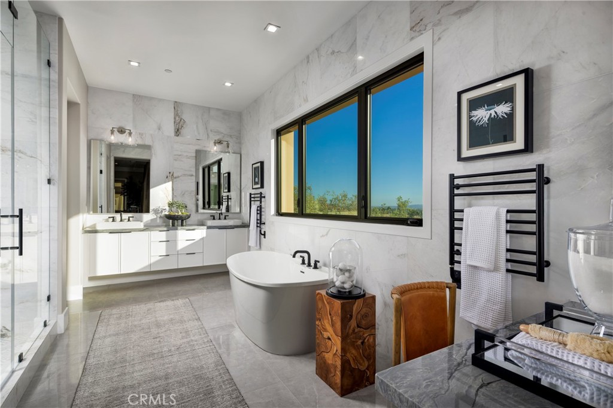
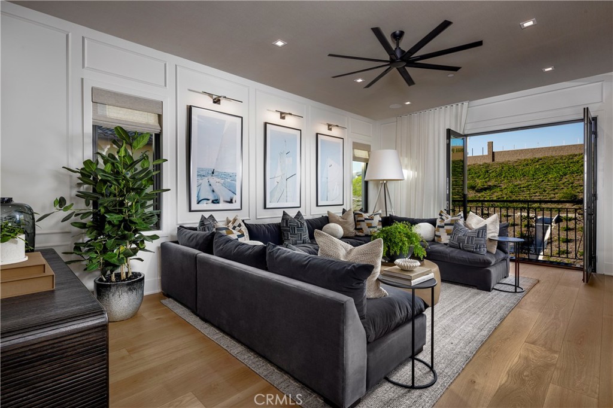
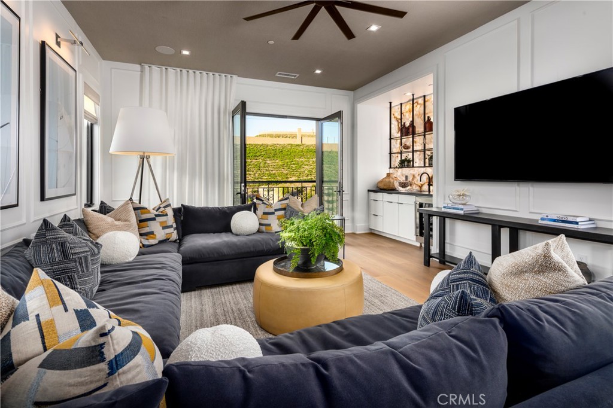
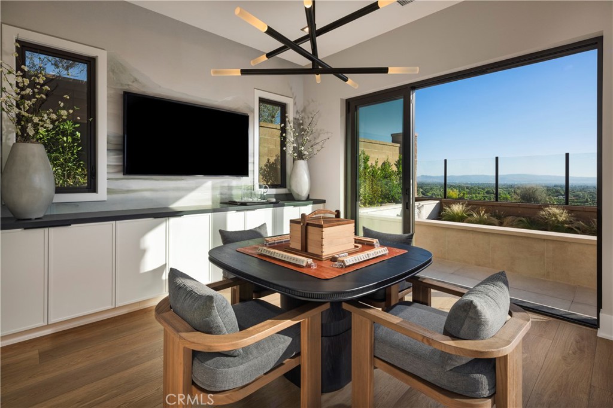
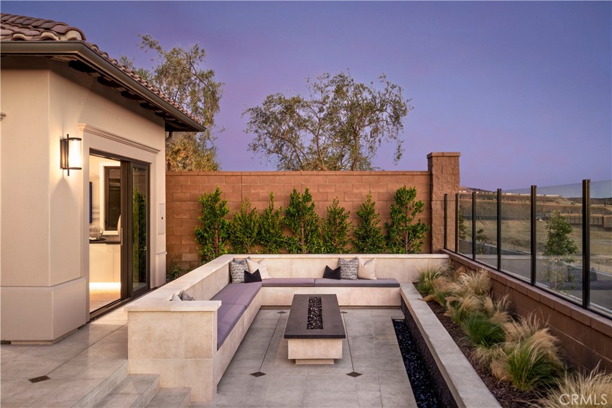
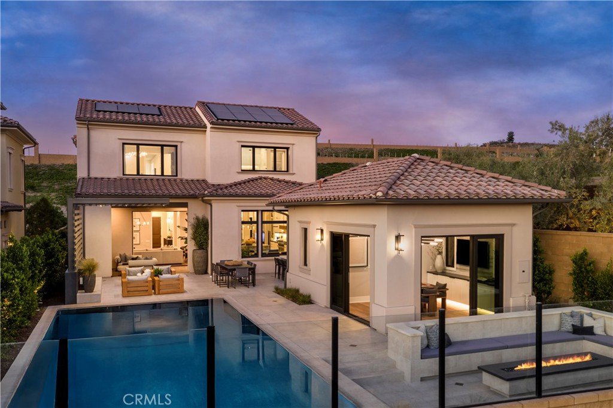
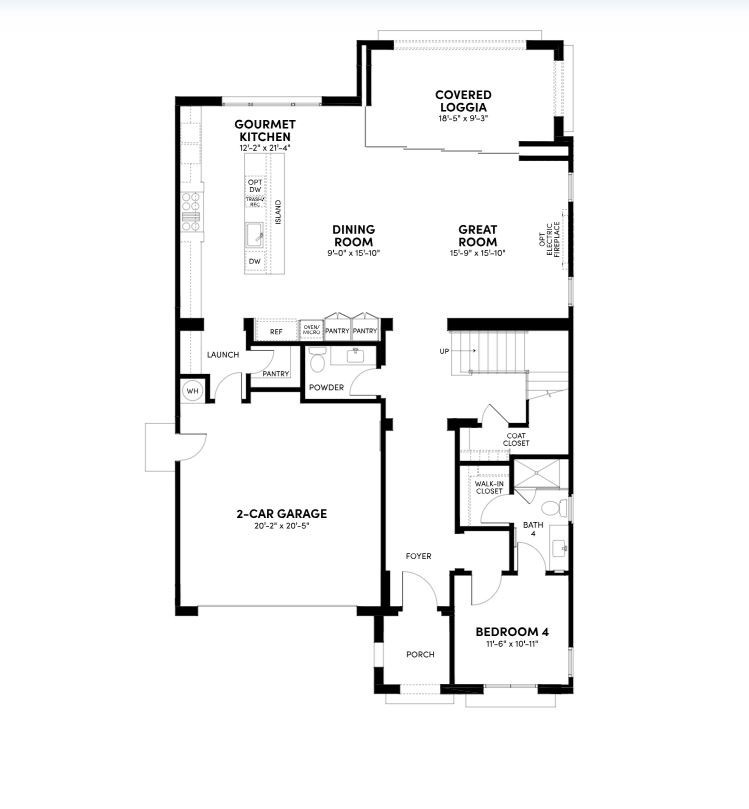
Ground Up Build Opportunity at The Summit in Orchard Hills! View Homesite. Make this home yours by having the ability to personally select structural and designer options with us Living area from 3,500 sq. ft to 3,971 sq. ft. Welcome home to luxury at Vista in Summit at Orchard Hills! Introducing our Brisa floorplan. From the first step into Brisa, you are greeted by 12’ ceilings, inviting you inside. Open concept living offers spacious great room, dining room gourmet chef’s kitchen. Kitchen is complete with Wolf appliance package and walk-in pantry. Step from your great room onto your covered California room. Upstairs your primary bedroom with a tranquil primary bath featuring dual sinks, vanity relaxing soaking tub. Each bedroom features private en suite with walk in closet. Oversized loft is the perfect setting for movie nights, homework stations or home office. Schedule your private tour today!
Details
| MLS # | OC26086975 |
|---|---|
| Listing Type | For Sale |
| Style | House |
| HOA Dues | $975 |
| Sub-Type | Resale |
| Status | Pending |
| Year | 2027 |
| Days On Site | 145 |
| Listing Provided By | Brookfield Residential Sales Inc. | Caitlyn Lai-Valenti |
Features
| Bed(s) | 4 |
|---|---|
| Bath(s) | 5 Total |
| SQ Feet | 3,500 |
| Garage | 2 |
| Story(s) | 2 |
| Units | 1 |
| Acreage | 0.15 |
| Property View | Yes |
Interior
| Cooling | Central Air, Energy Star Qualified Equipment, High Efficiency, Whole House Fan |
|---|---|
| Heating | Energy Star Qualified Equipment |
| Heating Yes / No | Yes |
| Cooling Yes / No | Yes |
| Interior Features | Breakfast Bar, Built In Features, Separate Formal Dining Room, Eat In Kitchen, High Ceilings, Open Floorplan, Pantry, Stone Counters, Recessed Lighting, Smart Home, Wired For Data, Bedroom On Main Level, Loft, Primary Suite, Walk In Pantry, Walk In Closets |
| Appliances | Built In Range, Convection Oven, Dishwasher, Energy Star Qualified Appliances, Energy Star Qualified Water Heater, Microwave, Range Hood, Water Heater |
| Fireplace Yes / No | No |
Exterior
| Lot Features | Zero To One Unit Acre |
|---|
Parking
| Attached Garage Yes / No | Yes |
|---|---|
| Garage Yes / No | Yes |
Utilities
| Sewer | Public Sewer |
|---|
Location
| Community Features | Curbs, Foothills, Storm Drains, Street Lights, Suburban, Sidewalks, Pool |
|---|
Area Information
| State | CA |
|---|---|
| County | Orange |
| City | Irvine |
| Zip Code | 92602 |
| Area | OH Orchard Hills |
| Community Name | VISTA |
| Listing VS Median (in VISTA) | |
Price: $4,711,000 low | high Med: $962,500 sqft: 3,500 low | high Med: 1,856 $ / sqft: $1,346 low | high Med: $537 On site: 145 low | high Med: 25 | |
Market Activity 92602
Request a showing
Request a showing
Contact
Learn More About This Property

| State | CA |
|---|---|
| County | Orange |
| City | Irvine |
| Zip Code | 92602 |
| Area | OH Orchard Hills |
| Community Name | VISTA |
| Listing VS Median (in VISTA) | |
Price: $4,711,000 low | high Med: $962,500 sqft: 3,500 low | high Med: 1,856 $ / sqft: $1,346 low | high Med: $537 On site: 145 low | high Med: 25 | |
 | $5,246,960540 SaharaIrvine, CA 92602 |
 | $5,228,000548 SaharaIrvine, CA 92602 |
 | $4,420,500516 SaharaIrvine, CA 92602 |