53 Marguerite,Rancho Palos Verdes, CA 90275
Rancho Palos Verdes, CA 90275

Description
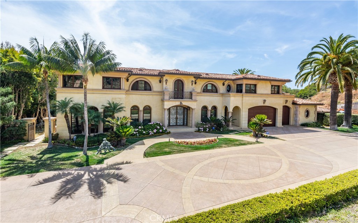
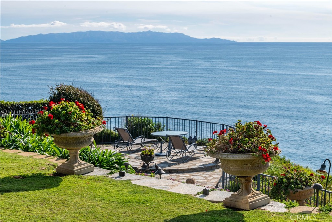
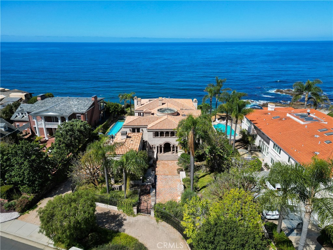
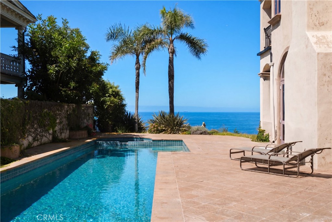
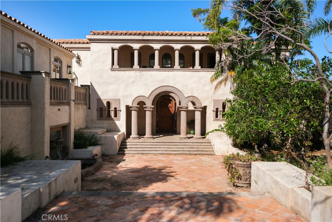
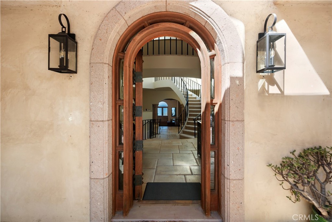
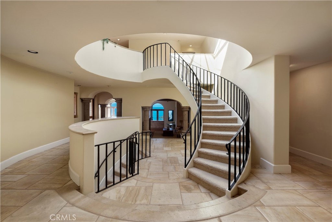
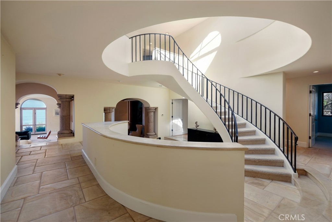
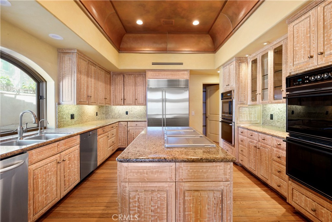
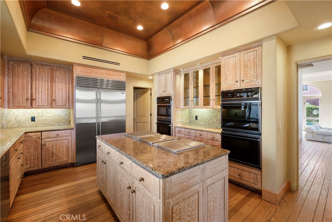
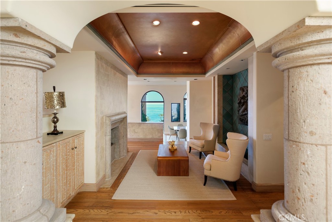
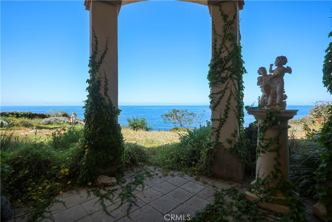
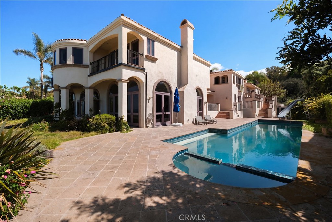
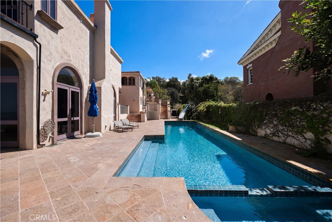
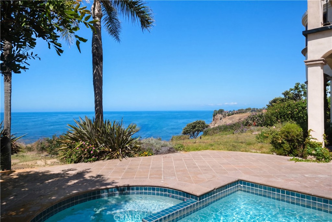
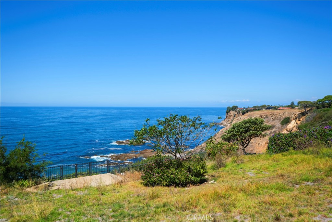
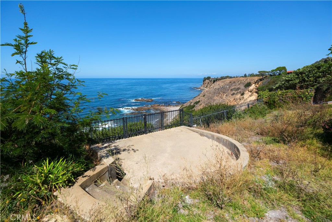
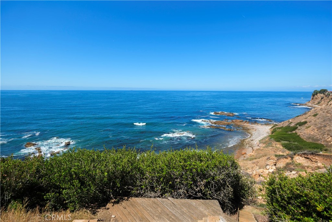
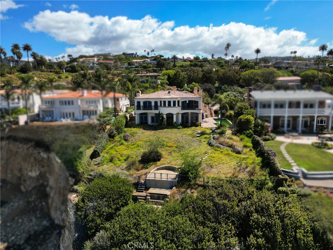
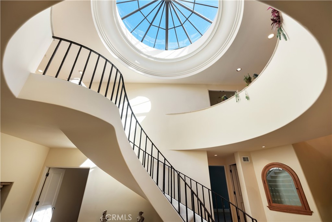
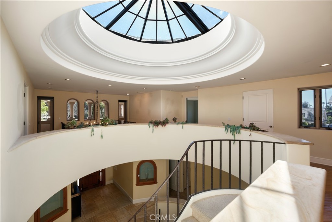
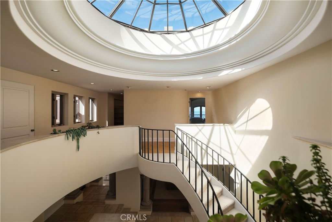
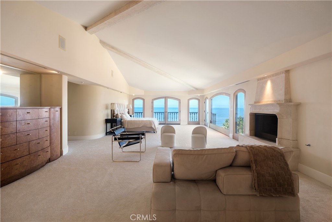
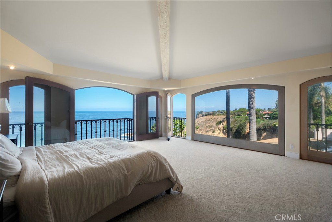
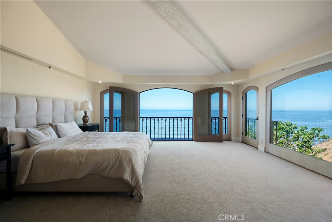
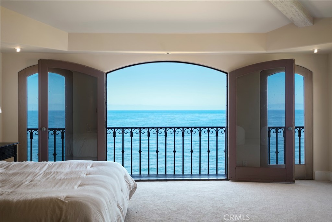
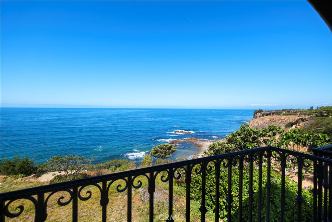
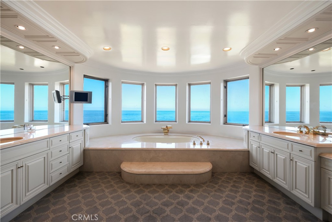
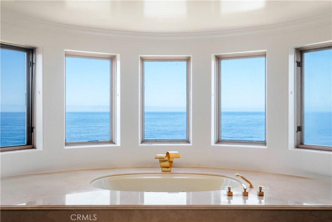
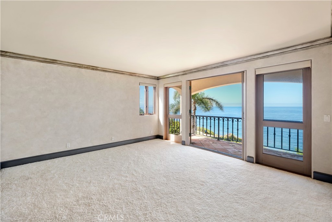
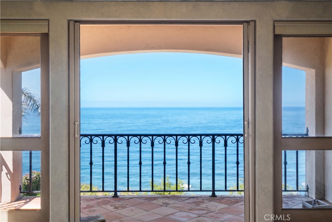
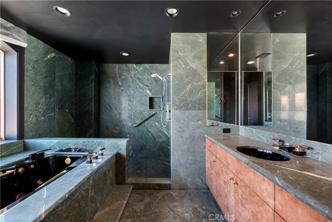
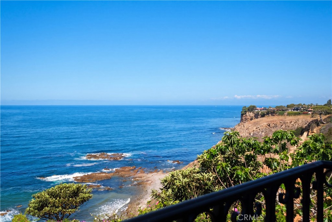
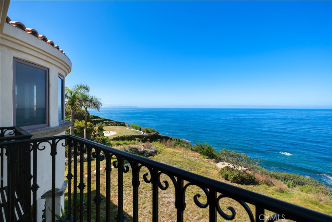
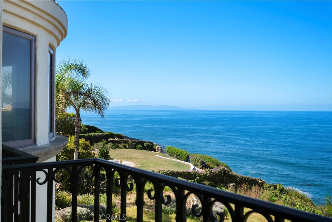
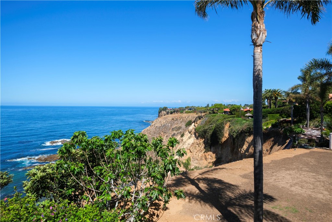
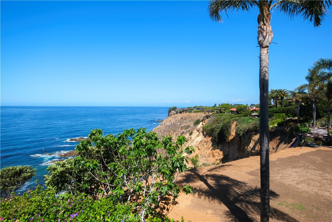
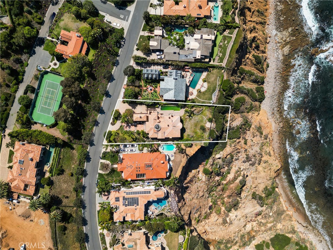
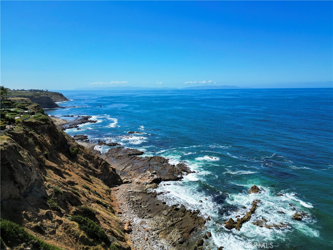
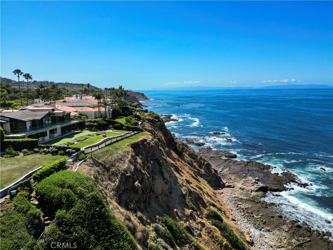
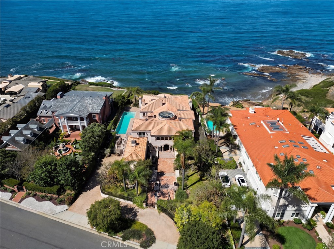
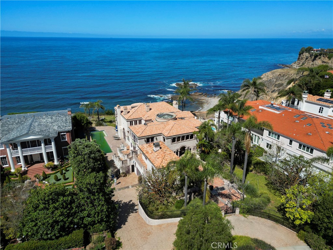
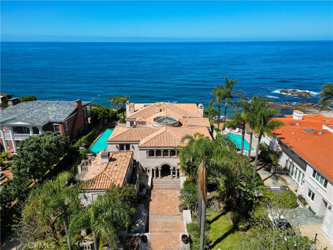
Commanding a premier bluff-top position, this gated oceanfront estate captures sweeping panoramic views of the Pacific, spanning from Catalina Island to the Malibu coastlinean outlook rarely matched along California’s coast. With direct private access to a secluded stretch of beach below, the property offers an exceptional connection to the coastline, complete with tide pools and a sense of true coastal seclusion. Encompassing approximately 8,055 square feet, the residence is thoughtfully designed with seven bedrooms and eight and one-half baths, set on over an acre of meticulously maintained grounds, creating a true estate environment rarely found in oceanfront living. The kitchen is both functional and refined, featuring top-tier appliances, a central island, and an intimate dining nook with custom detailing, while formal living and dining spaces are designed for both everyday enjoyment and elevated entertaining, opening seamlessly to the outdoors with the ocean as a constant backdrop. The primary suite serves as a private retreat with a fireplace, sitting area, expansive views, dual bathrooms, and generous walk-in closets. Outdoor living is equally compelling, with a resort-style pool and spa positioned against the ocean, along with a detached guest house offering flexibility for hosting. Additional amenities include a media room, wine cellar, and library, completing a residence defined by its scale, privacy, and rare connection to the coastline.
Details
| MLS # | OC26080233 |
|---|---|
| Listing Type | For Sale |
| Style | House |
| HOA Dues | $295 |
| Sub-Type | Resale |
| Status | Active |
| Year | 1991 |
| Days On Site | 158 |
| Listing Provided By | Luxe Real Estate | Kyle Wade |
Features
| Bed(s) | 7 |
|---|---|
| Bath(s) | 9 Total |
| SQ Feet | 8,055 |
| Garage | 3 |
| Pool | Yes |
| Story(s) | 2 |
| Units | 1 |
| Acreage | 1.01 |
| Water Front | Yes |
| Property View | Yes |
Interior
| Cooling | Central Air |
|---|---|
| Heating | Central |
| Heating Yes / No | Yes |
| Cooling Yes / No | Yes |
| Interior Features | Built In Features, Cathedral Ceilings, Separate Formal Dining Room, High Ceilings, Multiple Staircases, Atrium, Dressing Area, Entrance Foyer, Primary Suite, Utility Room, Wine Cellar, Walk In Closets |
| Appliances | Double Oven, Dishwasher, Disposal, Refrigerator |
| Fireplace Yes / No | Yes |
Exterior
| Security Features | Carbon Monoxide Detectors, Fire Detection System, Smoke Detectors |
|---|---|
| Lot Features | Zero To One Unit Acre, Bluff, Back Yard, Front Yard |
Parking
| Attached Garage Yes / No | Yes |
|---|---|
| Parking Features | Direct Access, Garage |
| Garage Yes / No | Yes |
Utilities
| Sewer | Sewer Tap Paid |
|---|
Location
| Community Features | Hiking |
|---|
Area Information
| State | CA |
|---|---|
| County | Los Angeles |
| City | Rancho Palos Verdes |
| Zip Code | 90275 |
| Area | 170 West Palos Verdes |
| Listing VS Median (in 90275) | |
Price: $7,495,000 low | high Med: $1,792,500 sqft: 8,055 low | high Med: 2,128 $ / sqft: $930 low | high Med: $843 On site: 158 low | high Med: 35 | |
Market Activity 90275
Request a showing
Request a showing
Contact
Learn More About This Property

| State | CA |
|---|---|
| County | Los Angeles |
| City | Rancho Palos Verdes |
| Zip Code | 90275 |
| Area | 170 West Palos Verdes |
| Listing VS Median (in 90275) | |
Price: $7,495,000 low | high Med: $1,792,500 sqft: 8,055 low | high Med: 2,128 $ / sqft: $930 low | high Med: $843 On site: 158 low | high Med: 35 | |