
52637 Meriwether Way,La Quinta, CA 92253
La Quinta, CA 92253

Description
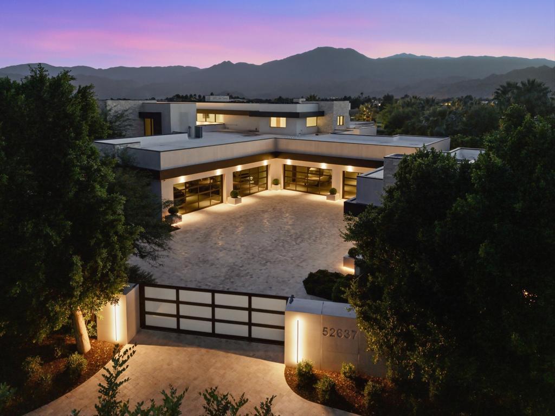
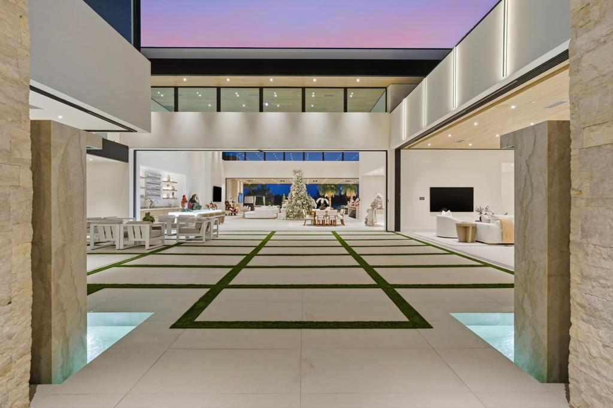
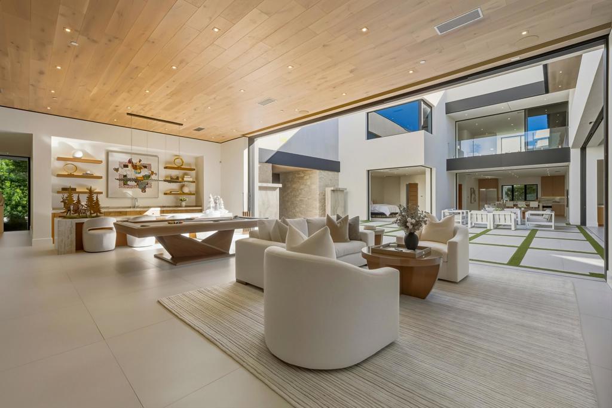
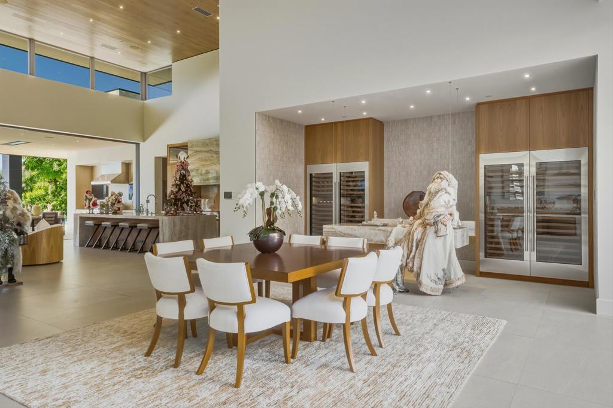
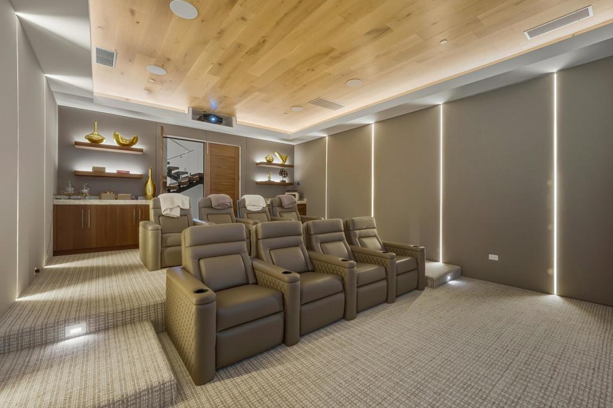
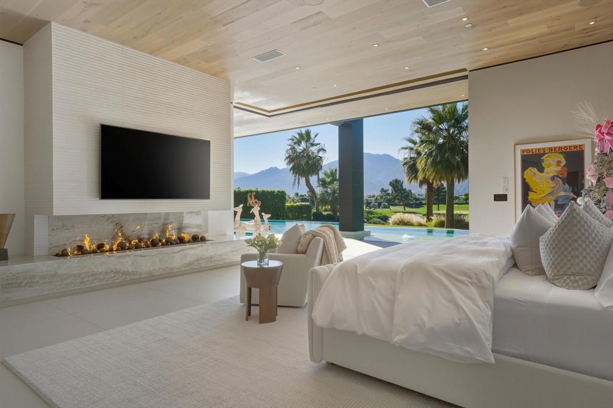
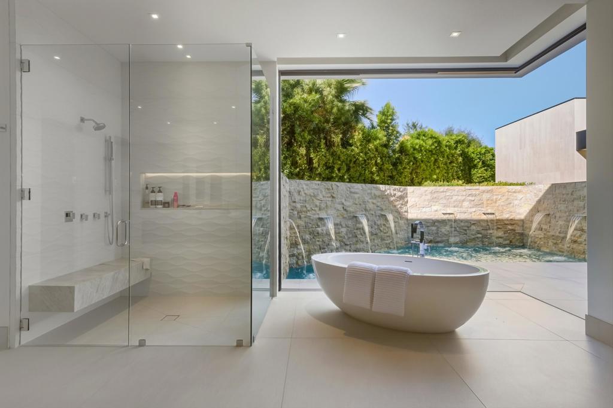
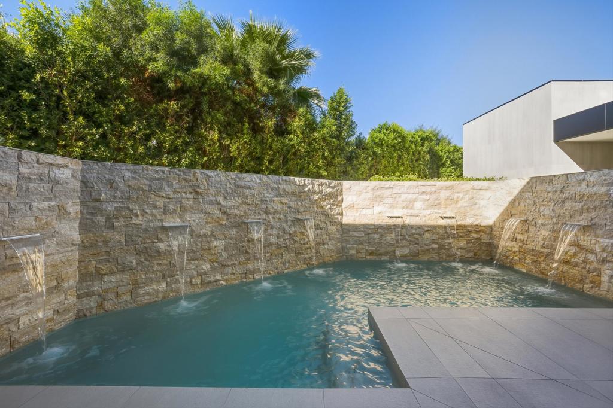
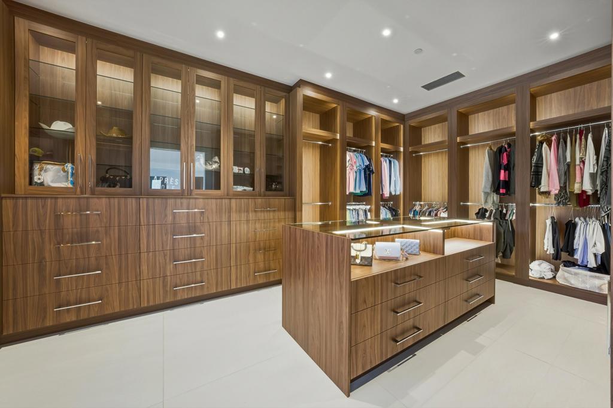
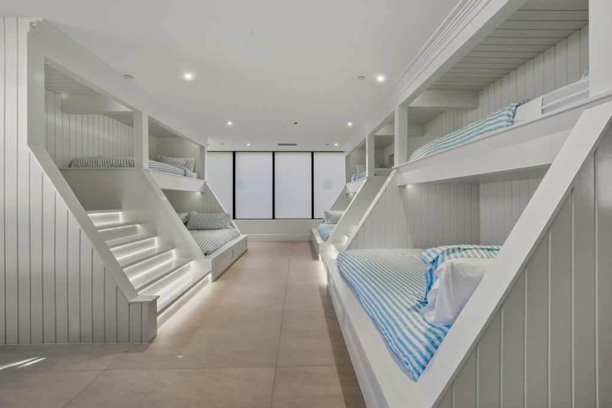
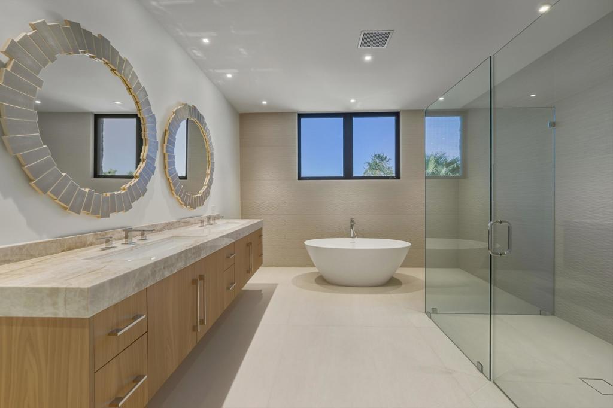
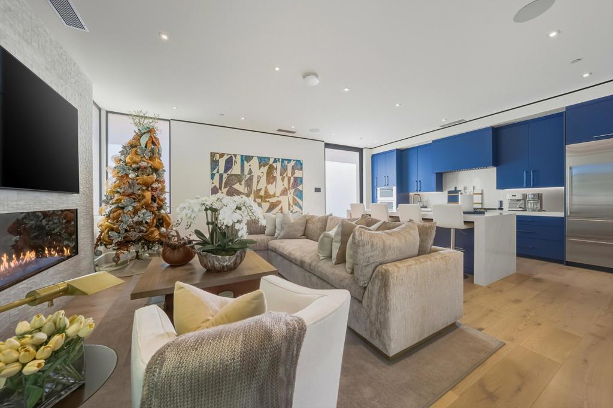
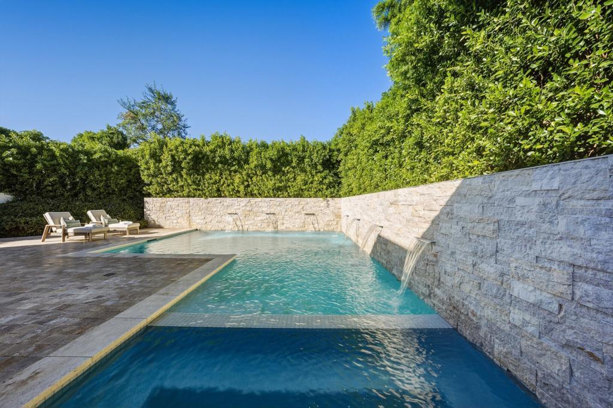
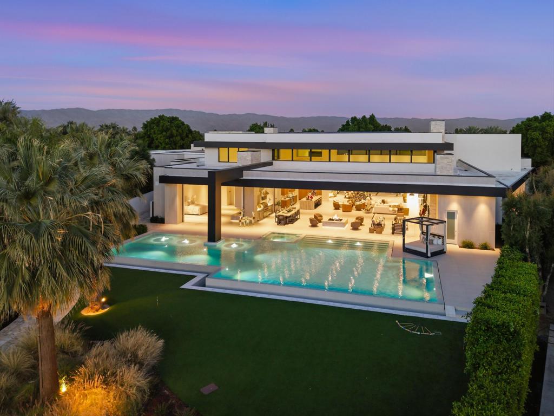
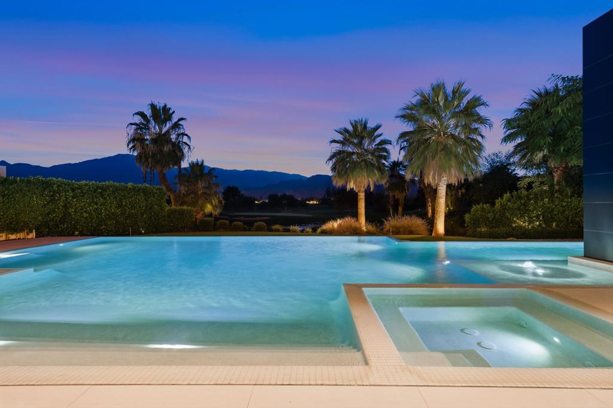
Imagine a home that feels like a private resort--a sanctuary where design, luxury, and lifestyle converge. This custom estate at The Madison Club spans two parcels and over 21,000 sq. ft., offering an experience beyond ownership: it's a statement of legacy. Walls of glass erase boundaries, framing breathtaking mountain vistas and creating seamless indoor-outdoor living. Entertain with ease in a chef's kitchen featuring Wolf and Sub-Zero appliances, complemented by a butler's kitchen for flawless hosting. Gather in the bespoke bar lounge, wine gallery, or private theater, then retreat to the serene primary suite with a spa-inspired bath and plunge pool. Work in an executive office designed for focus and inspiration. The two-story guest wing offers a full kitchen, upstairs lounge, and a spectacular bunk room for up to 20 guests--perfect for unforgettable family moments. Outdoors, shimmering pools and a bath pavilion invite leisure under endless skies. Car collectors will revel in the climate-controlled eight-car gallery. A detached guest house adds three ensuite bedrooms, open living, private pool, spa, and cascading water wall. Offered furnished per inventory (artwork excluded)--this is more than a home; it's your legacy.
Details
| MLS # | 219139820DA |
|---|---|
| Listing Type | For Sale |
| Style | House |
| HOA Dues | $6,300 |
| Sub-Type | Resale |
| Status | Active |
| Year | 2024 |
| Days On Site | 268 |
| Listing Provided By | Madison Club Properties | Glenn Cassell |
Features
| Bed(s) | 11 |
|---|---|
| Bath(s) | 15 Total |
| SQ Feet | 17,003 |
| Garage | 8 |
| Pool | Yes |
| Story(s) | 2 |
| Acreage | 1.21 |
| Golf Course | Yes |
| Property View | Yes |
Interior
| Cooling | Central Air |
|---|---|
| Heating | Central, Natural Gas |
| Heating Yes / No | Yes |
| Cooling Yes / No | Yes |
| Interior Features | Breakfast Bar, Built In Features, Separate Formal Dining Room, High Ceilings, Wine Cellar |
| Appliances | Dishwasher, Freezer, Disposal, Gas Range, Gas Water Heater, Ice Maker, Refrigerator, Range Hood, Vented Exhaust Fan, Water To Refrigerator |
| Fireplace Yes / No | Yes |
Exterior
| Roof | Flat |
|---|---|
| Security Features | Gated Community, Twenty Four Hour Security |
| Foundation Details | Slab |
| Lot Features | Irregular Lot, Level, On Golf Course, Planned Unit Development, Sprinkler System |
| Fencing | Partial |
Parking
| Attached Garage Yes / No | Yes |
|---|---|
| Parking Features | Circular Driveway, Direct Access, Driveway, Garage, Garage Door Opener |
| Garage Yes / No | Yes |
Utilities
| Electric | Volts220In Laundry |
|---|
Location
| Community Features | Golf, Gated |
|---|
Area Information
| State | CA |
|---|---|
| County | Riverside |
| City | La Quinta |
| Zip Code | 92253 |
| Area | 313 La Quinta South of HWY 111 |
| Community Name | The Madison |
Request a showing
Request a showing
Contact
Learn More About This Property

| State | CA |
|---|---|
| County | Riverside |
| City | La Quinta |
| Zip Code | 92253 |
| Area | 313 La Quinta South of HWY 111 |
| Community Name | The Madison |