
51795 Tonto Rim Lane,Pioneertown, CA 92268
Pioneertown, CA 92268

Description
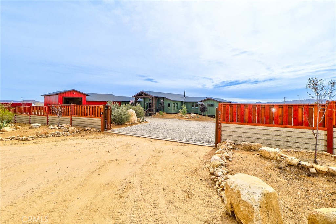
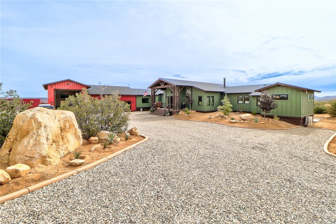
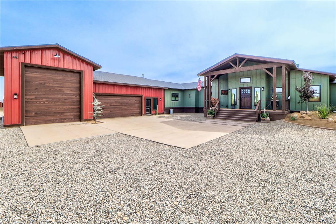
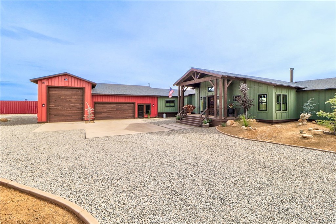
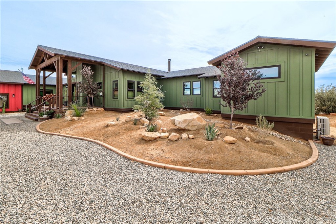
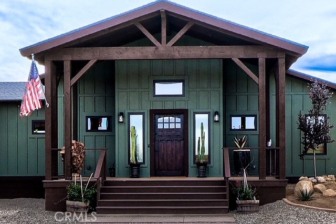
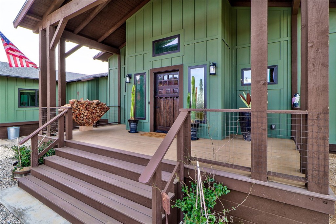
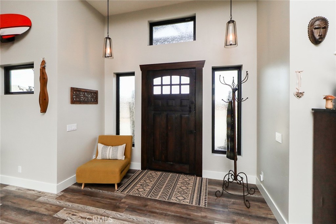
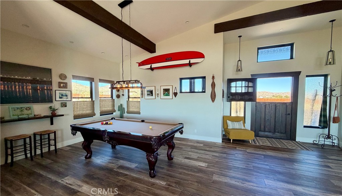
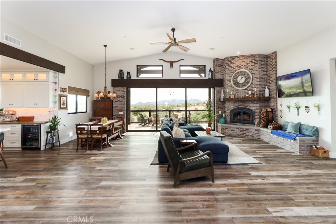
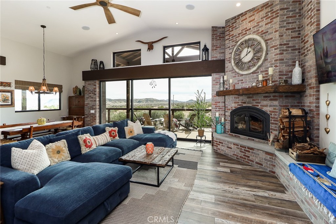
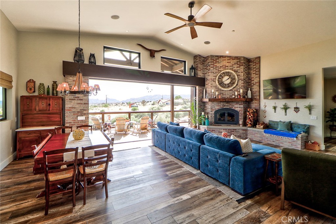
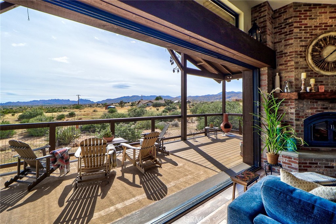
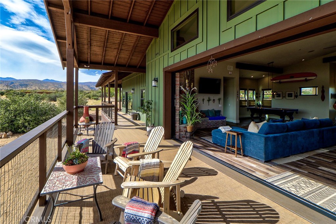
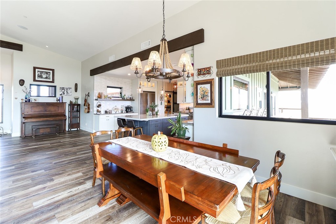
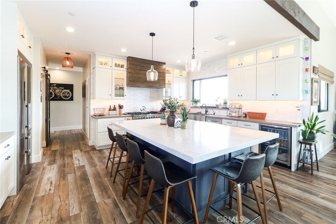
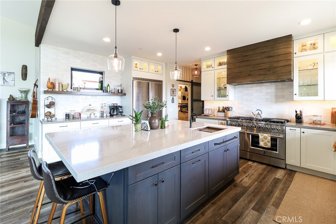
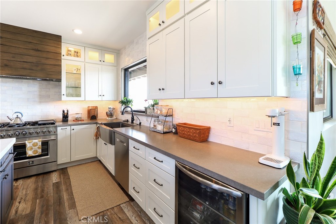
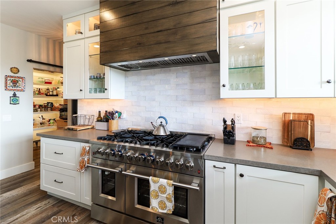
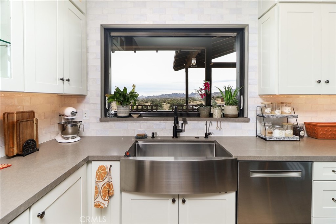
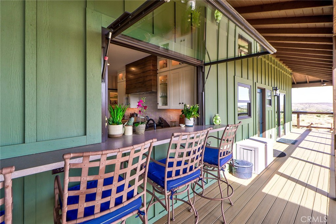
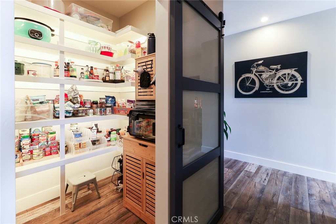
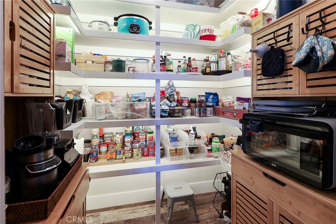
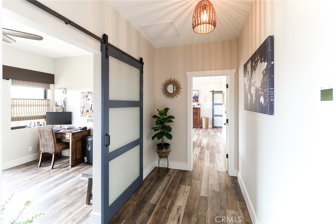
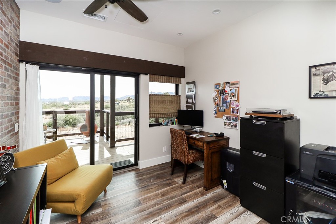
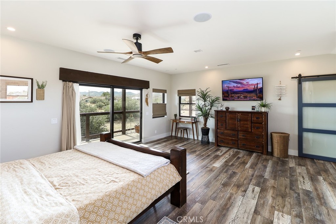
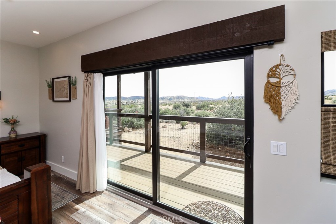
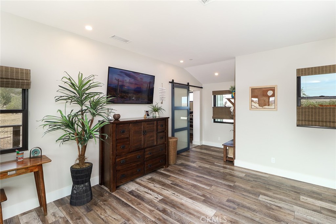
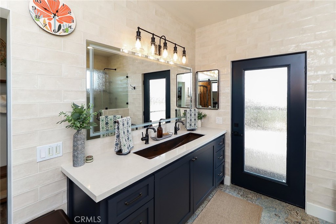
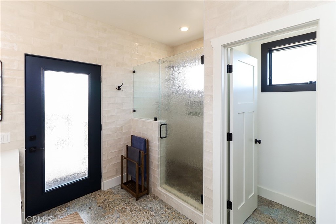
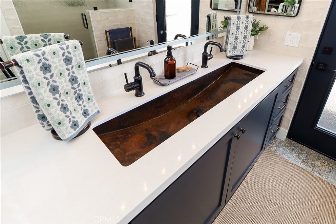
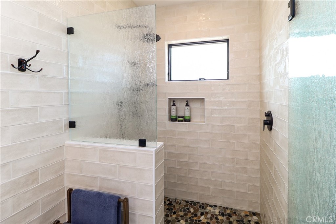
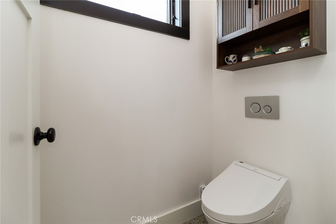
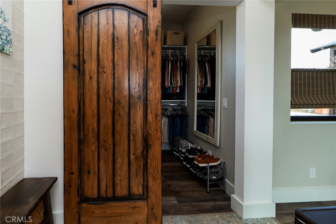
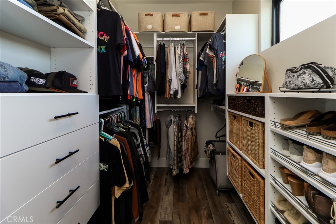
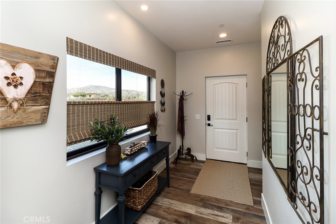
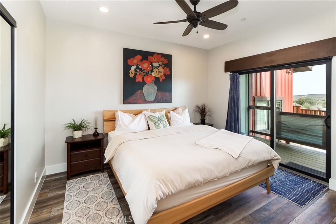
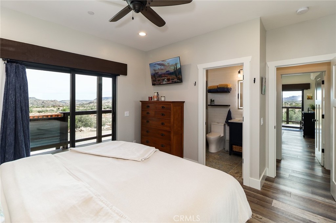
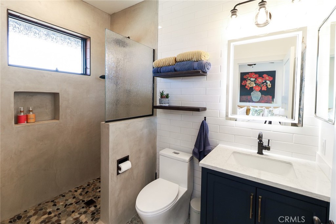
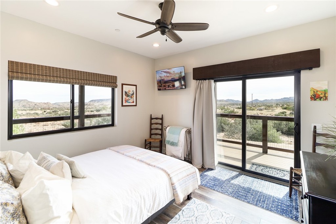
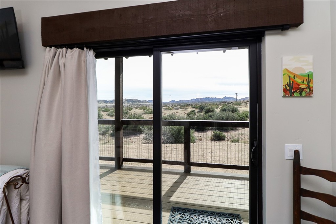
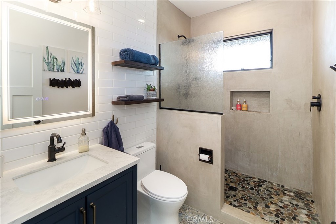
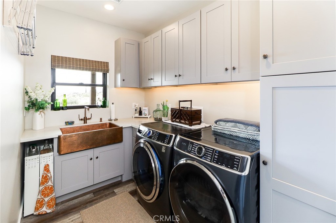
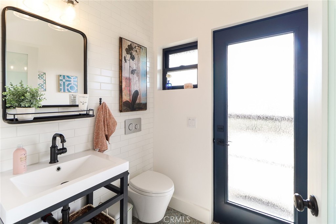
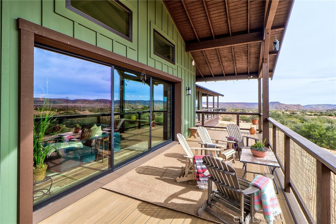
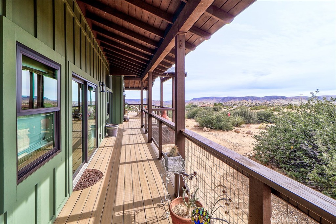
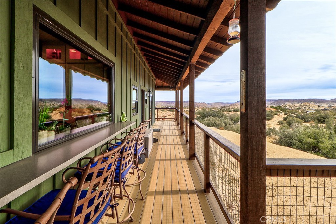
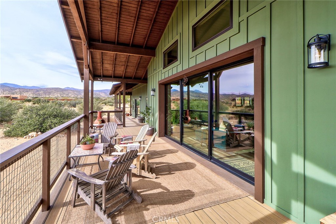
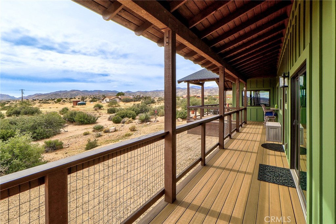
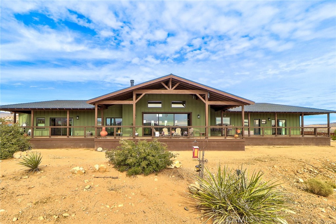
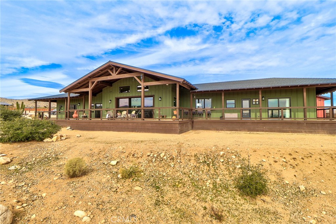
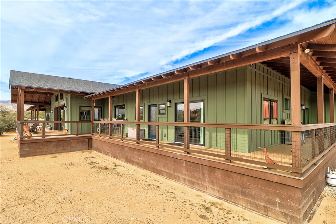
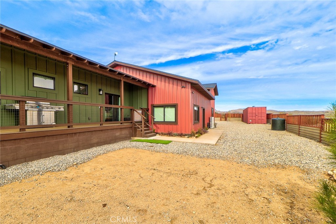
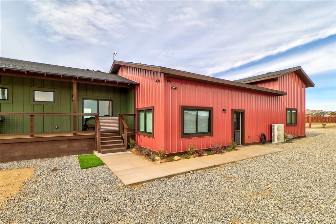
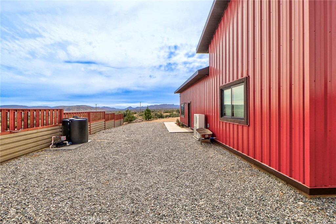
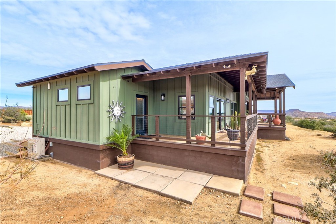
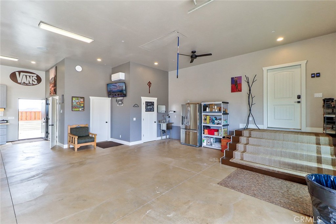
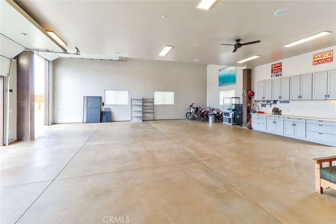
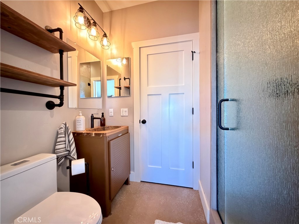
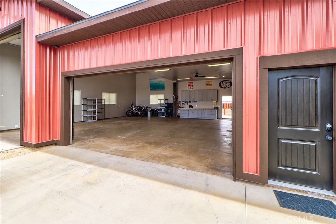
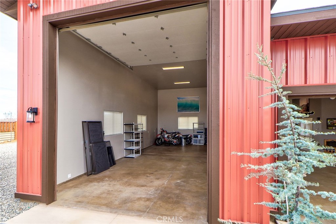
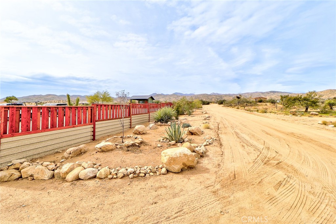
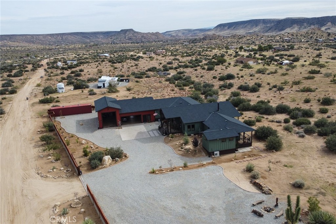
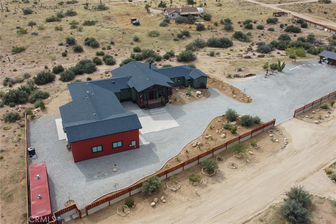
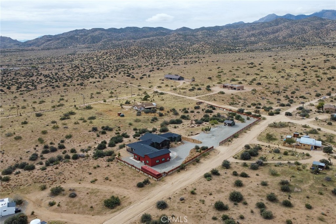
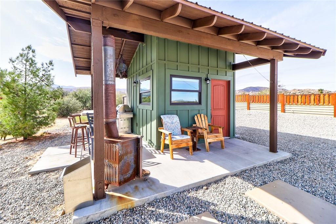
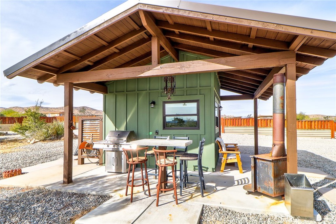
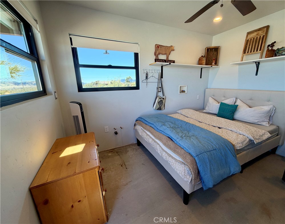
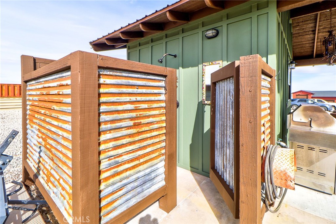
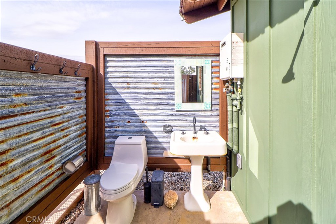
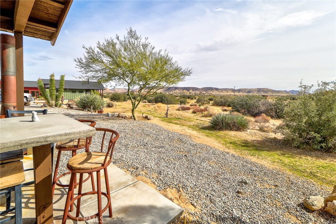
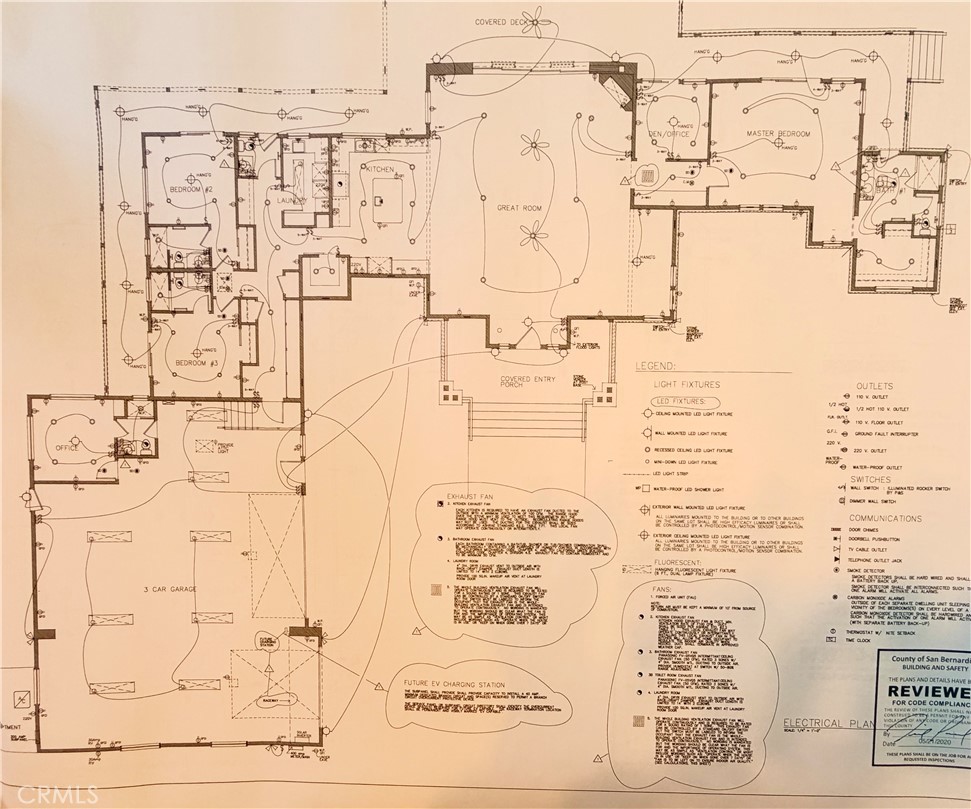
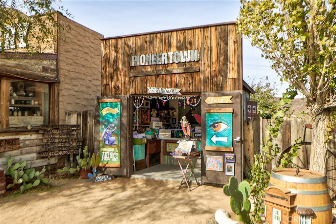
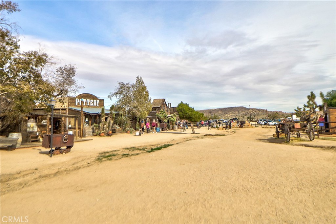
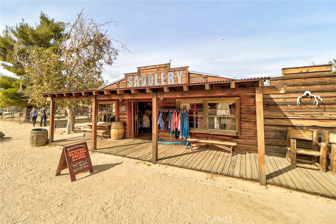
Completed in 2024, this gated High Desert estate sits on 2.6+ landscaped acres w/ 360° Mountain views. Built w/ post & beam construction, a raised foundation & low-maintenance Hardie board & batten siding, the property pairs rugged durability w/ modern luxury. Designed for entertaining & indoor-outdoor living, this turn key, furnished 4 bedroom 6 bath home features a custom Dutch door entry into the great room featuring 14-foot vaulted ceilings, designated pool table area, a floor-to-ceiling wood-burning fireplace w/ blower, & a 16-foot pocket slider framing desert views. The chef's kitchen boasts quartz counters, a walk-in pantry & a central island w/ seating for 6+ and a copper bar sink. High-end appliances include a 48-inch dual-fuel eight-burner range w/ double ovens, a 46-inch double refrigerator/freezer, a Bosch dishwasher, beverage fridge & drawer microwave. A pass-through window from the farm sink to the outdoor bar seating seamlessly brings the outdoors in. No comfort is overlooked w/ all bedrooms featuring en-suite baths & rear patio access. The primary suite offers a walk-in closet & floor-to-ceiling tile bath w/ custom copper sink & dual faucets. The private office has outdoor access that fills the workspace w/ gorgeous views. The laundry room includes built-in cabinets, a copper sink, & GE front-load washer/dryer. The oversized 1790 sqft attached RV garage is fully finished/insulated w/ built-in cabinets, a private bedroom, & 3/4 bath. Off the garage there is a powered 40-foot storage container. Engineered for efficiency & security, the home features 6 zone Mitsubishi VRF HVAC (including the garage), an 80-gallon heat pump water heater w/ recirculating pump, whole-house soft water filtration, pharmaceutical-grade alkaline drinking water, zoned sound, property-wide Wi-Fi, security cameras, & smart lighting control. It is solar-ready, wired for generator backup, & includes a full fire sprinkler system w/ a 300-gallon backup tank. Outdoor living spans a 1,400+ sq. ft. composite wraparound deck. Additional structures include finished well house/guest quarters w/ a covered patio & outdoor 3/4 bathroom. Multiple RV hookups are placed throughout the property & inside the garage. Located just up the road from World famous Pappy & Harriet's BBQ & music venue, under 10 miles to Yucca Valley shopping, 26 off-road miles to Big Bear, & 30 minutes to Joshua Tree National Park. Designed with elevated modern comfort against breathtaking desert views.
Details
| MLS # | CV26235957 |
|---|---|
| Listing Type | For Sale |
| Style | House |
| Sub-Type | Resale |
| Status | Active |
| Year | 2024 |
| Days On Site | 18 |
| Listing Provided By | EXP REALTY OF CALIFORNIA INC | Greg McGhghy |
Features
| Bed(s) | 4 |
|---|---|
| Bath(s) | 6 Total |
| SQ Feet | 3,220 |
| Garage | 7 |
| Story(s) | 1 |
| Units | 1 |
| Acreage | 2.67 |
| Property View | Yes |
Interior
| Cooling | Central Air, Electric, Energy Star Qualified Equipment, Humidity Control, High Efficiency, Heat Pump, Zoned |
|---|---|
| Heating | Central, Electric, Energy Star Qualified Equipment, Forced Air, Fireplaces, Humidity Control, High Efficiency, Heat Pump, Zoned |
| Heating Yes / No | Yes |
| Cooling Yes / No | Yes |
| Interior Features | Beamed Ceilings, Breakfast Bar, Built In Features, Balcony, Ceiling Fans, Cathedral Ceilings, High Ceilings, Open Floorplan, Pantry, Quartz Counters, Recessed Lighting, Storage, All Bedrooms Down |
| Window Features | Custom Coverings, Double Pane Windows, Drapes, Energy Star Qualified Windows, Screens |
| Appliances | Built In Range, Convection Oven, Double Oven, Dishwasher, Energy Star Qualified Appliances, Energy Star Qualified Water Heater, Electric Oven, Electric Range, Electric Water Heater, Free Standing Range, Freezer, Gas Cooktop, Disposal, Gas Range, High Efficiency Water Heater, Hot Water Circulator, Ice Maker, Microwave, Refrigerator, Water Softener, Vented Exhaust Fan |
| Fireplace Yes / No | Yes |
Exterior
| Roof | Composition |
|---|---|
| Security Features | Fire Detection System, Fire Sprinkler System, Smoke Detectors, Security Lights |
| Construction Materials | Fiber Cement |
| Foundation Details | Pillar Post Pier, Raised, Slab |
| Lot Features | Two To Five Units Acre, Desert Back, Desert Front, Sprinklers In Front, Secluded, Sprinklers Timer, Sprinkler System |
Parking
| Attached Garage Yes / No | Yes |
|---|---|
| Parking Features | Concrete, Direct Access, Driveway, Garage, Garage Door Opener, Gravel, Gated, Private, Rv Garage, Rv Hook Ups, Rv Access Parking, Rv Covered |
| Garage Yes / No | Yes |
Utilities
| Utilities | Electricity Connected |
|---|---|
| Sewer | Septic Tank |
Location
| Community Features | Biking, Hiking, Mountainous, Near National Forest, Preserve Public Land, Rural |
|---|
Area Information
| State | CA |
|---|---|
| County | San Bernardino |
| City | Pioneertown |
| Zip Code | 92268 |
| Area | DC563 Pipes Canyon |
| Listing VS Median (in 92268) | |
Price: $2,590,000 low | high Med: $998,000 sqft: 3,220 low | high Med: 120 $ / sqft: $804 low | high Med: $8,317 On site: 18 low | high Med: 160 | |
Market Activity 92268
Request a showing
Request a showing
Contact
Learn More About This Property

| State | CA |
|---|---|
| County | San Bernardino |
| City | Pioneertown |
| Zip Code | 92268 |
| Area | DC563 Pipes Canyon |
| Listing VS Median (in 92268) | |
Price: $2,590,000 low | high Med: $998,000 sqft: 3,220 low | high Med: 120 $ / sqft: $804 low | high Med: $8,317 On site: 18 low | high Med: 160 | |