
5115 West Boulevard,Los Angeles, CA 90043
Los Angeles, CA 90043

Description
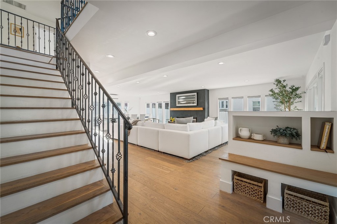
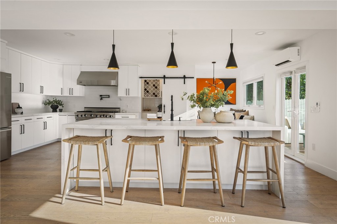
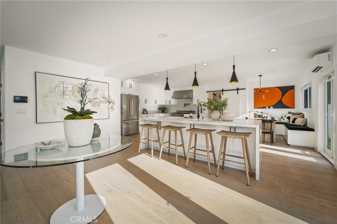
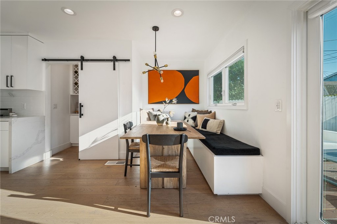
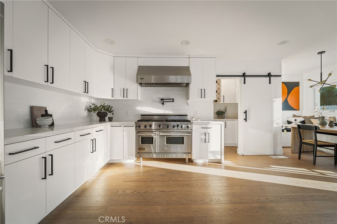
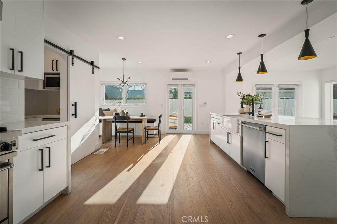
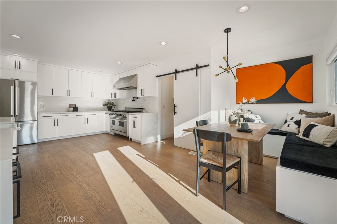
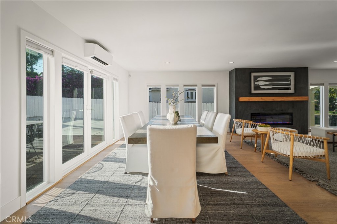
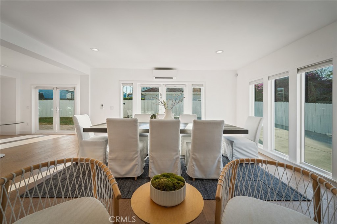
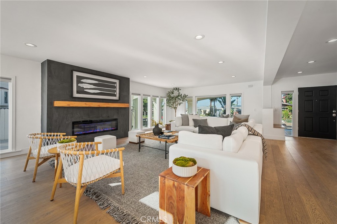
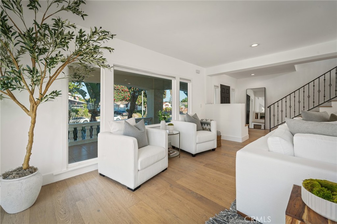
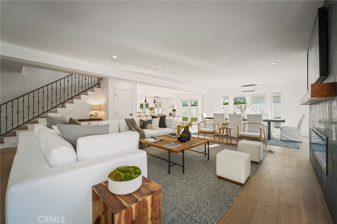
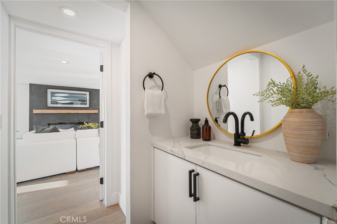
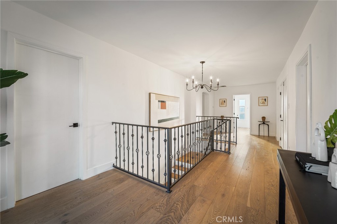
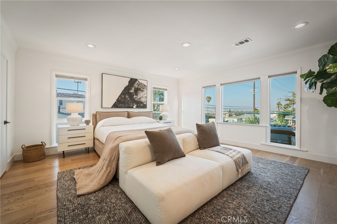
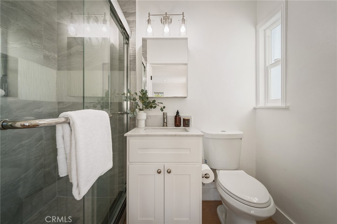
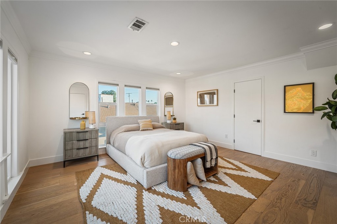
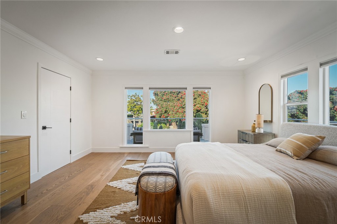
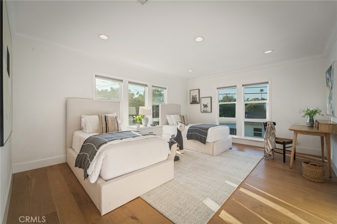
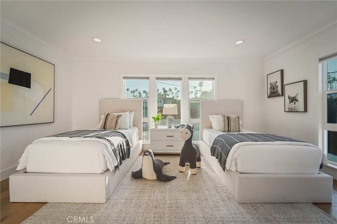
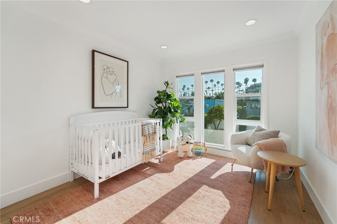
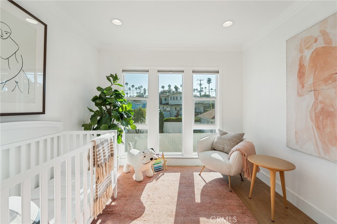
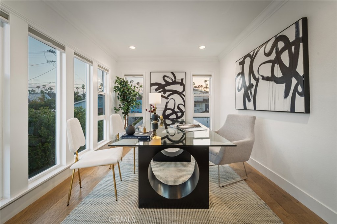
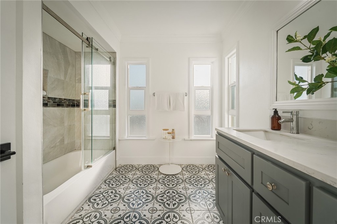
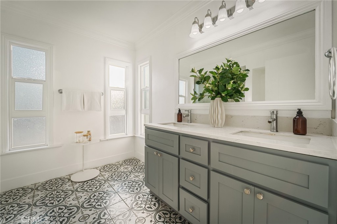
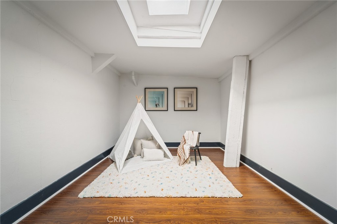
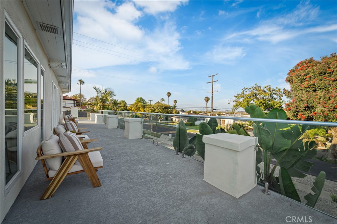
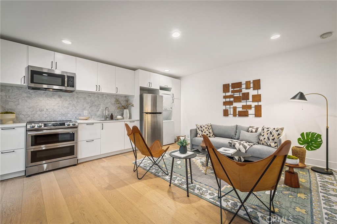
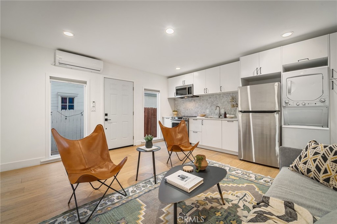
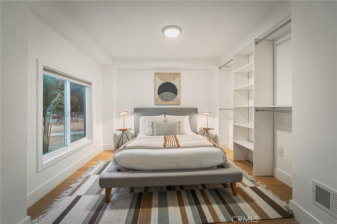
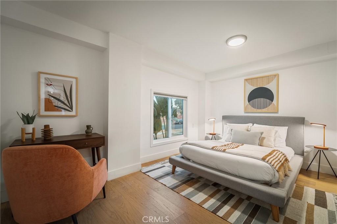
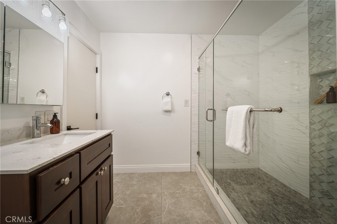
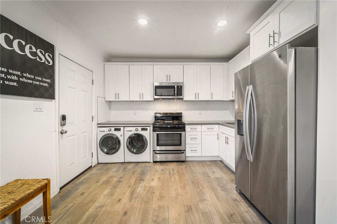
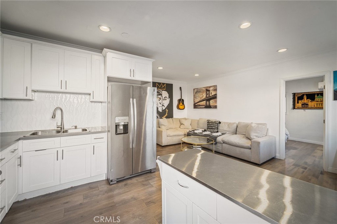
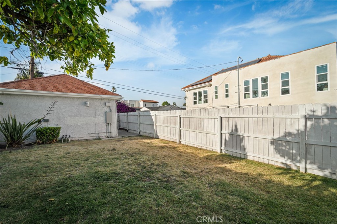
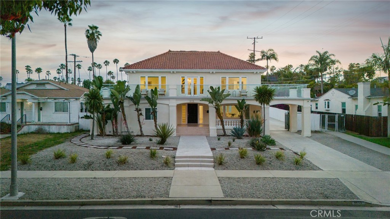
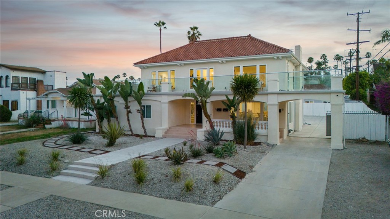
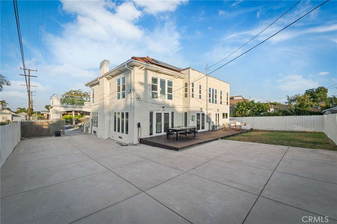
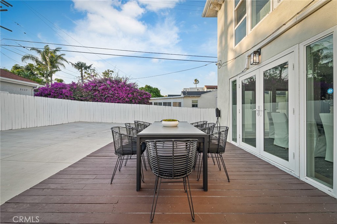

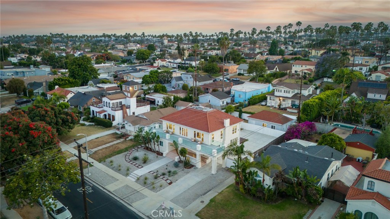
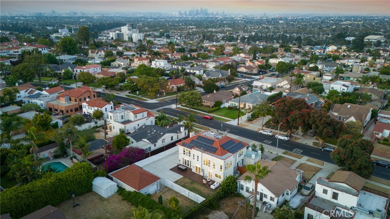
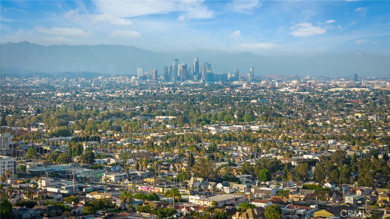
RARE OPPORTUNITY: Discover this exceptional View Park property featuring three distinct living spaces: main house, JADU, and guest house. With income potential and SB9 eligibility, this unique compound offers unparalleled versatility for savvy investors and homeowners alike. The stunning main residence boasts 3,210 sq ft of sophisticated open-concept living with 5 beds and 2.5 baths, blending contemporary design with practical luxury. Seamlessly connected yet completely private, the 486 sq ft 1 bed 1 bath Jr ADU features its own entrance, yard, and deck. Despite its efficient footprint, the open layout creates a surprisingly spacious feel. Lastly, privately fenced and set discreetly at the rear of the property with its own walkway and expansive yard, the 540 sq ft guest house offers complete privacy with 1 bed and 1 bath. This section of the property is eligible for SB9 lot splitting, allowing you to potentially create a separate parcel with its own address. This exceptional property opens a world of possibilities: rent one of the units for immediate income, create the perfect multi-family living situation, or explore the SB9 option to split into two separate parcels, potentially doubling your investment value. Live in luxury while generating substantial passive income. The versatility of this View Park compound represents a truly exceptional opportunity in today's real estate market. Don't miss your chance to own this one-of-a-kind property where luxury living meets smart investing. Additional features include paid-off solar panels, a Type 2 EV charger, and a Vivint security system, ensuring sustainability, convenience, and peace of mind.
Details
| MLS # | OC26002715 |
|---|---|
| Listing Type | For Sale |
| Style | House |
| Sub-Type | Resale |
| Status | Active Under Contract |
| Year | 1922 |
| Days On Site | 235 |
| Listing Provided By | The Agency | Natalia Castro |
Features
| Bed(s) | 6 |
|---|---|
| Bath(s) | 5 Total |
| SQ Feet | 4,236 |
| Car Port | Yes |
| Story(s) | 2 |
| Units | 3 |
| Zoning | LAR1 |
| Acreage | 0.24 |
| Property View | Yes |
Interior
| Cooling | Central Air, Wall Window Units |
|---|---|
| Heating | Central, Solar |
| Heating Yes / No | Yes |
| Cooling Yes / No | Yes |
| Interior Features | Breakfast Bar, Balcony, Breakfast Area, Eat In Kitchen, In Law Floorplan, Walk In Pantry |
| Appliances | Six Burner Stove, Dishwasher, Disposal, Gas Range, Refrigerator |
| Fireplace Yes / No | Yes |
Exterior
| Security Features | Security System, Carbon Monoxide Detectors, Smoke Detectors |
|---|---|
| Lot Features | Zero To One Unit Acre |
| Fencing | Wood |
Parking
| Parking Features | Concrete, Gated |
|---|---|
| Garage Yes / No | No |
Utilities
| Sewer | Public Sewer |
|---|
Location
| Community Features | Sidewalks |
|---|
Area Information
| State | CA |
|---|---|
| County | Los Angeles |
| City | Los Angeles |
| Zip Code | 90043 |
| Area | PHHT Park Hills Heights |
| Listing VS Median (in 90043) | |
Price: $1,750,000 low | high Med: $895,000 sqft: 4,236 low | high Med: 2,097 $ / sqft: $413 low | high Med: $427 On site: 235 low | high Med: 22 | |
Market Activity 90043
Request a showing
Request a showing
Contact
Learn More About This Property

| State | CA |
|---|---|
| County | Los Angeles |
| City | Los Angeles |
| Zip Code | 90043 |
| Area | PHHT Park Hills Heights |
| Listing VS Median (in 90043) | |
Price: $1,750,000 low | high Med: $895,000 sqft: 4,236 low | high Med: 2,097 $ / sqft: $413 low | high Med: $427 On site: 235 low | high Med: 22 | |
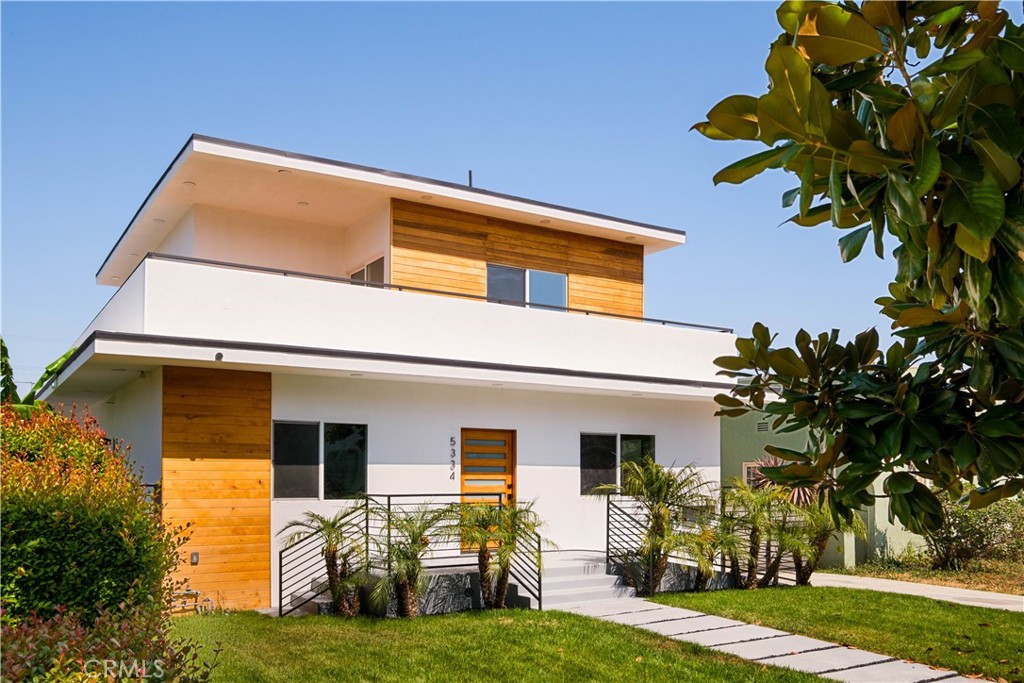 | $1,695,0005334 Chesley AvenueLos Angeles, CA 90043 |