509 Taunton Drive,Santa Maria, CA 93455
Santa Maria, CA 93455

Description
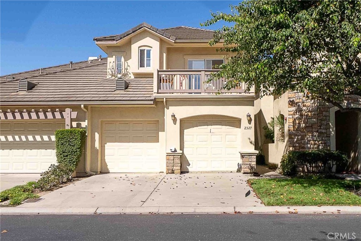
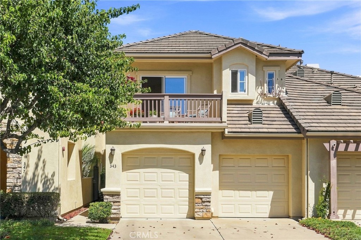
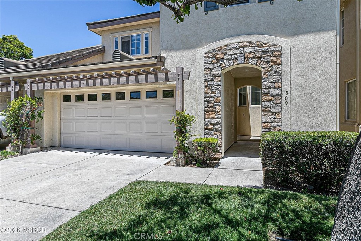
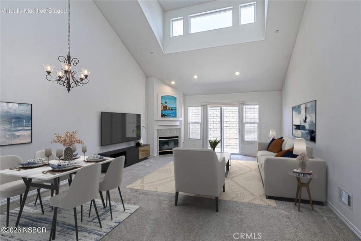
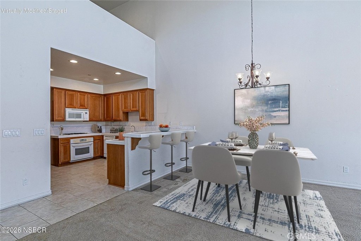
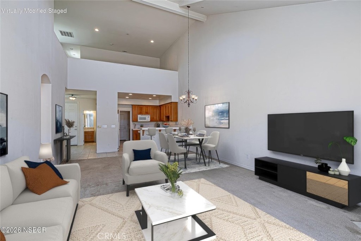
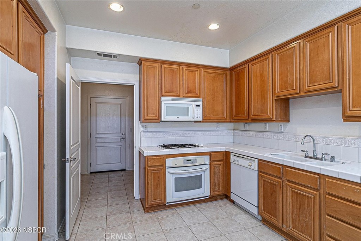
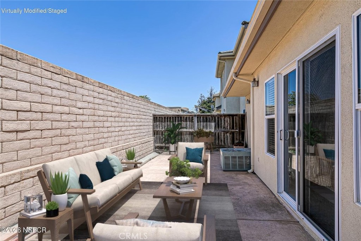
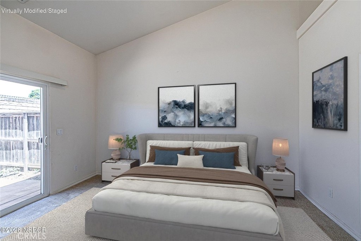
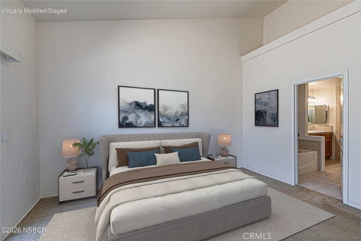
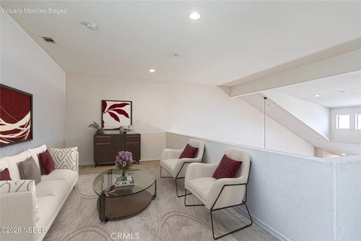
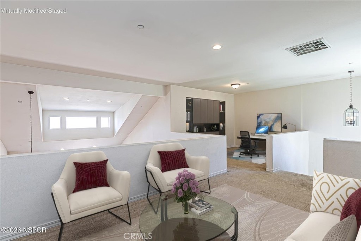
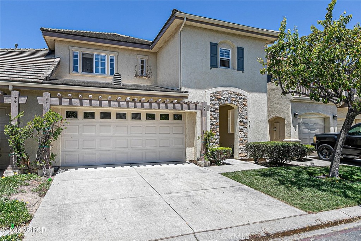
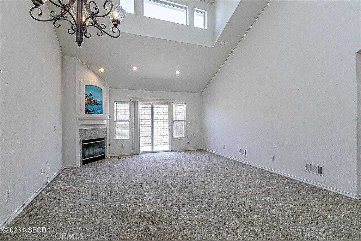
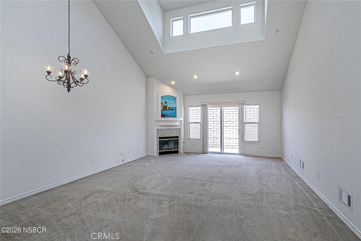
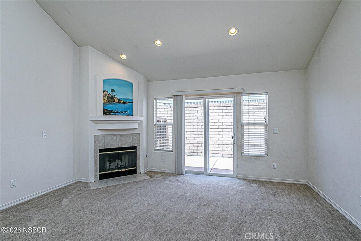
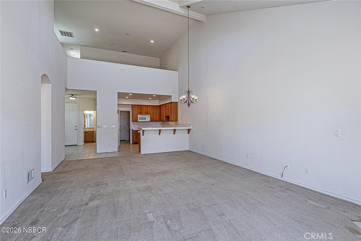
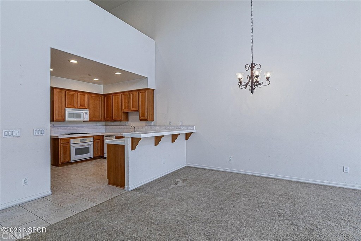
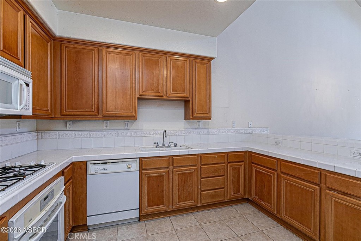
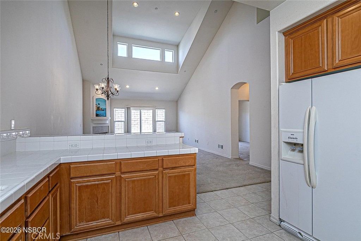
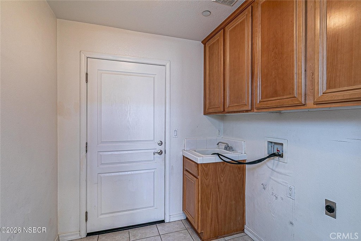
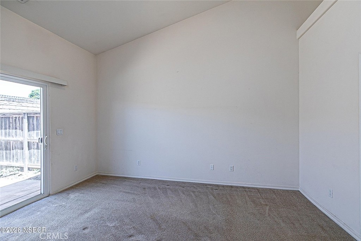
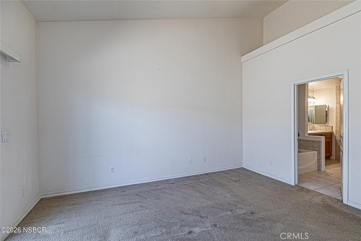
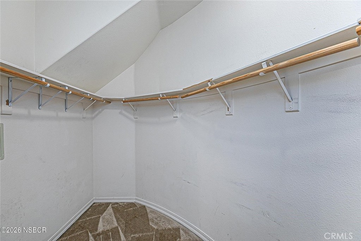
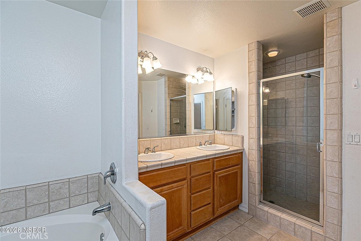
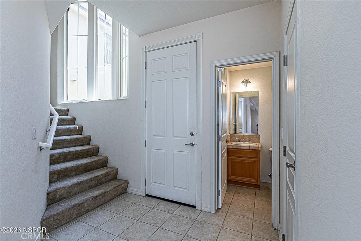
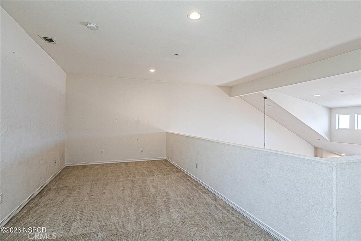
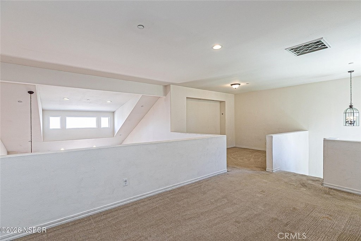
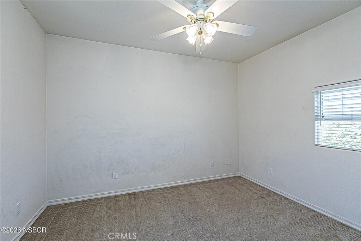
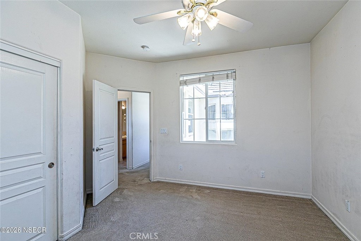
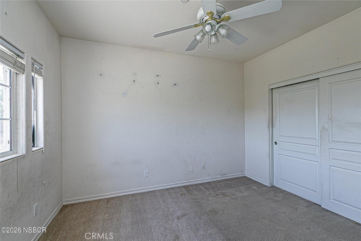
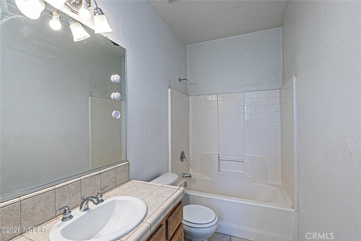
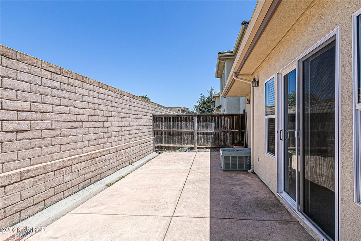
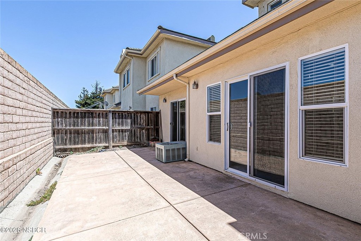
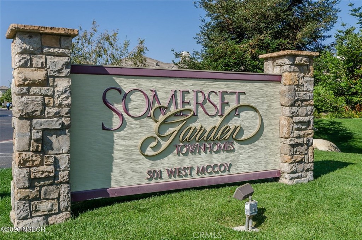
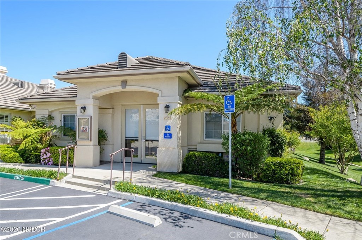
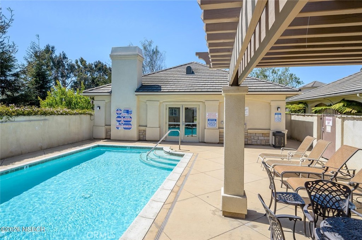
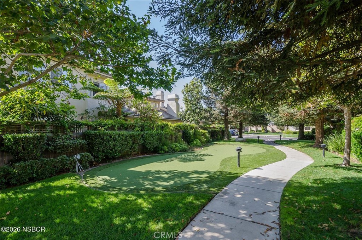
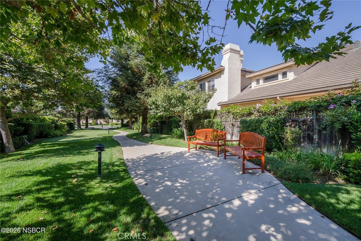
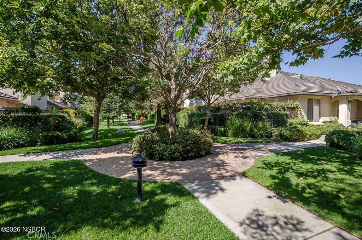
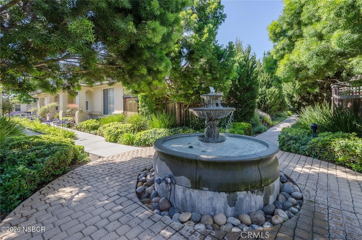
Public Remarks: NEW STANDOUT PRICE + BUYER'S CHOICE OF NEW CARPET! A great opportunity to make Somerset Gardens home with a spacious floor plan, main-level primary suite and exceptional community amenities. The oversized downstairs primary bedroom features vaulted ceilings, a walk-in closet, slider to the rear patio and private full bath with soaking tub and separate walk-in shower. The kitchen offers ample cabinet & counter space, a breakfast bar, & opens to the dining area & living room featuring vaulted ceilings, a fireplace, & sliding door to the rear patio. The main level also includes indoor laundry, a guest half bath, & an open-concept living area designed for comfortable everyday living & entertaining. Air conditioning adds year-round comfort. Upstairs, two loft areas provide flexible space for a family or game room & a home office or study area, along with two additional bedrooms & a full bath. Somerset Gardens is conveniently located near shopping, dining, parks and Vandenberg Space Force Base. HOA amenities include a clubhouse, pool, putting green and walking trails, plus maintenance of the home exterior, roofs, fences, front yard water and common areas. Priced to reflect the opportunity to build equity while adding your own personal style, this 3 Bedroom, 2.5 Bath no has a New price, new carpet and room to make it your own- an exceptional value in Somerset Gardens!
Details
| MLS # | NS26197874 |
|---|---|
| Listing Type | For Sale |
| Style | Town House |
| HOA Dues | $329 |
| Sub-Type | Resale |
| Status | Active |
| Year | 2003 |
| Days On Site | 9 |
| Listing Provided By | Coldwell Banker Select Realty | Tammy Atkin |
Features
| Bed(s) | 3 |
|---|---|
| Bath(s) | 3 Total |
| SQ Feet | 2,129 |
| Garage | 2 |
| Story(s) | 2 |
| Units | 1 |
| Acreage | 0.07 |
| Golf Course | Yes |
| Property View | None |
Interior
| Cooling | Central Air |
|---|---|
| Heating | Forced Air, Fireplaces, Natural Gas |
| Heating Yes / No | Yes |
| Cooling Yes / No | Yes |
| Interior Features | Breakfast Bar, High Ceilings, Open Floorplan, Tile Counters, Two Story Ceilings, Loft, Main Level Primary, Primary Suite, Walk In Closets |
| Appliances | Dishwasher, Gas Cooktop, Gas Oven, Microwave, Refrigerator |
| Fireplace Yes / No | Yes |
Exterior
| Roof | Tile |
|---|---|
| Construction Materials | Stucco |
| Foundation Details | Slab |
| Lot Features | Zero To One Unit Acre, Close To Clubhouse |
| Fencing | Brick, Wood |
Parking
| Attached Garage Yes / No | Yes |
|---|---|
| Parking Features | Concrete, Door Multi, Driveway, Garage Faces Front, Garage |
| Garage Yes / No | Yes |
Utilities
| Sewer | Public Sewer |
|---|
Location
| Community Features | Biking, Golf, Park, Sidewalks, Pool |
|---|
Area Information
| State | CA |
|---|---|
| County | Santa Barbara |
| City | Santa Maria |
| Zip Code | 93455 |
| Area | ORWE SM | Orcutt West |
| Listing VS Median (in 93455) | |
Price: $615,000 low | high Med: $759,000 sqft: 2,129 low | high Med: 1,807 $ / sqft: $289 low | high Med: $420 On site: 9 low | high Med: 101 | |
Market Activity 93455
Request a showing
Request a showing
Contact
Learn More About This Property

| State | CA |
|---|---|
| County | Santa Barbara |
| City | Santa Maria |
| Zip Code | 93455 |
| Area | ORWE SM | Orcutt West |
| Listing VS Median (in 93455) | |
Price: $615,000 low | high Med: $759,000 sqft: 2,129 low | high Med: 1,807 $ / sqft: $289 low | high Med: $420 On site: 9 low | high Med: 101 | |