
5016 Bakman 404,North Hollywood, CA 91601
North Hollywood, CA 91601

Description
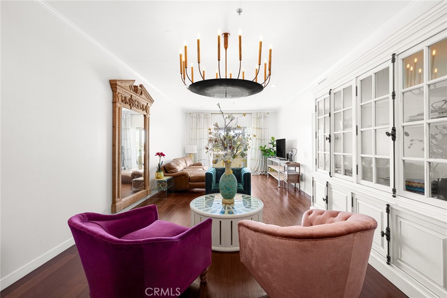
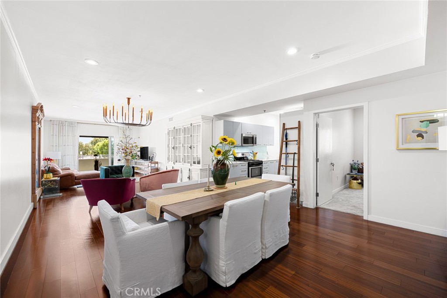
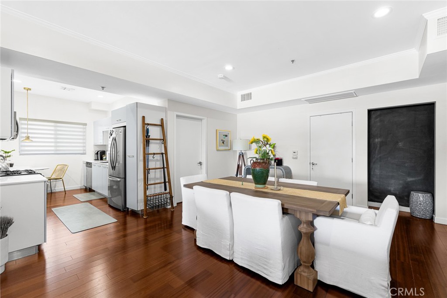
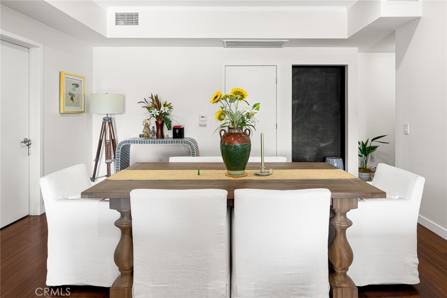
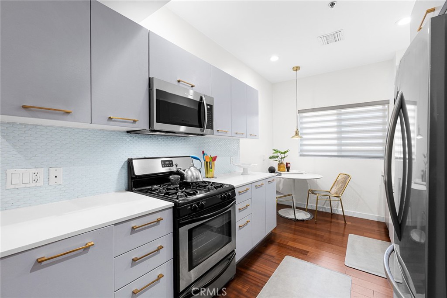
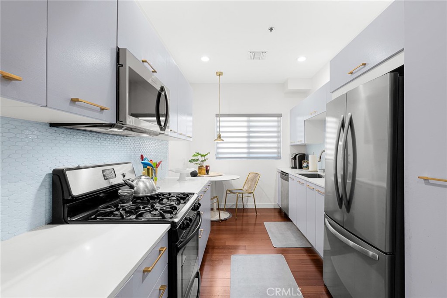
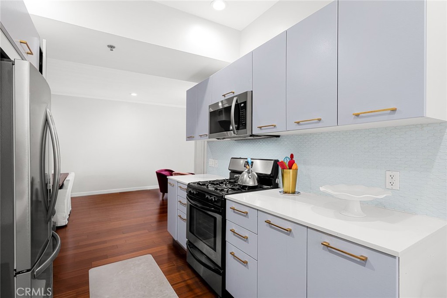
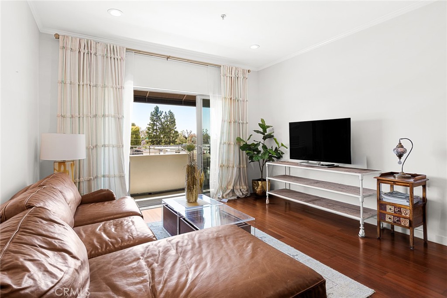
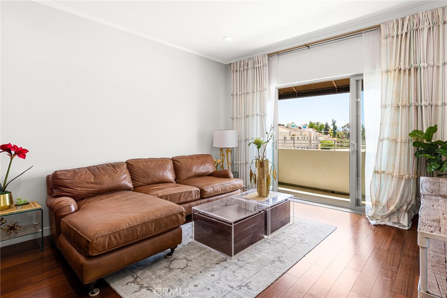
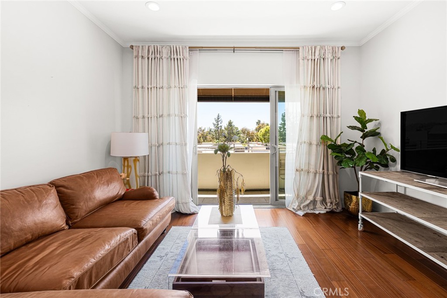
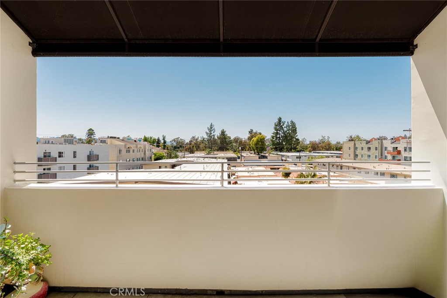
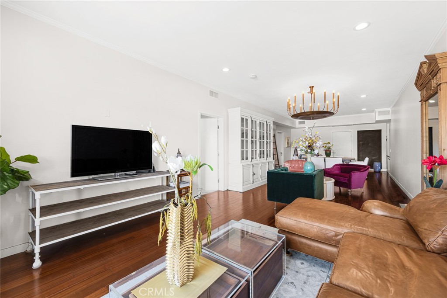
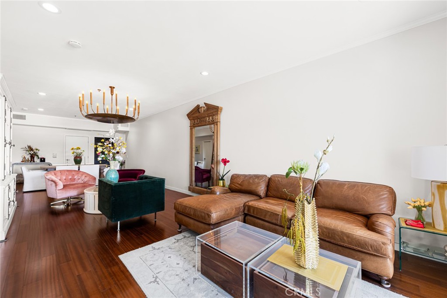
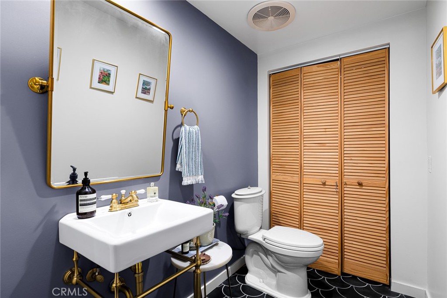
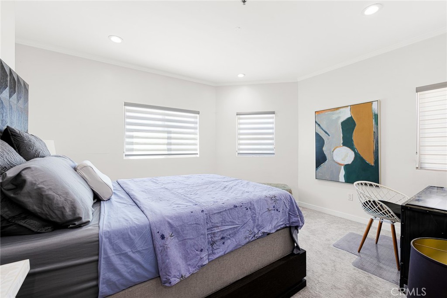
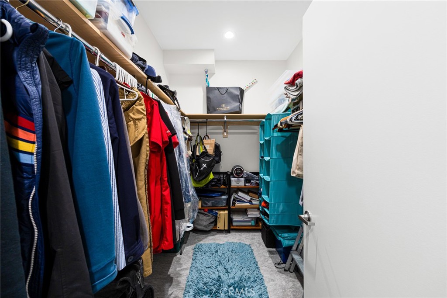
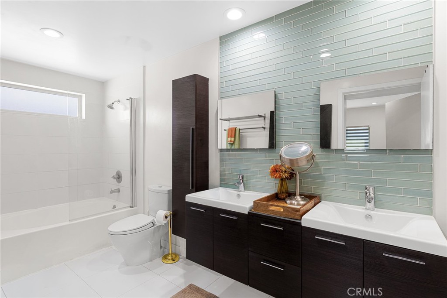
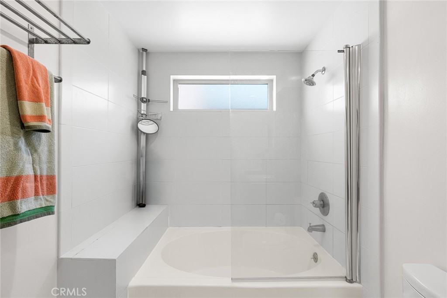
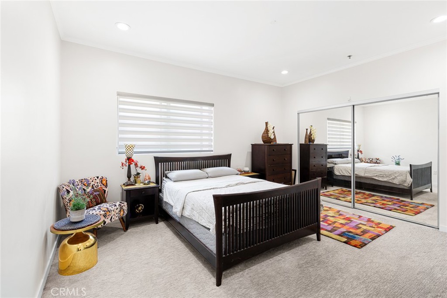
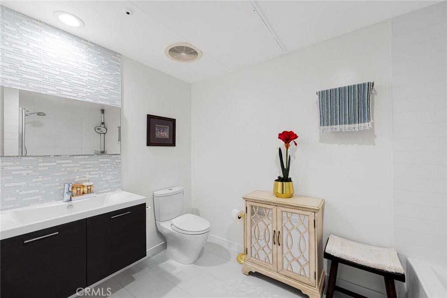
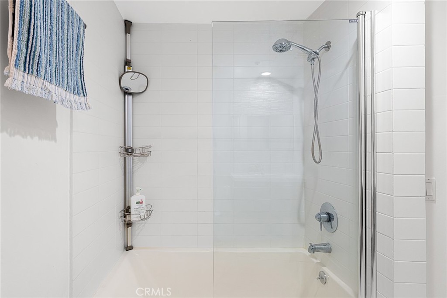
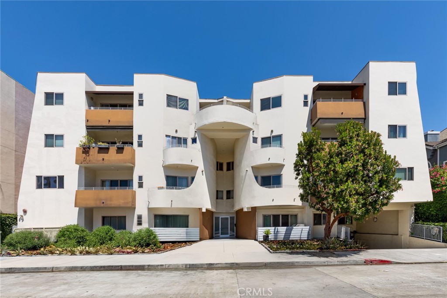
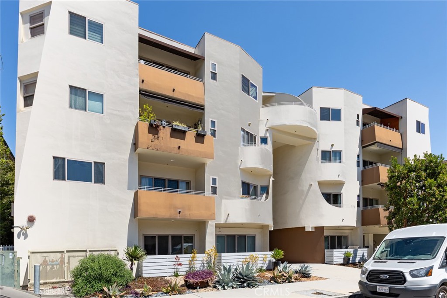
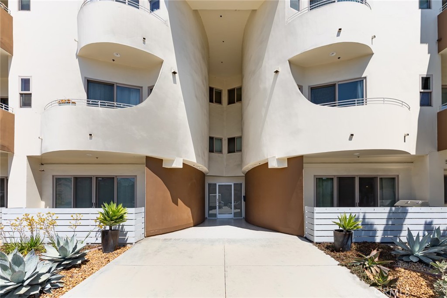
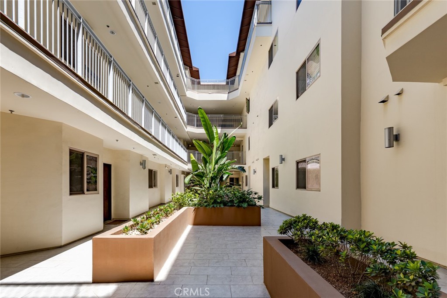
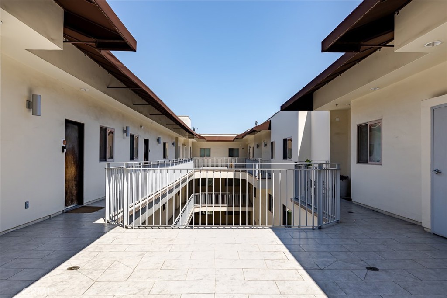
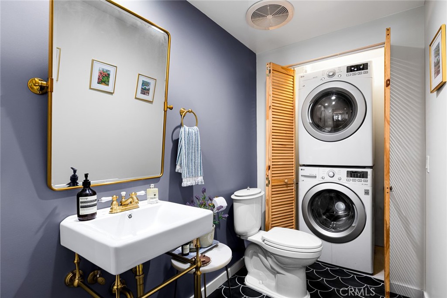
Welcome to this rare penthouse corner unit in the heart of the NoHo Arts District. Offering 2 bedrooms, 2.5 bathrooms, and an abundance of natural light, this top-floor residence combines modern finishes with an ideal floor plan in one of the neighborhood's most desirable locations. Both bedrooms are generously sized and feature their own en-suite bathrooms, creating a comfortable and private layout for homeowners and guests alike. The primary suite includes a substantial walk-in closet rarely found in condominium living. Hardwood flooring extends throughout the main living areas, while designer carpeting adds warmth and comfort to the bedrooms. The open-concept living and dining space is anchored by a striking designer chandelier and flows seamlessly into the eat-in kitchen, complete with quartz countertops, stainless steel appliances, and ample cabinet space. A recently remodeled powder room showcases scalloped cement tile, a custom brass-framed sink, and matching mirror, adding a distinctive designer touch. A stackable washer and dryer are conveniently tucked away within a dedicated laundry closet. Built in 2008, the building offers secure elevator access, two assigned parking spaces in the gated subterranean garage, and an oversized private storage rooman amenity that's increasingly hard to find. Just moments from the theaters, restaurants, coffee shops, studios, and nightlife that define the NoHo Arts District, this penthouse offers the best of urban living with the comfort and privacy of a well-designed home.
Details
| MLS # | SR26136258 |
|---|---|
| Listing Type | For Sale |
| Style | Condominium |
| HOA Dues | $570 |
| Sub-Type | Resale |
| Status | Active |
| Year | 2008 |
| Days On Site | 63 |
| Listing Provided By | Rodeo Realty | Brandon Haft |
Features
| Bed(s) | 2 |
|---|---|
| Bath(s) | 3 Total |
| SQ Feet | 1,400 |
| Garage | 2 |
| Story(s) | 1 |
| Units | 39 |
| Acreage | 0.59 |
| Property View | Yes |
Interior
| Cooling | Central Air |
|---|---|
| Heating | Central |
| Heating Yes / No | Yes |
| Cooling Yes / No | Yes |
| Interior Features | Balcony, Breakfast Area, Separate Formal Dining Room, Furnished, Open Floorplan, Quartz Counters, Recessed Lighting, Trash Chute, Galley Kitchen, Multiple Primary Suites, Primary Suite, Walk In Closets |
| Window Features | Double Pane Windows |
| Appliances | Built In Range, Dishwasher, Freezer, Disposal, Gas Range, Microwave, Refrigerator |
| Fireplace Yes / No | No |
Exterior
| Roof | None |
|---|---|
| Fencing | None |
Parking
| Attached Garage Yes / No | No |
|---|---|
| Parking Features | Assigned, Covered, Electric Gate, Garage, Community Structure, Tandem |
| Garage Yes / No | Yes |
Utilities
| Sewer | Public Sewer |
|---|
Location
| Community Features | Street Lights, Suburban, Sidewalks |
|---|
Area Information
| State | CA |
|---|---|
| County | Los Angeles |
| City | North Hollywood |
| Zip Code | 91601 |
| Area | NHO North Hollywood |
| Listing VS Median (in 91601) | |
Price: $699,000 low | high Med: $14,500 sqft: 1,400 low | high Med: 2,300 $ / sqft: $499 low | high Med: $6 On site: 63 low | high Med: 11 | |
Market Activity 91601
Request a showing
Request a showing
Contact
Learn More About This Property

| State | CA |
|---|---|
| County | Los Angeles |
| City | North Hollywood |
| Zip Code | 91601 |
| Area | NHO North Hollywood |
| Listing VS Median (in 91601) | |
Price: $699,000 low | high Med: $14,500 sqft: 1,400 low | high Med: 2,300 $ / sqft: $499 low | high Med: $6 On site: 63 low | high Med: 11 | |
