

5009 Shaman Court,Bakersfield, CA 93312
Bakersfield, CA 93312

Description
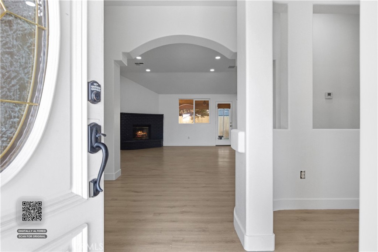
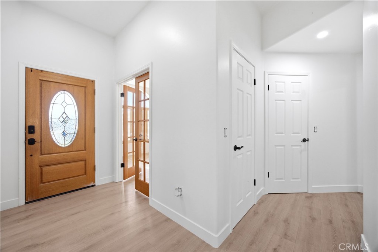
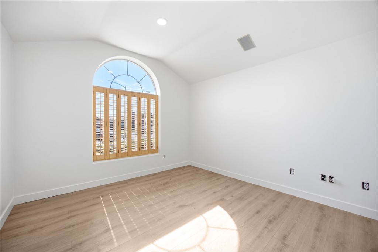
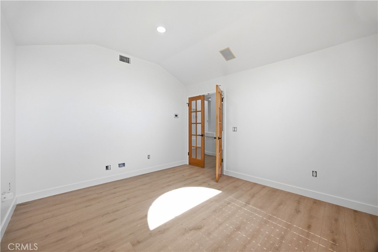
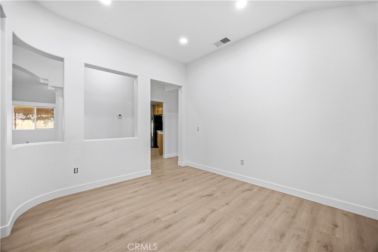
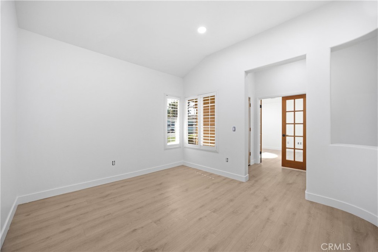
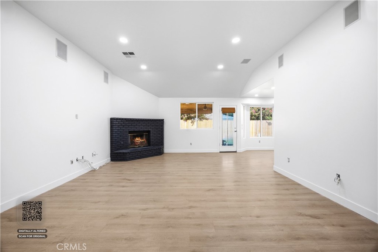
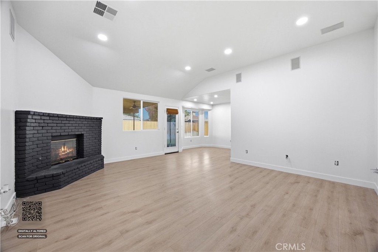
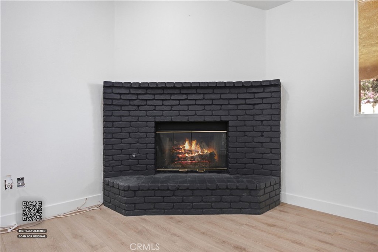
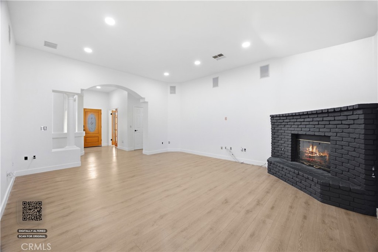
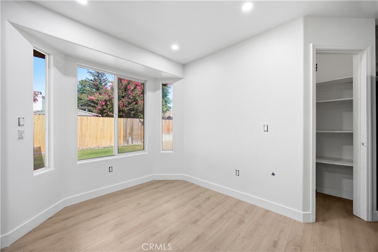
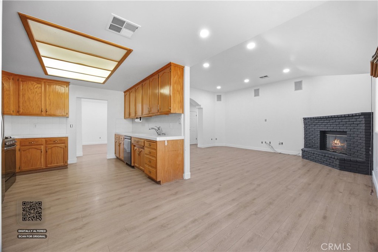
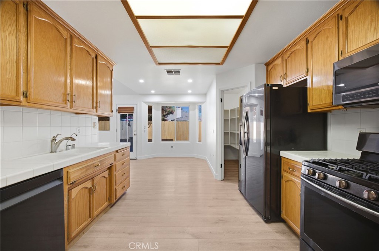
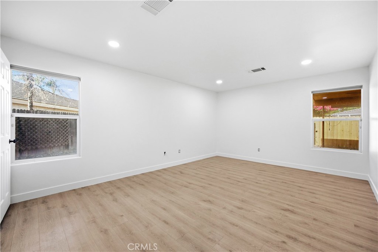
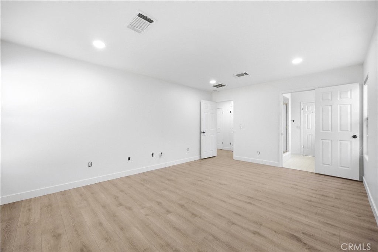
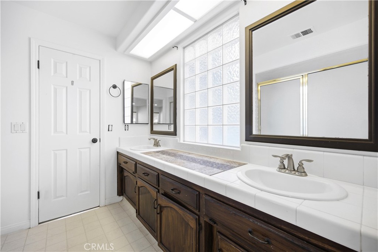
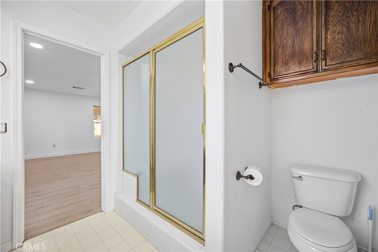
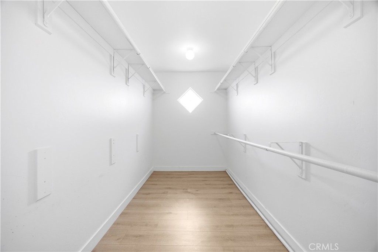
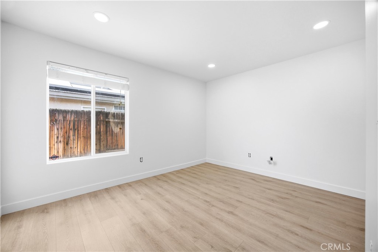
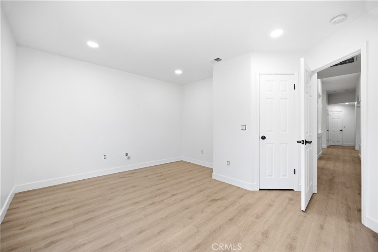
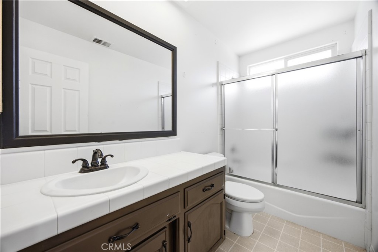
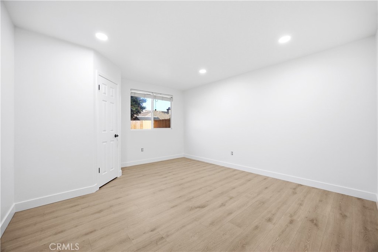
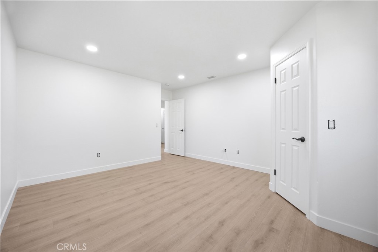
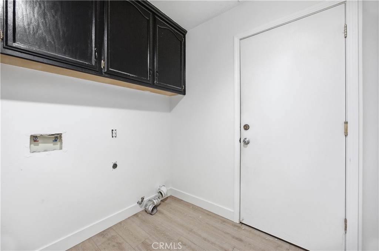
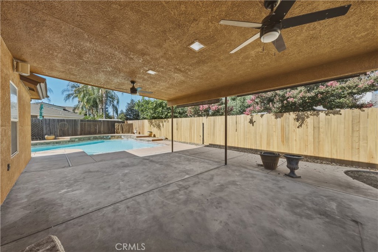
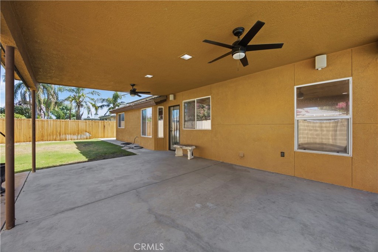
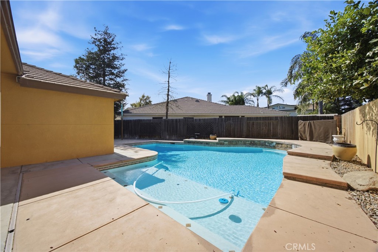
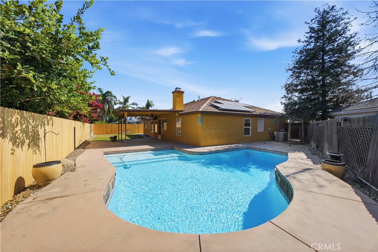
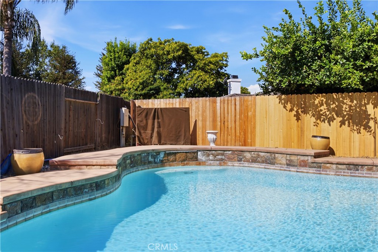
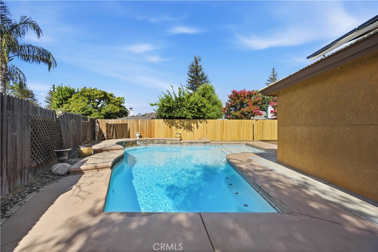
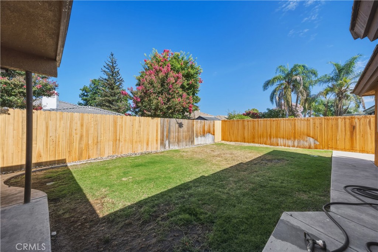
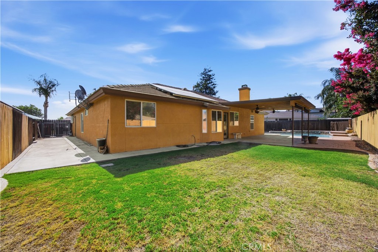
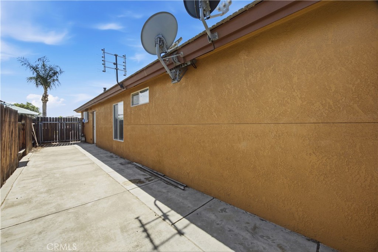
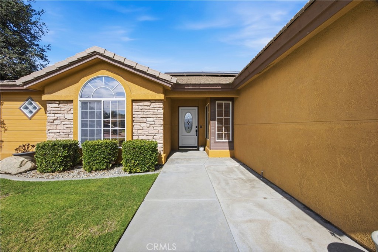
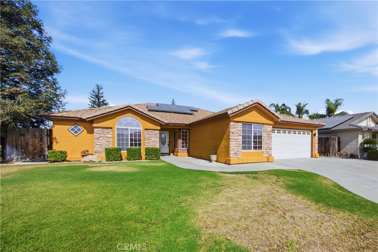
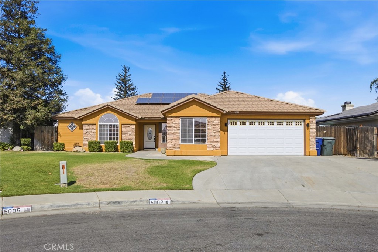
Tucked away on a quiet cul-de-sac, this inviting four-bedroom, two-bathroom home offers approximately 2,008 square feet of thoughtfully designed living space with a desirable split-wing floor plan that provides added privacy for the primary suite. Natural light fills the spacious interior, creating a warm and welcoming atmosphere that flows effortlessly from room to room, making everyday living and entertaining equally enjoyable. Step outside to a private backyard retreat where a sparkling pool sets the stage for summer fun, weekend barbecues, and relaxing evenings under the open sky. A spacious three-car garage offers plenty of room for vehicles, storage, hobbies, or recreational equipment. Conveniently located near parks, shopping, dining, and everyday conveniences, this home combines comfort, functionality, and a peaceful setting, making it the perfect place to create lasting memories.
Details
| MLS # | SR26157763 |
|---|---|
| Listing Type | For Sale |
| Style | House |
| Sub-Type | Resale |
| Status | Active |
| Year | 1998 |
| Days On Site | 67 |
| Listing Provided By | Real Brokerage Technologies Inc | Jose Holguin |
Features
| Bed(s) | 4 |
|---|---|
| Bath(s) | 2 Total |
| SQ Feet | 2,008 |
| Garage | 2 |
| Pool | Yes |
| Story(s) | 1 |
| Units | 1 |
| Acreage | 0.18 |
| Property View | Yes |
Interior
| Cooling | Central Air |
|---|---|
| Heating | Central, Solar |
| Heating Yes / No | Yes |
| Cooling Yes / No | Yes |
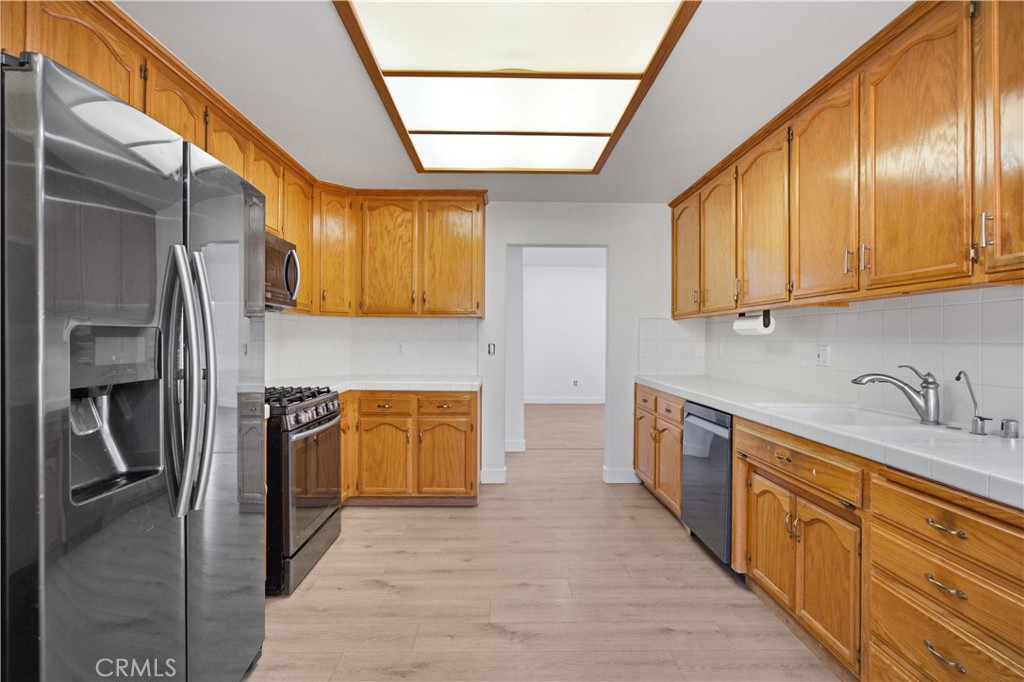
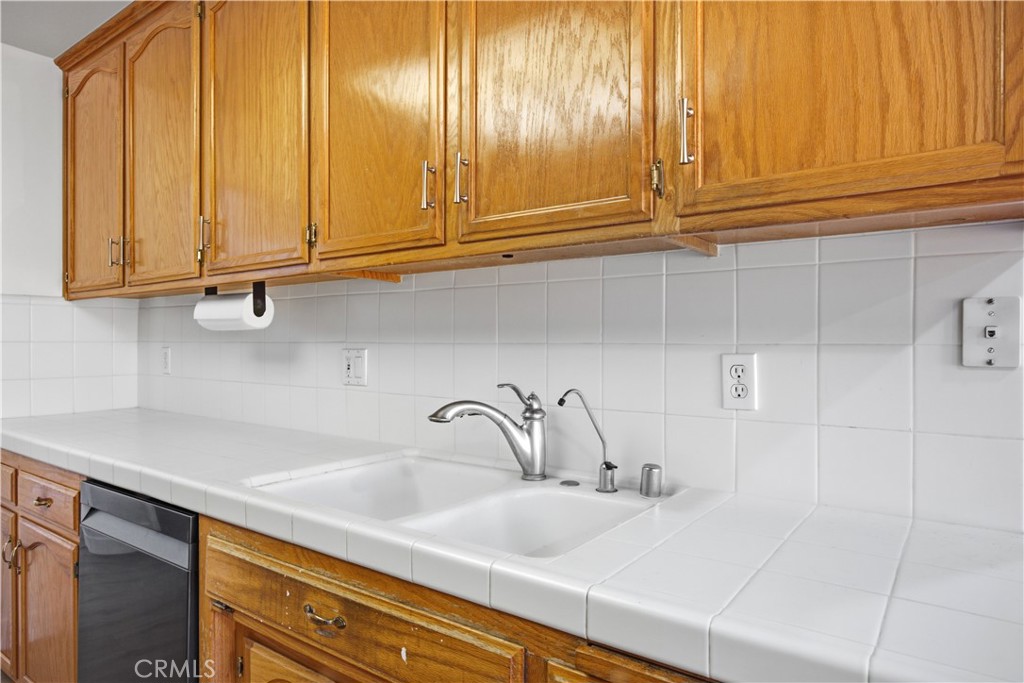
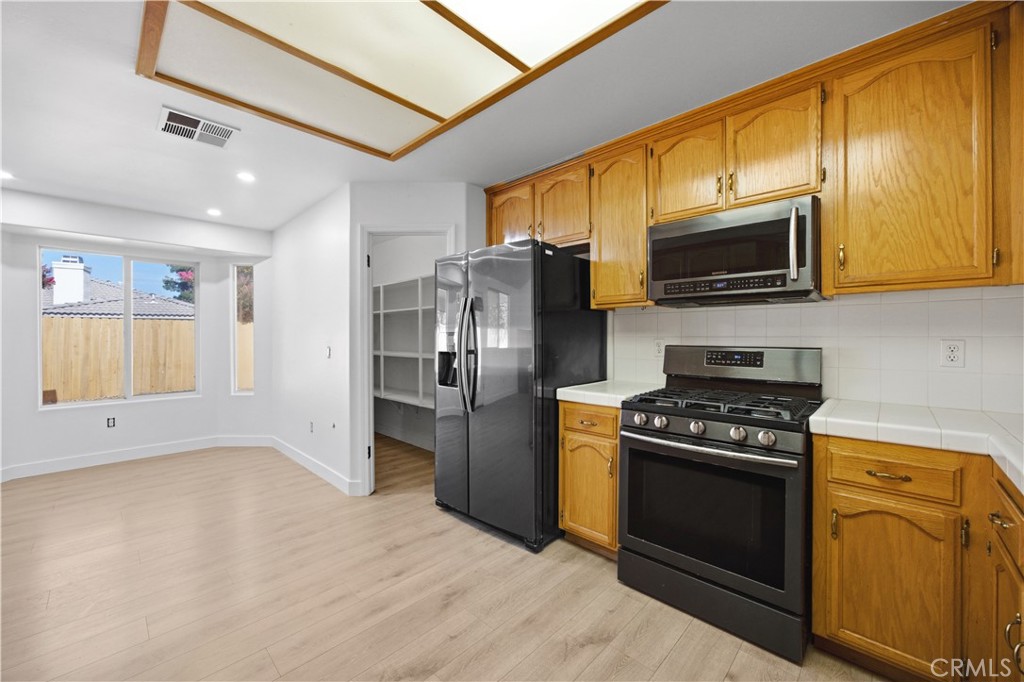
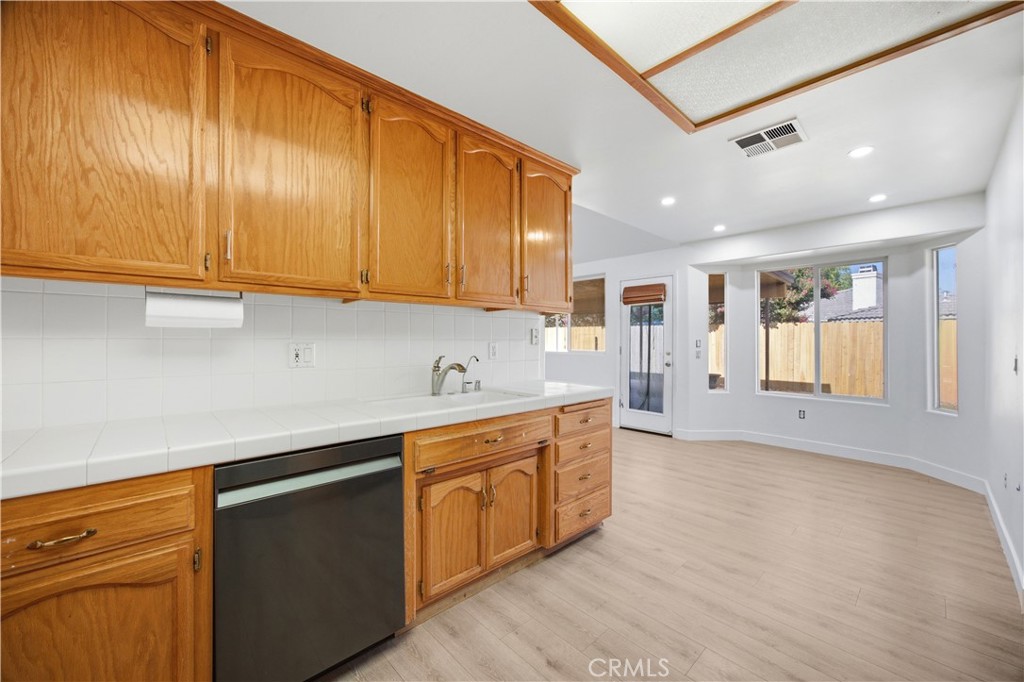
| Interior Features | Built In Features, Ceiling Fans, Separate Formal Dining Room, Eat In Kitchen, High Ceilings, Open Floorplan, Recessed Lighting, Tile Counters, All Bedrooms Down, Bedroom On Main Level, Main Level Primary, Walk In Pantry, Walk In Closets |
| Window Features | Drapes, Screens, Shutters |
| Appliances | Dishwasher, Gas Oven, Gas Range, Tankless Water Heater |
| Fireplace Yes / No | Yes |
Exterior
| Exterior Features | Awnings, Lighting |
|---|---|
| Roof | Tile |
| Security Features | Carbon Monoxide Detectors, Smoke Detectors |
| Construction Materials | Brick, Drywall, Frame, Glass, Hardboard, Concrete, Plaster, Stucco |
| Foundation Details | Slab |
| Lot Features | Zero To One Unit Acre, Back Yard, Cul De Sac, Front Yard, Lawn, Landscaped, Level, Paved, Yard |
Parking
| Attached Garage Yes / No | Yes |
|---|---|
| Parking Features | Door Single, Driveway, Garage Faces Front, Garage, Paved, Rv Access Parking, On Street |
| Garage Yes / No | Yes |
Utilities
| Utilities | Cable Available, Electricity Connected, Natural Gas Connected, Phone Available, Sewer Connected, Water Connected |
|---|---|
| Electric | Standard |
| Sewer | Public Sewer |
Location
| Community Features | Biking, Curbs, Gutters, Hiking, Park, Storm Drains, Street Lights, Suburban, Sidewalks |
|---|
Area Information
| State | CA |
|---|---|
| County | Kern |
| City | Bakersfield |
| Zip Code | 93312 |
| Area | BKSF Bakersfield |
| Listing VS Median (in 93312) | |
Price: $499,990 low | high Med: $474,475 sqft: 2,008 low | high Med: 2,005 $ / sqft: $249 low | high Med: $238 On site: 67 low | high Med: 84 | |
Market Activity 93312
Request a showing
Request a showing
Contact
Learn More About This Property

| State | CA |
|---|---|
| County | Kern |
| City | Bakersfield |
| Zip Code | 93312 |
| Area | BKSF Bakersfield |
| Listing VS Median (in 93312) | |
Price: $499,990 low | high Med: $474,475 sqft: 2,008 low | high Med: 2,005 $ / sqft: $249 low | high Med: $238 On site: 67 low | high Med: 84 | |
