
 New Listing
48523 Legacy Drive,La Quinta, CA 92253
La Quinta, CA 92253

Description
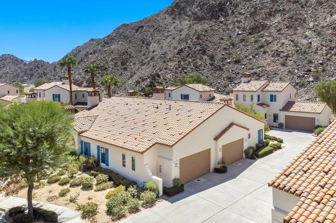
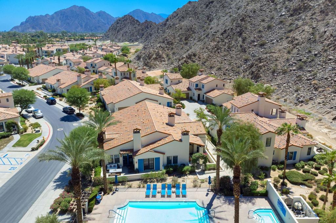
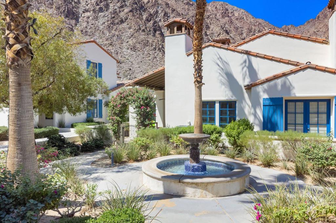
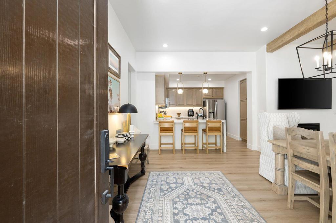
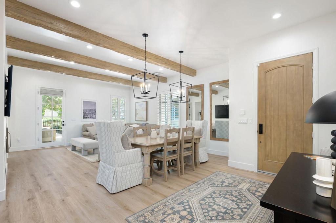
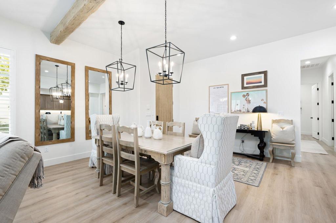
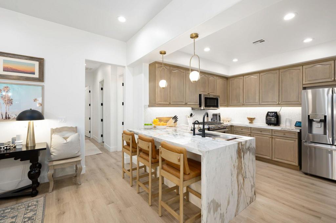
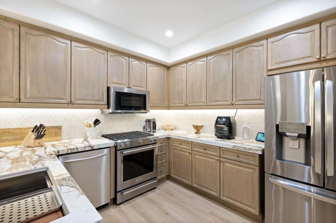
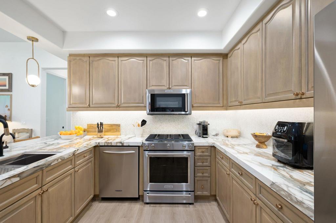
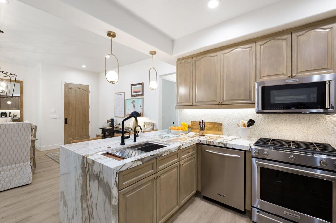
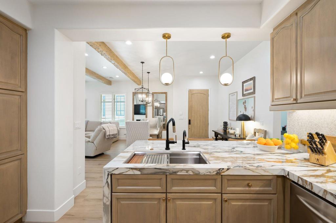
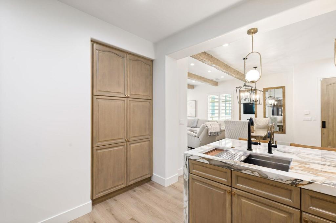
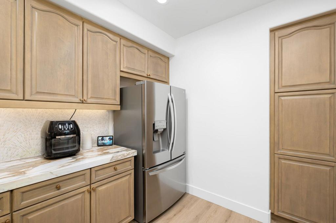
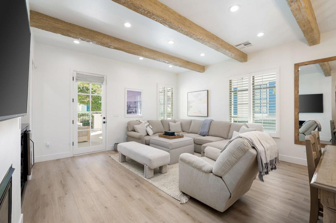
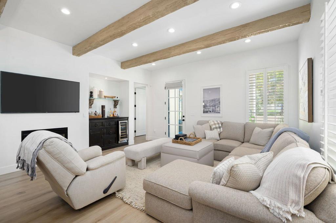
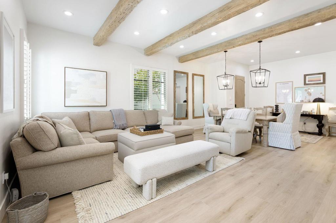
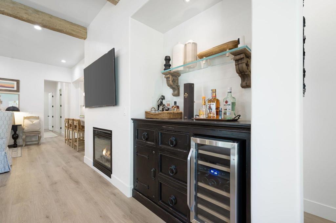
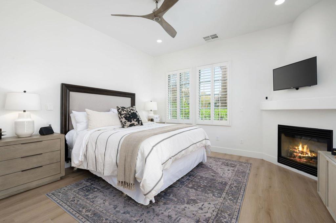
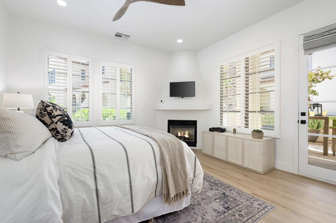
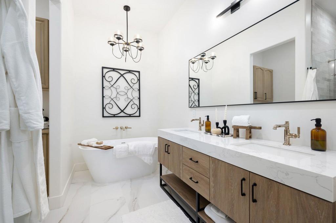
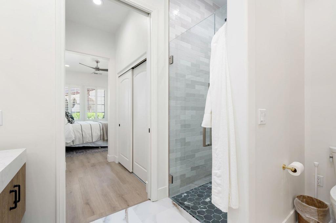
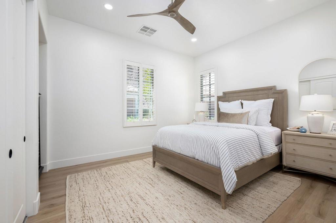
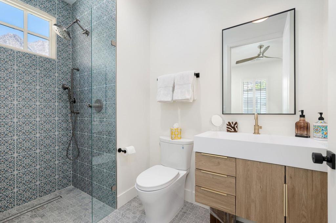
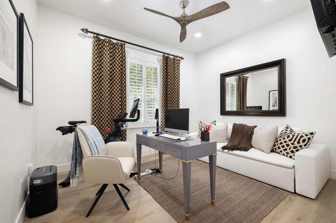
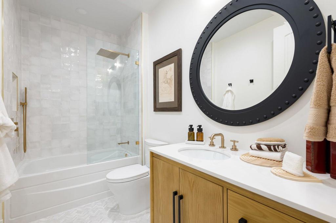
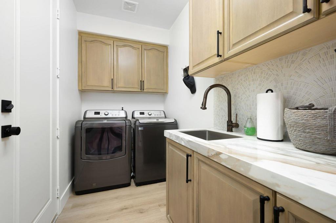
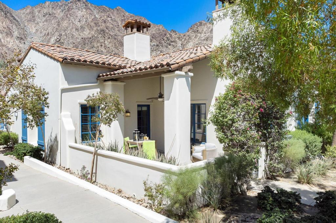
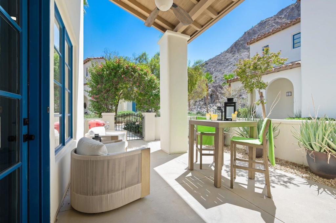
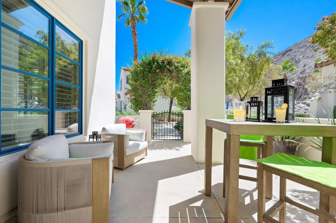
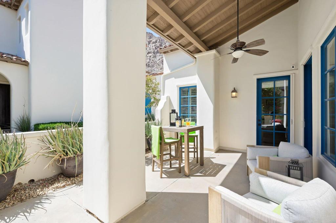
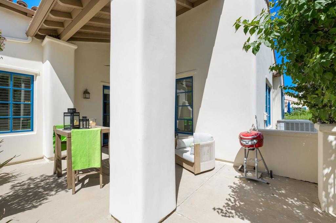
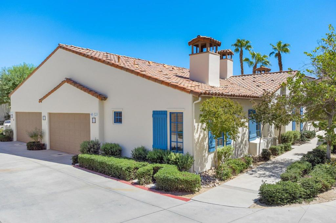
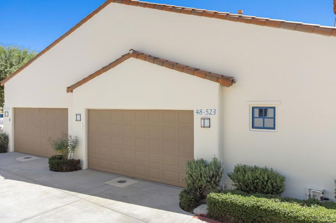
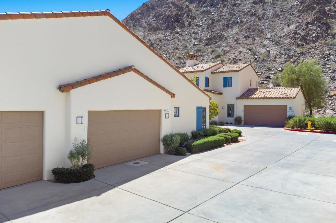
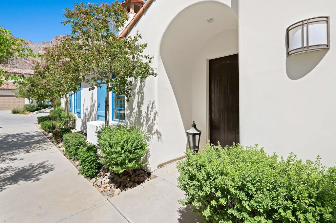
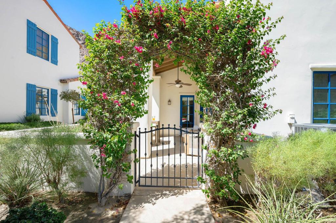
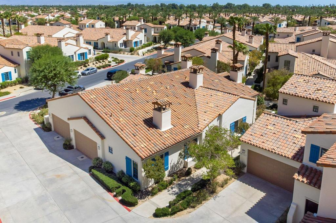
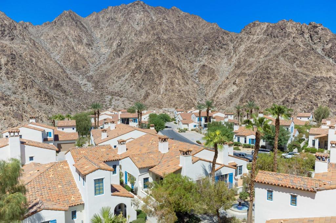
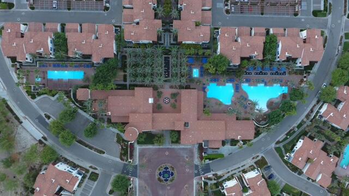
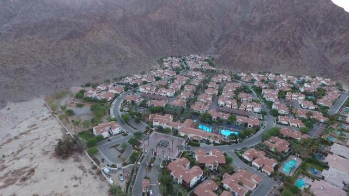
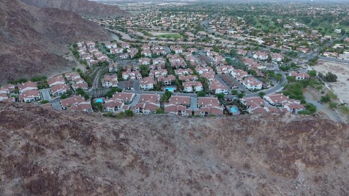
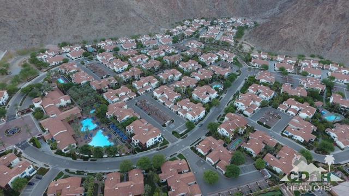
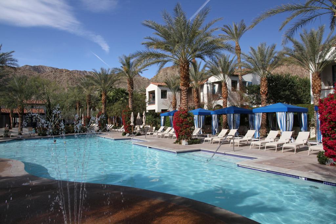
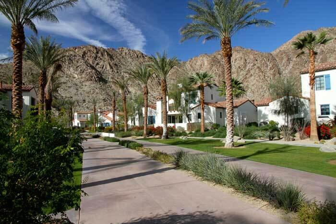
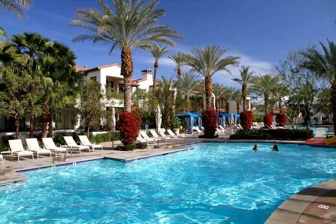
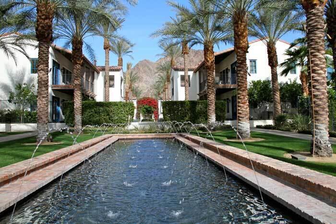
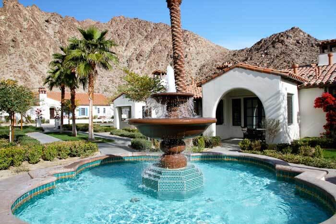
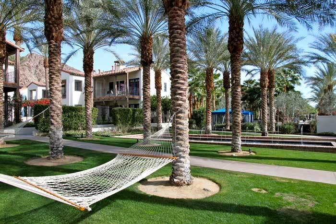
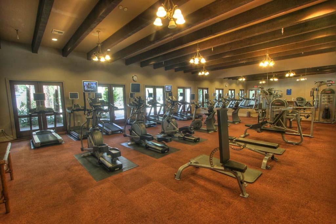
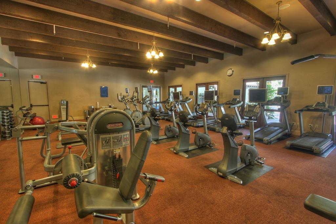
We're thrilled to present this exquisitely remodeled, single-level, three-bedroom, three-bath townhome that is sure to become your family's sanctuary. Imagine waking up to breathtaking mountain views every morning, not just from your bedrooms but also your great room & patio. Every surface of this unique home has been lovingly touched during the remodel, from the flooring to the walls to the AC.Indulge your culinary passions in the newly opened-up chef's kitchen, boasting quartz countertops, brand-new cabinets, & state-of-the-art appliances. Prepare to be amazed by the finishes and custom touches, including all-new bathrooms, baseboards, hardware, outlets, switches, lighting, a water softener, & purified drinking water. At Legacy Villas, you'll discover a world of exclusive amenities that elevate your living experience. The 11,000 sq. ft. clubhouse serves as a central hub for relaxation & entertainment. Indulge in delectable meals at the seasonal poolside restaurant, The Legacy Grill, or maintain your fitness routine at the state-of-the-art fitness center. Immerse yourself in the serene Hammock Garden. Dive into a world of aquatic bliss with 12 sparkling saltwater pools & 11 soothing spas. The grounds feature 19 fountains & walking trails. The main pool area offers poolside cabanas, showers, kids' water fixtures, & a walk-in beach pool. Walk to the famous La Quinta Resort, where you can indulge in tennis, pamper yourself at the spa, or play golf.
Details
| MLS # | 219154540DA |
|---|---|
| Listing Type | For Sale |
| Style | Town House |
| HOA Dues | $965 |
| Sub-Type | Resale |
| Status | Pending |
| Year | 2006 |
| Listing Provided By | Equity Union | Sheri Dettman and Assoc... |
Features
| Bed(s) | 2 |
|---|---|
| Bath(s) | 3 Total |
| SQ Feet | 1,739 |
| Garage | 2 |
| Pool | Yes |
| Story(s) | 1 |
| Acreage | 0.05 |
| Property View | Yes |
Interior
| Cooling | Central Air, Zoned |
|---|---|
| Heating | Central, Forced Air, Fireplaces, Natural Gas |
| Heating Yes / No | Yes |
| Cooling Yes / No | Yes |
| Interior Features | Breakfast Bar, Built In Features, Separate Formal Dining Room, High Ceilings, Open Floorplan, Recessed Lighting, Bar |
| Appliances | Dishwasher, Gas Cooktop, Disposal, Microwave, Refrigerator |
| Fireplace Yes / No | Yes |
Exterior
| Roof | Clay |
|---|---|
| Security Features | Gated Community, Twenty Four Hour Security |
| Construction Materials | Stucco |
| Foundation Details | Slab |
| Lot Features | Drip Irrigation Bubblers, Planned Unit Development, Sprinklers Timer, Sprinkler System |
Parking
| Attached Garage Yes / No | Yes |
|---|---|
| Parking Features | Direct Access, Garage, Guest |
| Garage Yes / No | Yes |
Location
| Community Features | Gated, Pool |
|---|
Area Information
| State | CA |
|---|---|
| County | Riverside |
| City | La Quinta |
| Zip Code | 92253 |
| Area | 313 La Quinta South of HWY 111 |
| Community Name | Legacy Villas |
| Listing VS Median (in Legacy Villas) | |
Price: $1,120,000 low | high Med: $4,500 sqft: 1,739 low | high Med: 1,706 $ / sqft: $644 low | high Med: $3 | |
Market Activity 92253
Request a showing
Request a showing
Contact
Learn More About This Property

| State | CA |
|---|---|
| County | Riverside |
| City | La Quinta |
| Zip Code | 92253 |
| Area | 313 La Quinta South of HWY 111 |
| Community Name | Legacy Villas |
| Listing VS Median (in Legacy Villas) | |
Price: $1,120,000 low | high Med: $4,500 sqft: 1,739 low | high Med: 1,706 $ / sqft: $644 low | high Med: $3 | |