
48 Pasatiempo Drive,Santa Cruz, CA 95060
Santa Cruz, CA 95060

Description
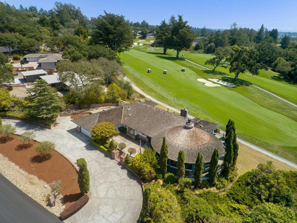
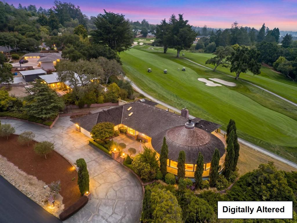
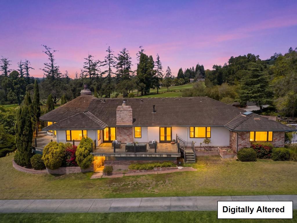
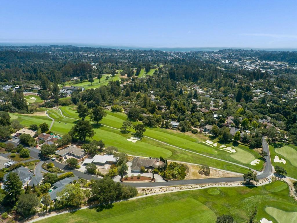
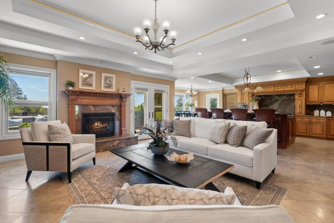
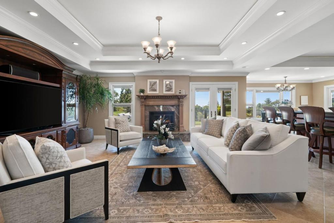
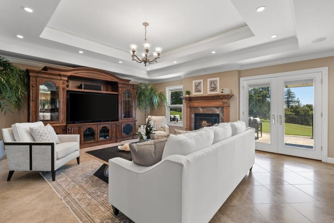
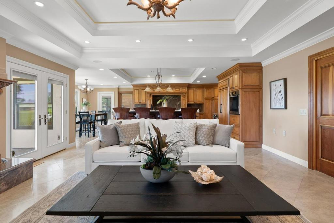
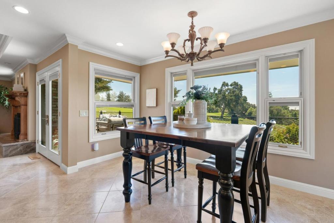
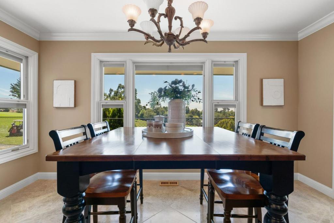
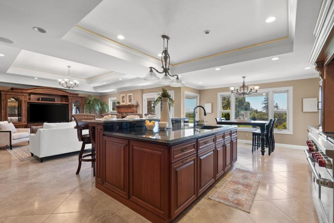
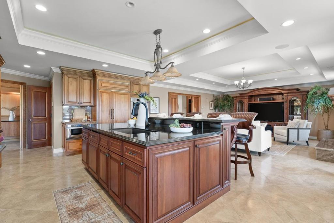
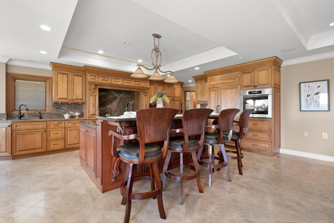
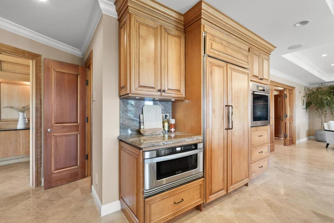
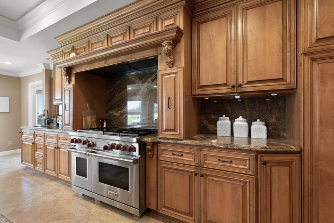
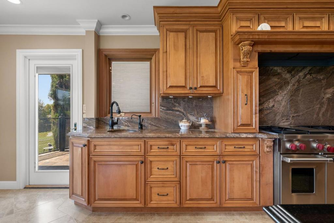
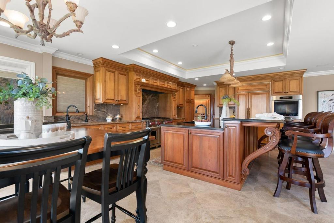
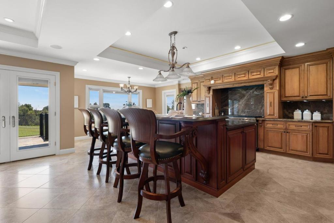
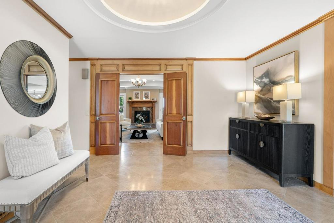
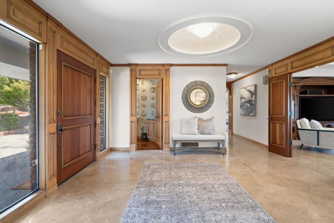
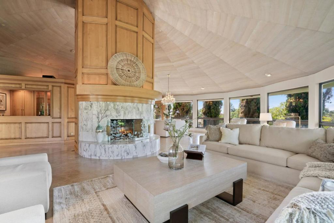
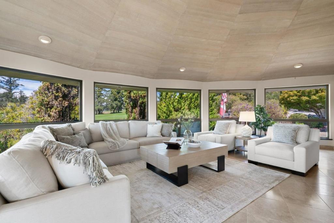
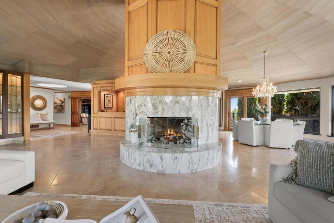
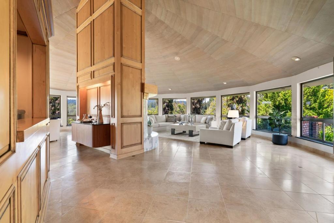
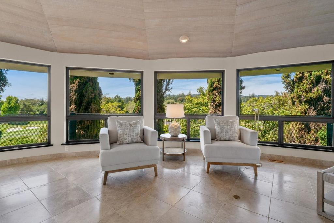
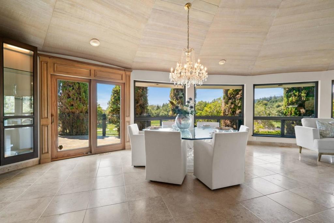
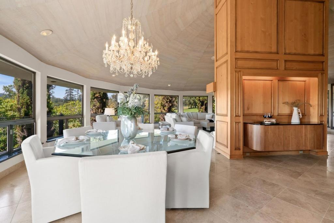
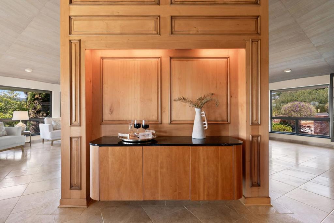
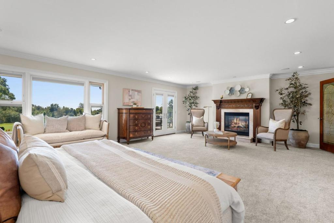
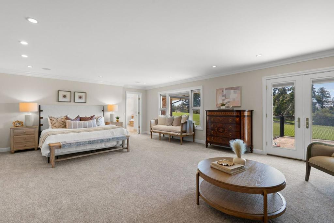
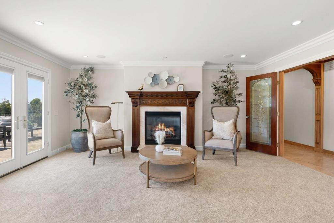
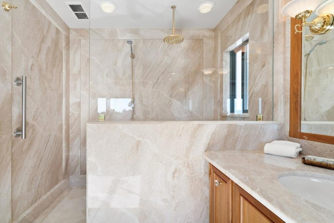
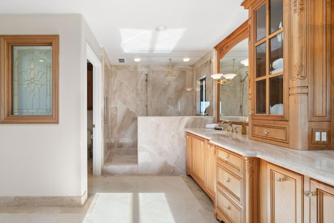
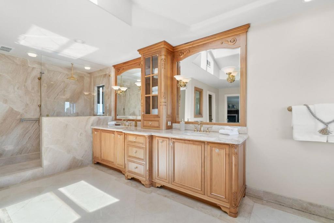
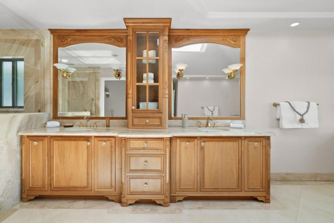
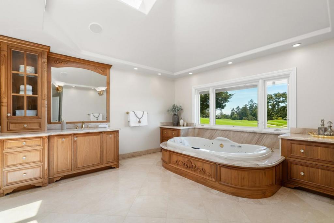
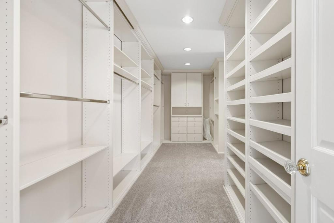
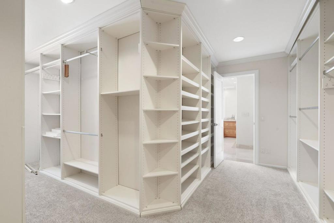
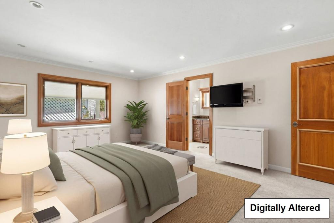
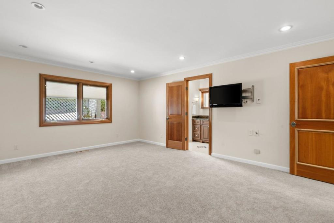
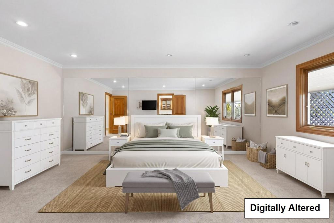
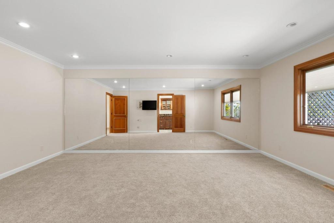
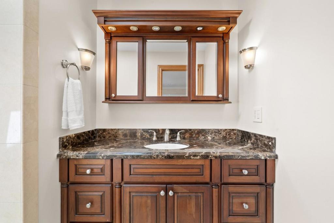
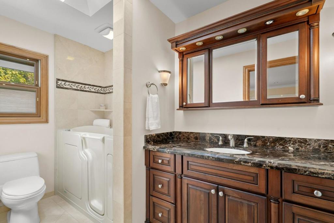
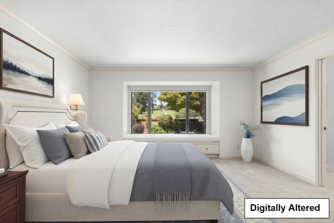
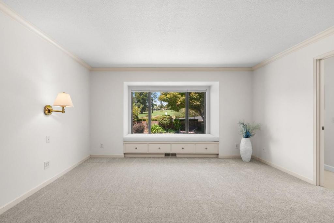
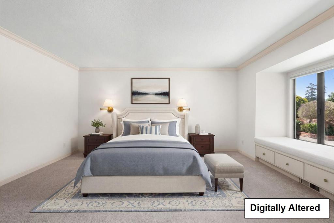
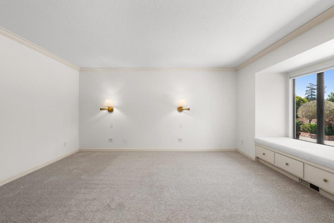
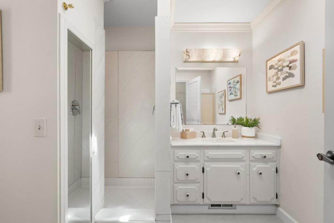
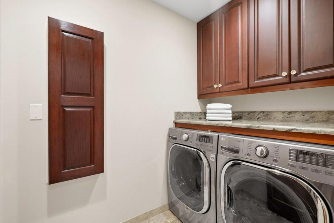
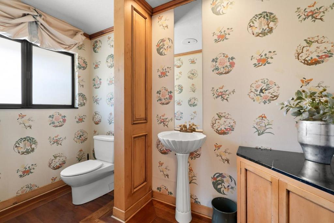
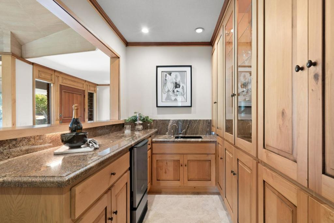
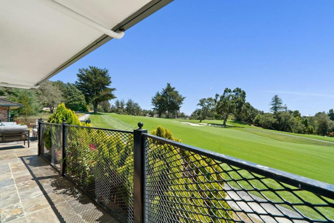
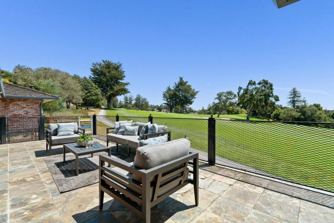
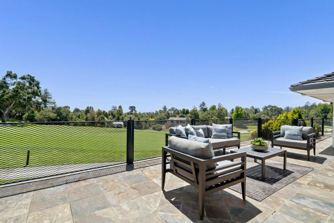
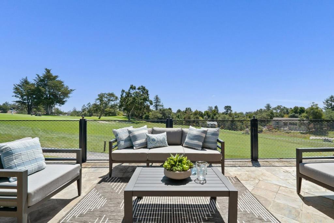
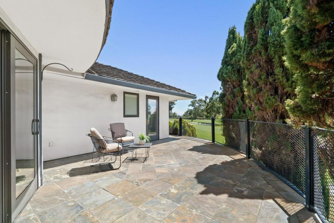
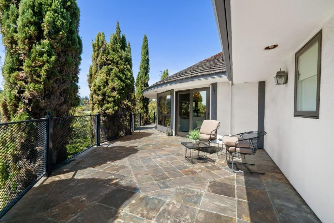
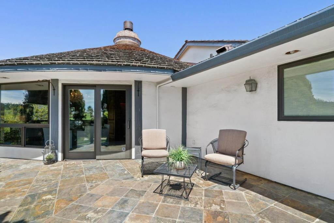
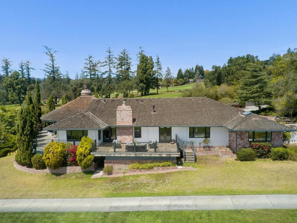
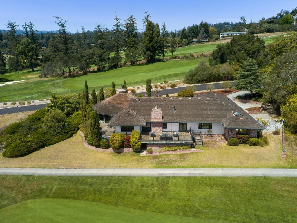
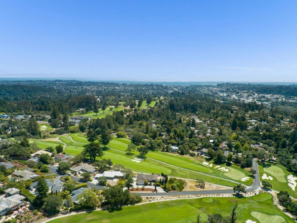
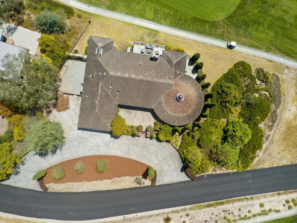
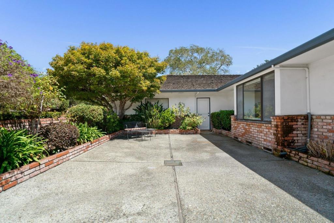
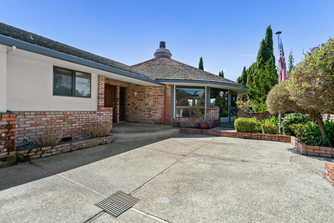
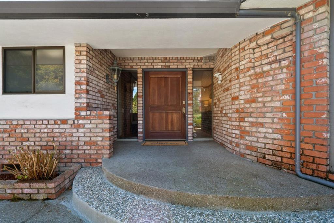
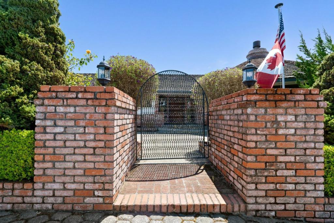
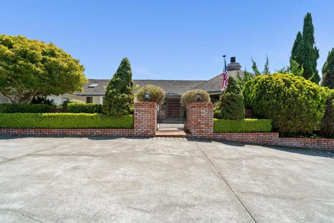
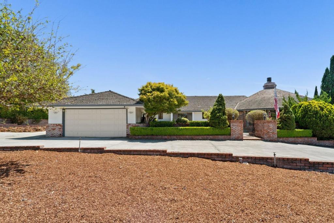
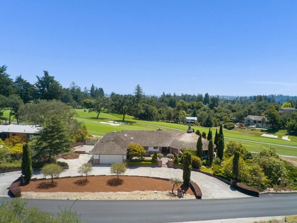
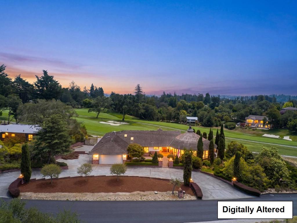
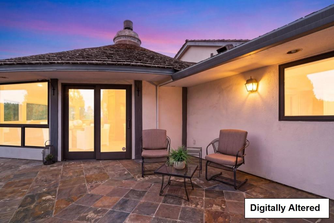
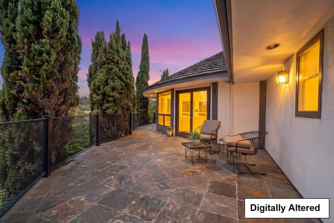
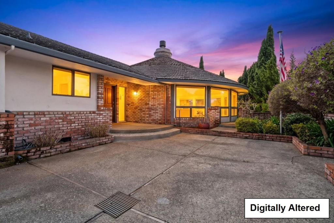
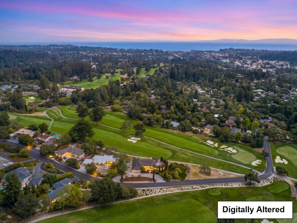
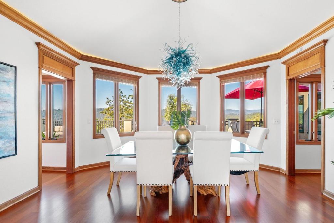
Iconic timeless luxury awaits within the prestigious, gated Pasatiempo community, home to the legendary Alister MacKenzie-designed Pasatiempo Golf Course. This exceptional single level home offers over 4,000 SF of refined living on a nearly flat half acre lot, positioned directly on the 17th fairway with 280-degree views of the golf course and ocean views beyond. Notice the meticulous attention to detail: luxurious finishes, heated marble flooring, high ceilings, and expansive Pella windows that flood the home with natural light. The grand living room features a marble wood-burning fireplace and flows to a dedicated bar area ideal for entertaining. The family room with fireplace opens to a chefs kitchen outfitted with top-tier stainless appliances, 48" Wolf range, granite counters, and custom cabinetry. All three oversized bedrooms offer privacy and en-suite baths. The primary suite is a true retreat with its own fireplace, oversized walk-in closet with built-in cabinetry, and spa-style bathroom featuring a jetted tub, walk-in marble slab shower, and dual vanities. Two car garage, ample parking, access to the community pool and tennis courts, and the peace of mind that comes with gated living - this is the one you've been waiting for!
Details
| MLS # | ML82057720 |
|---|---|
| Listing Type | For Sale |
| Style | House |
| Building Name | Pasatiempo |
| HOA Dues | $4,602 |
| Sub-Type | Resale |
| Status | Active |
| Year | 1978 |
| Days On Site | 36 |
| Listing Provided By | Lighthouse Realty | Jessica Cooper |
Features
| Bed(s) | 3 |
|---|---|
| Bath(s) | 4 Total |
| SQ Feet | 4,057 |
| Garage | 2 |
| Story(s) | 1 |
| Zoning | R-1-20 |
| Acreage | 0.57 |
| Property View | Yes |
Interior
| Cooling | None |
|---|---|
| Heating | Fireplaces |
| Heating Yes / No | Yes |
| Cooling Yes / No | Yes |
| Interior Features | Breakfast Area, Utility Room, Wine Cellar, Walk In Closets |
| Window Features | Skylights |
| Appliances | Gas Cooktop, Disposal, Ice Maker, Microwave, Range Hood, Warming Drawer |
| Fireplace Yes / No | Yes |
Exterior
| Roof | Shake |
|---|---|
| Security Features | Gated With Guard |
| Construction Materials | Brick, Stucco |
| Foundation Details | Block |
| Lot Features | Level |
| Fencing | None |
Parking
| Attached Garage Yes / No | Yes |
|---|---|
| Parking Features | Off Street |
| Garage Yes / No | Yes |
Location
| Community Features | Pool |
|---|
Area Information
| State | CA |
|---|---|
| County | Santa Cruz |
| City | Santa Cruz |
| Zip Code | 95060 |
| Area | 699 Not Defined |
| Listing VS Median (in 95060) | |
Price: $3,200,000 low | high Med: $1,350,000 sqft: 4,057 low | high Med: 924 $ / sqft: $789 low | high Med: $1,461 On site: 36 low | high Med: 13 | |
Market Activity 95060
Request a showing
Request a showing
Contact
Learn More About This Property

| State | CA |
|---|---|
| County | Santa Cruz |
| City | Santa Cruz |
| Zip Code | 95060 |
| Area | 699 Not Defined |
| Listing VS Median (in 95060) | |
Price: $3,200,000 low | high Med: $1,350,000 sqft: 4,057 low | high Med: 924 $ / sqft: $789 low | high Med: $1,461 On site: 36 low | high Med: 13 | |
 | $2,775,00017 Kite Hill RoadSanta Cruz, CA 95060 |
 | $2,995,00021 Kite Hill RoadSanta Cruz, CA 95060 |
 | $1,599,0001239 La Madrona DriveSanta Cruz, CA 95060 |