4721 South Reprise Paseo,Ontario, CA 91761
Ontario, CA 91761


Description
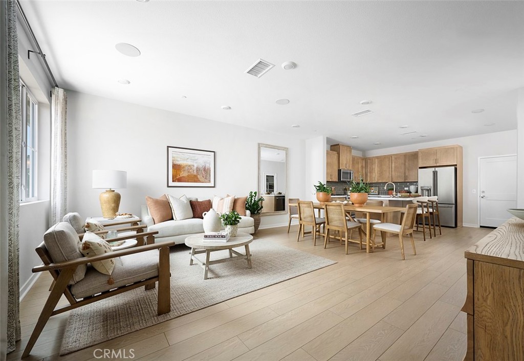
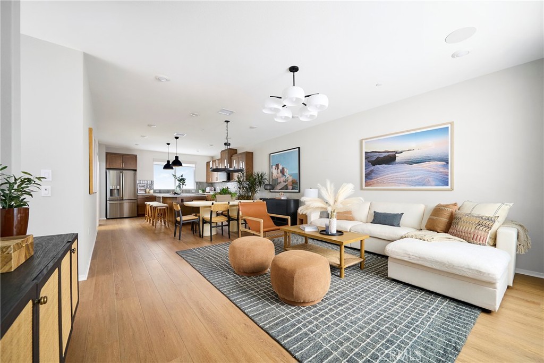
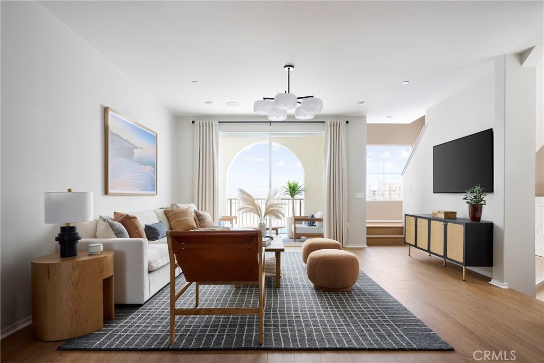
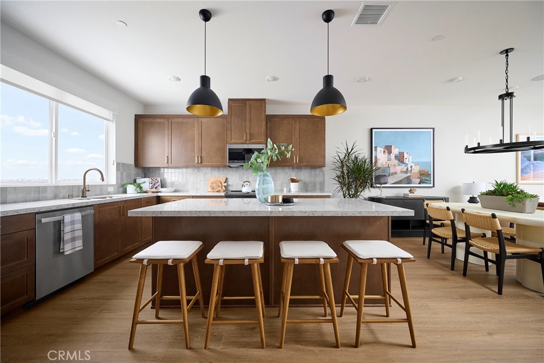
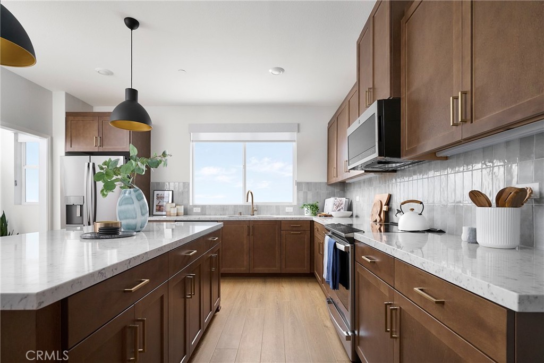
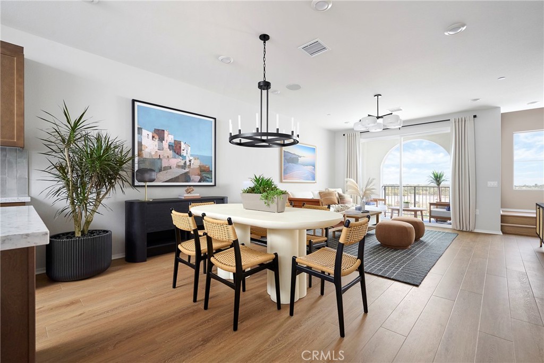
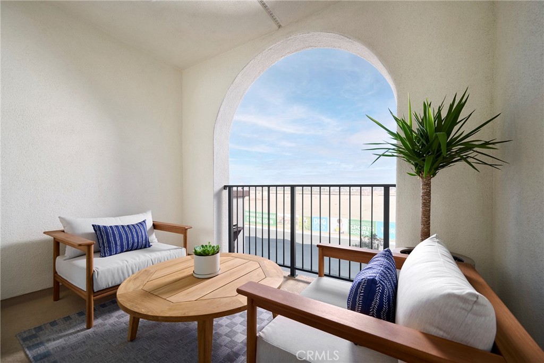
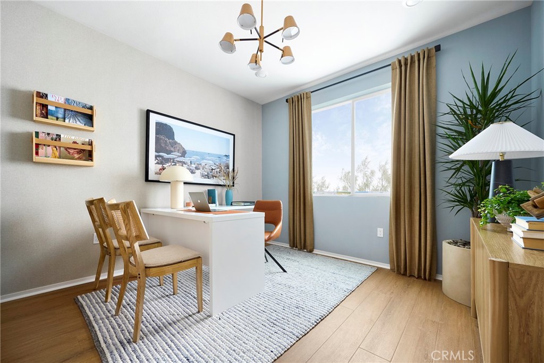
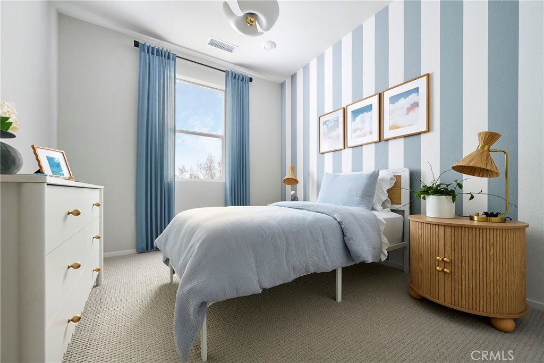
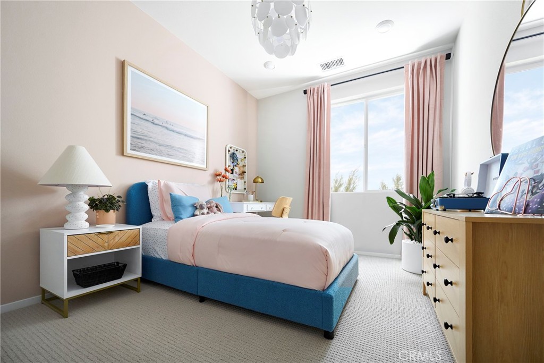
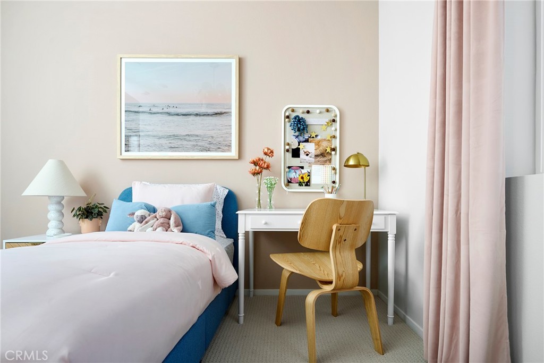
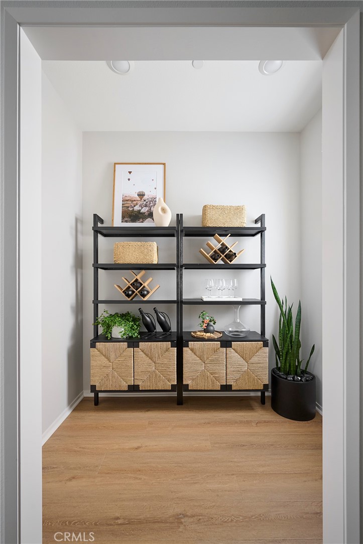
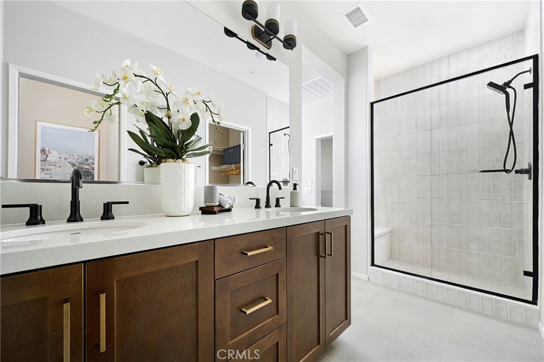
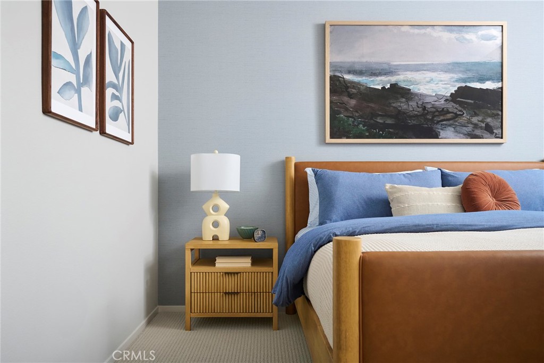
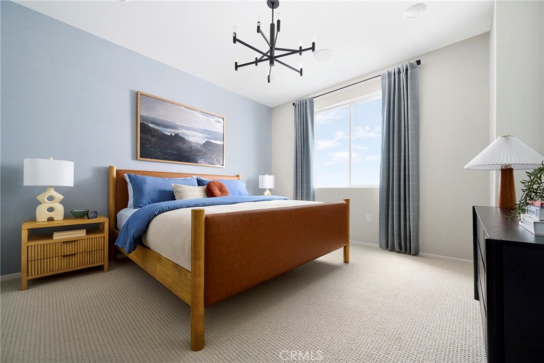
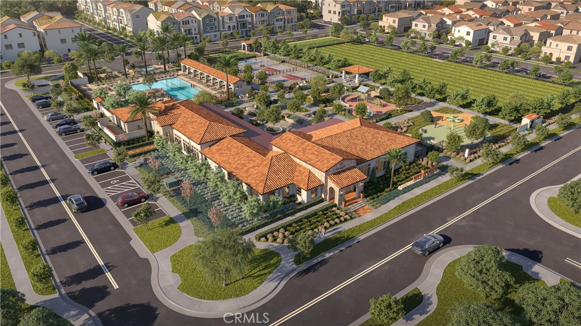
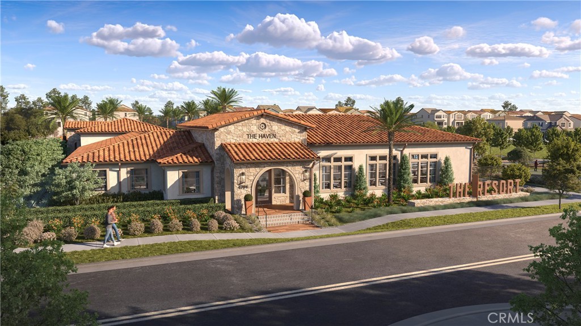
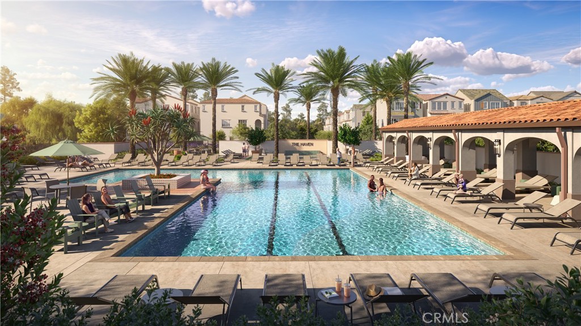
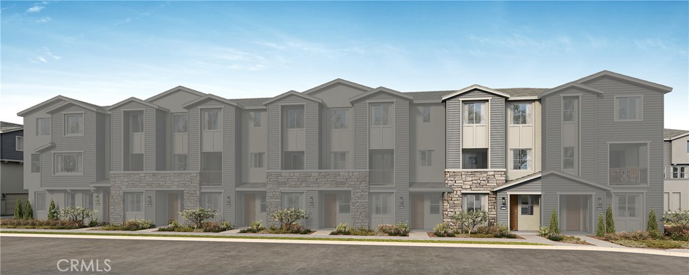
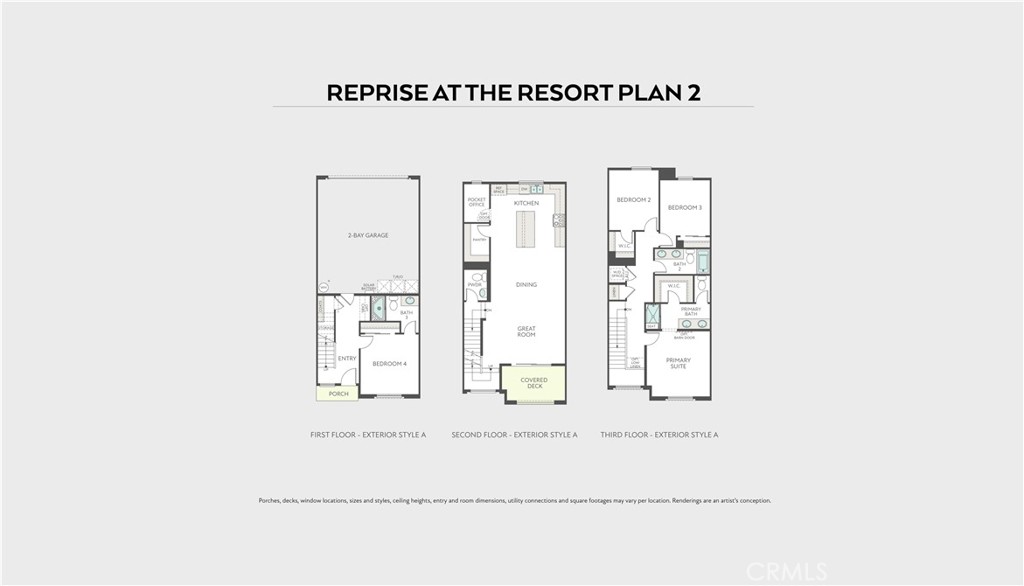
***Brand New Construction*** Located within the Reprise community in the new 'The Resort at Ontario Ranch' Master Planned Community, this thoughtfully crafted 4 bedroom, 3.5 bath home offers shared spaces and quiet retreats, in a three-level design making it easy to connect, unwind, and truly settle in. Enjoy a private first-floor guest suite, a spacious covered deck as an extension of the Great Room, and a pocket office on second floor. This home features White Shaker style cabinets, beautiful grey quartz countertops in the kitchen with a walk in pantry and stainless steel appliances. Luxury vinyl plank flooring in main living areas on second floor as well as coordinating carpet at other areas. Enjoy all that this community has to offer including Resort Clubhouse, pool/spa, half court basketball court, pickleball courts, dog park, gathering spaces and so much more! This exclusive home and resort living is ready for you to call home this Fall!
Details
| MLS # | OC26189611 |
|---|---|
| Listing Type | For Sale |
| Style | Town House |
| HOA Dues | $431 |
| Sub-Type | New Construction |
| Status | Active |
| Year | 2026 |
| Days On Site | 25 |
| Listing Provided By | TRI Pointe Homes, Inc | Yvonne Espinoza |
Features
| Bed(s) | 4 |
|---|---|
| Bath(s) | 4 Total |
| SQ Feet | 2,041 |
| Garage | 2 |
| Story(s) | 3 |
| Units | 1 |
| Property View | None |
Interior
| Cooling | Central Air, Heat Pump |
|---|---|
| Heating | Forced Air, Heat Pump |
| Heating Yes / No | Yes |
| Cooling Yes / No | Yes |
| Interior Features | Living Room Deck Attached, Pantry, Quartz Counters, Bedroom On Main Level |
| Appliances | Dishwasher, Electric Range, Microwave, Water To Refrigerator, Water Heater |
| Fireplace Yes / No | No |
Exterior
| Roof | Concrete |
|---|---|
| Security Features | Fire Sprinkler System, Smoke Detectors |
Parking
| Attached Garage Yes / No | Yes |
|---|---|
| Parking Features | Direct Access, Garage |
| Garage Yes / No | Yes |
Utilities
| Utilities | Sewer Connected |
|---|---|
| Sewer | Public Sewer |
Location
| Community Features | Dog Park, Park, Pool |
|---|
Area Information
| State | CA |
|---|---|
| County | San Bernardino |
| City | Ontario |
| Zip Code | 91761 |
| Area | 686 Ontario |
| Listing VS Median (in 91761) | |
Price: $677,072 low | high Med: $585,990 sqft: 2,041 low | high Med: 1,544 $ / sqft: $332 low | high Med: $380 On site: 25 low | high Med: 138 | |
Market Activity 91761
Request a showing
Request a showing
Contact
Learn More About This Property

| State | CA |
|---|---|
| County | San Bernardino |
| City | Ontario |
| Zip Code | 91761 |
| Area | 686 Ontario |
| Listing VS Median (in 91761) | |
Price: $677,072 low | high Med: $585,990 sqft: 2,041 low | high Med: 1,544 $ / sqft: $332 low | high Med: $380 On site: 25 low | high Med: 138 | |