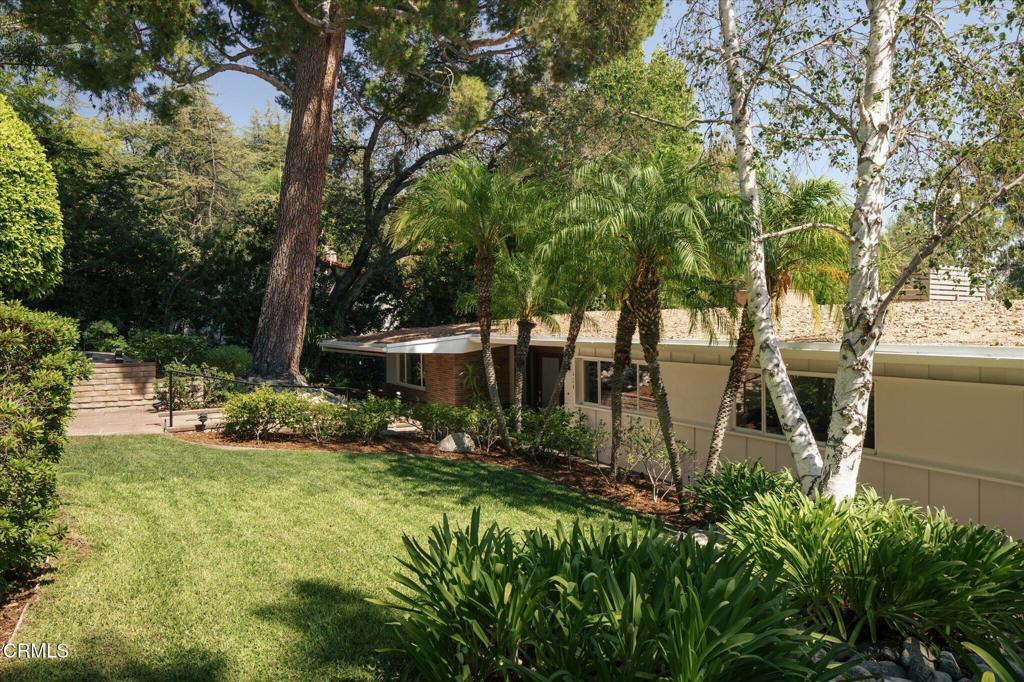
4528 El Camino Corto,La Canada Flintridge, CA 91011
La Canada Flintridge, CA 91011

Description
Nestled on a private and expansive 16,000-square-foot lot in La Canada Flintridge, this meticulously reimagined contemporary 'tree house' estate seamlessly fuses striking architectural design with an unparalleled, resort-style backyard oasis. Privately situated down a long drive, the residence has been expansively remodeled and enhanced to offer an elevated lifestyle defined by California's coveted indoor-outdoor living, modern luxury, and multi-generational flexibility. Step inside to discover a bright, open-concept floor plan characterized by clean lines, soaring ceilings, and walls of glass that frame cinematic views of the surrounding canopy and distant mountains. The heart of the home is the inviting kitchen, featuring new appliances, including a Thermador range, multiple areas for counter seating and a row of windows above the sink showcasing tranquil mountain views. The kitchen flows into an elegant formal dining area, perfect for hosting intimate dinner parties. Designed for modern living, the thoughtful floor plan features four generous bedroom suites and two dedicated home offices, offering optimal privacy and functionality for remote work. Positioned on its own elevated level, the serene primary suite serves as a private retreat. Wake up to breathtaking mountain views, and enjoy a luxurious, spa-like bathroom alongside a fully customized and organized closet. Host gatherings across multiple distinct dining decks strung with party lights, supported by a premium built-in barbecue station. The lower level yard is the ultimate play haven, including multiple sport court options such as volleyball, basketball, soccer and putting green, complete with a fire pit and in-ground oven. Multiple fruit trees are present, such as passion fruit, avocado, fig, zapote and lemon trees. This property offers a peaceful, tucked-away ambiance while remaining mere minutes from local shopping, dining, Descanso Gardens, and the award-winning La Canada schools.
Details
| MLS # | P1-27750 |
|---|---|
| Listing Type | For Sale |
| Style | House |
| Sub-Type | Resale |
| Status | Pending |
| Year | 1952 |
| Days On Site | 63 |
| Listing Provided By | Coldwell Banker Realty | Heather Scherbert |
Features
| Bed(s) | 4 |
|---|---|
| Bath(s) | 5 Total |
| SQ Feet | 3,592 |
| Garage | 2 |
| Story(s) | 2 |
| Acreage | 0.37 |
| Property View | Yes |
Interior
| Cooling | Central Air, Dual |
|---|---|
| Heating | Forced Air |
| Heating Yes / No | Yes |
| Cooling Yes / No | Yes |
| Interior Features | Breakfast Bar, Built In Features, Separate Formal Dining Room, High Ceilings, Open Floorplan, Bedroom On Main Level, Primary Suite, Walk In Closets |
| Appliances | Built In Range, Barbecue, Microwave, Refrigerator, Range Hood |
| Fireplace Yes / No | Yes |
Exterior
| Exterior Features | Fire Pit, Sport Court |
|---|---|
| Lot Features | Back Yard |
Parking
| Attached Garage Yes / No | Yes |
|---|---|
| Parking Features | Direct Access, Garage, Garage Door Opener |
| Garage Yes / No | Yes |
Utilities
| Sewer | Public Sewer |
|---|
Location
| Community Features | Foothills, Hiking |
|---|
Area Information
| State | CA |
|---|---|
| County | Los Angeles |
| City | La Canada Flintridge |
| Zip Code | 91011 |
| Area | 634 La Canada Flintridge |
| Listing VS Median (in 91011) | |
Price: $2,995,000 low | high Med: $1,949,000 sqft: 3,592 low | high Med: 2,552 $ / sqft: $834 low | high Med: $764 On site: 63 low | high Med: 7 | |
Market Activity 91011
Request a showing
Request a showing
Contact
Learn More About This Property

| State | CA |
|---|---|
| County | Los Angeles |
| City | La Canada Flintridge |
| Zip Code | 91011 |
| Area | 634 La Canada Flintridge |
| Listing VS Median (in 91011) | |
Price: $2,995,000 low | high Med: $1,949,000 sqft: 3,592 low | high Med: 2,552 $ / sqft: $834 low | high Med: $764 On site: 63 low | high Med: 7 | |