

4505 Palo Verde Terrace,San Diego, CA 92115
San Diego, CA 92115































Description
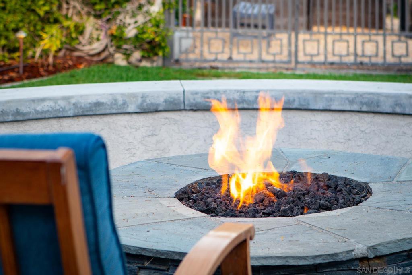
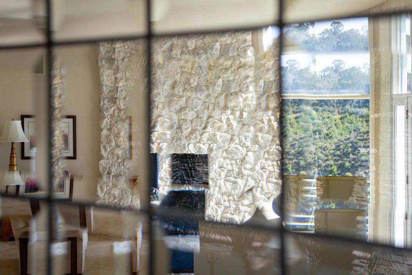
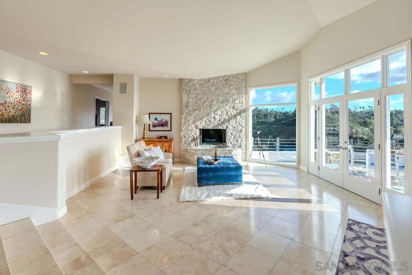
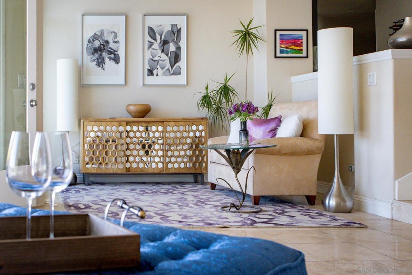
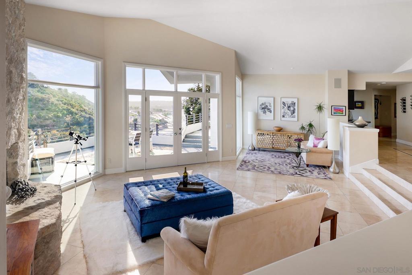
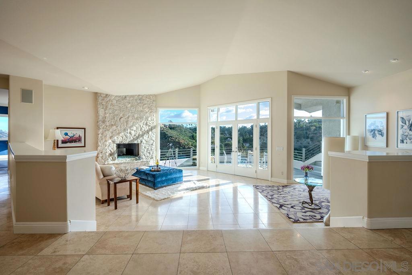
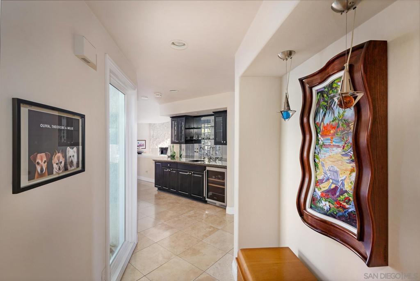
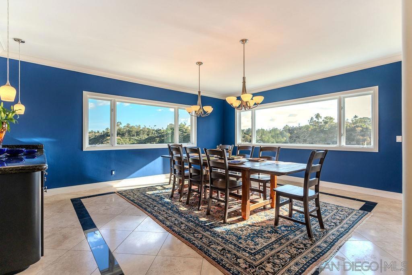
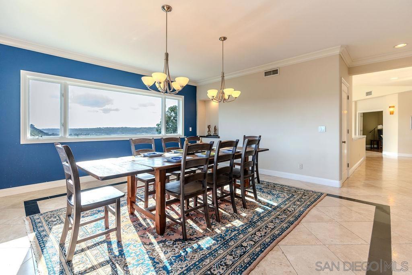
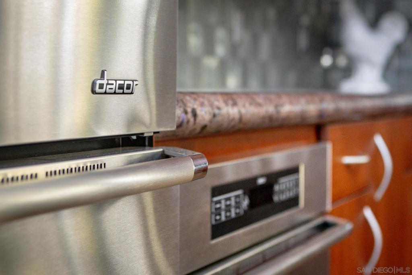
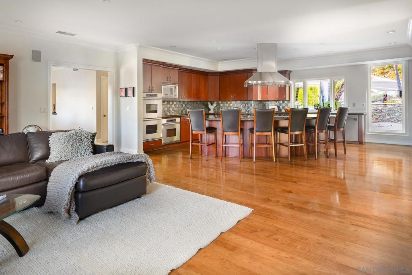
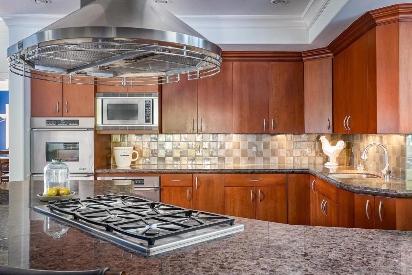
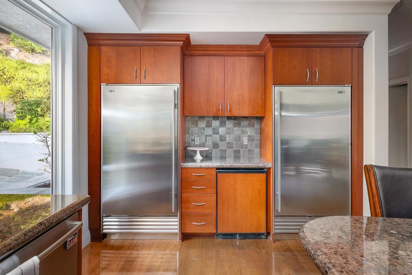
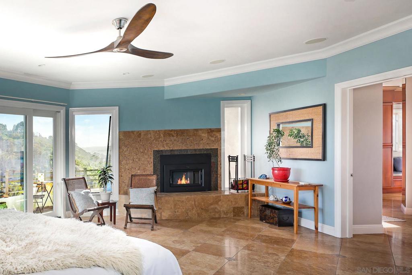
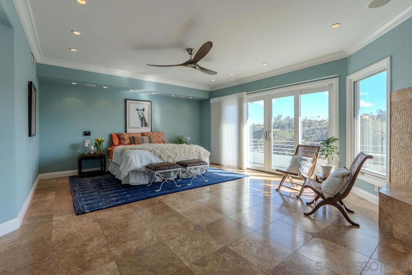
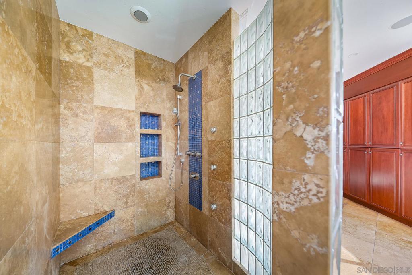
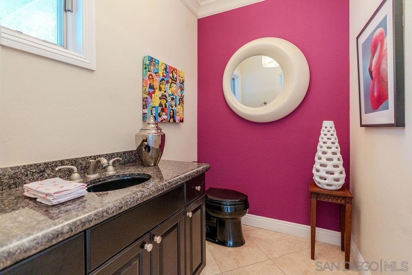
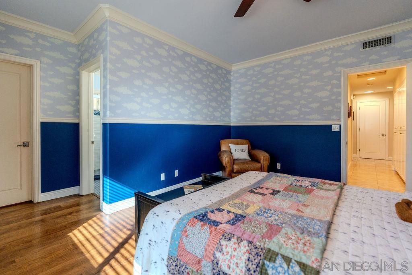
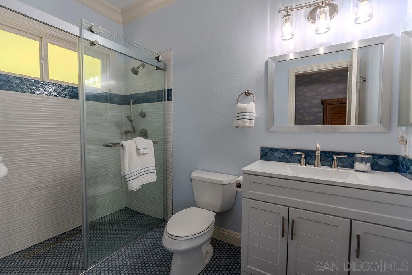
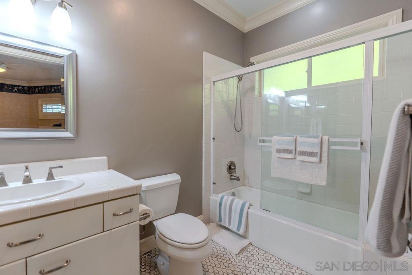
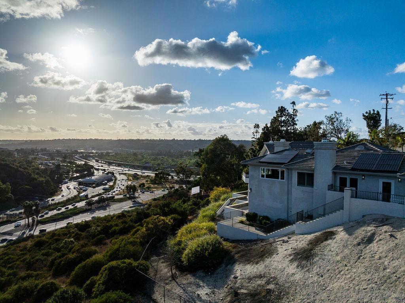
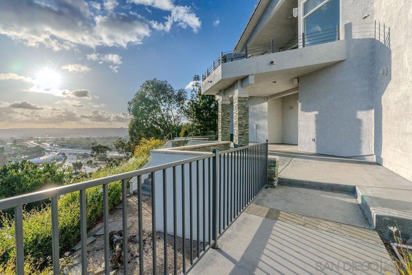
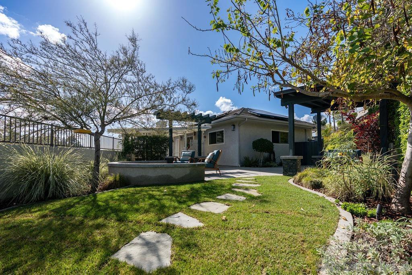
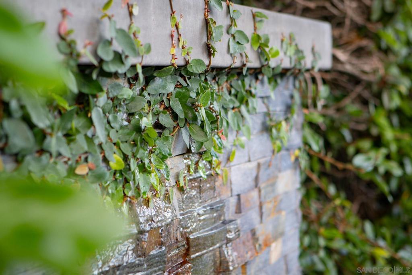
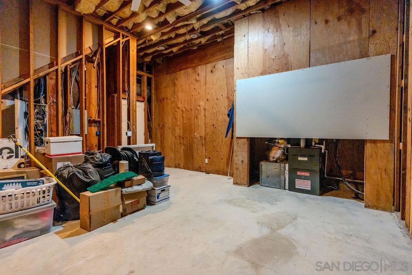
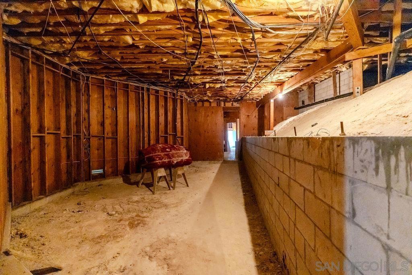
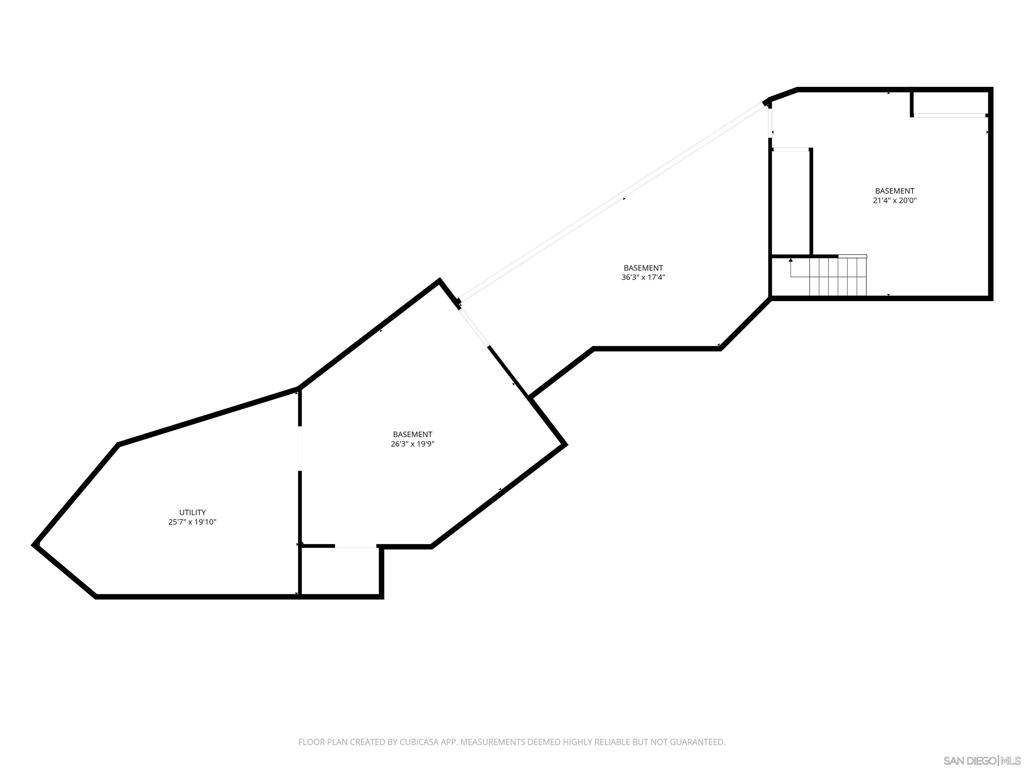
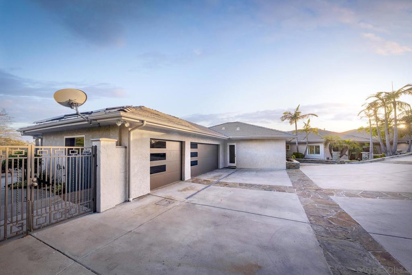
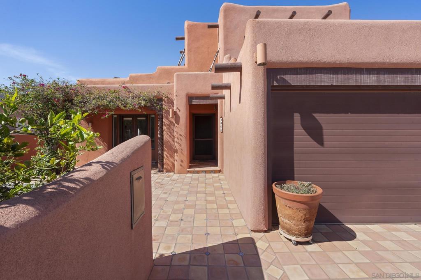
Alvarado Estates home, on 4 acres with its own private gate, designed for both comfortable living and effortless entertaining. Expansive windows showcase breathtaking canyon views, spectacular sunsets, sparkling city lights, and seasonal fireworks displays. At the heart of the home is a spacious great room where the family room and gourmet kitchen seamlessly connect. Rich light hickory flooring, custom built-in cabinetry, and one of three fireplaces create a warm yet sophisticated atmosphere. The chef's kitchen features premium Dacor and Sub-Zero appliances, including three ovens, a six-burner gas cooktop, warming drawers, twin refrigerator and freezer units, a beverage refrigerator, prep sink, dishwasher, and an impressive 8-by-8-foot walk-in pantry. The primary suite serves as a private retreat with expansive views, a generous walk-in closet, and a luxurious bath with soaking tub and separate shower. Two additional ensuite bedrooms and a dedicated home office provide comfort and flexibility. Outdoor amenities include a pergola-covered seating area, tranquil water feature, firepit, raised garden beds, and a variety of mature fruit trees including lemon, tangerine, grapefruit, plum, apricot, nectarine, peach, and guava. An unfinished walk-out basement offers exceptional potential for future expansion. A rare opportunity to enjoy refined estate living in one of San Diego's most sought-after communities.
Details
| MLS # | 260013633SD |
|---|---|
| Listing Type | For Sale |
| Style | House |
| HOA Dues | $2,649 |
| Sub-Type | Resale |
| Status | Active |
| Year | 1993 |
| Days On Site | 82 |
| Listing Provided By | KWest Real Estate Group | Kristina Perry |
Features
| Bed(s) | 3 |
|---|---|
| Bath(s) | 5 Total |
| SQ Feet | 4,318 |
| Garage | 3 |
| Basement | Y |
| Story(s) | 1 |
| Zoning | R1 |
| Acreage | 4.14 |
| Property View | Yes |
Interior
| Cooling | Central Air |
|---|---|
| Heating | Forced Air, Fireplaces, Natural Gas |
| Heating Yes / No | Yes |
| Cooling Yes / No | Yes |
| Interior Features | Wet Bar, Built In Features, Balcony, Ceiling Fans, Separate Formal Dining Room, Eat In Kitchen, High Ceilings, Living Room Deck Attached, Pantry, Recessed Lighting, Storage, Bedroom On Main Level, Main Level Primary, Utility Room, Walk In Pantry, Walk In Closets |
| Appliances | Six Burner Stove, Built In Range, Convection Oven, Counter Top, Double Oven, Dishwasher, Freezer, Gas Cooking, Disposal, Gas Water Heater, Microwave, Refrigerator, Self Cleaning Oven, Tankless Water Heater, Vented Exhaust Fan, Warming Drawer |
| Fireplace Yes / No | Yes |
Exterior
| Exterior Features | Fire Pit |
|---|---|
| Roof | Concrete |
| Security Features | Security System, Fire Detection System, Security Gate, Gated With Guard, Gated Community, Smoke Detectors |
| Construction Materials | Stucco |
| Lot Features | Drip Irrigation Bubblers, Sprinkler System |
| Fencing | Partial |
Parking
| Parking Features | Door Multi, Driveway, Garage, Garage Door Opener, Tandem |
|---|---|
| Garage Yes / No | Yes |
Location
| Community Features | Gated |
|---|
Area Information
| State | CA |
|---|---|
| County | San Diego |
| City | San Diego |
| Zip Code | 92115 |
| Area | 92115 San Diego |
| Listing VS Median (in 92115) | |
Price: $2,925,000 low | high Med: $617,500 sqft: 4,318 low | high Med: 1,094 $ / sqft: $677 low | high Med: $613 On site: 82 low | high Med: 33 | |
Market Activity 92115
Request a showing
Request a showing
Contact
Learn More About This Property

| State | CA |
|---|---|
| County | San Diego |
| City | San Diego |
| Zip Code | 92115 |
| Area | 92115 San Diego |
| Listing VS Median (in 92115) | |
Price: $2,925,000 low | high Med: $617,500 sqft: 4,318 low | high Med: 1,094 $ / sqft: $677 low | high Med: $613 On site: 82 low | high Med: 33 | |
 | $2,449,9004408 Braeburn RdSan Diego, CA 92116 |