
Description
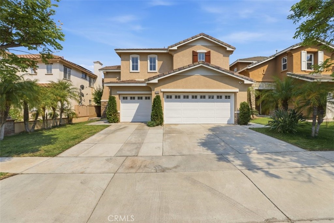
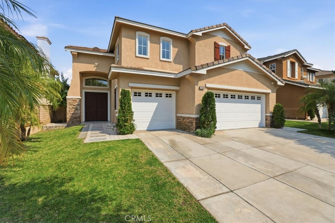
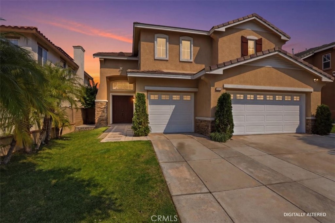
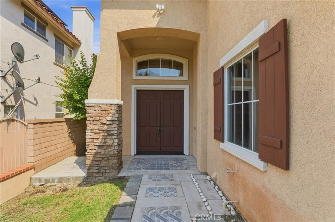
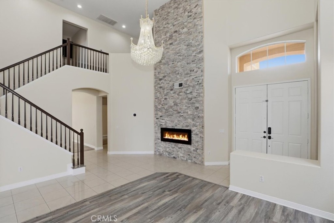
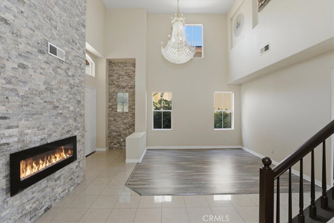
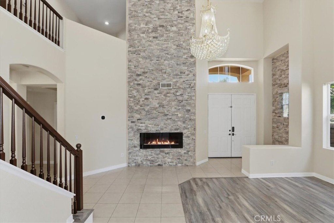
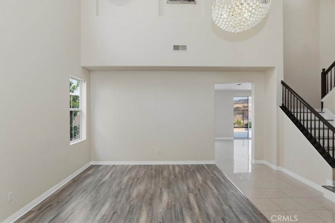
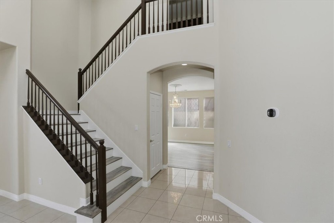
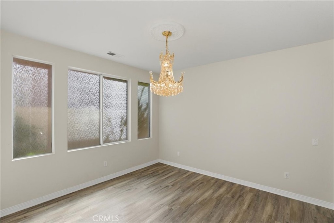
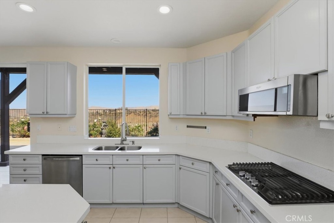
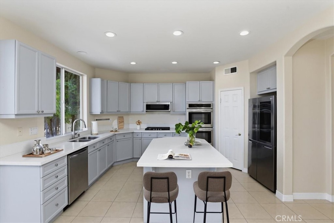
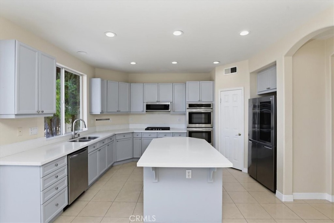
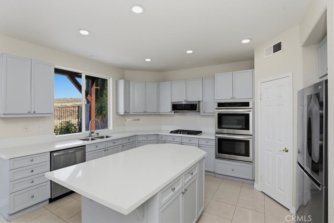
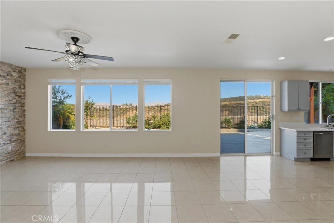
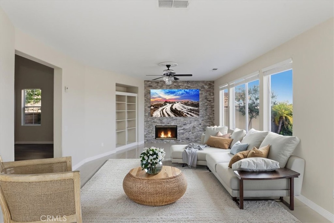
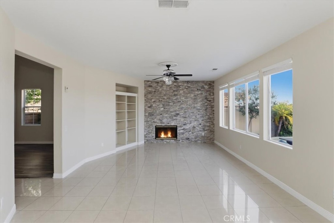
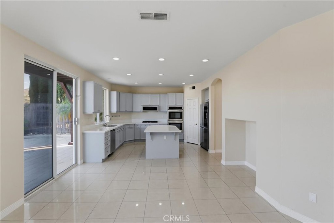
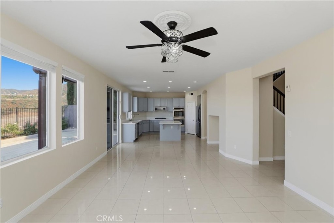
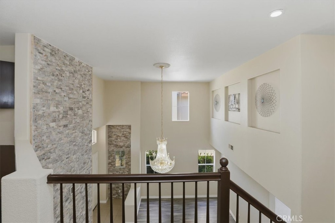
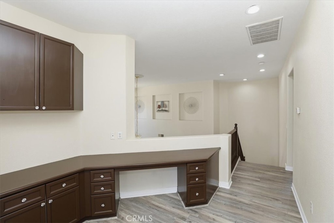
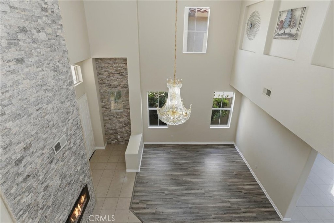
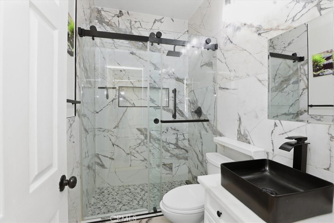
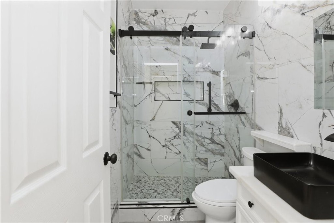
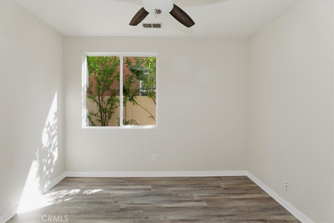
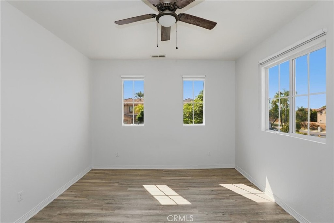
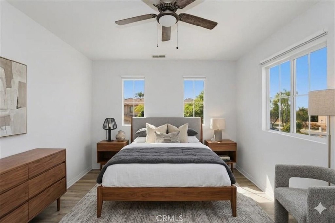
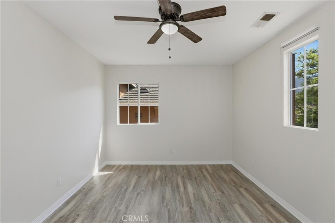
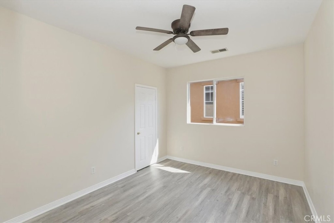
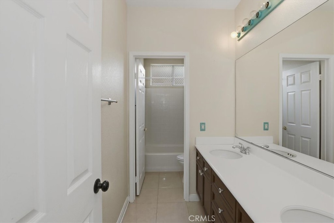
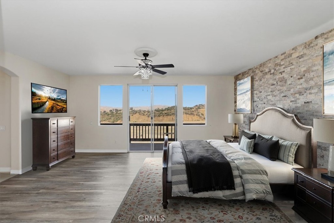
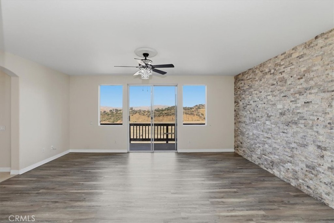
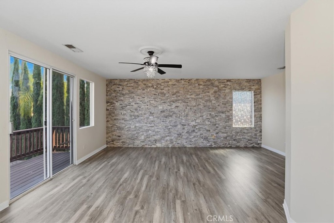
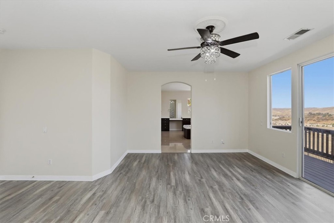
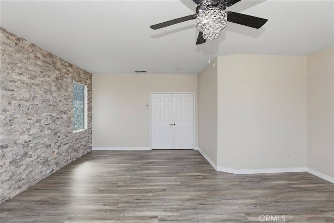
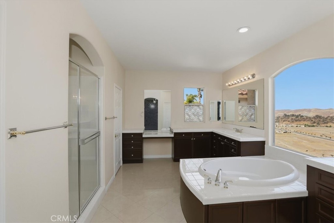
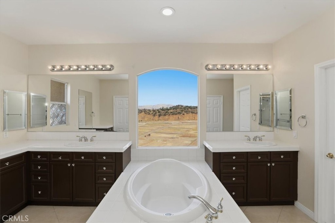
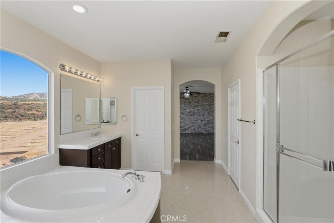
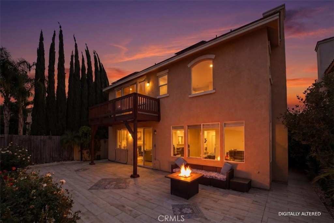
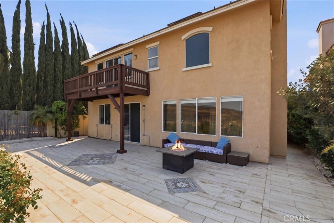
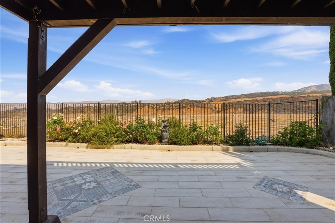
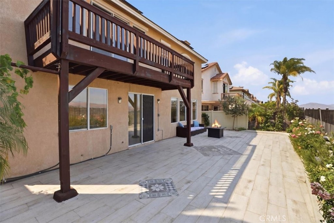
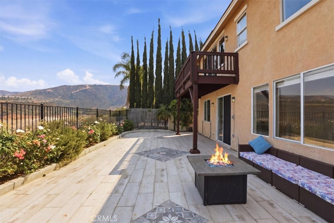
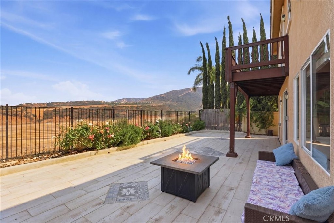
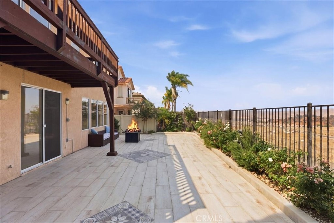
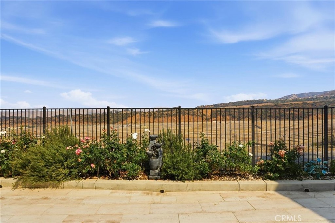
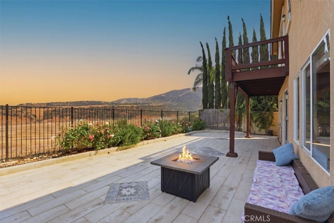
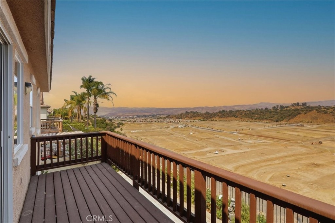
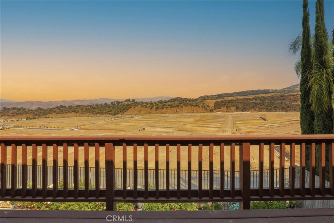
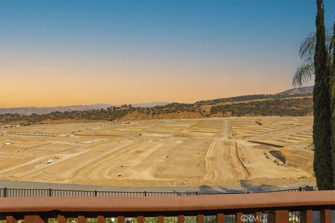
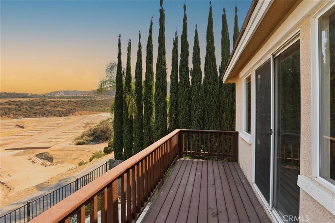
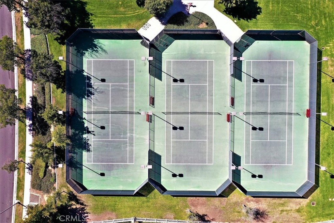
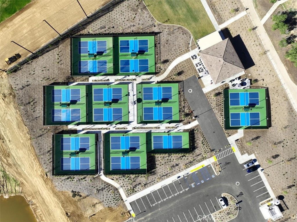
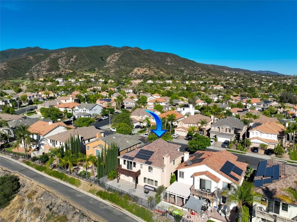
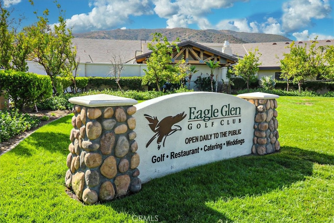
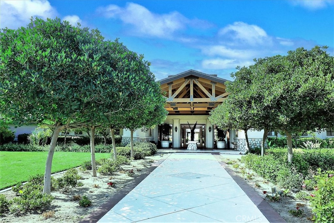
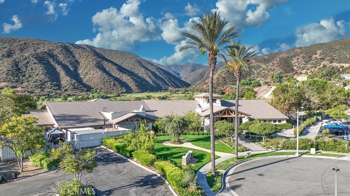
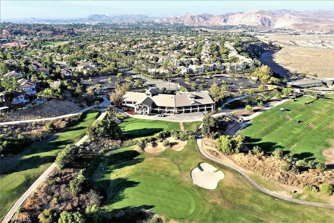
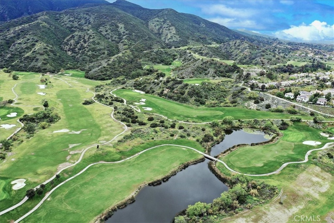
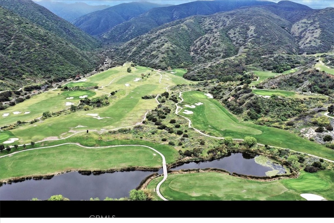
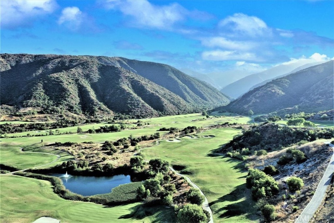
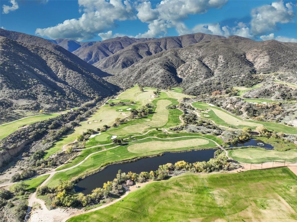
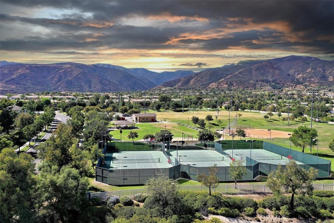
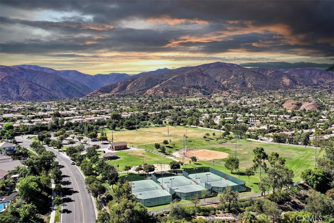
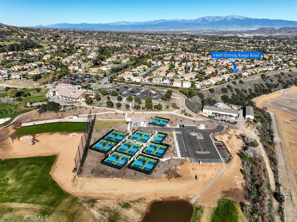
Gorgeous view home in the prestigious Eagle Glen community with breathtaking views stretching all the way to the San Jacinto Mountain range. Ideally located just a short walk to the clubhouse where you can enjoy weekend breakfast, golf, or pickleball. Step through the double entry doors into a dramatic grand foyer featuring soaring 18-foot ceilings and a stunning sparkling chandelier. Offering approximately 3,076 square feet of living space, this beautifully appointed home features five bedrooms, including a convenient downstairs bedroom, and three full bathrooms. The spacious layout includes formal living and dining rooms, a welcoming family room, and an upgraded island kitchen with quartz countertops, stainless steel appliances, double ovens, cooktop stove, refrigerator, walk-in pantry, and LED recessed lighting. Upstairs you'll find four additional bedrooms and two bathrooms, including a spacious primary suite with a large private view deck perfect for enjoying the spectacular mountain and city light views. The spa-inspired primary bath features dual vanities, a Roman soaking tub, separate shower, and his-and-hers closets. Additional upgrades include an abundance of windows bringing in natural sunlight, stunning stone façade accent walls, two fireplaces, ceiling fans throughout, a built-in tech center/office space, solar, and a three-car garage. The backyard is designed for low-maintenance living and features custom tile decking, mature fruit trees, and beautiful rose bushes. Residents of Eagle Glen enjoy resort-style living with nearby parks, tennis courts, golf, shopping, and restaurants. Low taxes and low HOA complete this exceptional home.
Details
| MLS # | IG26160552 |
|---|---|
| Listing Type | For Sale |
| Style | House |
| HOA Dues | $115 |
| Sub-Type | Resale |
| Status | Active |
| Year | 1999 |
| Days On Site | 44 |
| Listing Provided By | Keller Williams Realty | John Simcoe |
Features
| Bed(s) | 5 |
|---|---|
| Bath(s) | 3 Total |
| SQ Feet | 3,076 |
| Garage | 3 |
| Story(s) | 2 |
| Units | 1 |
| Acreage | 0.12 |
| Property View | Yes |
Interior
| Cooling | Central Air, Dual, Zoned |
|---|---|
| Heating | Central |
| Heating Yes / No | Yes |
| Cooling Yes / No | Yes |
| Interior Features | Built In Features, Ceiling Fans, Quartz Counters, Recessed Lighting, Bedroom On Main Level, Dressing Area, Entrance Foyer, Walk In Closets |
| Window Features | Double Pane Windows |
| Appliances | Dryer |
| Fireplace Yes / No | Yes |
Exterior
| Roof | Tile |
|---|---|
| Security Features | Carbon Monoxide Detectors, Smoke Detectors |
| Foundation Details | Slab |
| Lot Features | Close To Clubhouse |
| Fencing | Wrought Iron |
Parking
| Attached Garage Yes / No | Yes |
|---|---|
| Parking Features | Direct Access, Garage |
| Garage Yes / No | Yes |
Utilities
| Sewer | Public Sewer |
|---|
Location
| Community Features | Street Lights, Sidewalks |
|---|
Area Information
| State | CA |
|---|---|
| County | Riverside |
| City | Corona |
| Zip Code | 92883 |
| Area | 248 Corona |
| Community Name | Bellerive |
| Listing VS Median (in Bellerive) | |
Price: $975,000 low | high Med: $975,000 sqft: 3,076 low | high Med: 3,076 $ / sqft: $317 low | high Med: $317 On site: 44 low | high Med: 44 | |
Market Activity 92883
Request a showing
Request a showing
Contact
Learn More About This Property

| State | CA |
|---|---|
| County | Riverside |
| City | Corona |
| Zip Code | 92883 |
| Area | 248 Corona |
| Community Name | Bellerive |
| Listing VS Median (in Bellerive) | |
Price: $975,000 low | high Med: $975,000 sqft: 3,076 low | high Med: 3,076 $ / sqft: $317 low | high Med: $317 On site: 44 low | high Med: 44 | |