
 New Listing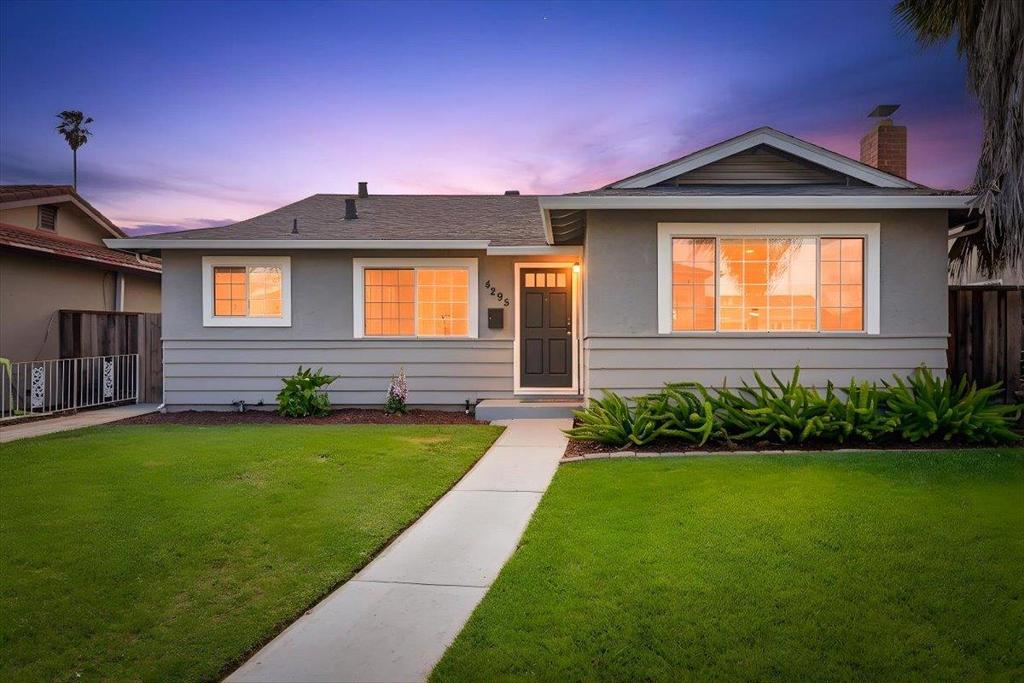

Description
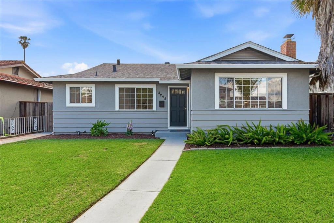
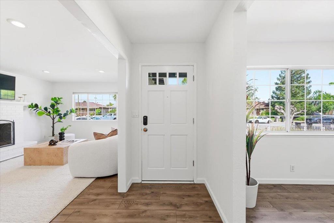
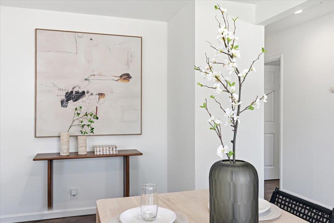
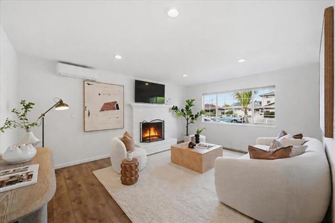
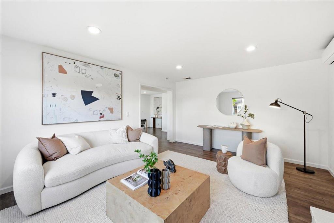
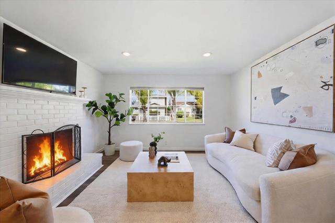
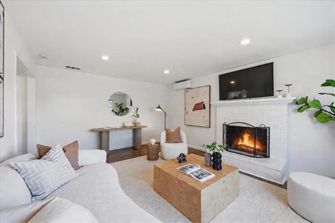
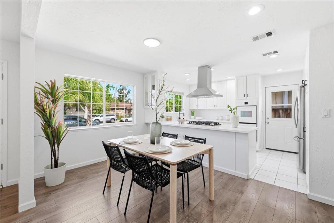
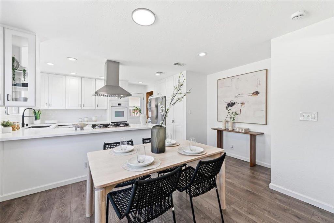
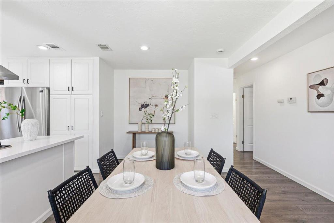
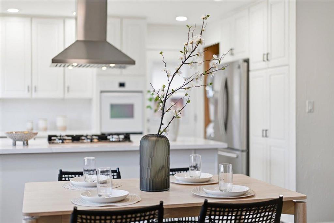
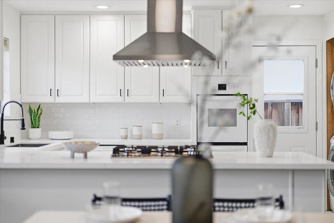
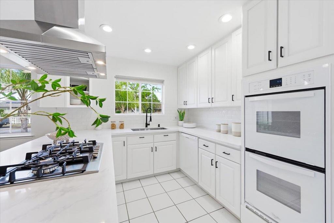
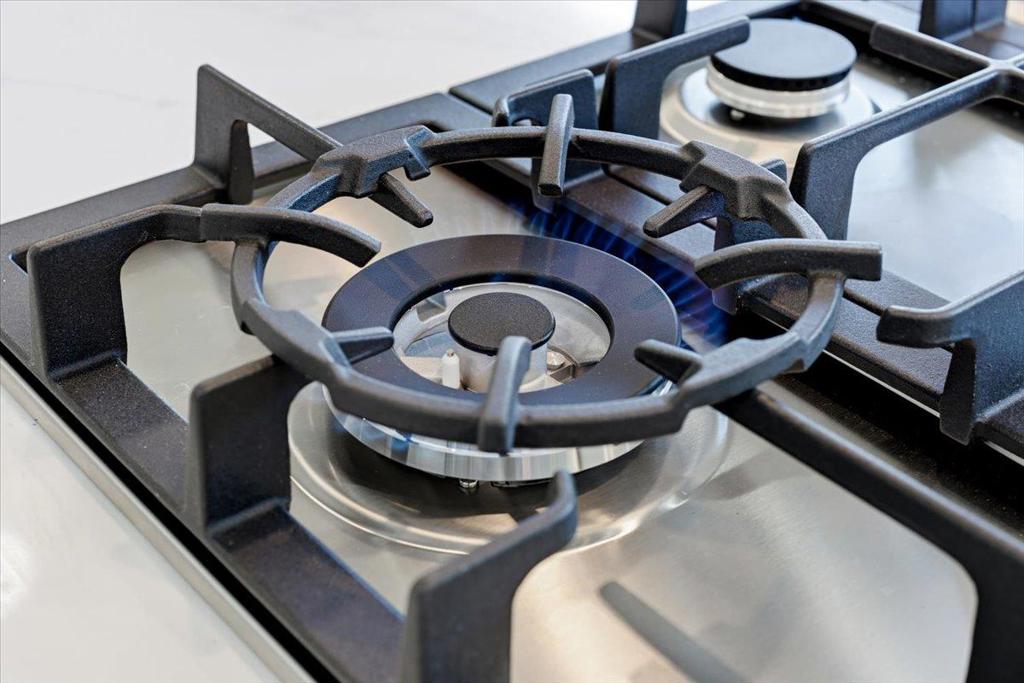
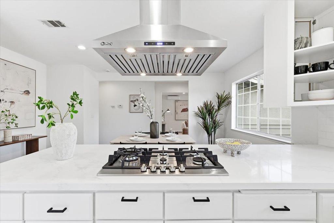
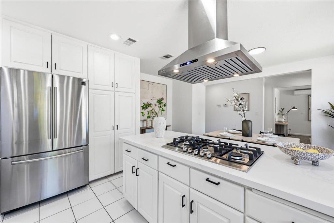
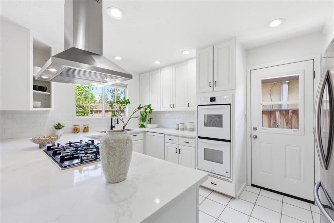
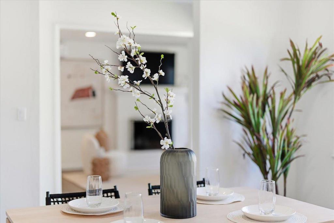
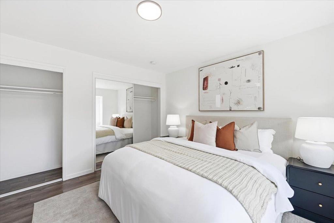
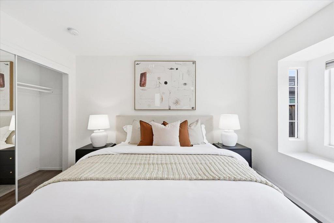
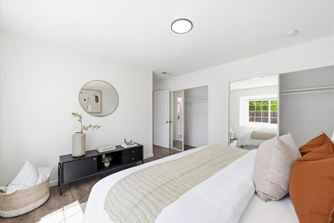
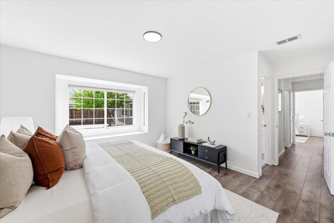
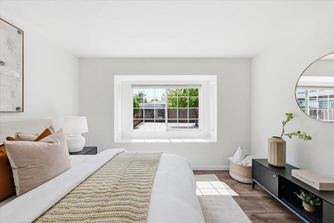
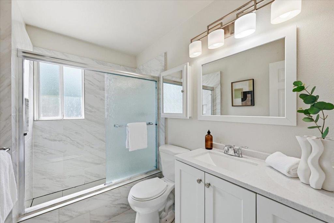
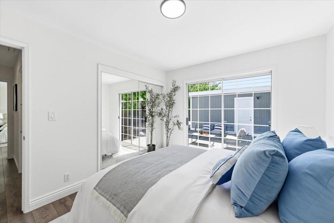
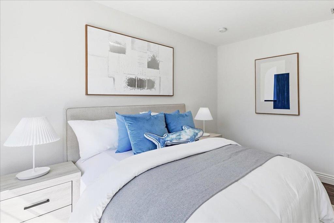
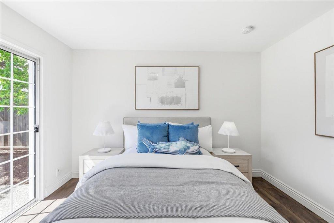
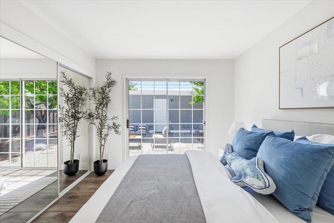
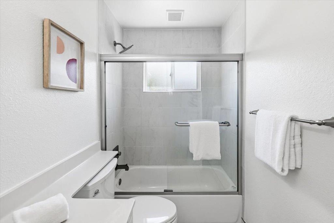
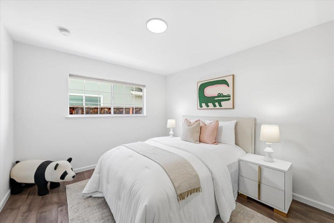
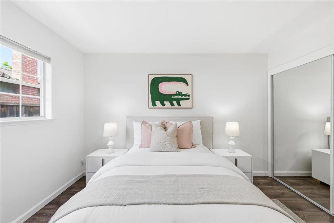
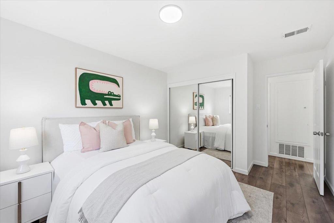
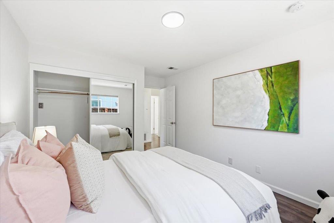
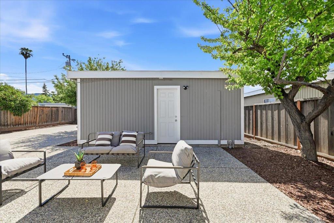
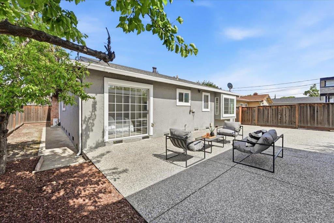
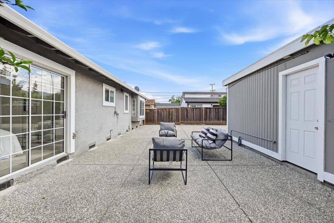
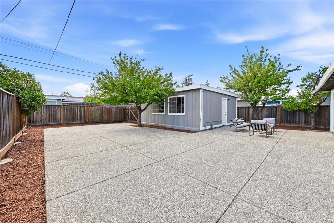
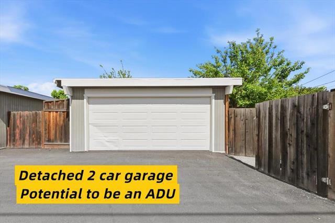
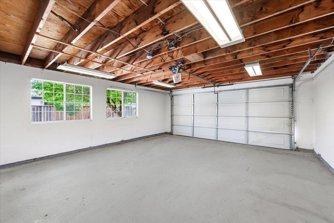
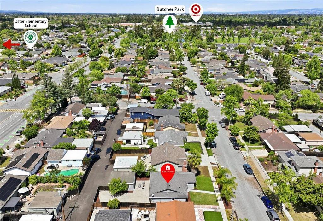
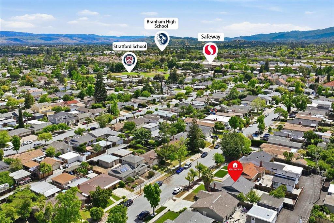
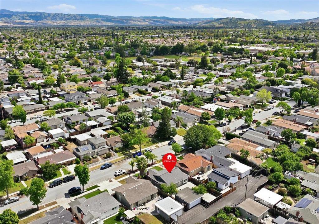
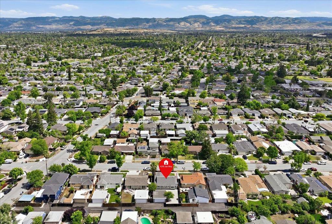
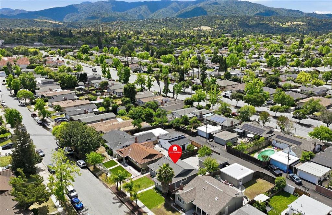
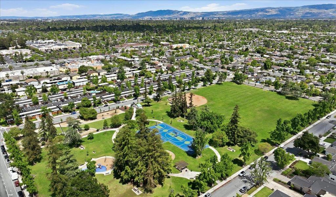
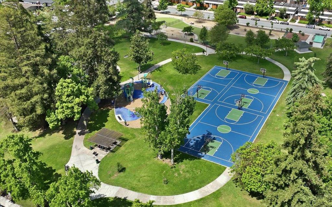
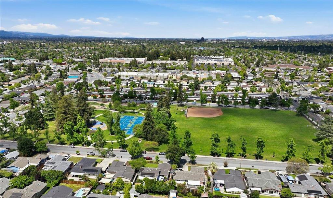
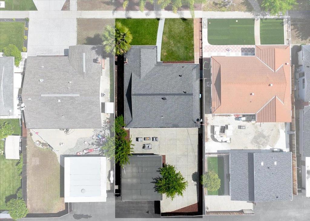
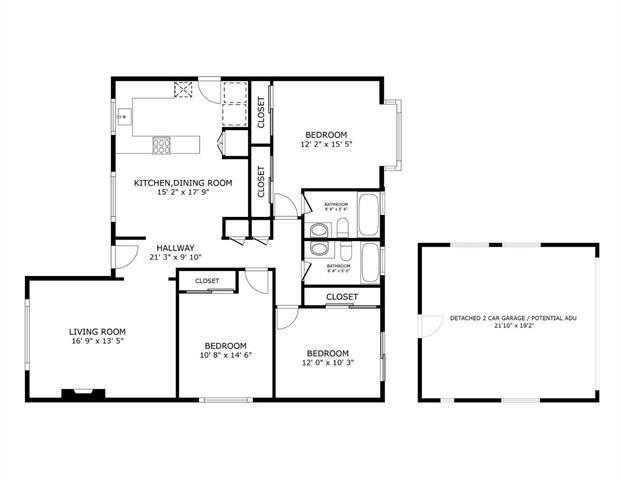
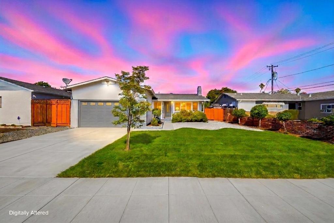
Beautifully updated and move-in ready, this modern home offers right, comfortable living plus exciting future potential. Bright and open, the living and dining area features luxury waterproof flooring, large picture windows, a sleek fireplace, and new recessed LED lighting. The gourmet kitchen is fully refreshed with white cabinetry, matte black hardware, brand new quartz countertops, stainless-steel sink with designer faucet, brand new gas range, and brand new vent hood, double ovens, Samsung® refrigerator. A breakfast bar, pantry storage, and direct side yard access add functionality and flow. The spacious primary suite offers dual closets, new LED lighting, and an updated bath with modern vanity, marble-inspired tile, and a sleek shower. Two guest bedrooms are bright and comfortable, including one with French doors to the backyard. The renovated guest bath features porcelain tile and modern finishes. Enjoy a private backyard with mature trees, fruit trees, and ample space for entertaining. Ideally located just a short walk to Oster Elementary and Butcher Park, offering easy access to playgrounds, sports courts, a dog park, and open green space. Easy commute to major tech hubs. A detached garage provides an excellent opportunity for a possible ADU. It's a must see~
Details
| MLS # | ML82061026 |
|---|---|
| Listing Type | For Sale |
| Style | House |
| Sub-Type | Resale |
| Status | Active |
| Year | 1963 |
| Days On Site | 6 |
| Listing Provided By | Intero Real Estate Services | Yvonne Dong |
Features
| Bed(s) | 3 |
|---|---|
| Bath(s) | 2 Total |
| SQ Feet | 1,287 |
| Garage | 2 |
| Car Port | Yes |
| Story(s) | 1 |
| Zoning | R1-8 |
| Acreage | 0.14 |
Interior
| Cooling | Wall Window Units |
|---|---|
| Heating | Central |
| Heating Yes / No | Yes |
| Cooling Yes / No | Yes |
| Interior Features | Breakfast Bar |
| Window Features | Bay Windows |
| Appliances | Double Oven, Dishwasher, Gas Cooktop, Disposal, Microwave, Refrigerator, Vented Exhaust Fan |
| Fireplace Yes / No | Yes |
Exterior
| Roof | Shingle |
|---|---|
| Construction Materials | Stucco |
| Foundation Details | Concrete Perimeter |
Parking
| Attached Garage Yes / No | No |
|---|---|
| Garage Yes / No | Yes |
Utilities
| Sewer | Public Sewer |
|---|
Area Information
| State | CA |
|---|---|
| County | Santa Clara |
| City | San Jose |
| Zip Code | 95124 |
| Area | 699 Not Defined |
| Listing VS Median (in 95124) | |
Price: $1,400,000 low | high Med: $1,740,000 sqft: 1,287 low | high Med: 1,386 $ / sqft: $1,088 low | high Med: $1,255 On site: 6 low | high Med: 154 | |
Market Activity 95124
Request a showing
Request a showing
Contact
Learn More About This Property

| State | CA |
|---|---|
| County | Santa Clara |
| City | San Jose |
| Zip Code | 95124 |
| Area | 699 Not Defined |
| Listing VS Median (in 95124) | |
Price: $1,400,000 low | high Med: $1,740,000 sqft: 1,287 low | high Med: 1,386 $ / sqft: $1,088 low | high Med: $1,255 On site: 6 low | high Med: 154 | |
 | $1,698,0004300 Gayle DriveSan Jose, CA 95124 |