
 In-Person: 09/19 2:00 PM - 4:00 PM
4230 N Virginia Road,Long Beach, CA 90807
Long Beach, CA 90807


Description
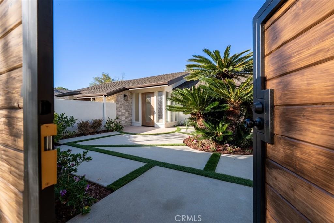
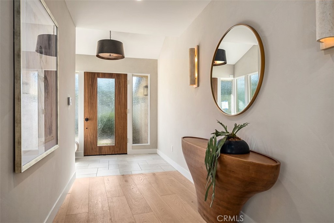
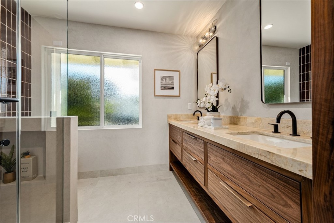
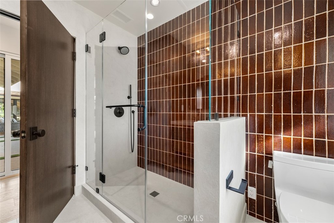
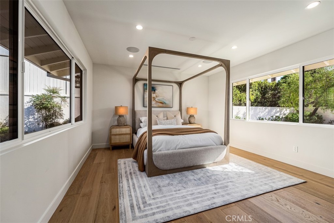
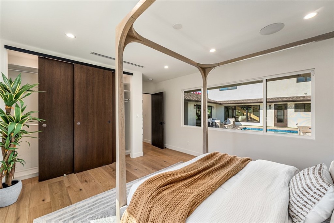
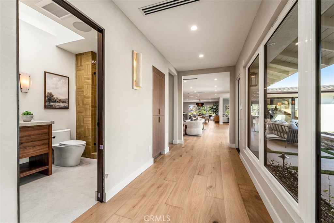
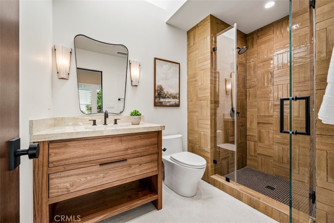
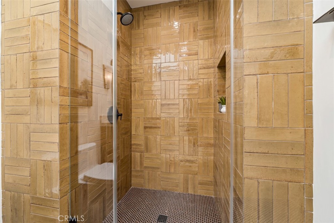
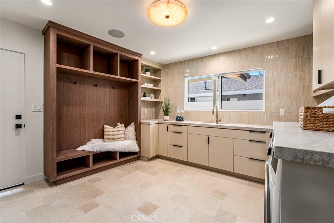
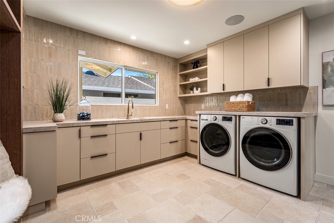
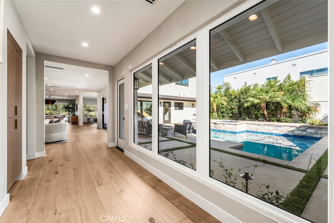
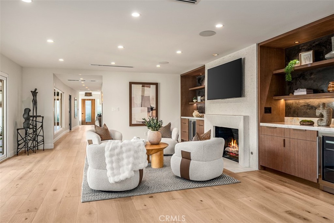
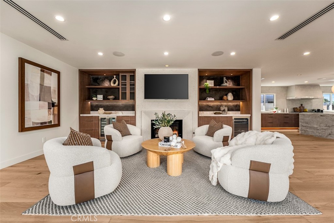
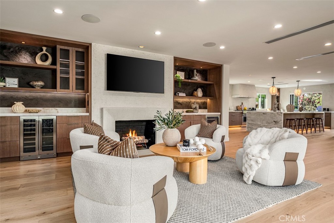
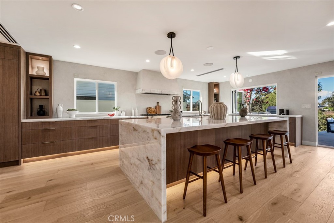
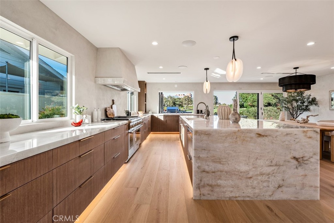
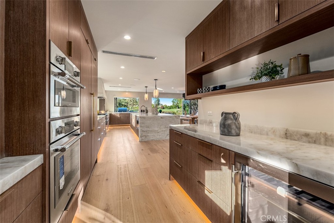
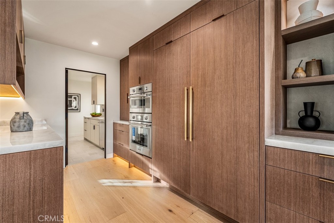
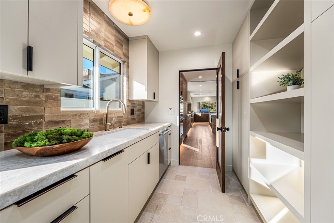
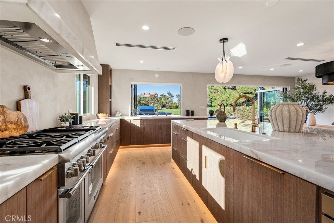
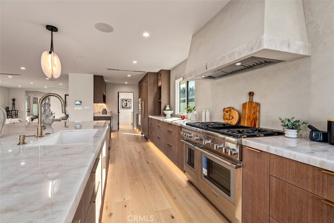
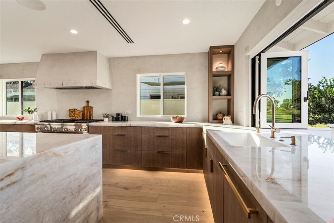
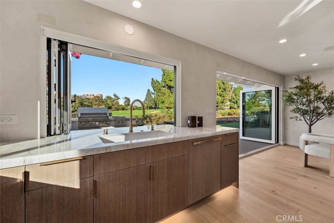
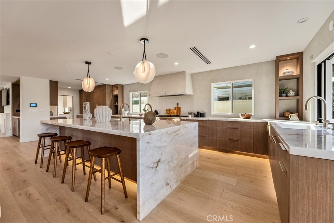
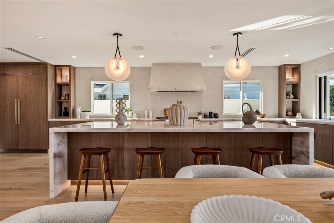
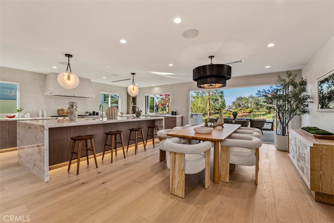
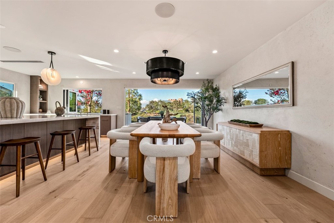
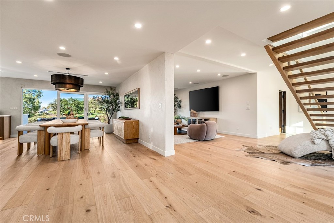
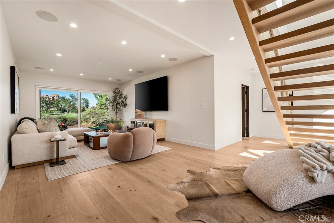
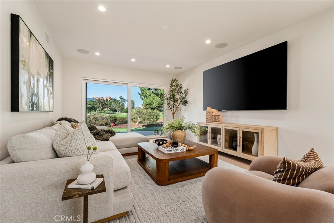
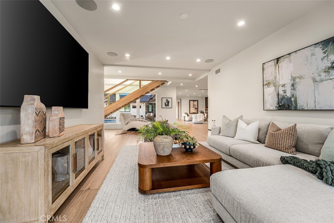
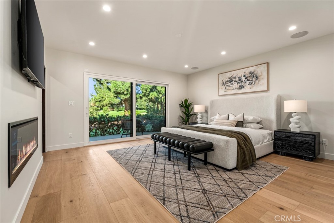
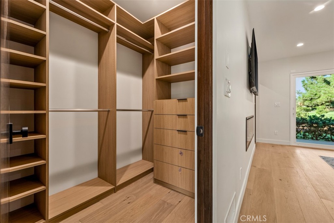
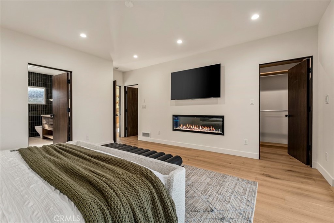
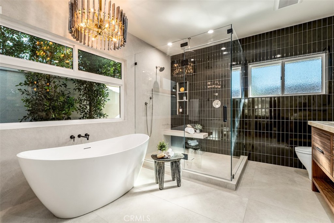
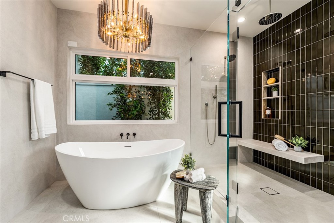
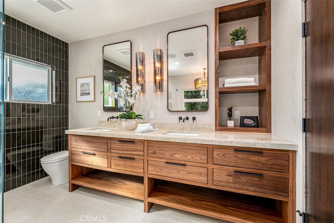
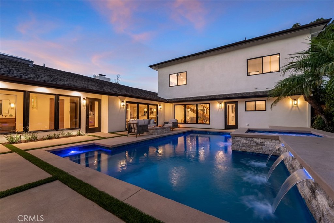
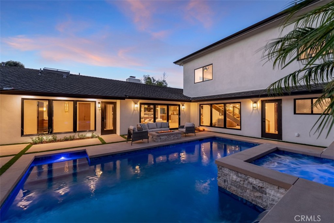
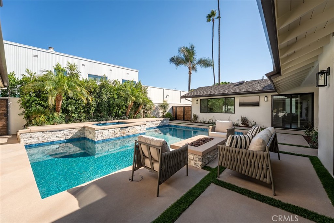
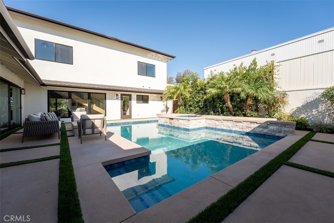
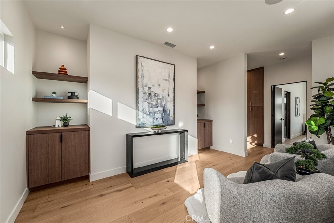
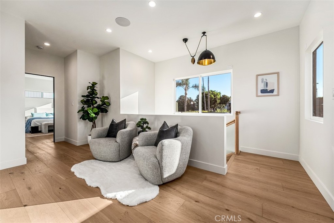
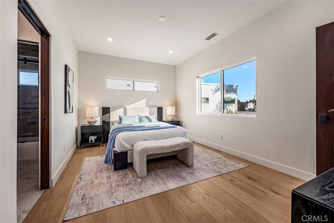
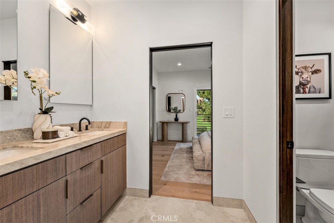
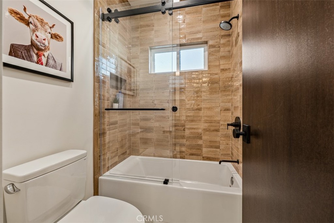
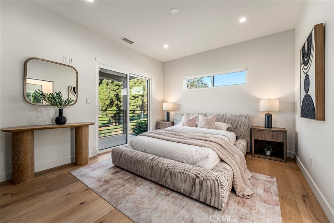
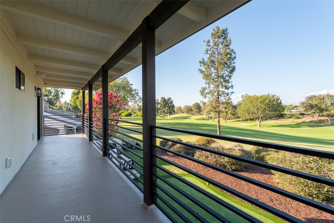
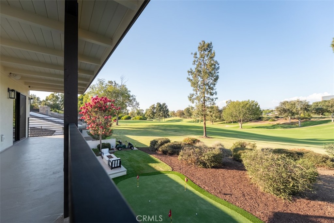
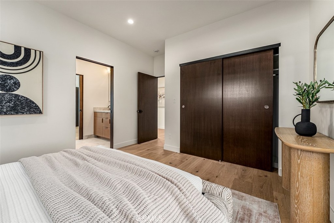
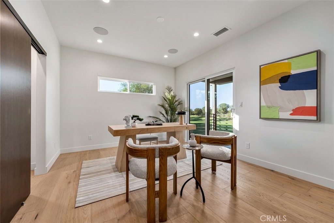
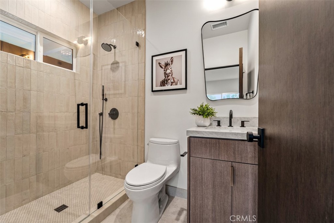
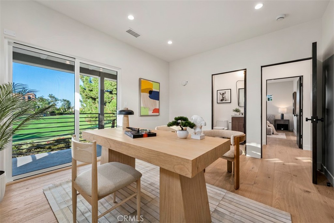
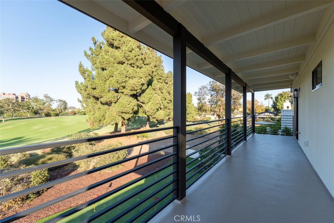
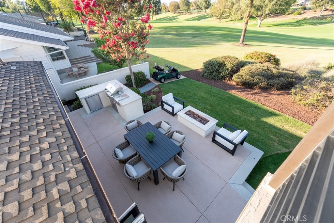
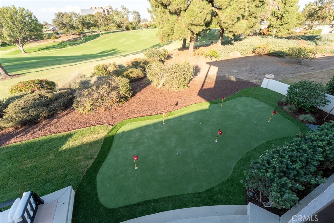
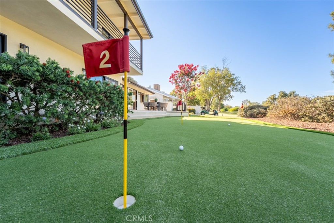
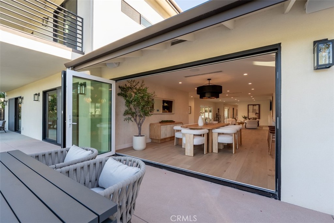
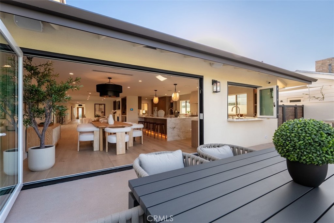
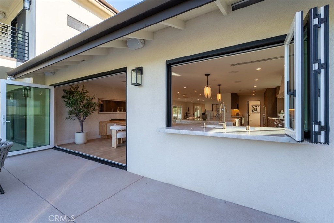
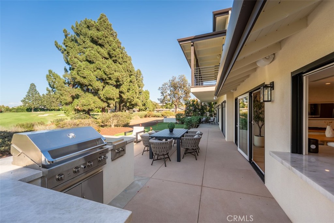
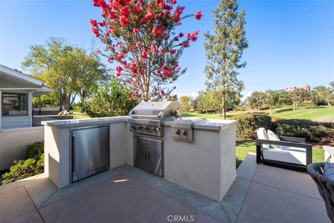
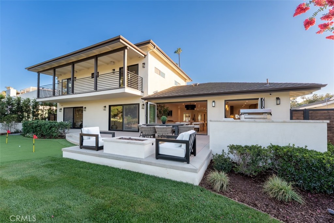
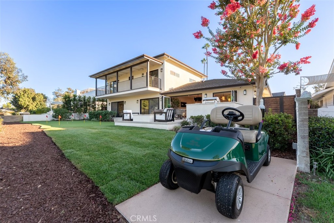
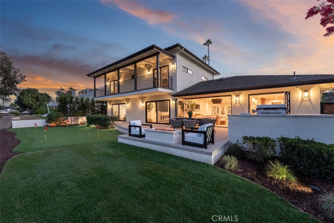
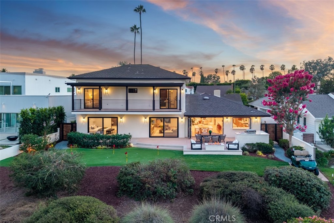
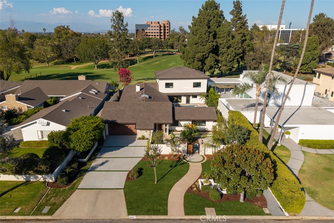
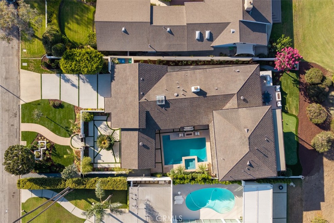
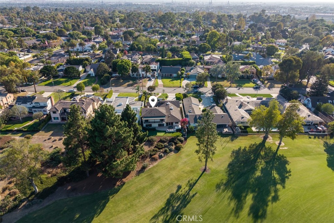
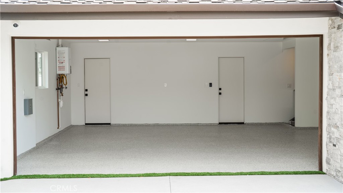
Set along the 17th hole of the prestigious Virginia Country Club, this extensively reimagined 5-bedroom, 5-bath residence offers approximately 75 feet of golf-course frontage on an 11,081 square foot lot. Spanning approximately 4,217 square feet, the home has been thoughtfully transformed with a focus on sophisticated indoor-outdoor living, contemporary design, and effortless entertaining. A private courtyard pool immediately sets the tone, creating a central gathering space visible from several rooms throughout the home. The main level features a guest bedroom with direct pool access, a spacious living room with expansive bi-fold doors, and a dining room overlooking the courtyard and opening to the backyard. The beautifully redesigned kitchen is appointed with Cristallo quartzite countertops, Thermador appliances, and a separate prep kitchen, flowing into the family room with courtyard views. The downstairs primary suite offers direct backyard access, with a putting green just outside and convenient access to the course. Luxury wood flooring, a striking contemporary fireplace, open-riser staircase, built-in fire feature, mudroom and laundry room, and a two-car garage adds to the home's thoughtful design. Designed by Izzy and Lilly Battres of HGTV's Izzy Does It, this distinctive residence combines refined finishes, generous living spaces, and a coveted golf-course setting to create an exceptional Virginia Country Club lifestyle.
Details
| MLS # | OC26187127 |
|---|---|
| Listing Type | For Sale |
| Style | House |
| Sub-Type | Resale |
| Status | Active |
| Year | 1951 |
| Days On Site | 24 |
| Listing Provided By | Seven Gables Real Estate | Brandy Battres |
Features
| Bed(s) | 5 |
|---|---|
| Bath(s) | 5 Total |
| SQ Feet | 4,217 |
| Garage | 2 |
| Basement | Y |
| Pool | Yes |
| Story(s) | 1 |
| Units | 1 |
| Zoning | LBR1L |
| Acreage | 0.25 |
| Golf Course | Yes |
| Property View | Yes |
Interior
| Cooling | Central Air |
|---|---|
| Heating | Central |
| Heating Yes / No | Yes |
| Cooling Yes / No | Yes |
| Interior Features | Breakfast Bar, Balcony, Dry Bar, Eat In Kitchen, Intercom, Open Floorplan, Pantry, Stone Counters, Recessed Lighting, Main Level Primary, Walk In Pantry, Walk In Closets |
| Window Features | Double Pane Windows |
| Appliances | Six Burner Stove, Built In Range, Barbecue, Convection Oven, Dishwasher, Disposal, Microwave, Refrigerator, Tankless Water Heater, Dryer, Washer |
| Fireplace Yes / No | Yes |
Exterior
| Exterior Features | Barbecue, Fire Pit |
|---|---|
| Roof | Asphalt, Shingle |
| Security Features | Prewired, Closed Circuit Cameras, Carbon Monoxide Detectors, Smoke Detectors |
| Construction Materials | Stone, Stucco |
| Foundation Details | Raised, Slab |
| Lot Features | Landscaped, On Golf Course, Sprinkler System |
Parking
| Attached Garage Yes / No | Yes |
|---|---|
| Parking Features | Driveway, Garage |
| Garage Yes / No | Yes |
Utilities
| Utilities | Electricity Connected, Natural Gas Connected, Sewer Connected, Water Connected |
|---|---|
| Sewer | Public Sewer |
Location
| Community Features | Golf, Park, Street Lights |
|---|
Area Information
| State | CA |
|---|---|
| County | Los Angeles |
| City | Long Beach |
| Zip Code | 90807 |
| Area | 6 Bixby | Bixby Knolls | Los Cerritos |
| Community Name | Virginia Country Club (VCC) |
| Listing VS Median (in Virginia Country Club (VCC)) | |
Price: $3,995,000 low | high Med: $1,795,000 sqft: 4,217 low | high Med: 3,156 $ / sqft: $947 low | high Med: $569 On site: 24 low | high Med: 73 | |
Market Activity 90807
Request a showing
Request a showing
Contact
Learn More About This Property

| Open House |
|---|
| In-Person 09/19 2:00 PM - 4:00 PM |
| State | CA |
|---|---|
| County | Los Angeles |
| City | Long Beach |
| Zip Code | 90807 |
| Area | 6 Bixby | Bixby Knolls | Los Cerritos |
| Community Name | Virginia Country Club (VCC) |
| Listing VS Median (in Virginia Country Club (VCC)) | |
Price: $3,995,000 low | high Med: $1,795,000 sqft: 4,217 low | high Med: 3,156 $ / sqft: $947 low | high Med: $569 On site: 24 low | high Med: 73 | |
 | $1,399,000331 E CarsonLong Beach, CA 90807 |