
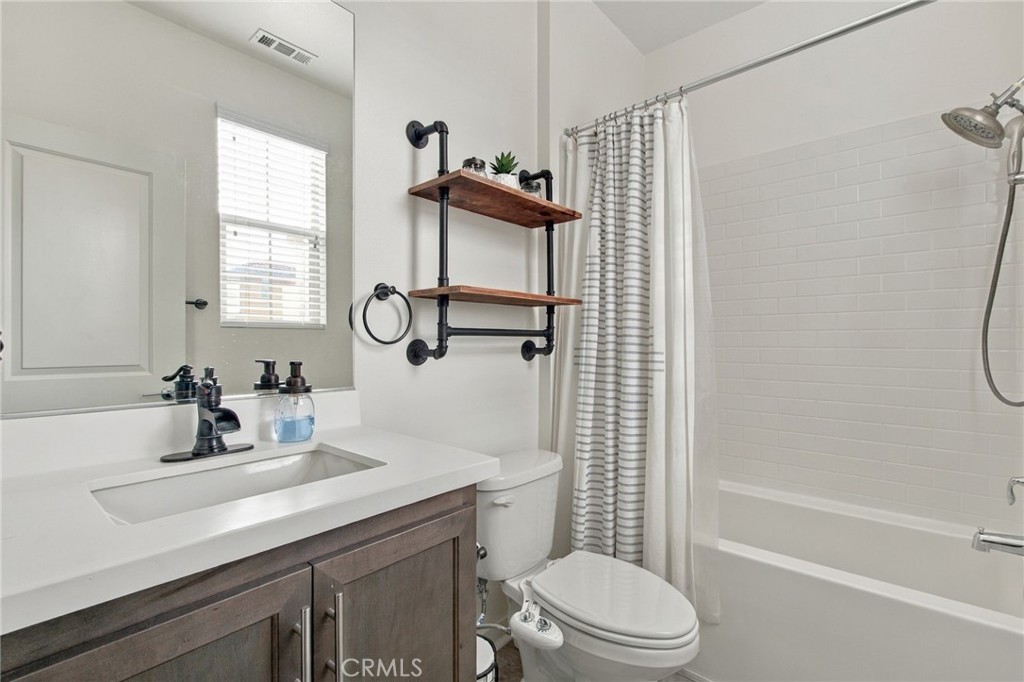
Downstairs Bathroom
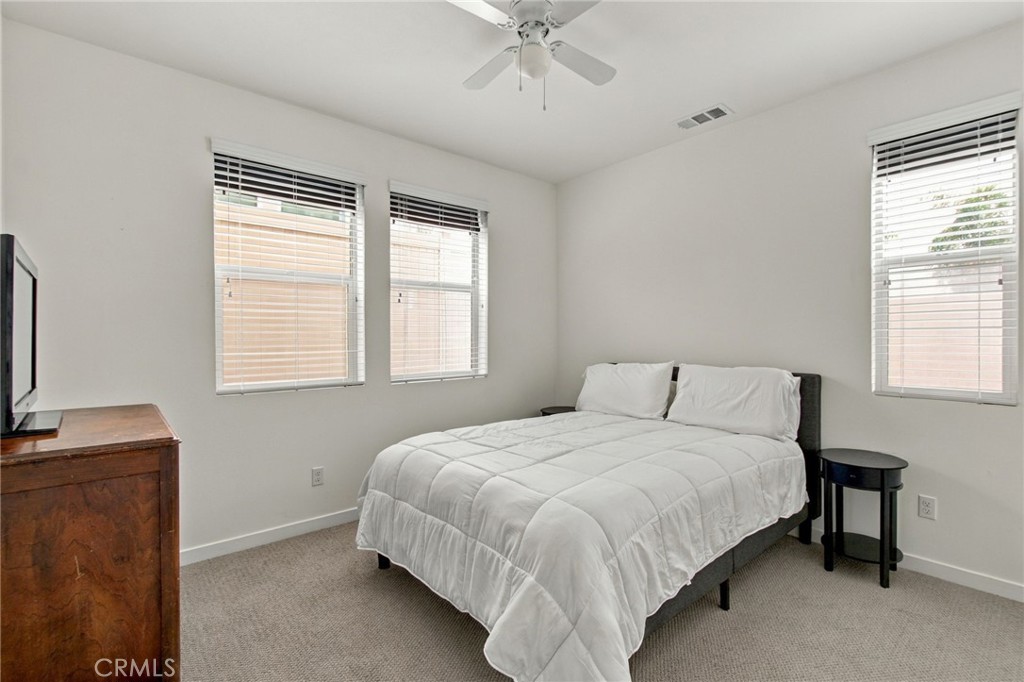
Downstairs Bedroom
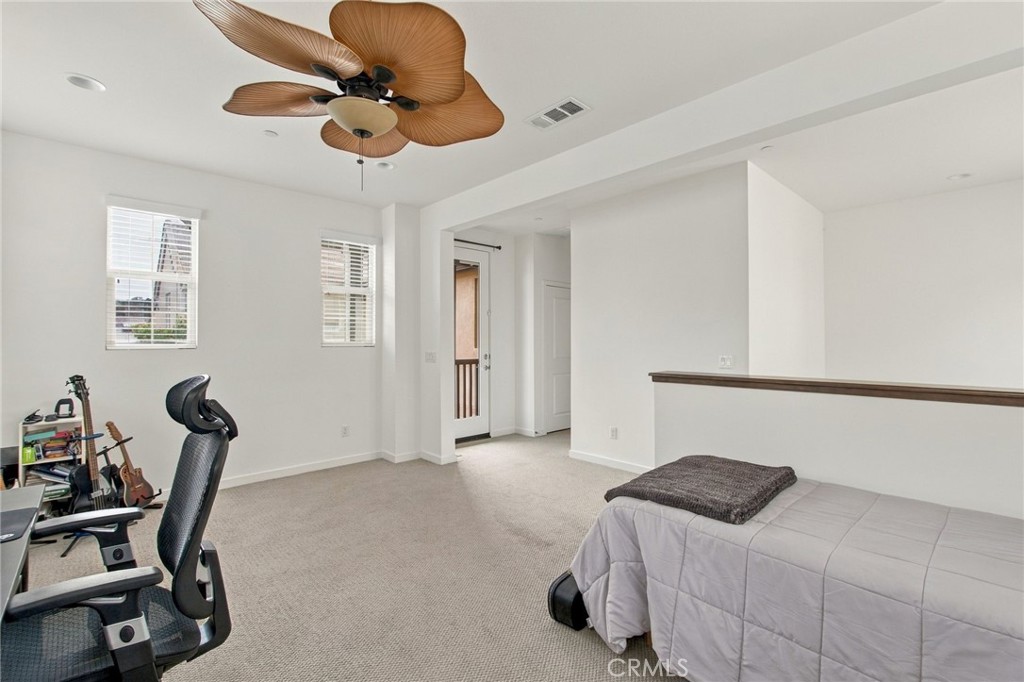
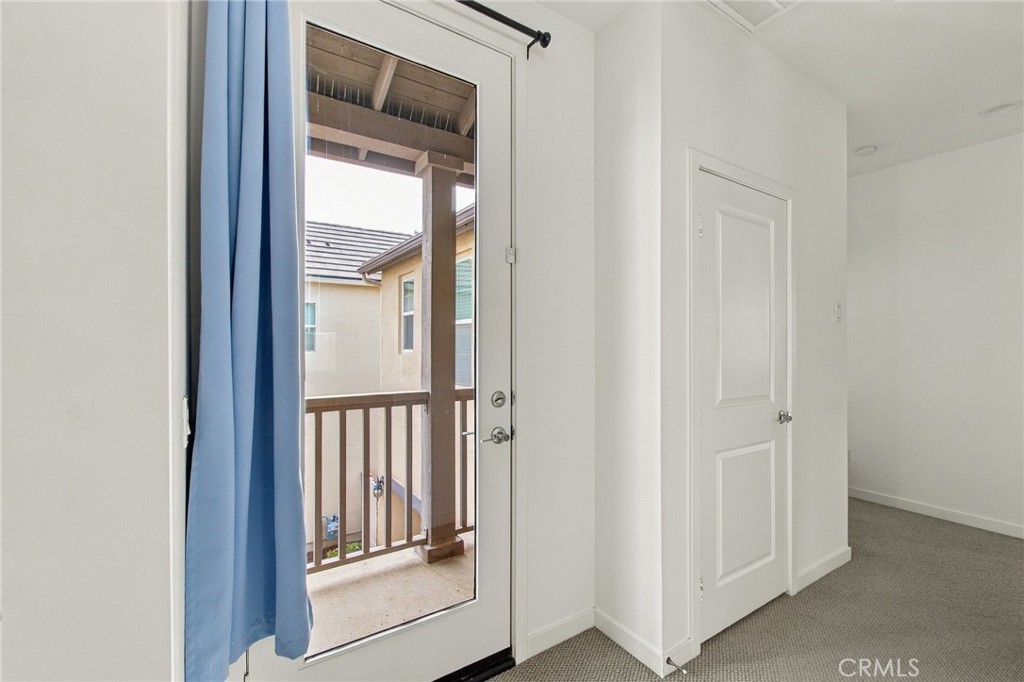
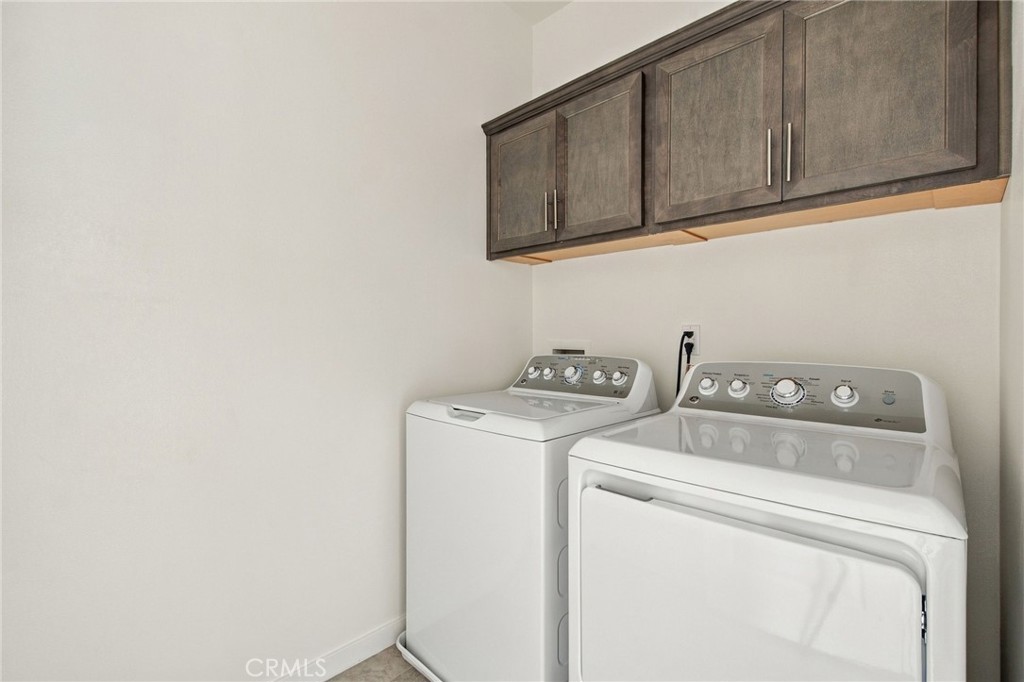
Laundry Room
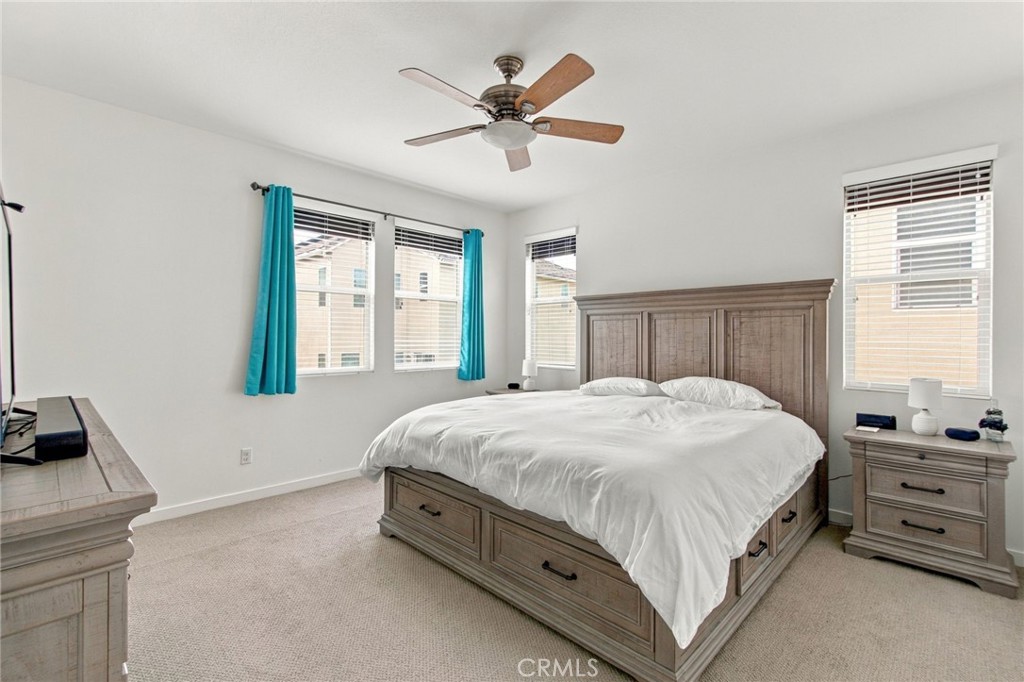
Primary Bedroom
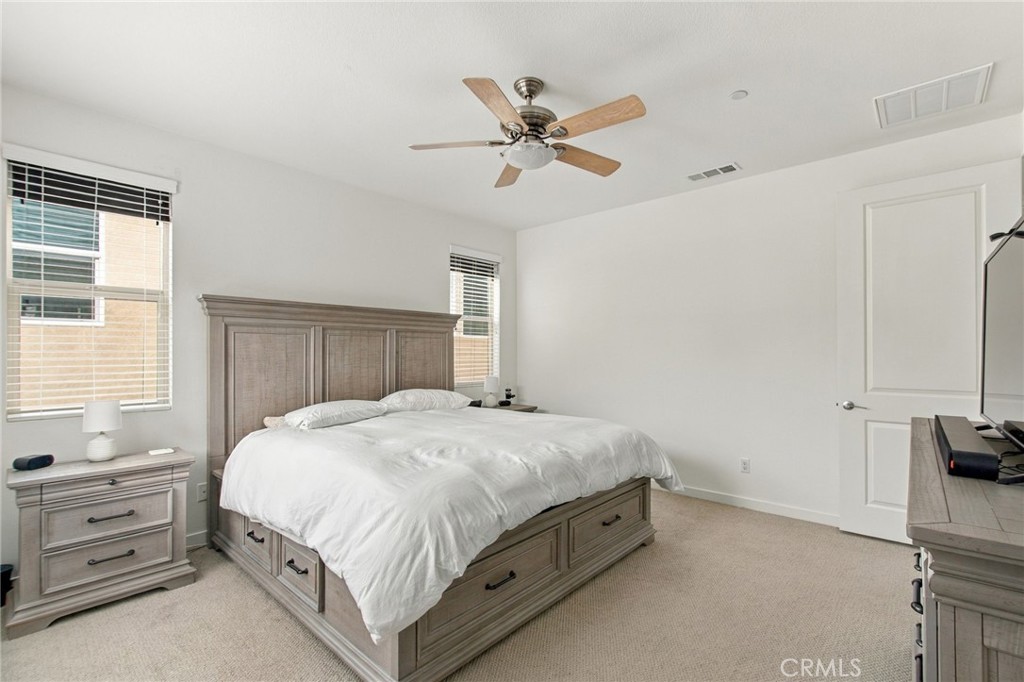
Primary Bedroom
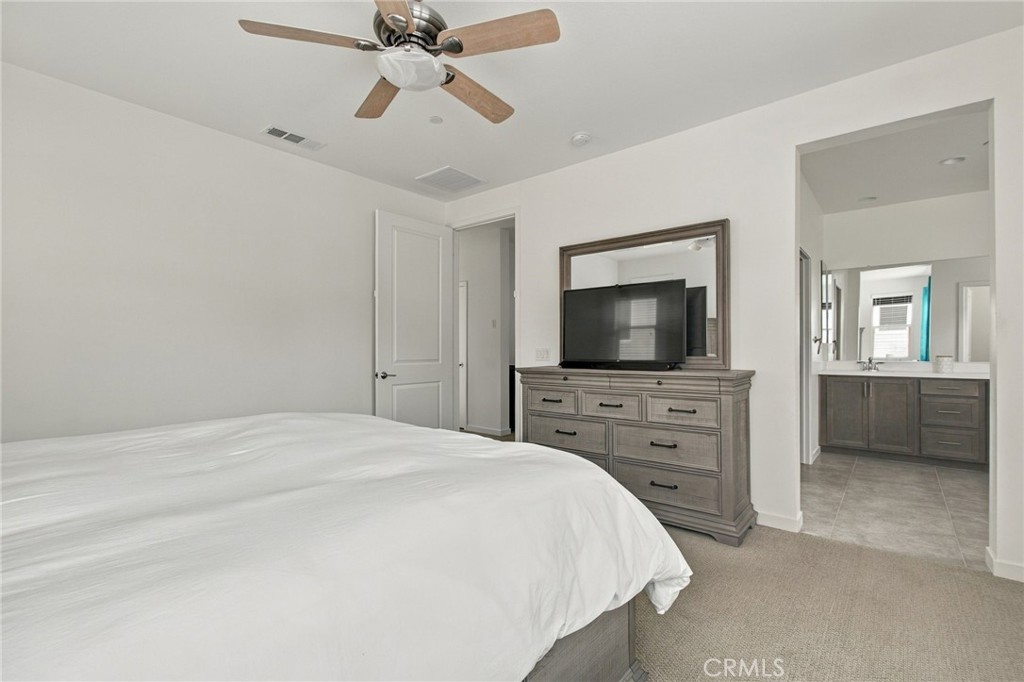
Primary Bedroom
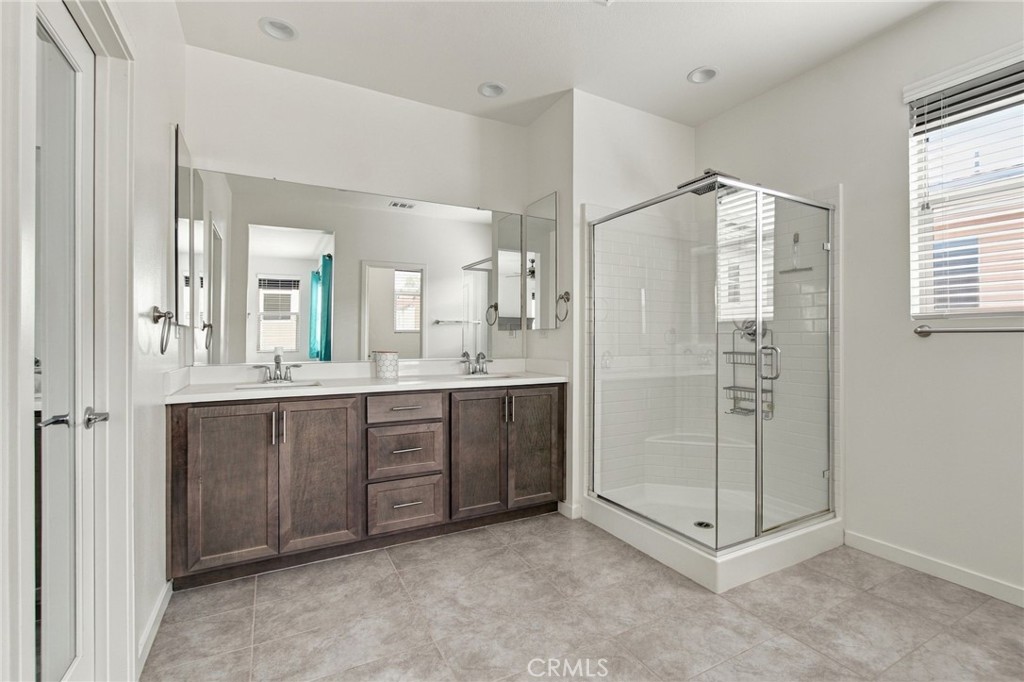
Primary Bathroom
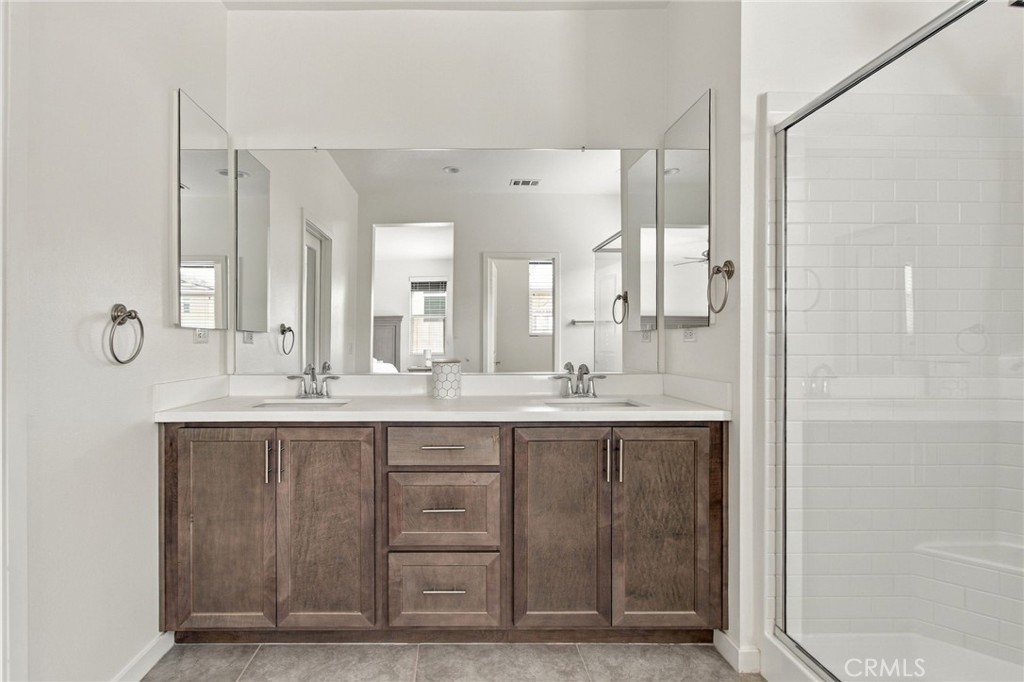
Primary Bathroom
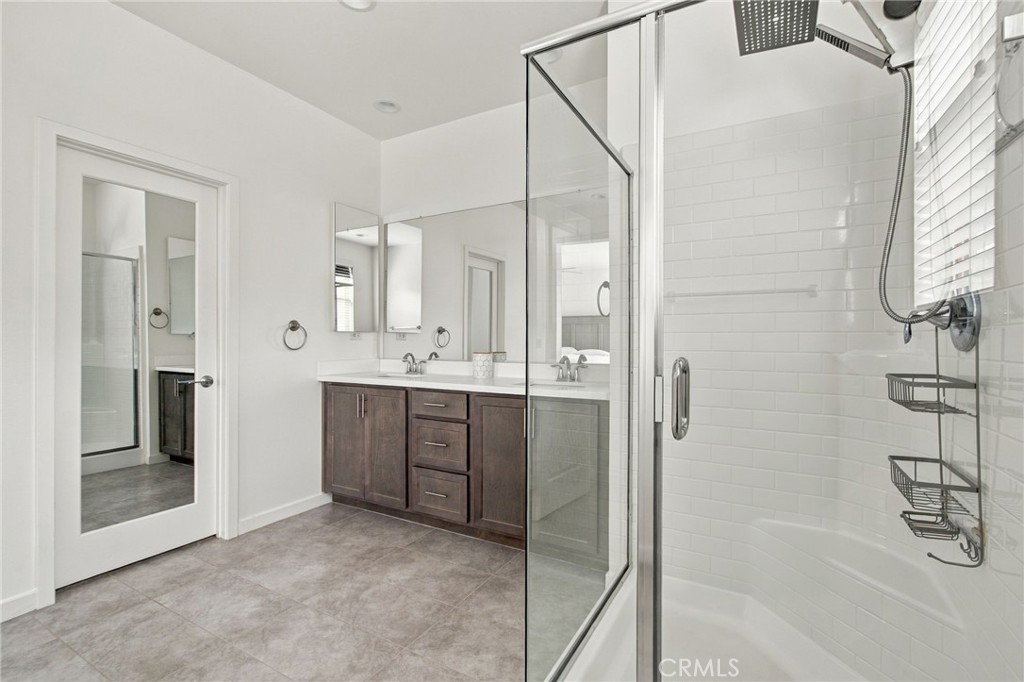
Primary Bathroom
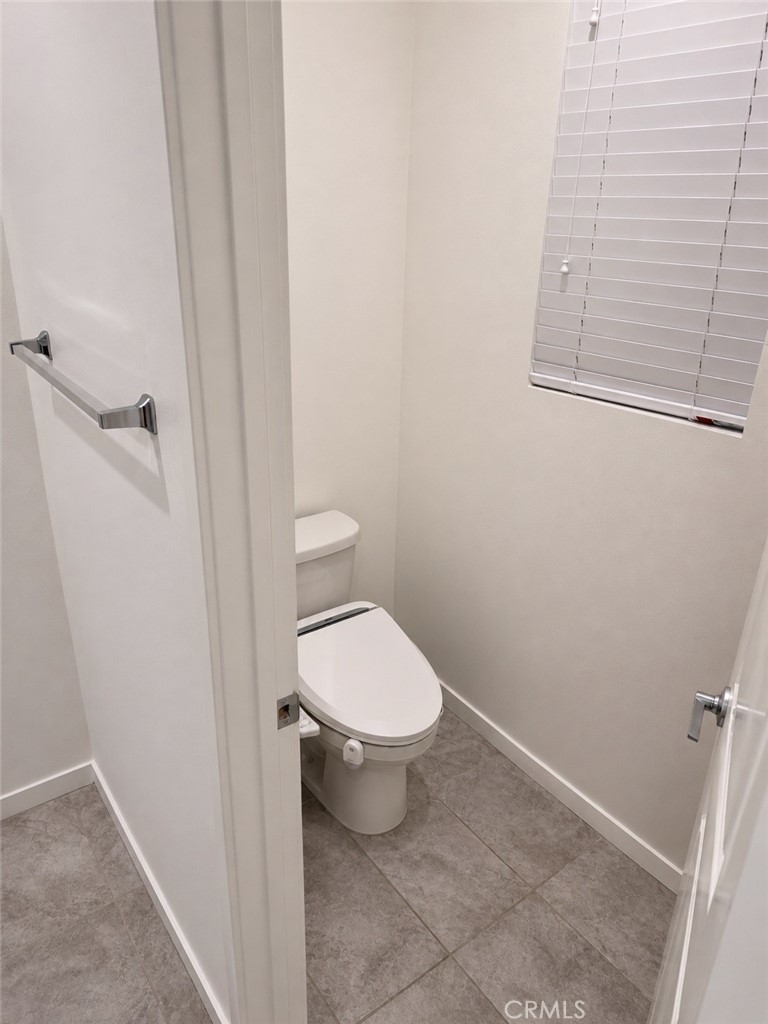
Primary Bathroom Toilet Room
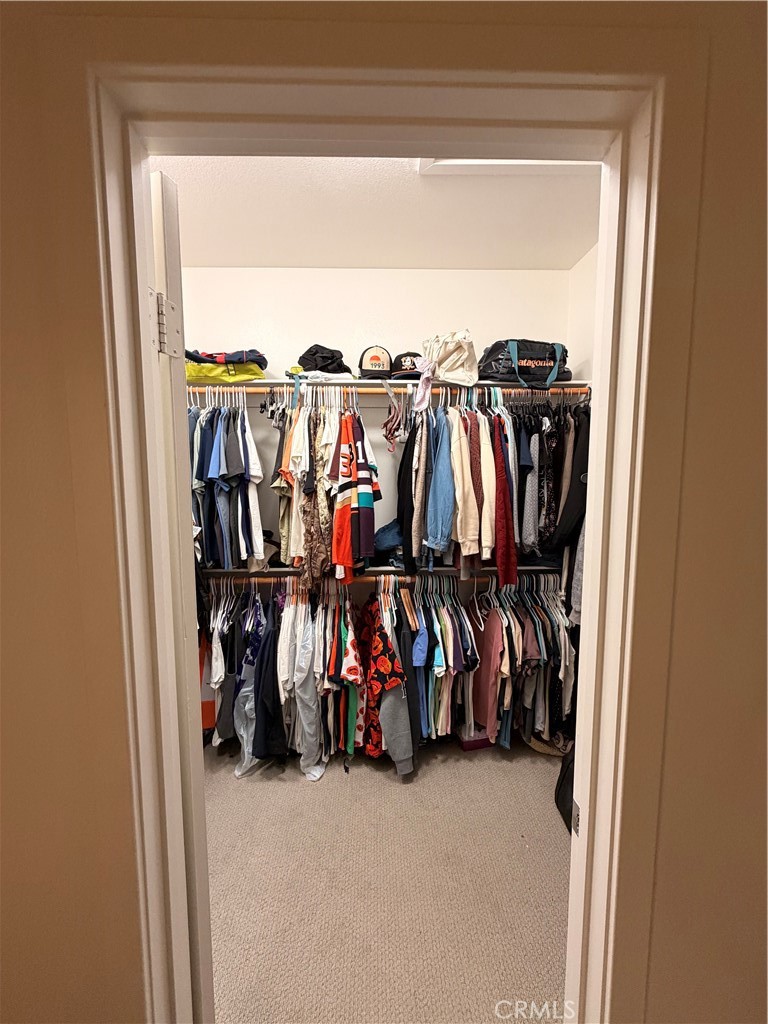
Primary Closet
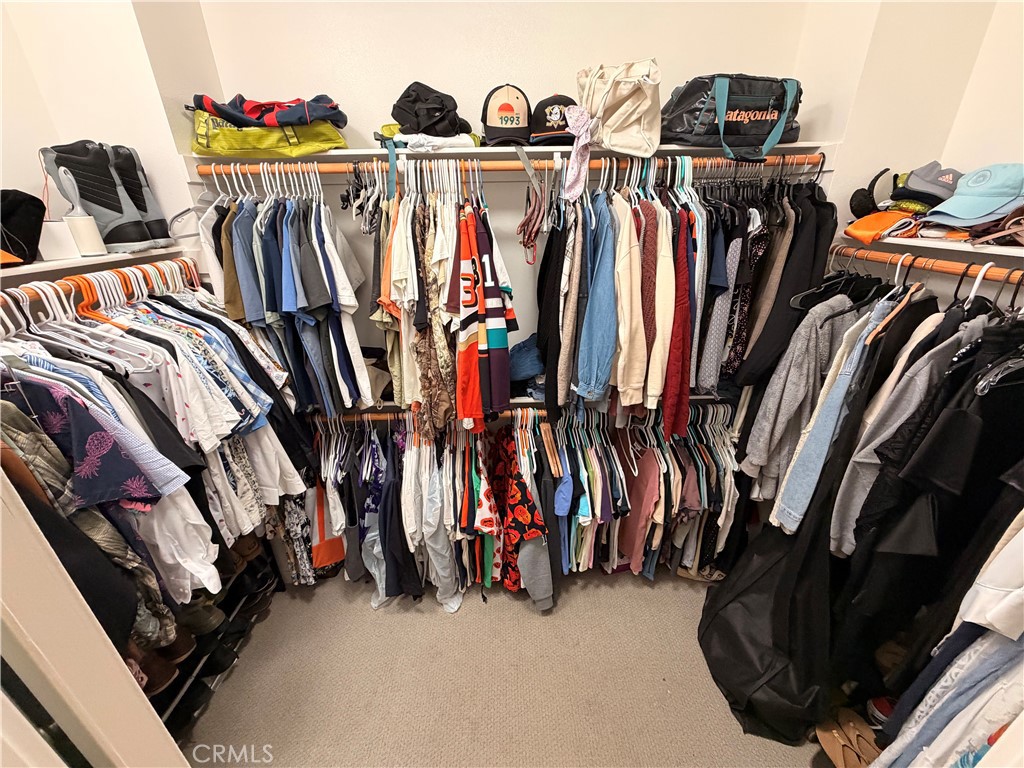
Primary Closet
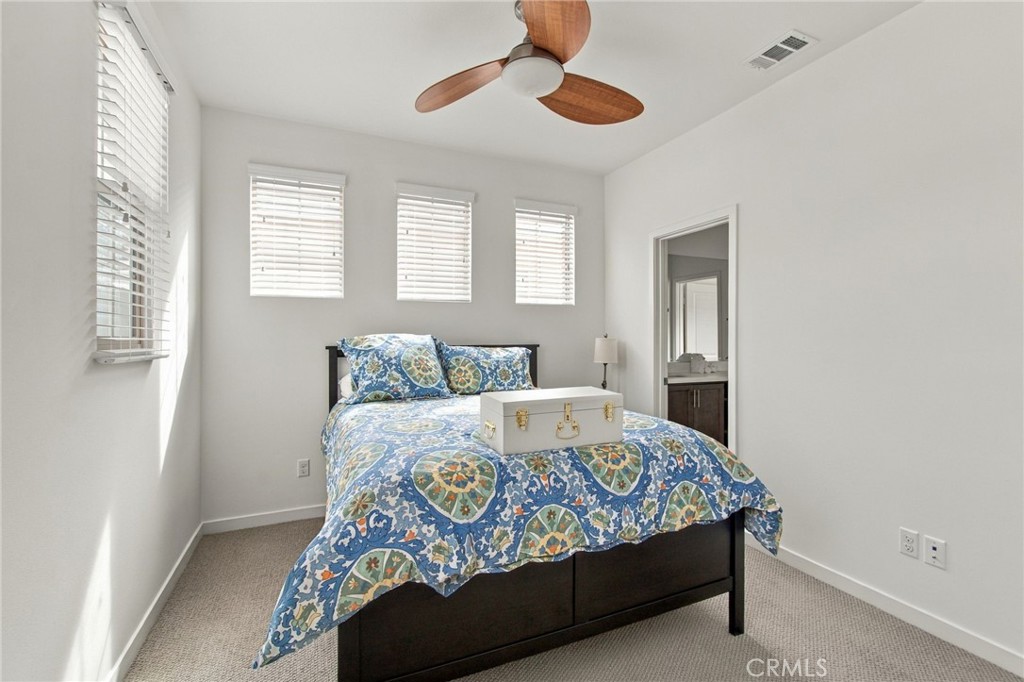
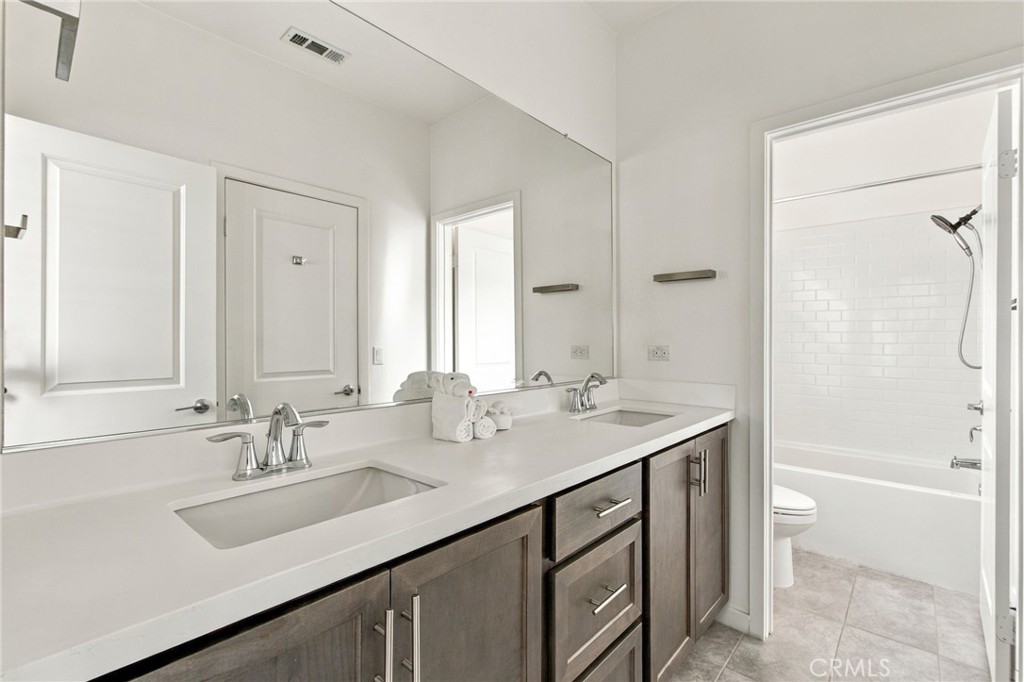
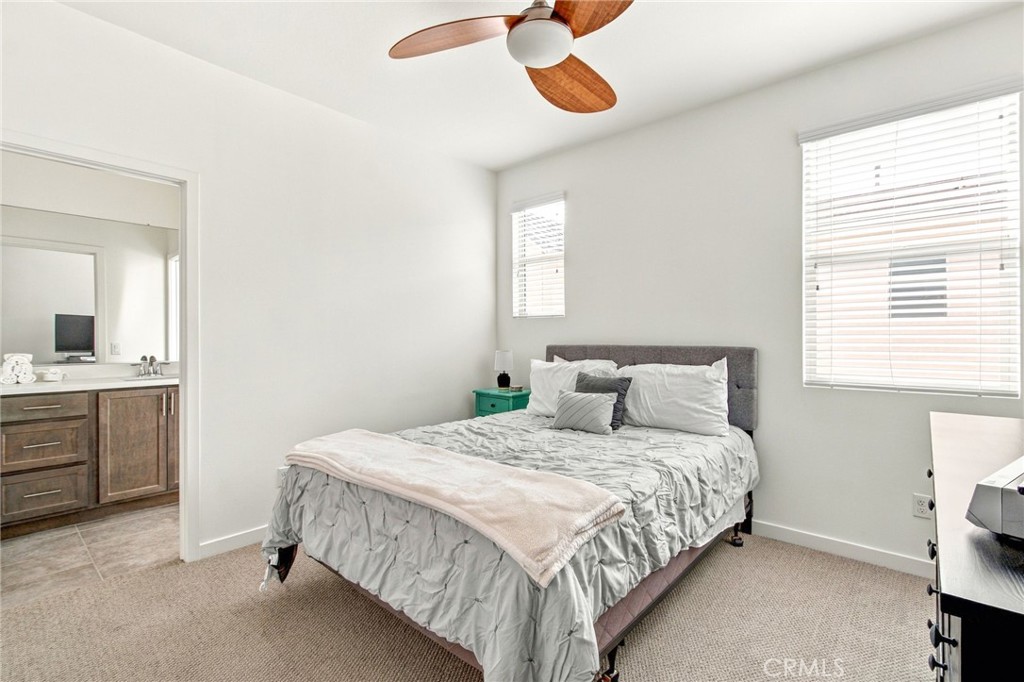
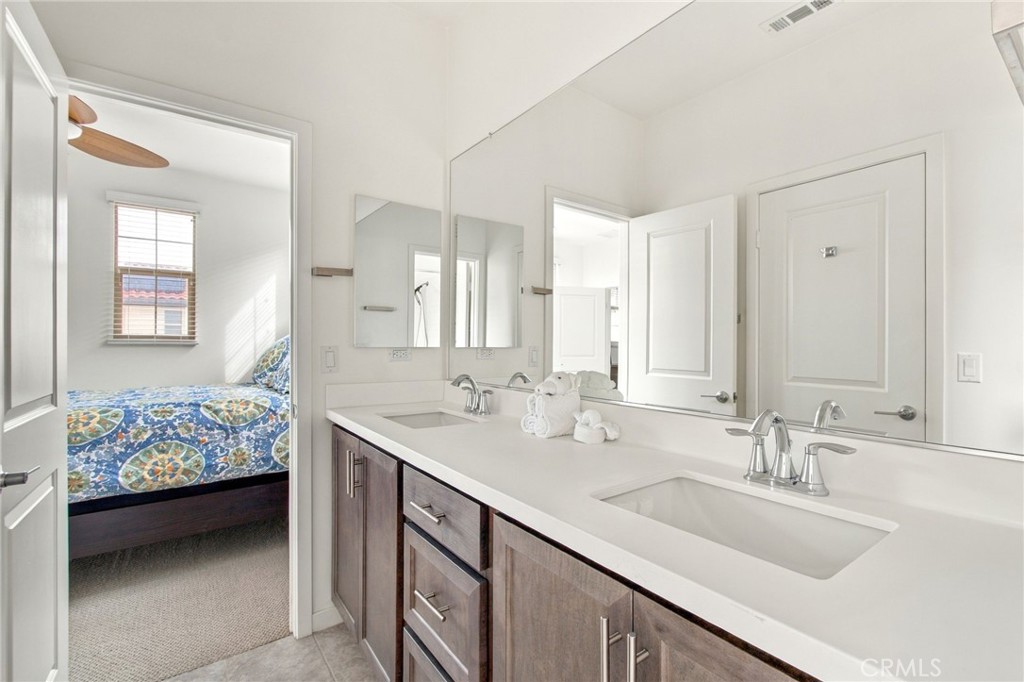

Description
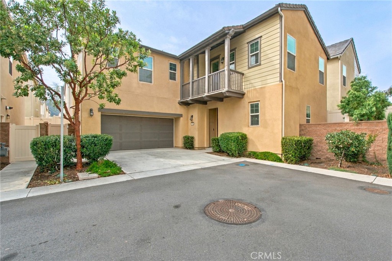
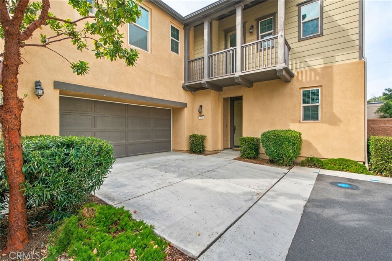
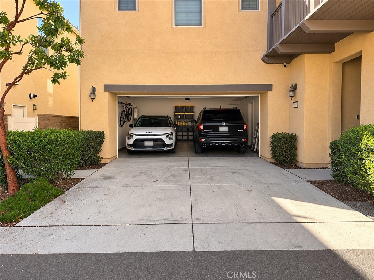
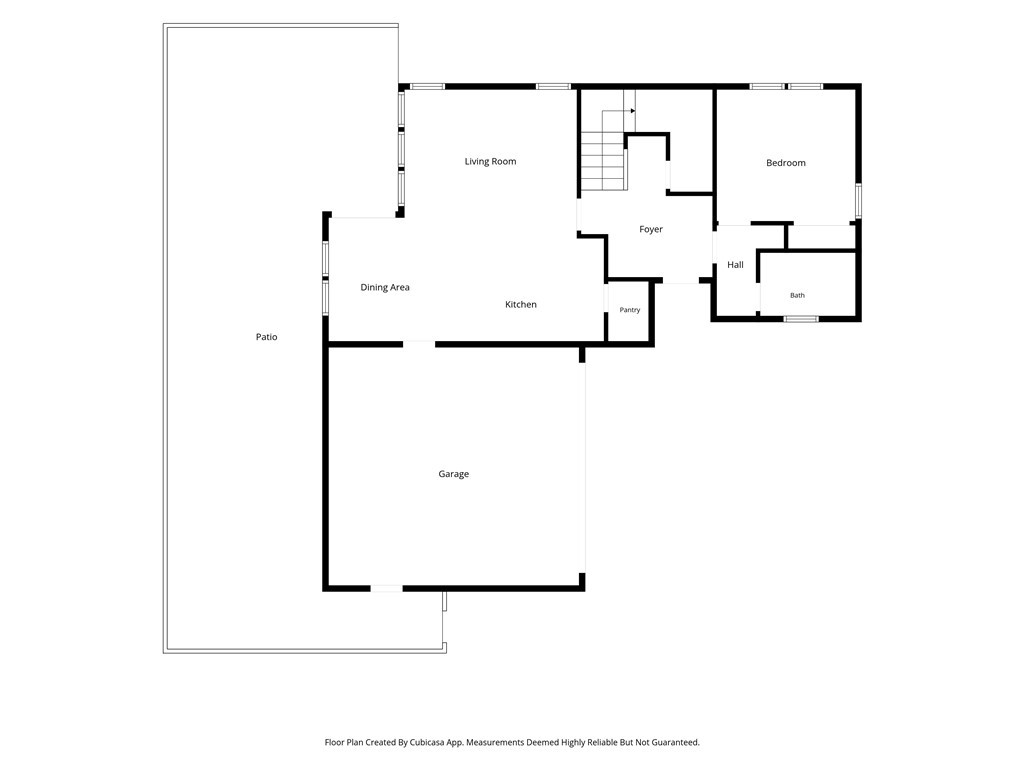
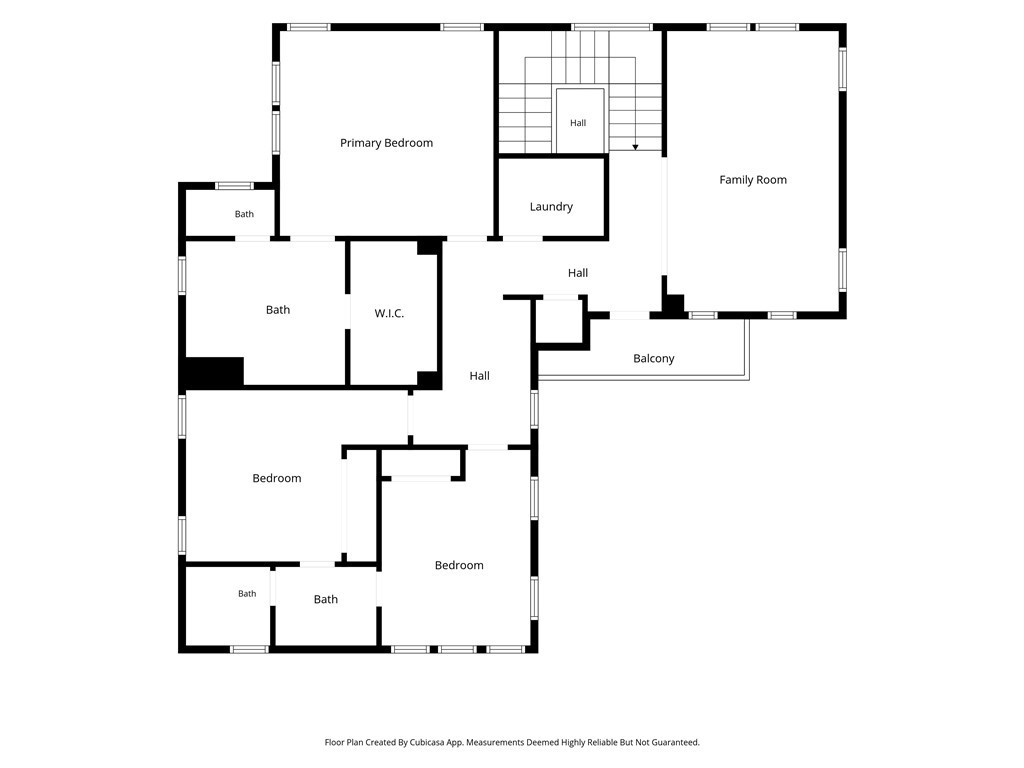
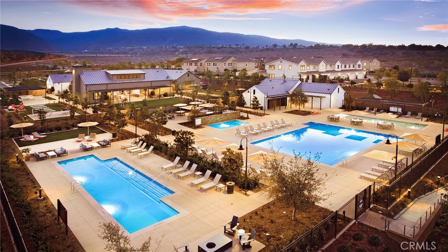
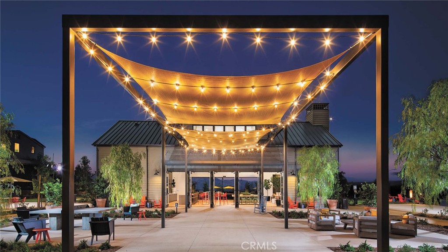
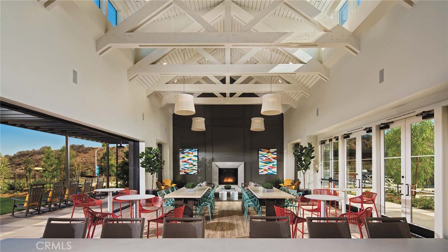
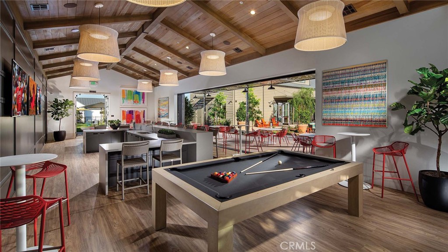
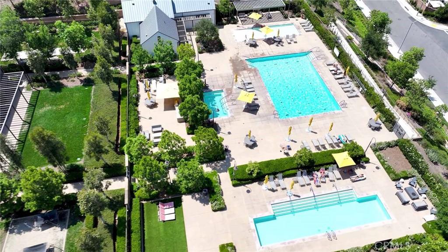
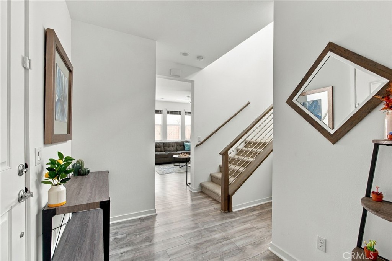
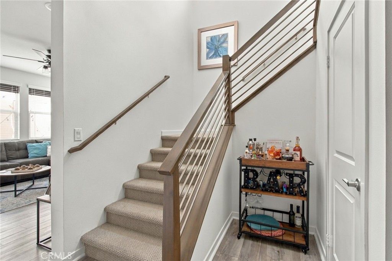
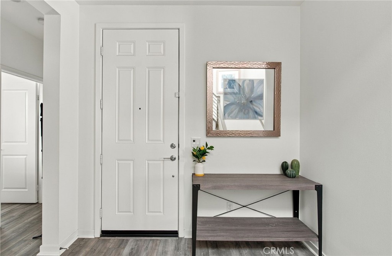
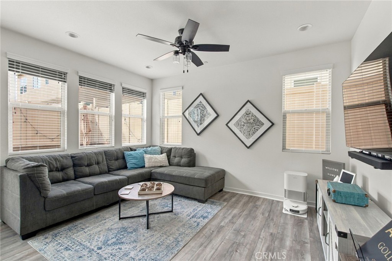
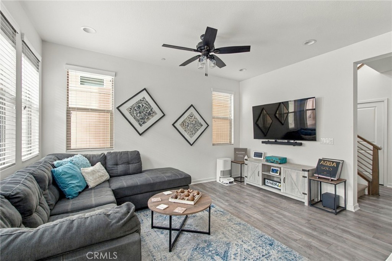
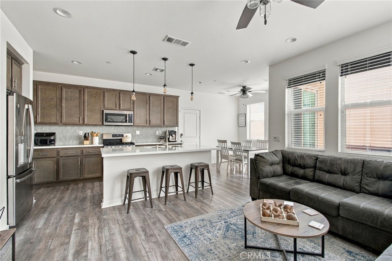
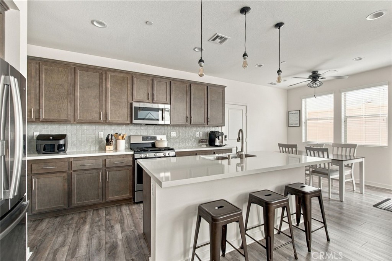
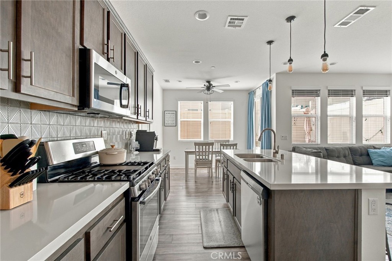
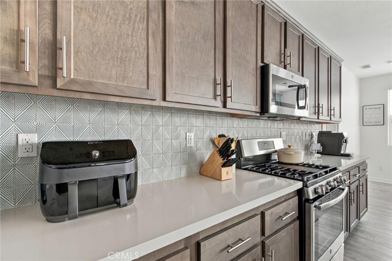
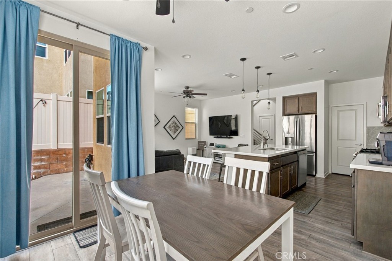
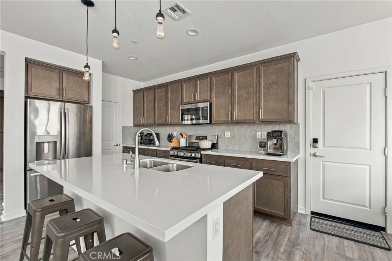
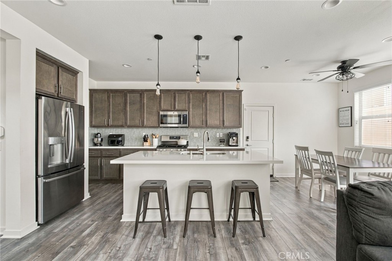
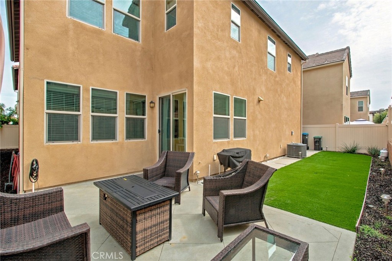
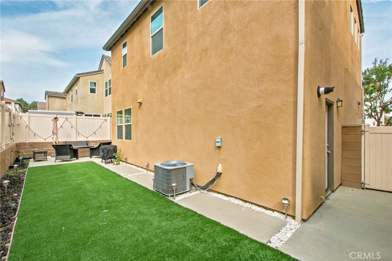
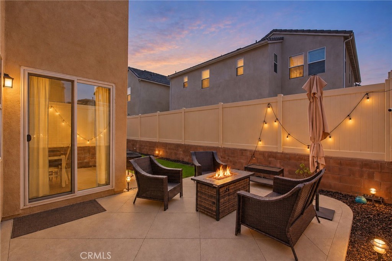
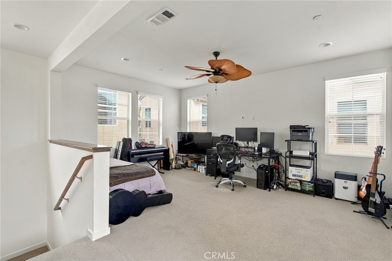
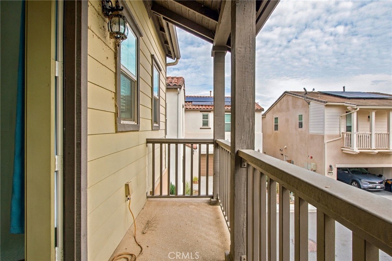
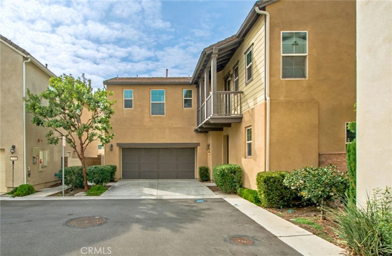
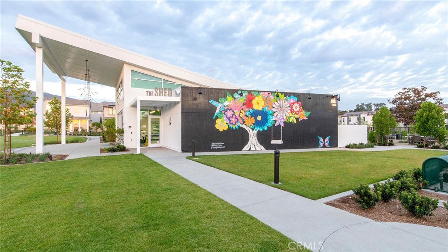
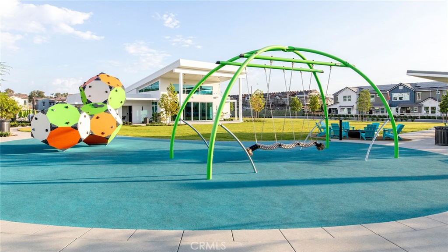
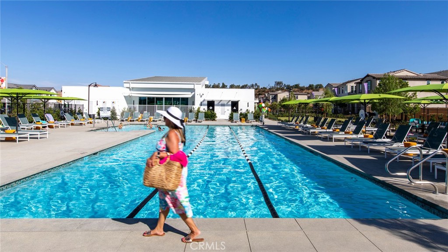
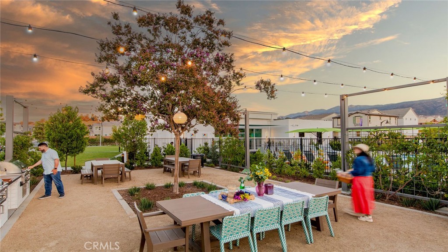
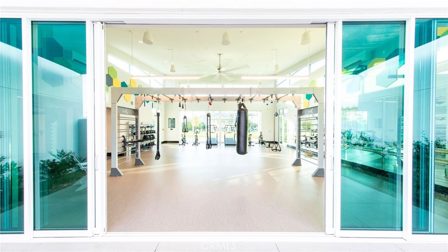
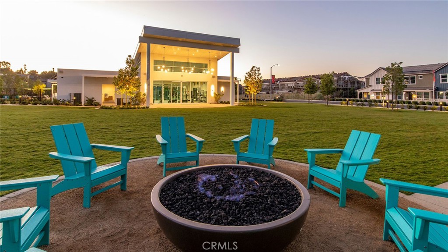
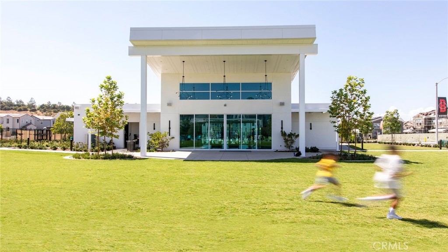
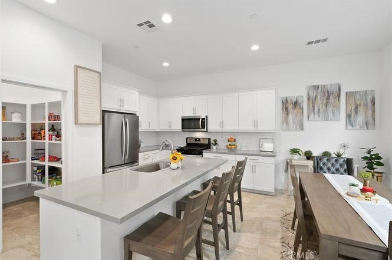
Spacious 4 bedroom detached single family home in the desirable and modern Bedford Community. This home features a full 2-car garage and 2-car driveway. One of the four bedrooms is located on the first level with an full bathroom off the hallway. At the top of the stairs is a spacious open loft area that can be used as a second family room or play area. Open kitchen with a large island open to the family room and dinning area. Home includes all kitchen appliances and the laundry washer and dryer. Community includes two clubhouses, multiple pools, outdoor BBQ and fire pit areas, gym, dog park, dog washing facilities, and more.
Details
| MLS # | PW26243923 |
|---|---|
| Listing Type | For Sale |
| Style | House |
| HOA Dues | $275 |
| Sub-Type | Resale |
| Status | Active |
| Year | 2019 |
| Days On Site | 8 |
| Listing Provided By | Citivest Inc | Michael Mossman |
Features
| Bed(s) | 4 |
|---|---|
| Bath(s) | 3 Total |
| SQ Feet | 2,111 |
| Garage | 2 |
| Story(s) | 2 |
| Units | 1 |
| Acreage | 0.07 |
| Property View | Yes |
Interior
| Cooling | Central Air |
|---|---|
| Heating | Central, Natural Gas |
| Heating Yes / No | Yes |
| Cooling Yes / No | Yes |
| Interior Features | Balcony, Ceiling Fans, Eat In Kitchen, Open Floorplan, Pantry, Quartz Counters, Recessed Lighting, Wired For Data, Bedroom On Main Level, Jack And Jill Bath, Loft, Walk In Pantry, Walk In Closets |
| Window Features | Blinds, Drapes, Insulated Windows, Screens |
| Appliances | Dishwasher, Gas Oven, Gas Range, Microwave, Refrigerator, Range Hood, Tankless Water Heater, Vented Exhaust Fan, Dryer, Washer |
| Fireplace Yes / No | No |
Exterior
| Exterior Features | Lighting, Rain Gutters |
|---|---|
| Roof | Concrete |
| Security Features | Prewired, Carbon Monoxide Detectors, Fire Sprinkler System, Gated Community, Key Card Entry, Smoke Detectors |
| Construction Materials | Fiber Cement, Stucco |
| Foundation Details | Slab |
| Lot Features | Back Yard, Drip Irrigation Bubblers, Sprinklers In Front, Landscaped, Yard |
| Fencing | Vinyl |
Parking
| Attached Garage Yes / No | Yes |
|---|---|
| Parking Features | Direct Access, Driveway, Garage, Guest, On Street |
| Garage Yes / No | Yes |
Utilities
| Utilities | Cable Connected, Electricity Connected, Natural Gas Connected, Sewer Connected, Water Connected |
|---|---|
| Electric | Volts220In Garage |
| Sewer | Public Sewer |
Location
| Community Features | Curbs, Dog Park, Foothills, Gutters, Hiking, Park, Storm Drains, Street Lights, Suburban, Sidewalks, Gated, Pool |
|---|
Area Information
| State | CA |
|---|---|
| County | Riverside |
| City | Corona |
| Zip Code | 92883 |
| Area | 248 Corona |
| Community Name | Bedford |
| Listing VS Median (in Bedford) | |
Price: $795,000 low | high Med: $667,500 sqft: 2,111 low | high Med: 1,668 $ / sqft: $377 low | high Med: $401 On site: 8 low | high Med: 92 | |
Market Activity 92883
Request a showing
Request a showing
Contact
Learn More About This Property

| State | CA |
|---|---|
| County | Riverside |
| City | Corona |
| Zip Code | 92883 |
| Area | 248 Corona |
| Community Name | Bedford |
| Listing VS Median (in Bedford) | |
Price: $795,000 low | high Med: $667,500 sqft: 2,111 low | high Med: 1,668 $ / sqft: $377 low | high Med: $401 On site: 8 low | high Med: 92 | |
Nearby Listings (Within 1/10 mile)
Price: $596K - $993K
sqft: 1,500 - 2,500
 | $639,9994166 Horvath 108Corona, CA 92883 |
Listing Updated: November 15, 2026 at 2:07:07 PM PST