413 Moonflower,Rancho Mission Viejo, CA 92694
Rancho Mission Viejo, CA 92694

Description
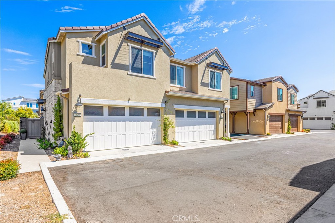
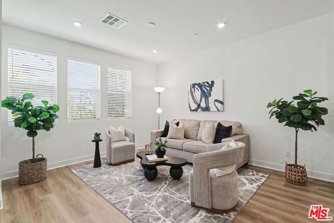
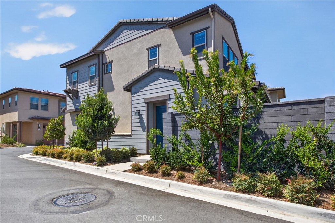
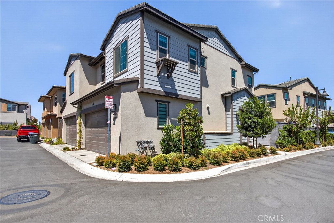
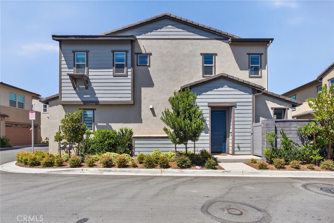
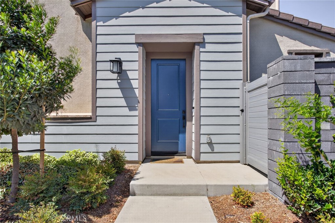
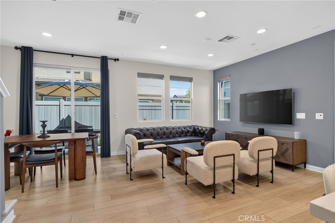
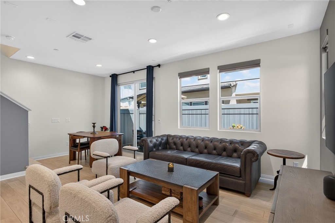
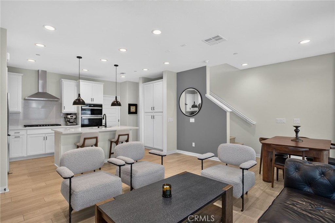
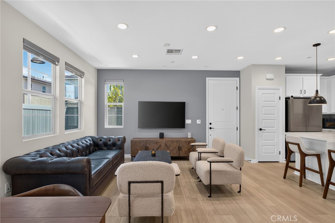
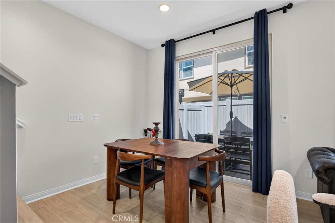
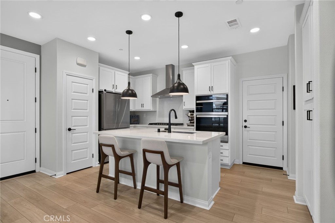
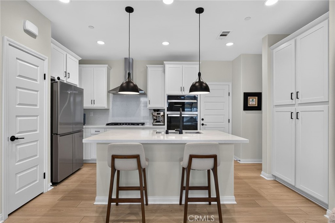
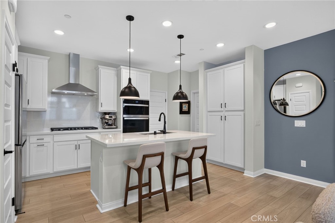
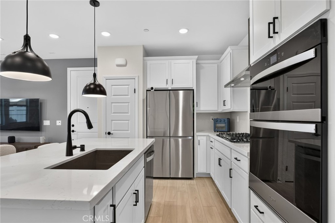
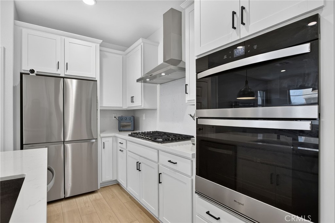
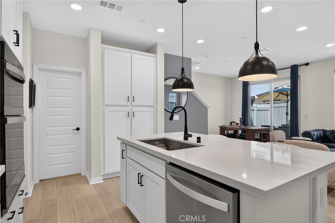
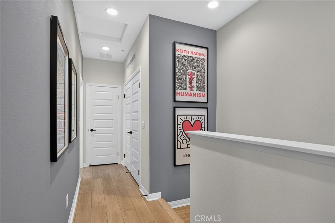
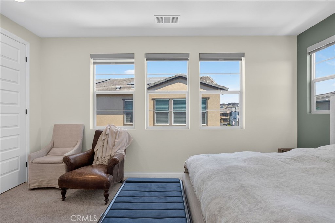
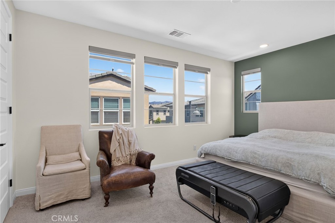
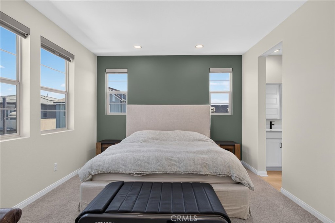
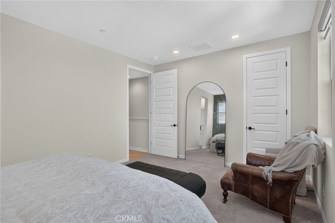
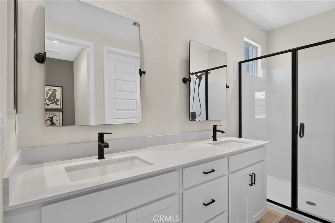
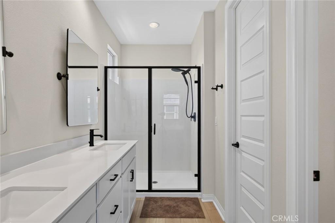
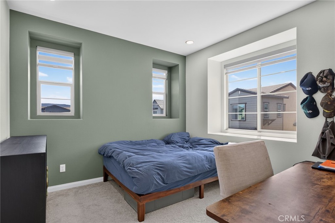
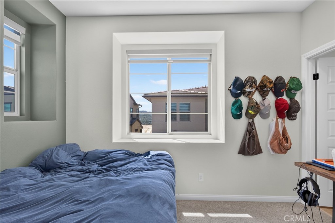
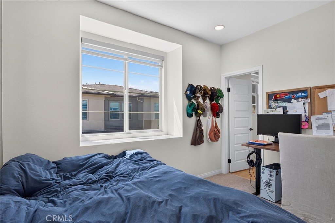
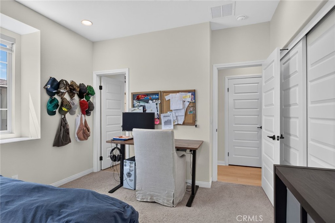
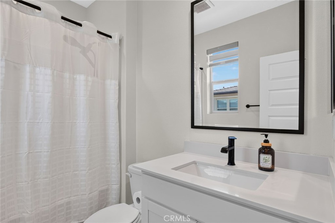
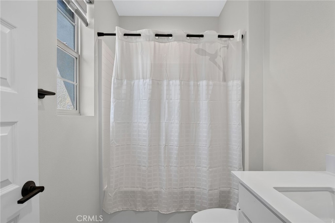
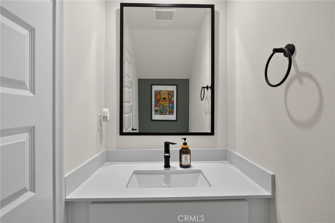
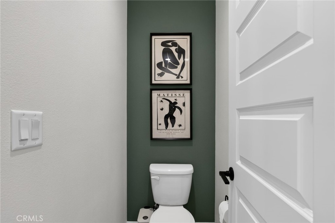
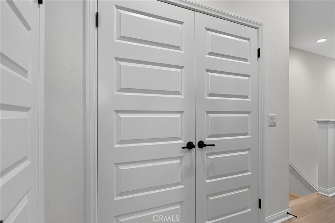
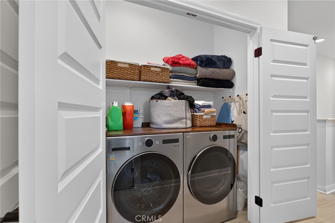
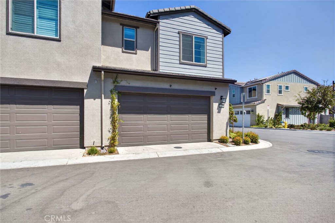
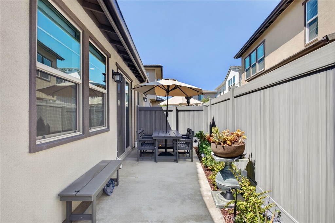
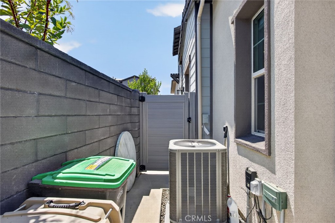
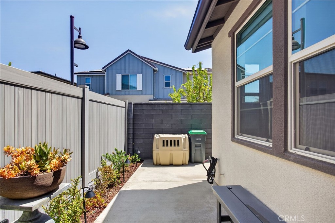
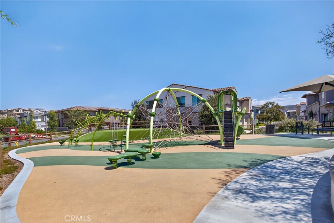
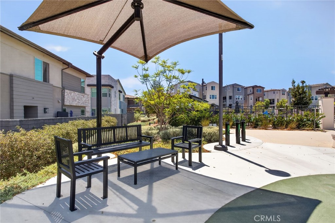
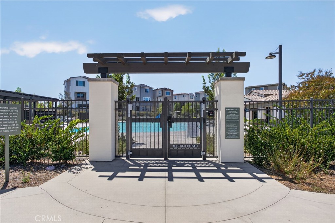
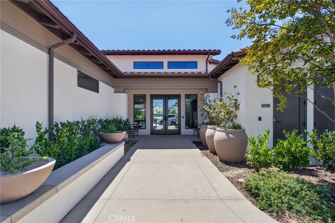
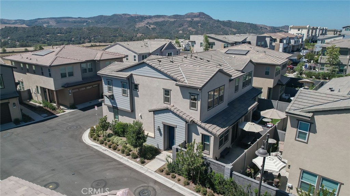
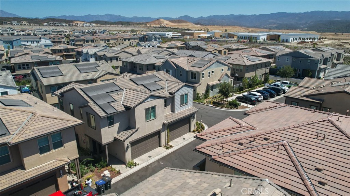
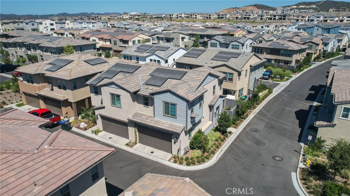
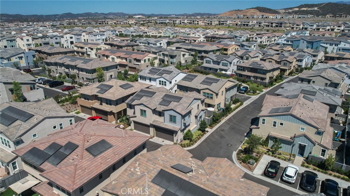
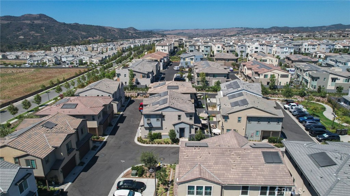
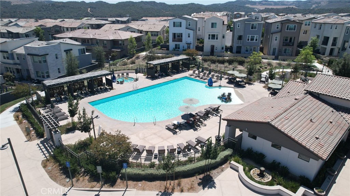
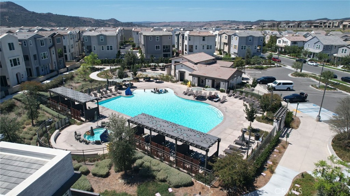
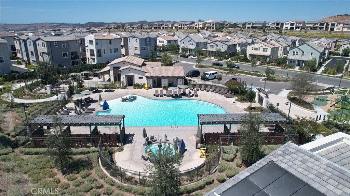
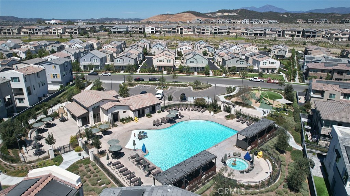
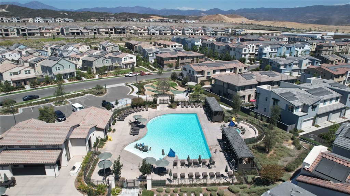
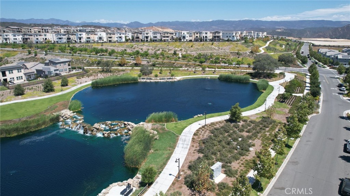
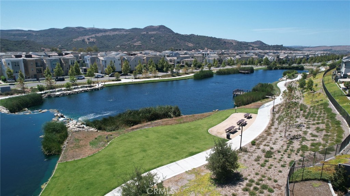
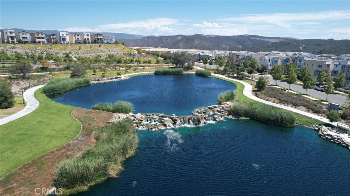
This stunning nearly new PAIRED HOME with only one side attached to the next home features: Open and inviting floor plan enhanced by luxury vinyl flooring throughout, custom shades and drapes, designer paint, recessed lighting and stylish pendant lighting. The spacious kitchen features a large center island with bar seating, a 5-burner built-in cooktop and stainless steel appliances-perfect for everyday living and entertaining. Upstairs, the primary suite offers a spacious walk-in closet with custom organizers. The secondary bedroom features its own private full bathroom, ideal for guests, family or a home office. Step outside to a cozy backyard, perfect for morning coffee, afternoon tea or relaxing at the end of the day. Enjoy Rienda's exceptional resort-style amenities, lower monthly HOA fees including the impressive Lagoon Pool with splash pads, wading areas and poolside cabanas; Discovery & Heritage Houses with inviting indoor-outdoor gathering spaces; the Event Barn for concerts, seasonal events and community gatherings; plus the Nature House & Fitness Center with indoor and outdoor fitness facilities. A wonderful opportunity to enjoy a nearly new home, modern finishes and resort-style living in the highly desirable Rienda community!
Details
| MLS # | OC26191006 |
|---|---|
| Listing Type | For Sale |
| Style | Town House |
| HOA Dues | $304 |
| Sub-Type | Resale |
| Status | Active |
| Year | 2025 |
| Days On Site | 21 |
| Listing Provided By | Regency Real Estate Brokers | Lin Yang |
Features
| Bed(s) | 2 |
|---|---|
| Bath(s) | 3 Total |
| SQ Feet | 1,289 |
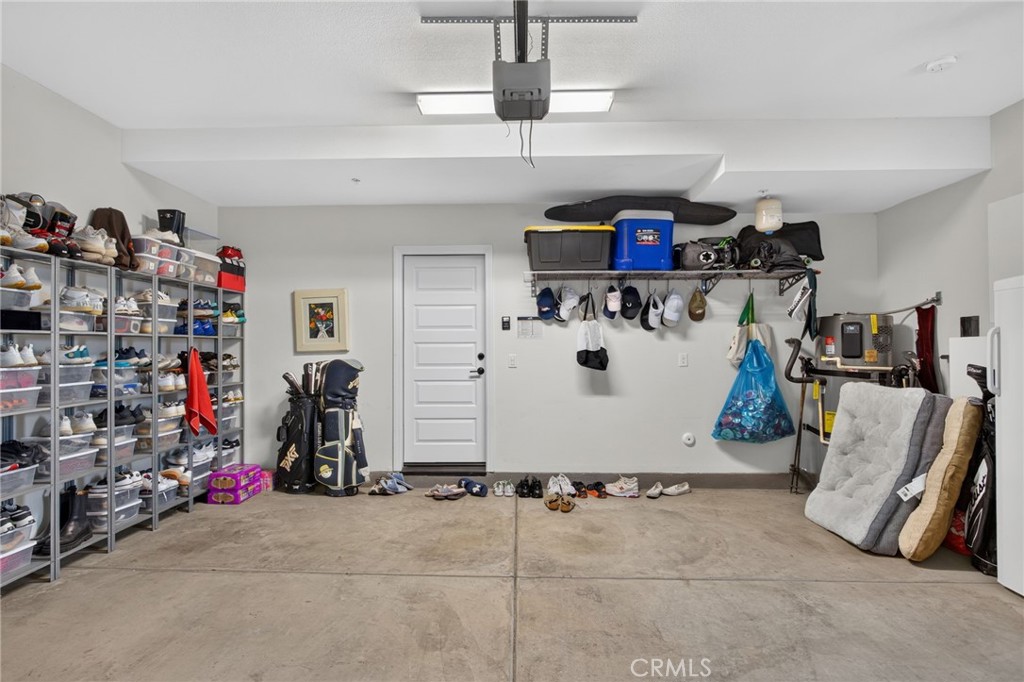
| Garage | 2 |
| Story(s) | 2 |
| Units | 100 |
| Acreage | 0.04 |
| Property View | None |
Interior
| Cooling | Central Air |
|---|---|
| Heating | Central |
| Heating Yes / No | Yes |
| Cooling Yes / No | Yes |
| Interior Features | Separate Formal Dining Room, Eat In Kitchen, Open Floorplan, Recessed Lighting, Solid Surface Counters, All Bedrooms Up, Walk In Closets |
| Appliances | Convection Oven, Gas Cooktop, Microwave, Tankless Water Heater |
| Fireplace Yes / No | No |
Exterior
| Roof | Tile |
|---|---|
| Construction Materials | Stucco |
| Lot Features | Back Yard, Corner Lot |
| Fencing | Block, Vinyl |
Parking
| Attached Garage Yes / No | Yes |
|---|---|
| Parking Features | Garage Faces Front, Garage, Garage Door Opener |
| Garage Yes / No | Yes |
Utilities
| Utilities | Cable Available, Cable Connected, Electricity Available, Electricity Connected, Natural Gas Available, Natural Gas Connected, Sewer Available, Sewer Connected, Water Available, Water Connected |
|---|---|
| Electric | Volts220In Laundry |
| Sewer | Public Sewer |
Location
| Community Features | Sidewalks |
|---|
Area Information
| State | CA |
|---|---|
| County | Orange |
| City | Rancho Mission Viejo |
| Zip Code | 92694 |
| Area | RIEN Rienda |
| Community Name | Juniper |
| Listing VS Median (in Juniper) | |
Price: $945,000 low | high Med: $897,000 sqft: 1,289 low | high Med: 1,205 $ / sqft: $733 low | high Med: $746 On site: 21 low | high Med: 24.5 | |
Market Activity 92694
Request a showing
Request a showing
Contact
Learn More About This Property

| State | CA |
|---|---|
| County | Orange |
| City | Rancho Mission Viejo |
| Zip Code | 92694 |
| Area | RIEN Rienda |
| Community Name | Juniper |
| Listing VS Median (in Juniper) | |
Price: $945,000 low | high Med: $897,000 sqft: 1,289 low | high Med: 1,205 $ / sqft: $733 low | high Med: $746 On site: 21 low | high Med: 24.5 | |