
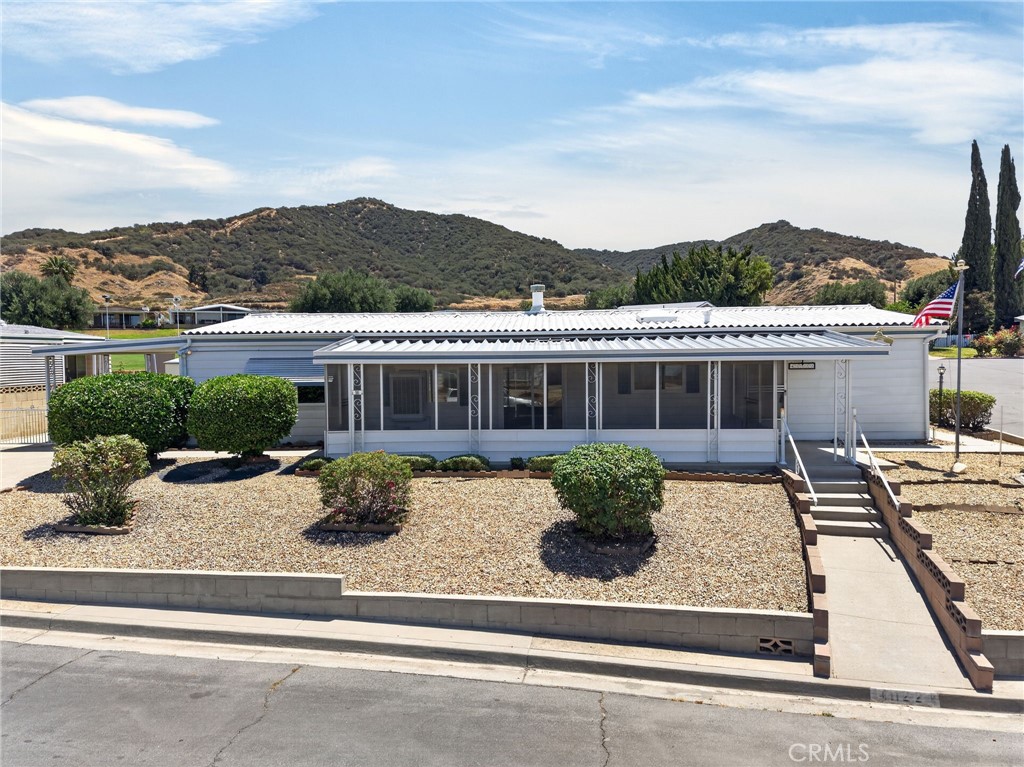
41120 Nez Perce Circle,Cherry Valley, CA 92223
Cherry Valley, CA 92223

Description
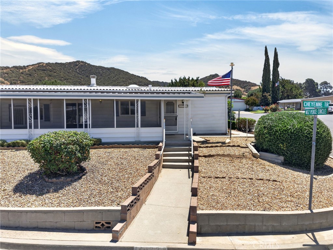
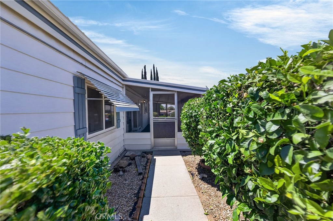
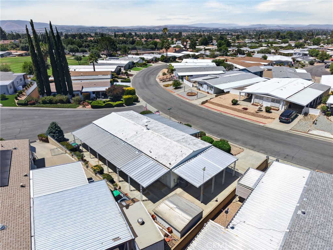
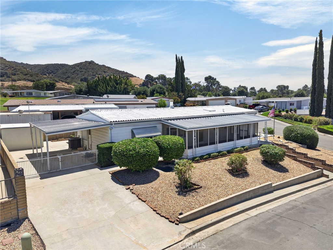
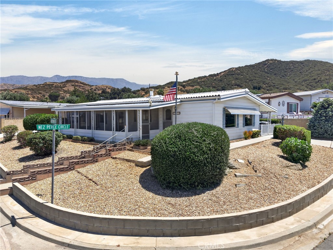
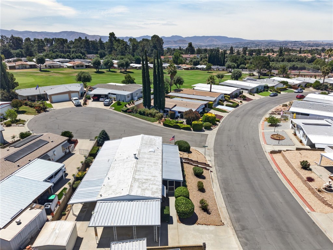
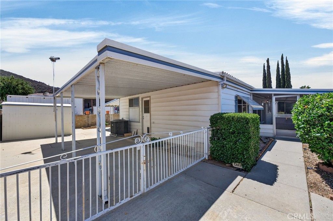
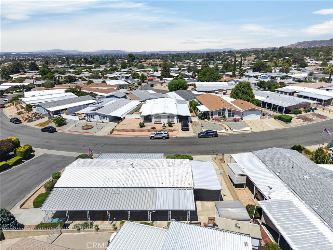
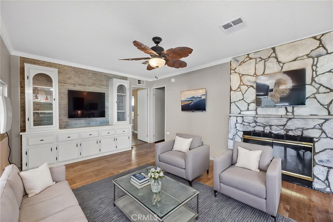
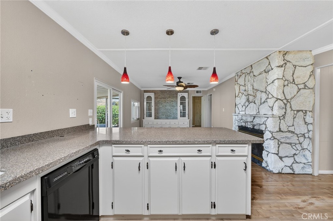
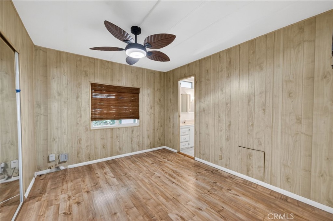
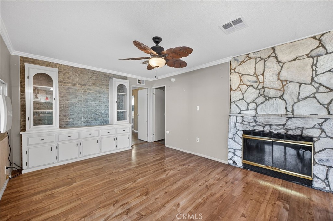
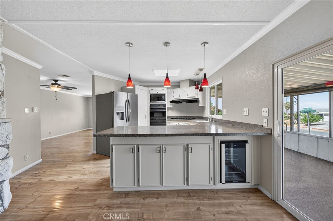
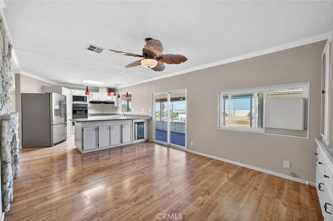
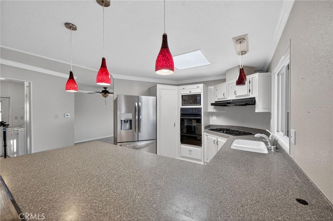
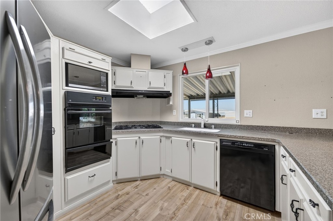
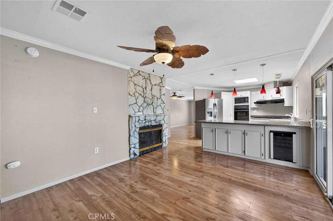
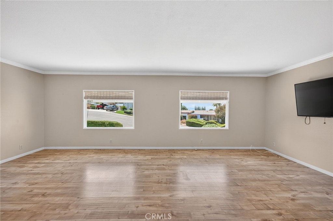
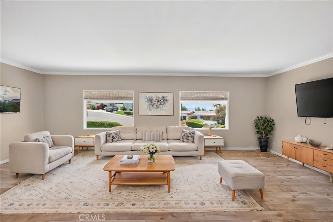
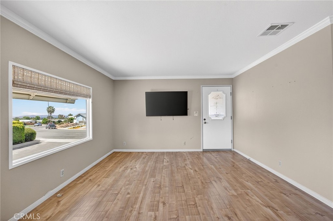
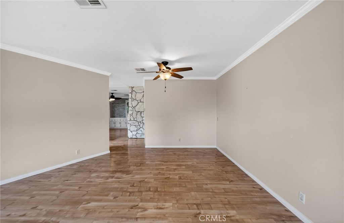
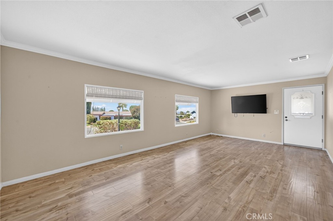
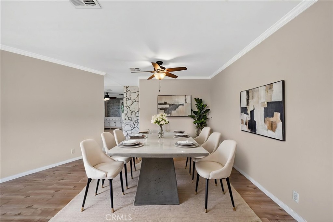
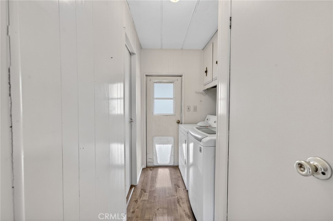
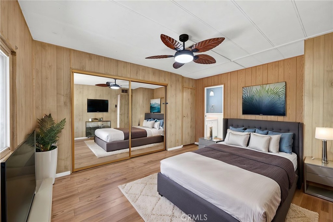
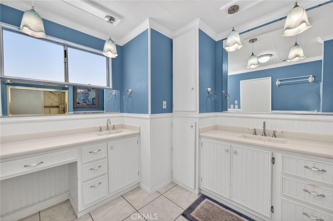
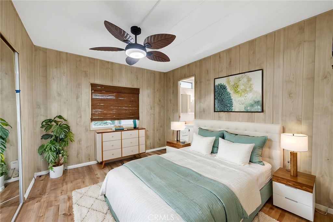
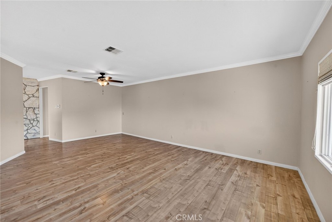
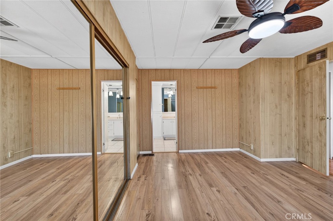
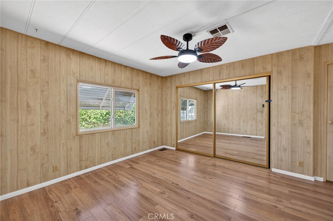
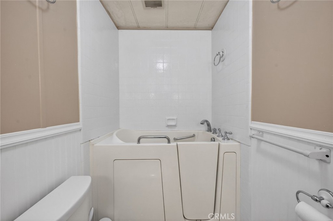
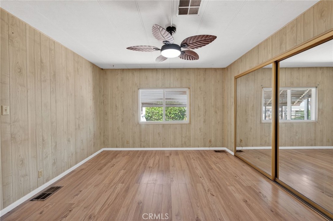
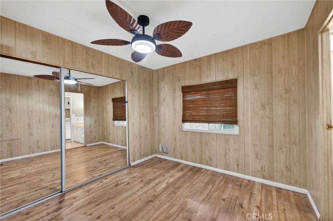
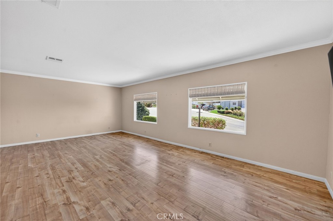
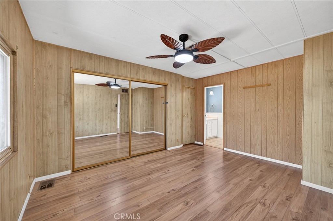
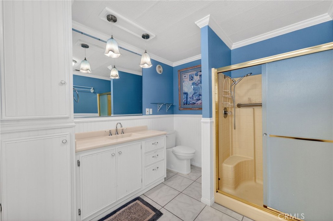
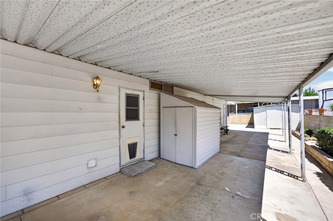
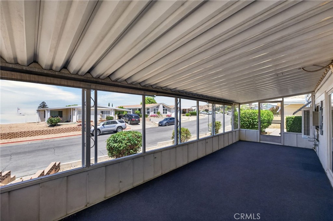
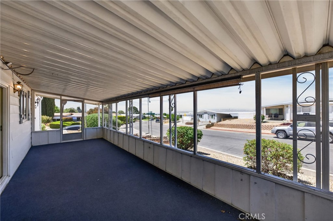
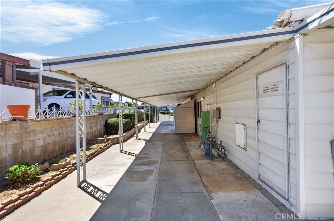
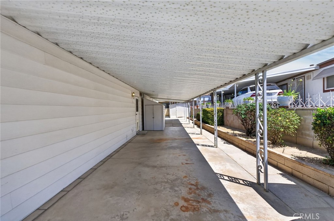
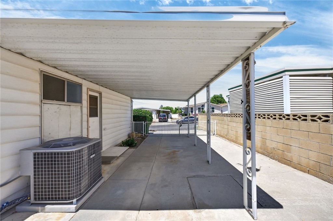
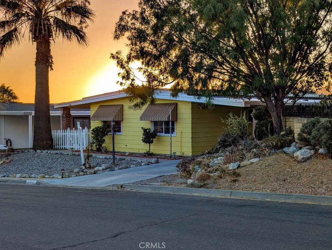
Wonderful Opportunity in Highland Springs Village! Welcome to this beautifully updated manufactured home located on your own land in the desirable 55+ community of Highland Springs Village. Situated on a spacious corner lot at the end of a quiet cul-de-sac, this nearly 1,400 sq. ft. home offers comfort, convenience, and stunning views. Featuring 2 bedrooms and 2 bathrooms, this well-maintained home boasts newer luxury laminate flooring, an updated kitchen, and a remodeled primary bathroom. Double-pane windows and ceiling fans throughout provide energy efficiency and year-round comfort. Enjoy your morning coffee or evening sunsets from the large covered and screened-in porch, the perfect place to relax and take in the beautiful surroundings. Outside, you'll find multiple storage sheds, a covered carport, and additional parking near the rear of the property. Fenced in yard With numerous upgrades, a fantastic location, and pride of ownership throughout, this home is truly move-in ready and a must-see! Don't miss this opportunity to own an affordable home with land in one of the area's most sought-after 55+ communities. Community boast 9 course golf course, Pool, Spa, pickle Ball, tennis courts, Club House, Plenty of activities to keep you busy.
Details
| MLS # | SW26122988 |
|---|---|
| Listing Type | For Sale |
| Style | Manufactured Home |
| HOA Dues | $182 |
| Sub-Type | Resale |
| Status | Active Under Contract |
| Year | 1977 |
| Days On Site | 80 |
| Listing Provided By | Re/Max Diamond Prestige | Kathy Vineyard |
Features
| Bed(s) | 2 |
|---|---|
| Bath(s) | 2 Total |
| SQ Feet | 1,344 |
| Car Port | Yes |
| Story(s) | 1 |
| Units | 1 |
| Acreage | 0.11 |
| Property View | Yes |
Interior
| Cooling | Central Air, Evaporative Cooling |
|---|---|
| Heating | Central |
| Heating Yes / No | Yes |
| Cooling Yes / No | Yes |
| Interior Features | Breakfast Bar, Ceiling Fans, Eat In Kitchen, Pantry, All Bedrooms Down, Bedroom On Main Level, Main Level Primary, Utility Room |
| Window Features | Double Pane Windows |
| Appliances | Dishwasher, Gas Cooktop, Disposal, Gas Oven, Gas Water Heater, Microwave, Washer |
| Fireplace Yes / No | Yes |
Exterior
| Security Features | Carbon Monoxide Detectors, Smoke Detectors |
|---|---|
| Foundation Details | Permanent |
| Lot Features | Cul De Sac, Drip Irrigation Bubblers, Rolling Slope |
| Fencing | Wrought Iron |
Parking
| Parking Features | Carport |
|---|---|
| Garage Yes / No | No |
Utilities
| Utilities | Cable Available, Electricity Connected, Natural Gas Connected, Phone Available, Sewer Connected, Water Connected |
|---|---|
| Electric | Standard |
| Sewer | Public Sewer |
Location
| Community Features | Rural, Street Lights |
|---|
Area Information
| State | CA |
|---|---|
| County | Riverside |
| City | Cherry Valley |
| Zip Code | 92223 |
| Area | 263 Banning | Beaumont | Cherry Valley |
| Listing VS Median (in 92223) | |
Price: $265,000 low | high Med: $539,000 sqft: 1,344 low | high Med: 1,967 $ / sqft: $197 low | high Med: $274 On site: 80 low | high Med: 46 | |
Market Activity 92223
Request a showing
Request a showing
Contact
Learn More About This Property

| State | CA |
|---|---|
| County | Riverside |
| City | Cherry Valley |
| Zip Code | 92223 |
| Area | 263 Banning | Beaumont | Cherry Valley |
| Listing VS Median (in 92223) | |
Price: $265,000 low | high Med: $539,000 sqft: 1,344 low | high Med: 1,967 $ / sqft: $197 low | high Med: $274 On site: 80 low | high Med: 46 | |
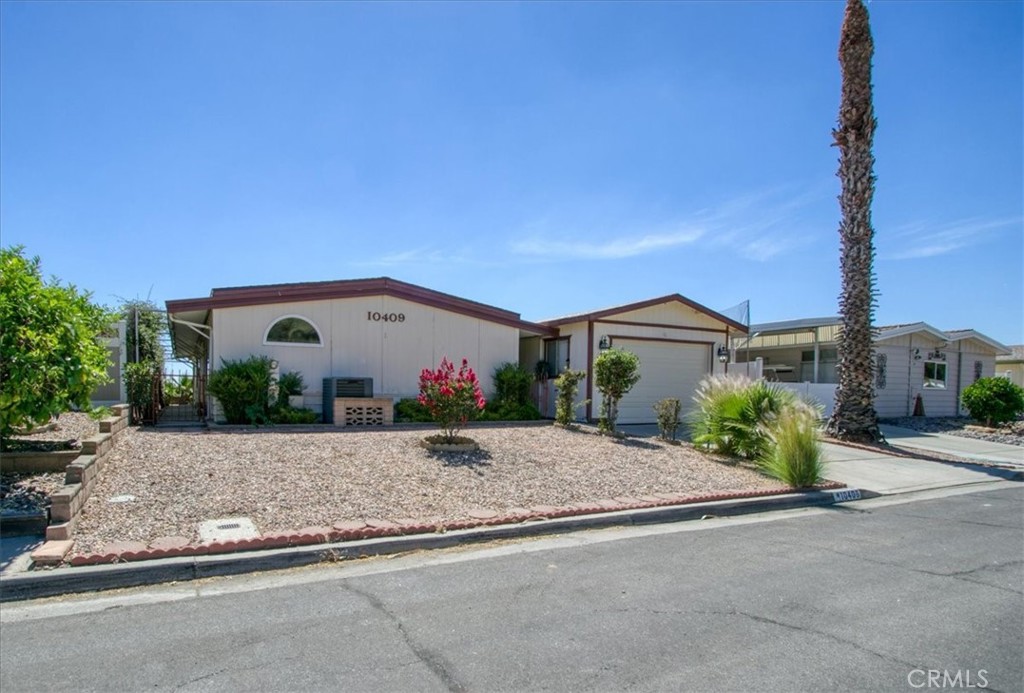 | $330,00010409 ChisholmBeaumont, CA 92223 |
 | $268,88510213 OverlandBeaumont, CA 92223 |