41031 Burnet Street,Lake Elsinore, CA 92532
Lake Elsinore, CA 92532

Description
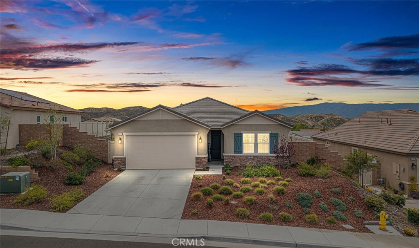
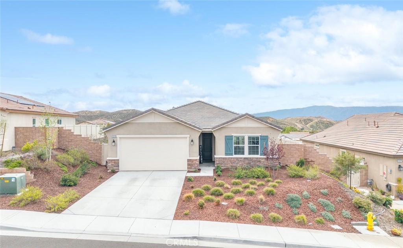
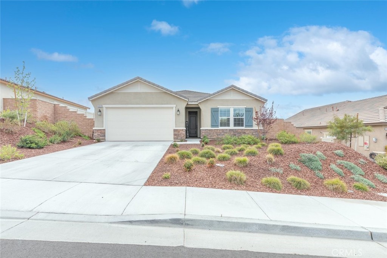
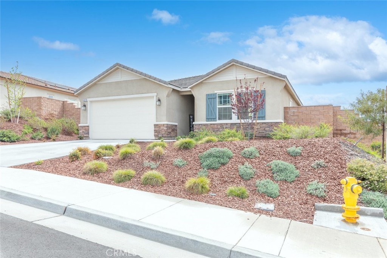
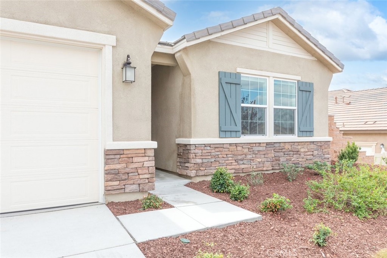
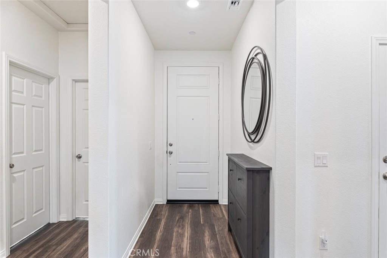
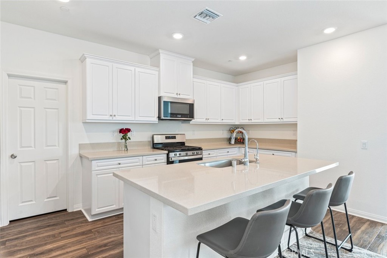
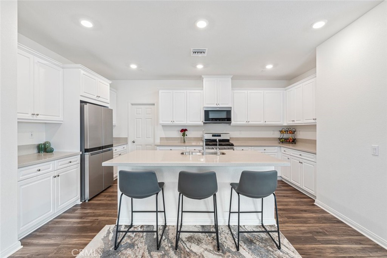
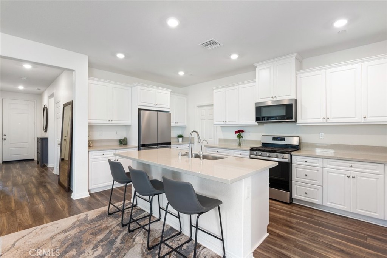
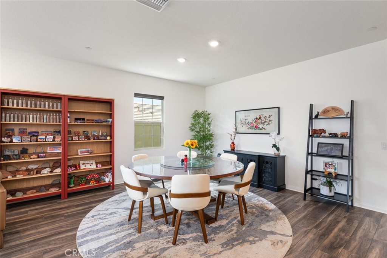
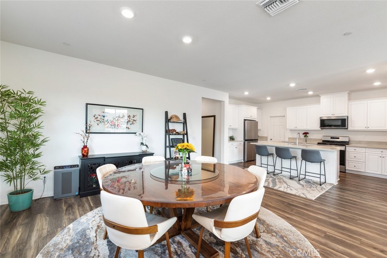
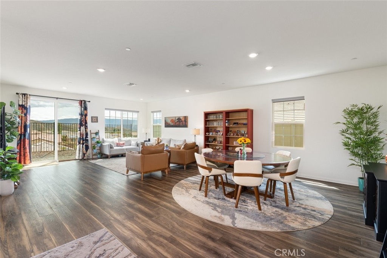
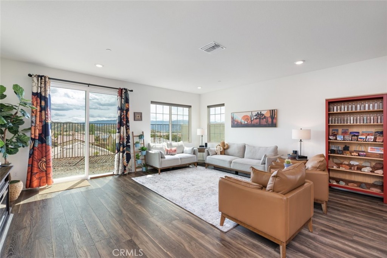
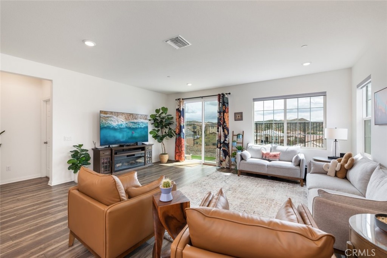
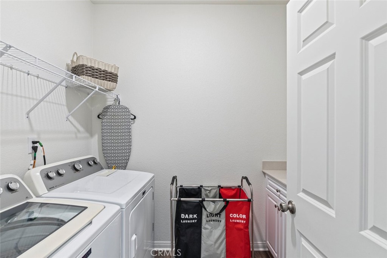
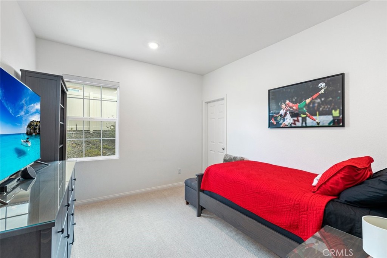
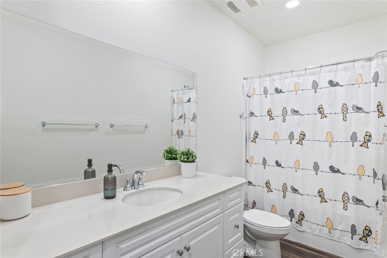
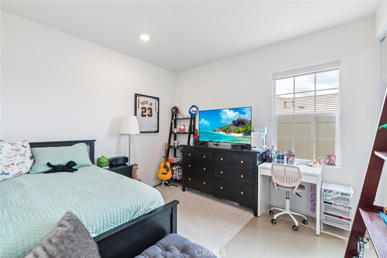
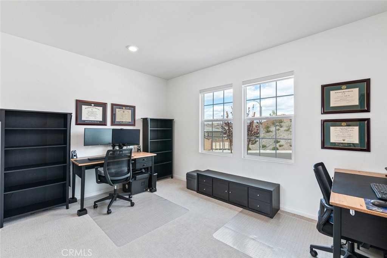
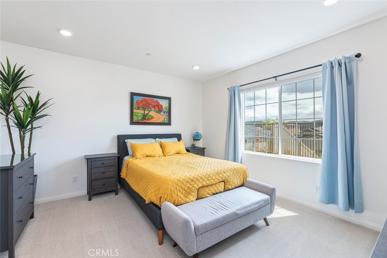
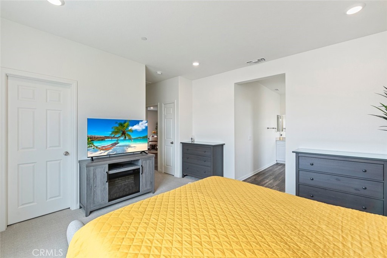
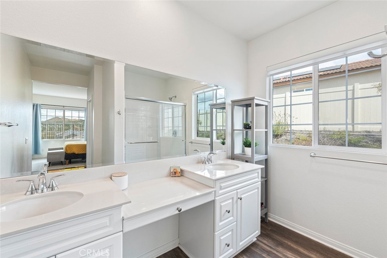
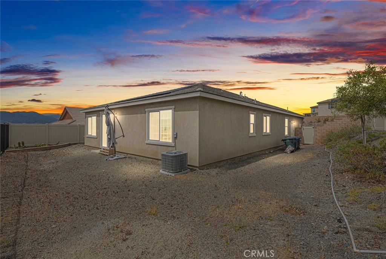
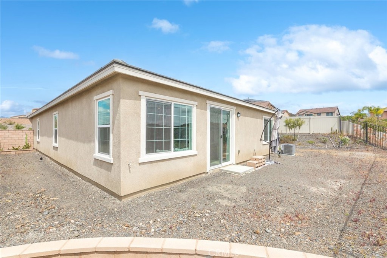
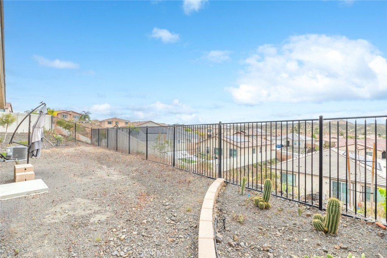
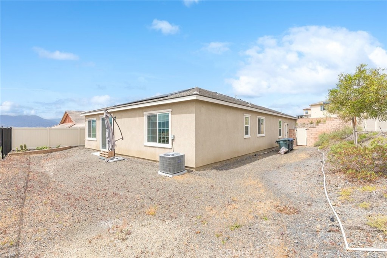
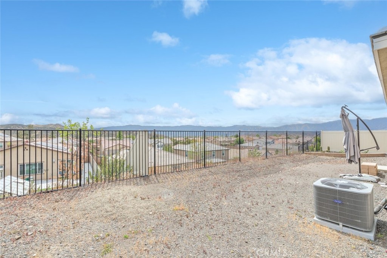
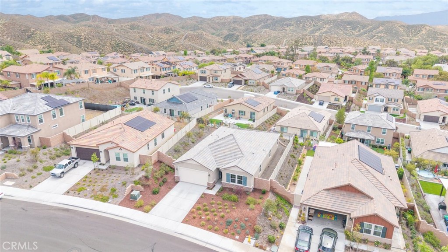
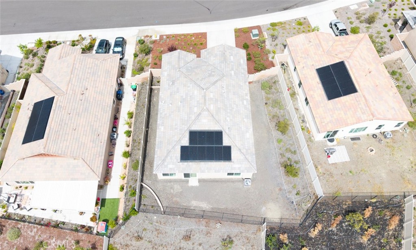
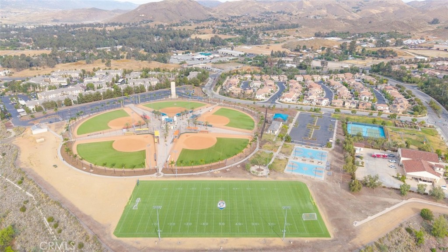
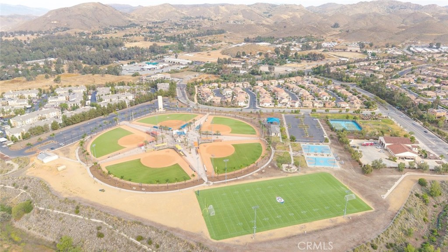
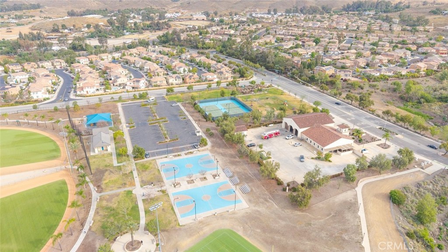
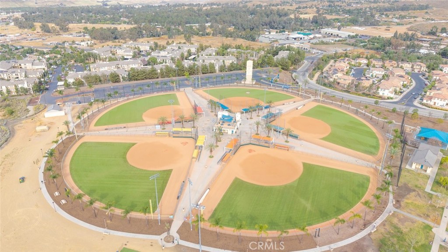
Beautiful Rosetta Canyon single-story home featuring 4 bedrooms, 2 bathrooms, PAID OFF SOLAR, and a premium view lot with stunning panoramic views and 9-foot ceilings throughout! This thoughtfully designed home offers an ideal blend of comfort, functionality, and privacy with a unique split-bedroom floor plan. As you enter, you are welcomed by a formal entry and luxury LVP flooring that flows seamlessly through the main living areas, creating a clean and modern feel. The spacious kitchen is perfectly positioned at the heart of the home and opens to both the dining area and family room, creating a desirable great room layout ideal for everyday living and entertaining. Features include Corian countertops with seamless integrated sinks, stainless steel appliances, a walk-in pantry, dedicated coffee bar area, and ample cabinetry for storage. The adjoining family room offers a light and bright atmosphere with plenty of windows to capture the surrounding views and natural light. The primary suite is privately located on its own wing of the home, offering a peaceful retreat with generous space, a large walk-in closet, dual sinks with a dedicated vanity area, and a walk-in shower. On the opposite side of the home, three additional bedrooms are all generously sized and share a well-appointed hallway bathroom with a shower/tub combo and additional storage. Additional highlights include a large indoor laundry room with extra storage space, a finished 2-car garage equipped with a tankless water heater and EV charging capability, and energy-efficient solar that is fully paid off. The front yard is designed for low maintenance, while the backyard offers a blank canvas ready for your personal touchperfect for creating an outdoor living space, garden, or entertaining area that takes full advantage of the incredible views and peaceful surroundings. Conveniently located near shopping, dining, schools, Lake Elsinore recreation, and easy access to the 15 freeway, this home offers both comfort and convenience in one of the area’s most desirable communities. Don’t miss this opportunity to own a move-in ready home with views, efficiency, and an ideal layout!
Details
| MLS # | SW26063496 |
|---|---|
| Listing Type | For Sale |
| Style | House |
| HOA Dues | $193 |
| Sub-Type | Resale |
| Status | Active |
| Year | 2023 |
| Days On Site | 171 |
| Listing Provided By | Performance Estates & Homes | Jim Holbrook |
Features
| Bed(s) | 4 |
|---|---|
| Bath(s) | 2 Total |
| SQ Feet | 2,033 |
| Garage | 2 |
| Story(s) | 1 |
| Units | 1 |
| Acreage | 0.15 |
| Property View | Yes |
Interior
| Cooling | Central Air |
|---|---|
| Heating | Central, Forced Air |
| Heating Yes / No | Yes |
| Cooling Yes / No | Yes |
| Interior Features | Ceiling Fans, Separate Formal Dining Room, Eat In Kitchen, High Ceilings, Open Floorplan, Recessed Lighting, Solid Surface Counters, Primary Suite, Walk In Pantry, Walk In Closets |
| Appliances | Dishwasher, Disposal, Gas Range, Microwave, Tankless Water Heater |
| Fireplace Yes / No | No |
Exterior
| Roof | Tile |
|---|---|
| Foundation Details | Slab |
| Lot Features | Back Yard, Drip Irrigation Bubblers, Landscaped, Sprinkler System |
| Fencing | Vinyl, Wrought Iron |
Parking
| Attached Garage Yes / No | Yes |
|---|---|
| Garage Yes / No | Yes |
Utilities
| Electric | Photovoltaics Seller Owned |
|---|---|
| Sewer | Public Sewer |
Location
| Community Features | Storm Drains, Street Lights, Suburban, Sidewalks |
|---|
Area Information
| State | CA |
|---|---|
| County | Riverside |
| City | Lake Elsinore |
| Zip Code | 92532 |
| Area | SRCAR Southwest Riverside County |
| Listing VS Median (in 92532) | |
Price: $594,900 low | high Med: $619,000 sqft: 2,033 low | high Med: 2,126 $ / sqft: $293 low | high Med: $293 On site: 171 low | high Med: 84.5 | |
Market Activity 92532
Request a showing
Request a showing
Contact
Learn More About This Property

| State | CA |
|---|---|
| County | Riverside |
| City | Lake Elsinore |
| Zip Code | 92532 |
| Area | SRCAR Southwest Riverside County |
| Listing VS Median (in 92532) | |
Price: $594,900 low | high Med: $619,000 sqft: 2,033 low | high Med: 2,126 $ / sqft: $293 low | high Med: $293 On site: 171 low | high Med: 84.5 | |