40361 Preston Trail,Palm Desert, CA 92211
Palm Desert, CA 92211

Description
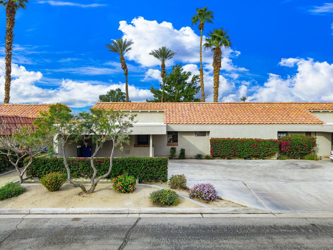
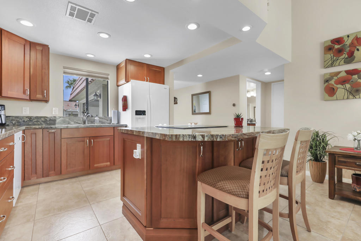
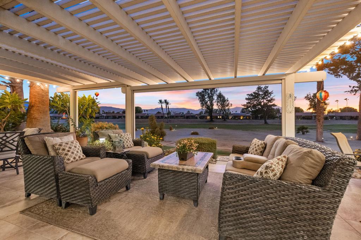
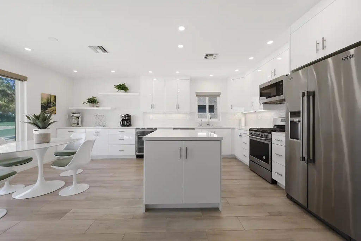
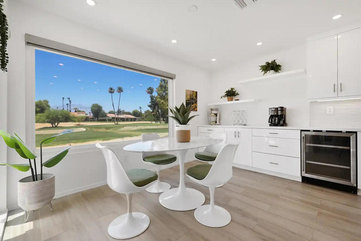
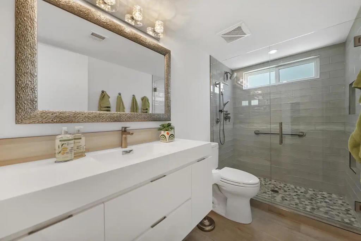
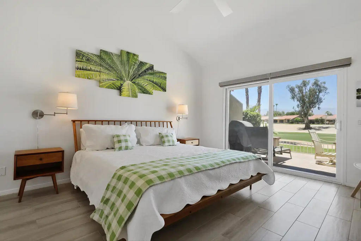
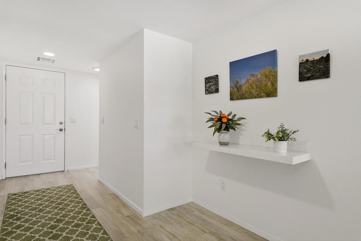
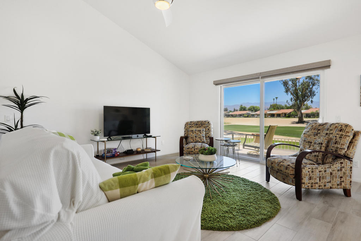
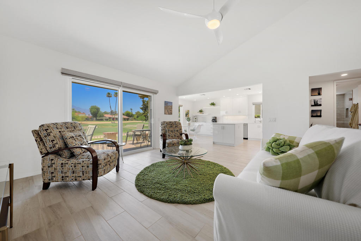
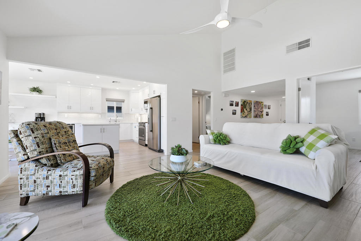
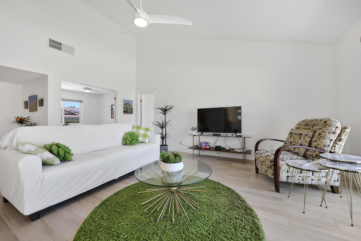
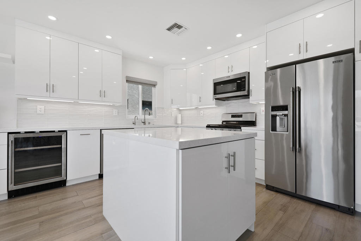
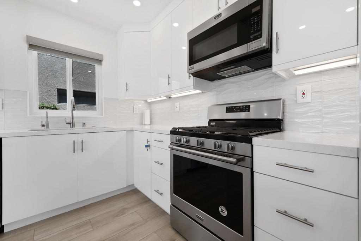
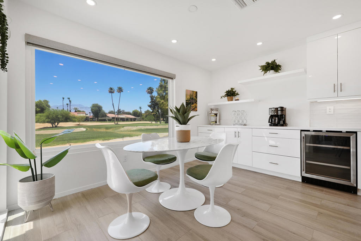
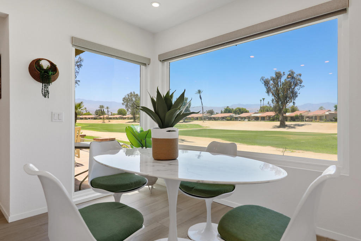
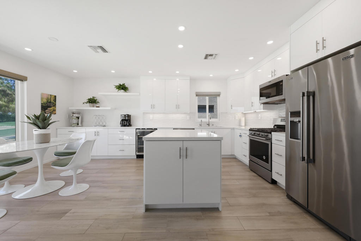
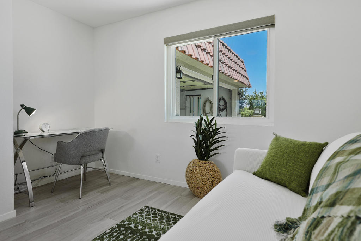
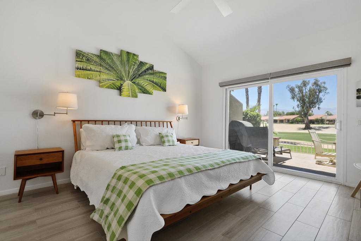
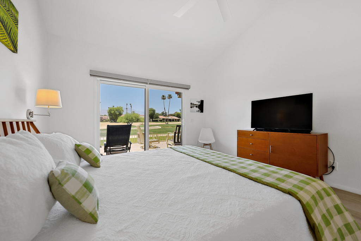
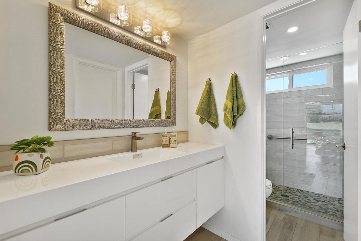
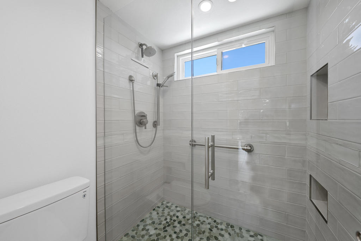
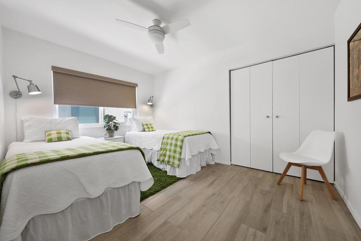
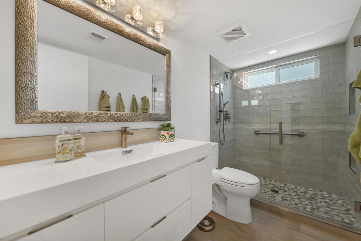
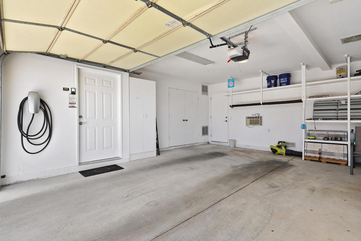
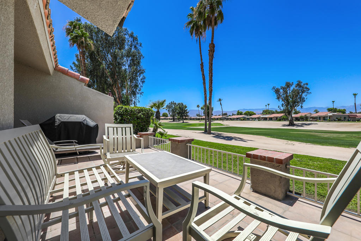
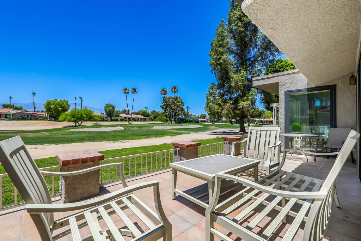
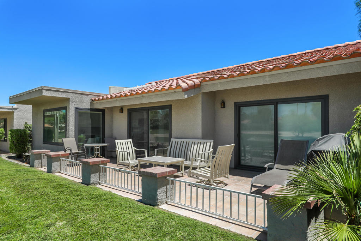
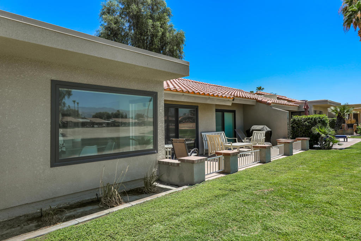
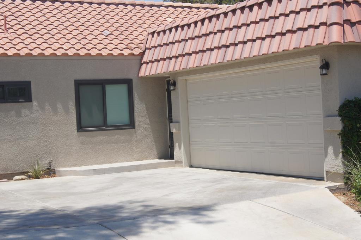
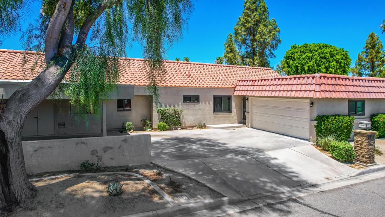
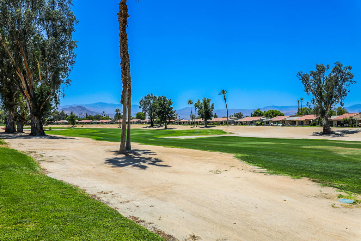
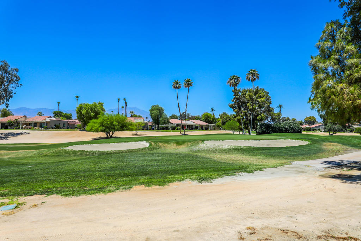
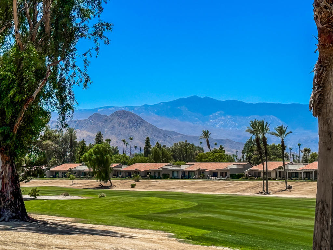
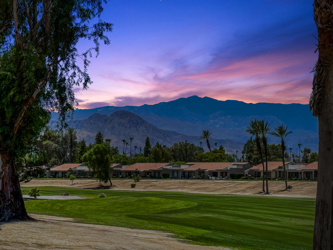
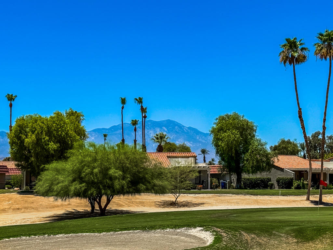
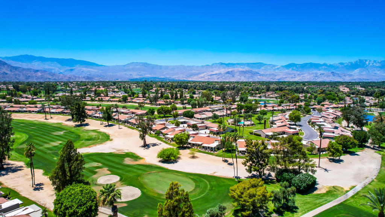
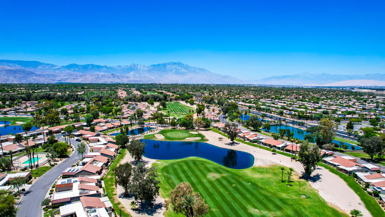
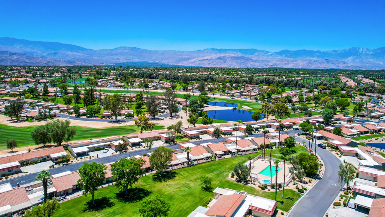
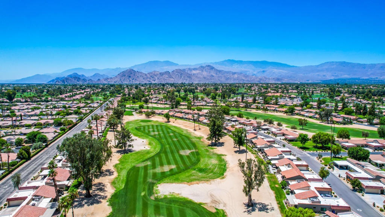
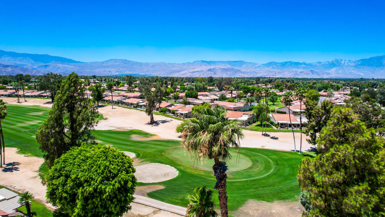
Experience resort-style living in this spectacularly remodeled 2-bedroom plus den condominium. Taken down to the studs and completely rebuilt, this stunning home offers contemporary design, exceptional quality, and breathtaking views of the golf course, fairway, and surrounding mountains. The open-concept floor plan is light, bright, and beautifully furnished with contemporary decor. Wood-like tile flooring flows seamlessly throughout the home, while new windows and doors that enhance the natural light. The spacious kitchen and dining area feature expansive picture windows that showcase the incredible golf course views. The gourmet kitchen is a chef's dream with quartz countertops, custom cabinetry, pull-out pantry , stainless steel appliances, subway tile accents, and a wine refrigerator. Hunter Douglas sun shades provide style and comfort throughout the home. The primary suite features a king-size bed and a spa-inspired remodeled bathroom with custom tilework and designer finishes. The guest bedroom offers twin beds and easy access to the beautifully updated guest bath with subway tile shower surrounds. A versatile den provides additional space for guests, work, or relaxation. Additional features include ceiling fans throughout, an EV charging station, and a finished oversized 2-car garage. Located within Palm Desert Resort Country Club, a guard-gated community offering 18 holes of golf, tennis courts, pickleball, clubhouse dining, and an active social lifestyle.
Details
| MLS # | 219149456DA |
|---|---|
| Listing Type | For Sale |
| Style | Condominium |
| HOA Dues | $910 |
| Sub-Type | Resale |
| Status | Active |
| Year | 1983 |
| Days On Site | 63 |
| Listing Provided By | The Mason Group | Peggy Mason |
Features
| Bed(s) | 2 |
|---|---|
| Bath(s) | 2 Total |
| SQ Feet | 1,337 |
| Garage | 2 |
| Story(s) | 1 |
| Acreage | 0.06 |
| Golf Course | Yes |
| Property View | Yes |
Interior
| Cooling | Central Air |
|---|---|
| Heating | Central, Forced Air |
| Heating Yes / No | Yes |
| Cooling Yes / No | Yes |
| Interior Features | Separate Formal Dining Room, Furnished, Main Level Primary, Primary Suite |
| Fireplace Yes / No | No |
Exterior
| Roof | Tile |
|---|---|
| Security Features | Gated Community, Twenty Four Hour Security, Resident Manager |
| Construction Materials | Stucco |
| Lot Features | Planned Unit Development |
Parking
| Attached Garage Yes / No | Yes |
|---|---|
| Parking Features | Direct Access, Garage, Garage Door Opener, Shared Driveway, On Street, Side By Side |
| Garage Yes / No | Yes |
Location
| Community Features | Golf, Gated |
|---|
Area Information
| State | CA |
|---|---|
| County | Riverside |
| City | Palm Desert |
| Zip Code | 92211 |
| Area | 324 East Palm Desert |
| Community Name | Palm Desert Resort C |
| Listing VS Median (in Palm Desert Resort C) | |
Price: $509,500 low | high Med: $350,000 sqft: 1,337 low | high Med: 1,177 $ / sqft: $381 low | high Med: $297 On site: 63 low | high Med: 117 | |
Market Activity 92211
Request a showing
Request a showing
Contact
Learn More About This Property

| State | CA |
|---|---|
| County | Riverside |
| City | Palm Desert |
| Zip Code | 92211 |
| Area | 324 East Palm Desert |
| Community Name | Palm Desert Resort C |
| Listing VS Median (in Palm Desert Resort C) | |
Price: $509,500 low | high Med: $350,000 sqft: 1,337 low | high Med: 1,177 $ / sqft: $381 low | high Med: $297 On site: 63 low | high Med: 117 | |