3992 Boulder,Jurupa Valley, CA 92509
Jurupa Valley, CA 92509

Description
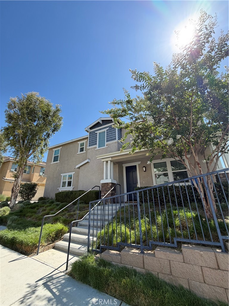
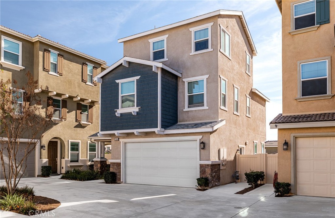
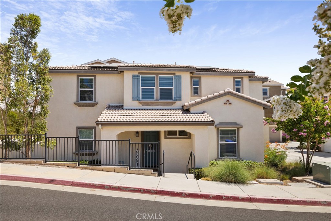
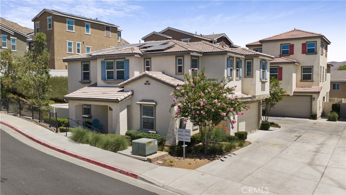
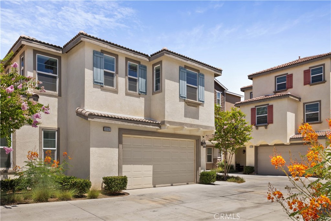
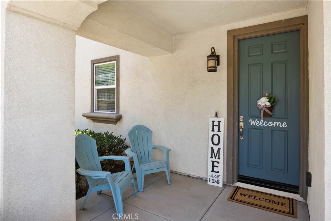
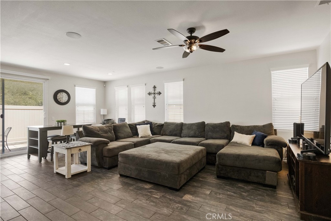
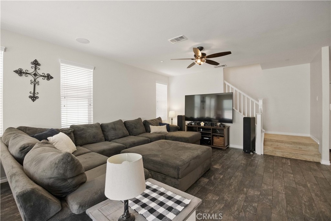
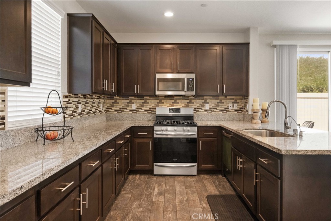
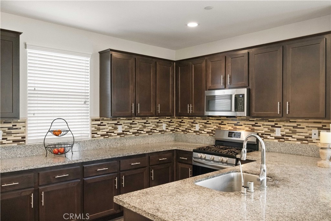
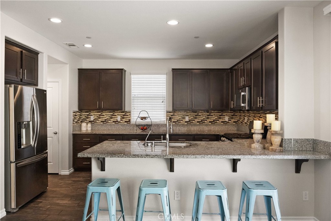
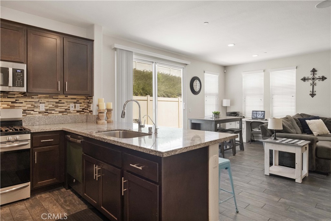
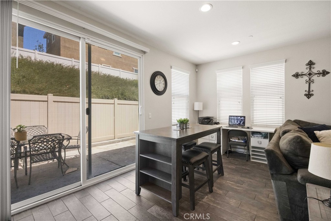
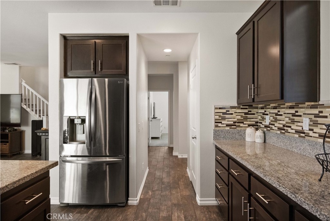
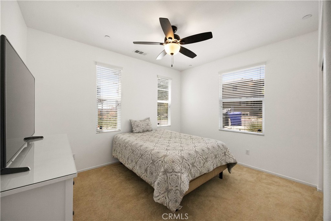
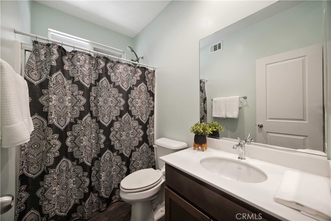
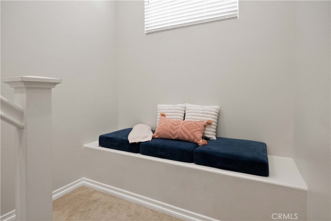
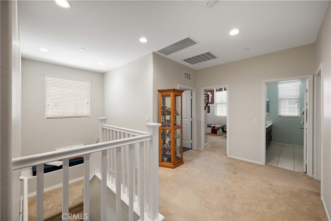
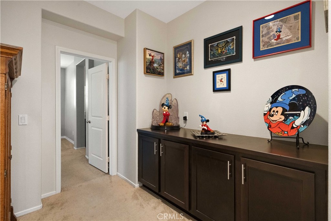
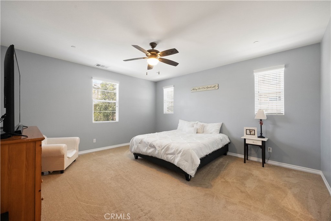
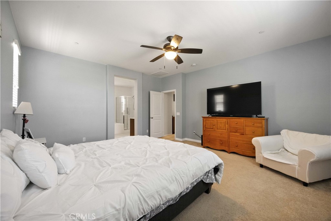
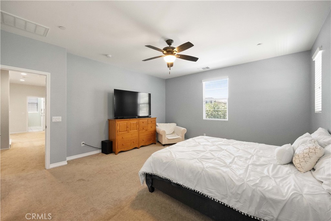
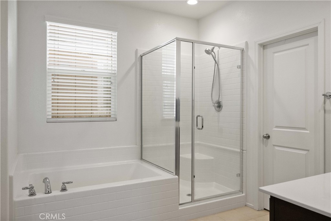
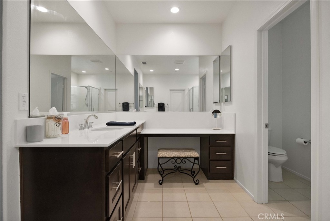
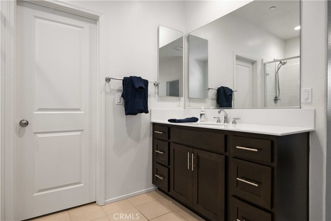
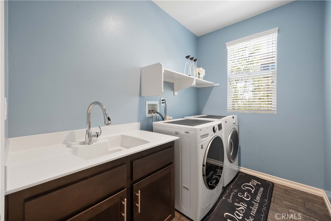
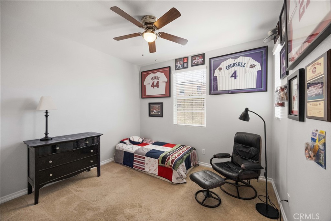
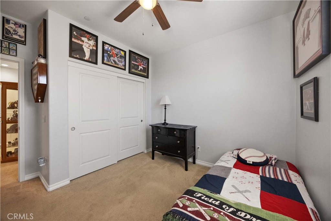
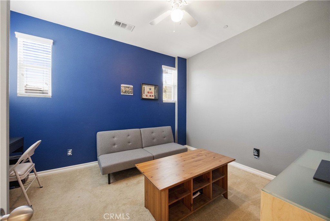
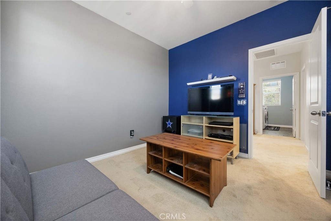
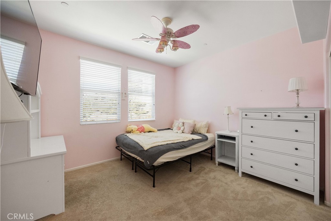
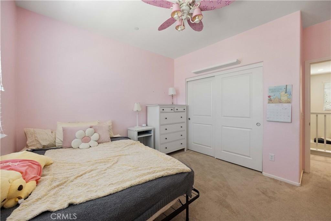
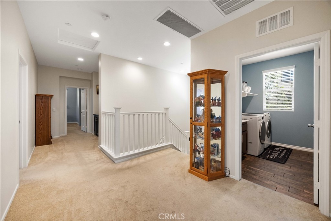
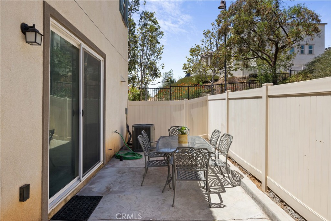
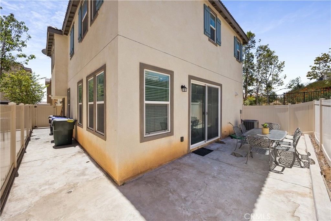
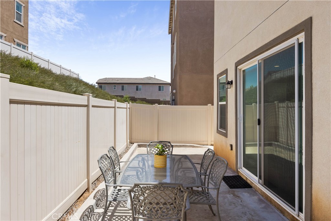
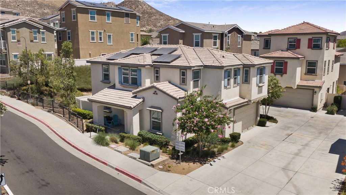
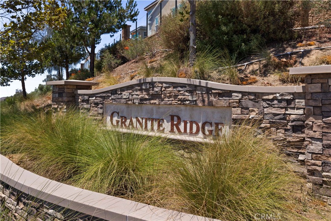
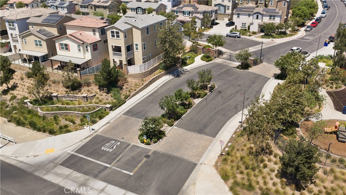
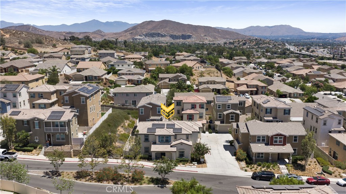
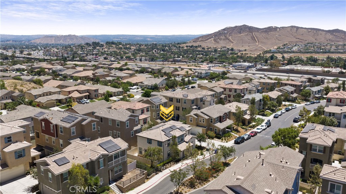
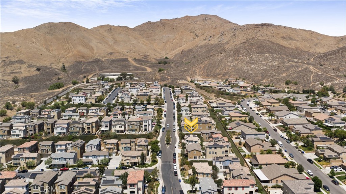
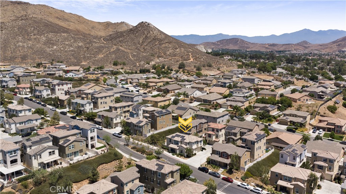
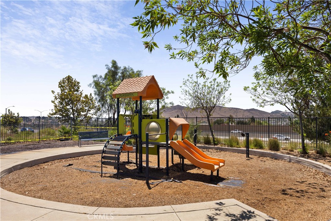
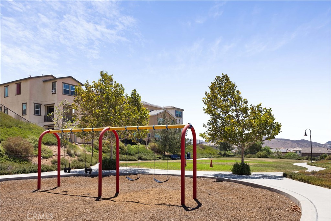
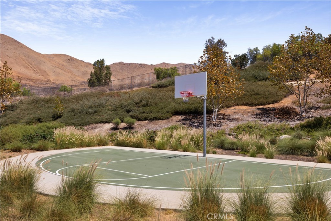
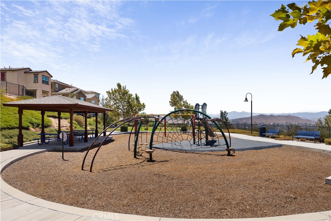
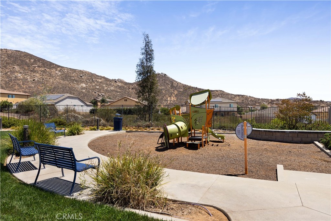
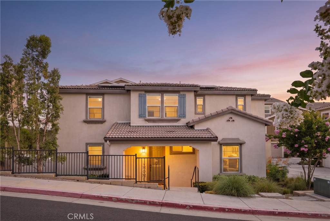
Rare Builder 5-Bedroom Floor Plan-A Hard-to-Find Opportunity! Built in 2018 and situated on a premium corner lot within the gated Granite Ridge community, this beautifully upgraded home offers the space, style, and functionality today's buyers are searching for. The open-concept layout features a stunning kitchen with quartz countertops, tile backsplash, stainless steel appliances, and newly installed microwave and dishwasher, all overlooking the spacious family room with surround sound system. A highly desirable downstairs bedroom and full bathroom provide the perfect setup for guests, multigenerational living, or a home office. Upstairs you'll find three spacious secondary bedrooms, a convenient laundry room, and a private primary suite featuring dual sinks, a vanity area, soaking tub, separate walk-in shower, and an oversized walk-in closet. Additional upgrades include wood-grain ceramic tile flooring and carpet, ceiling fans throughout, a tankless water heater, water softener with alkaline drinking water filtration system, security system, video doorbell, and a two-car garage with overhead storage racks. Conveniently located near the 60 Freeway, just minutes away from The Cove Waterpark, Oak Quarry Gold Club, Sunnslope Elementary and Patriot High School, shopping, dining, and everyday conveniences. Don't miss out on this opportunity!
Details
| MLS # | IG26167863 |
|---|---|
| Listing Type | For Sale |
| Style | House |
| HOA Dues | $183 |
| Sub-Type | Resale |
| Status | Active |
| Year | 2018 |
| Days On Site | 32 |
| Listing Provided By | Keller Williams Realty | Patricia Bellis |
Features
| Bed(s) | 5 |
|---|---|
| Bath(s) | 3 Total |
| SQ Feet | 2,357 |
| Garage | 2 |
| Story(s) | 2 |
| Units | 1 |
| Acreage | 0.06 |
| Property View | Yes |
Interior
| Cooling | Central Air |
|---|---|
| Heating | Central |
| Heating Yes / No | Yes |
| Cooling Yes / No | Yes |
| Interior Features | Breakfast Bar, Block Walls, Ceiling Fans, Open Floorplan, Quartz Counters, Recessed Lighting, Wired For Sound, Bedroom On Main Level, Primary Suite, Walk In Closets |
| Window Features | Low Emissivity Windows, Screens |
| Appliances | Built In Range, Dishwasher, Disposal, Microwave, Range Hood, Tankless Water Heater, Vented Exhaust Fan |
| Fireplace Yes / No | No |
Exterior
| Exterior Features | Lighting |
|---|---|
| Security Features | Gated Community, Smoke Detectors |
| Lot Features | Zero To One Unit Acre, Corner Lot, Gentle Sloping, Landscaped, Near Park, Street Level |
| Fencing | Block, Privacy |
Parking
| Attached Garage Yes / No | Yes |
|---|---|
| Parking Features | Direct Access, Door Single, Garage, Shared Driveway, Garage Faces Side |
| Garage Yes / No | Yes |
Utilities
| Utilities | Cable Connected, Electricity Connected, Natural Gas Connected, Phone Connected, Sewer Connected, Water Connected |
|---|---|
| Electric | Photovoltaics On Grid, Standard |
| Sewer | Public Sewer |
Location
| Community Features | Gutters, Storm Drains, Street Lights, Sidewalks, Gated, Park |
|---|
Area Information
| State | CA |
|---|---|
| County | Riverside |
| City | Jurupa Valley |
| Zip Code | 92509 |
| Area | 251 Jurupa Valley |
| Listing VS Median (in 92509) | |
Price: $628,888 low | high Med: $657,990 sqft: 2,357 low | high Med: 2,049 $ / sqft: $267 low | high Med: $321 On site: 32 low | high Med: 64 | |
Market Activity 92509
Request a showing
Request a showing
Contact
Learn More About This Property

| State | CA |
|---|---|
| County | Riverside |
| City | Jurupa Valley |
| Zip Code | 92509 |
| Area | 251 Jurupa Valley |
| Listing VS Median (in 92509) | |
Price: $628,888 low | high Med: $657,990 sqft: 2,357 low | high Med: 2,049 $ / sqft: $267 low | high Med: $321 On site: 32 low | high Med: 64 | |