39367 Pine Ridge Road,Oakhurst, CA 93644
Oakhurst, CA 93644

Description
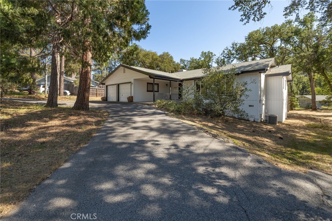
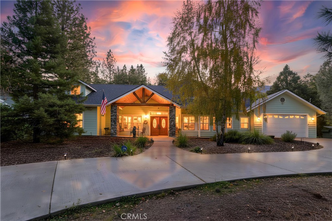
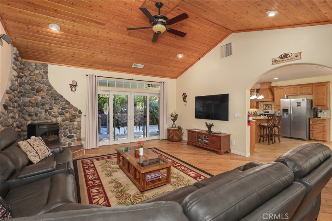
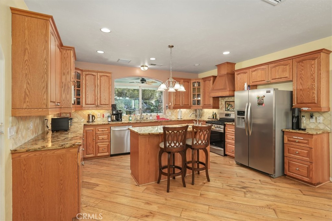
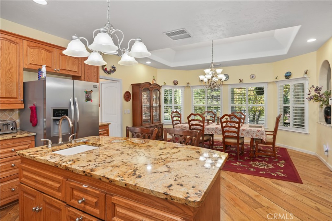
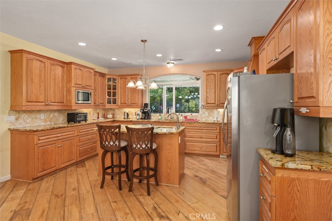
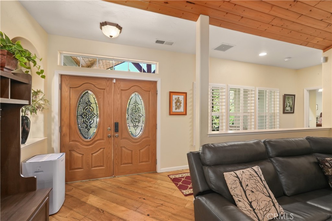
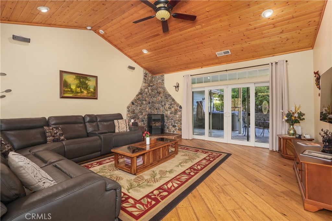
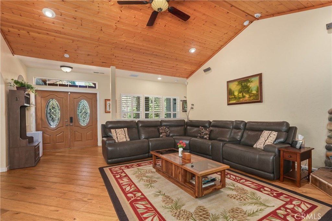
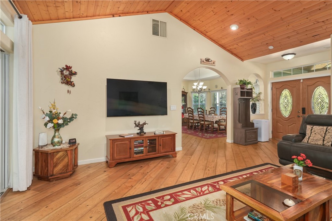
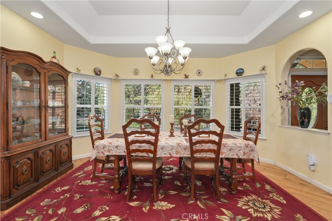
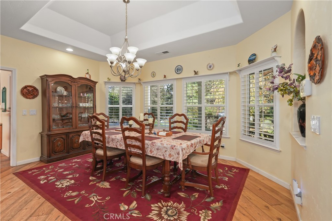
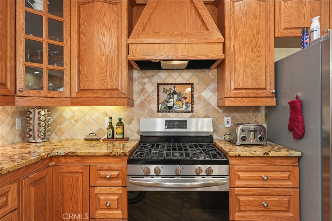
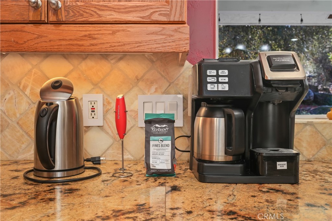
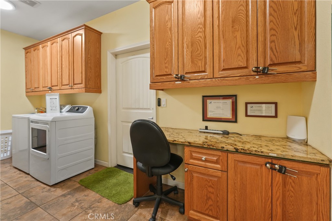
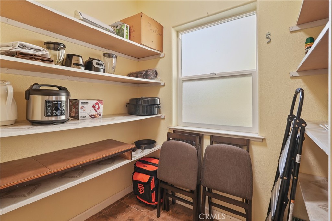
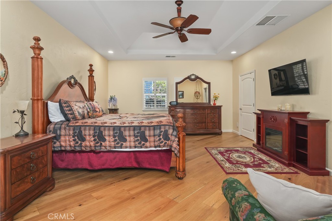
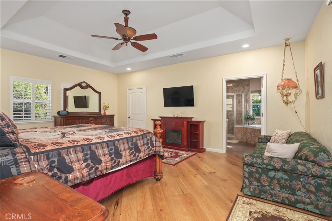
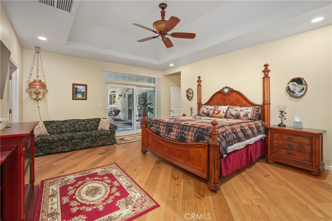
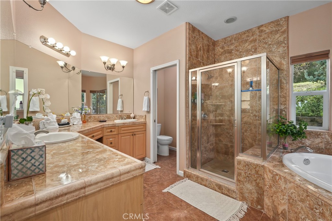
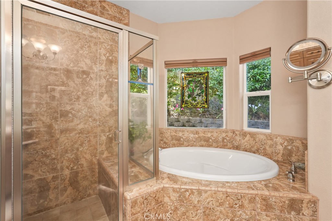
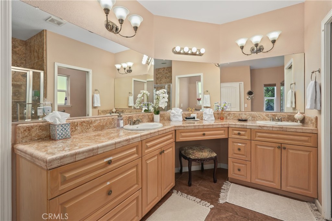
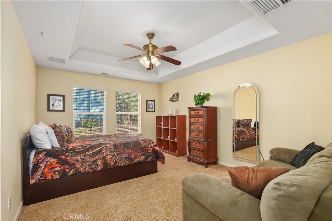
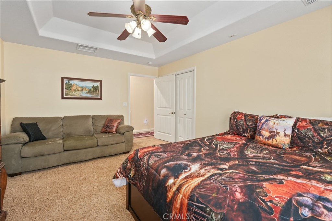
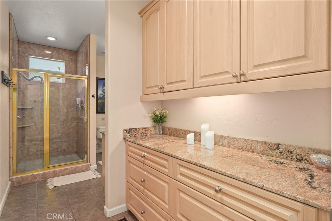
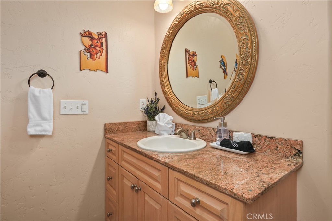
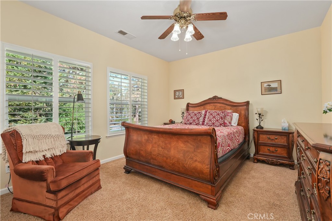
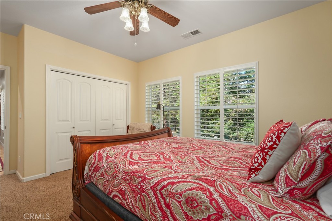
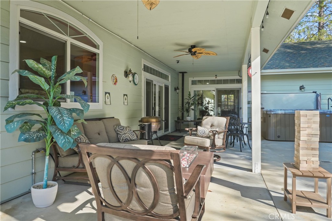
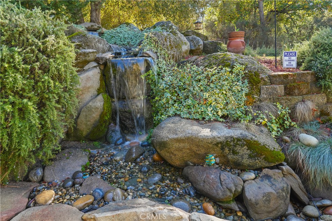
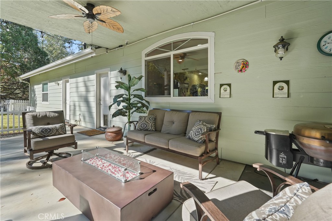
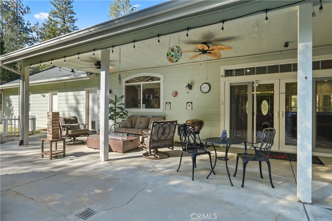
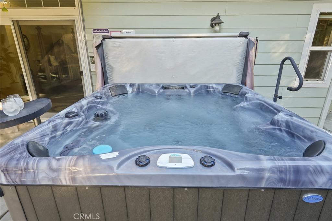
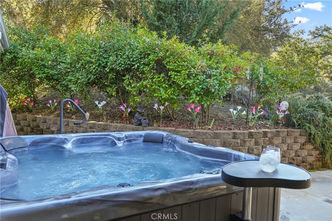
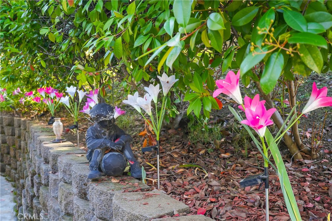
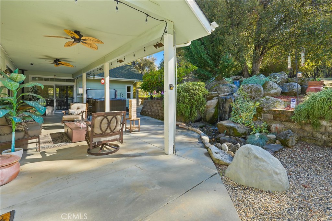
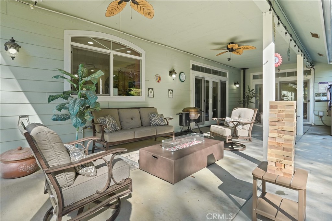
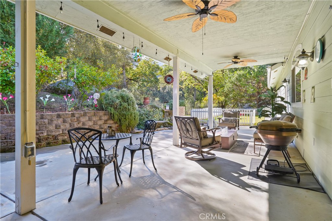
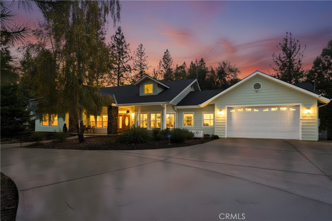
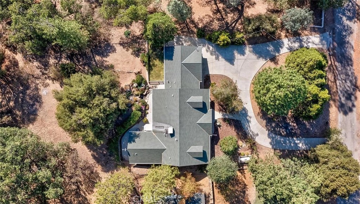
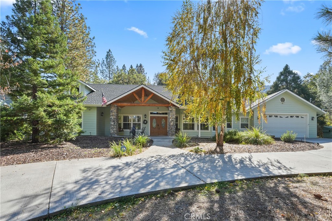
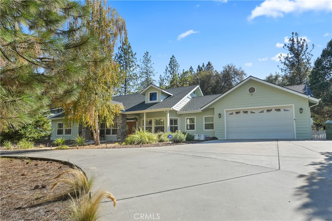
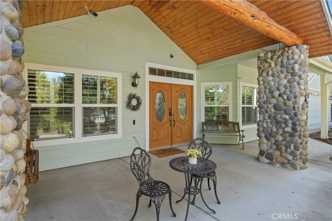
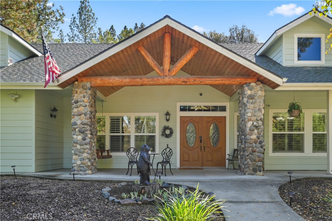
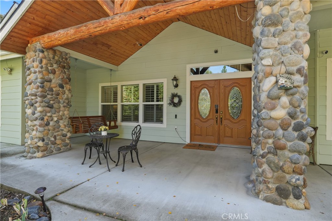
Stunning custom mountain craftsman blending rustic elegance with modern comfort, ideally located just minutes from town. A circular driveway leads to a grand covered entry framed by cathedral pine ceilings, massive log beams, and cobblestone pillars, setting the tone for a true mountain retreat.Thoughtfully designed as a single story home, it also features wide hallways and oversized doorways throughout, offering enhanced accessibility without compromising its warm and elevated design. Inside, warm oak flooring, vaulted pine ceilings, and abundant natural light create an inviting sense of space, anchored by a cozy pellet stove with a custom river rock hearth. The chef’s kitchen serves as the heart of the home, featuring granite countertops, custom cabinetry, a large island with prep sink and bar seating, and a spacious walk in pantry designed for both everyday living and entertaining. The primary suite offers a peaceful retreat with direct access to the landscaped backyard, a generous walk in closet, and a spa inspired bath designed for relaxation. Step outside to a private outdoor sanctuary featuring a partially covered patio, WiFi controlled waterfall, lush landscaping, and a 7 person Cal Spa hot tub, perfect for relaxing or entertaining under the stars. Thoughtfully selected upgrades include a 22KW Generac whole house generator, SpringWell water filtration system, EV charger, and smart home features throughout. Currently operating as a successful, income-producing short term rental, this exceptional property offers flexibility as a full time residence, mountain getaway, or income producing investment, all wrapped in timeless craftsmanship and modern convenience. STR.
Details
| MLS # | PW26132694 |
|---|---|
| Listing Type | For Sale |
| Style | House |
| Sub-Type | Resale |
| Status | Active |
| Year | 2007 |
| Days On Site | 69 |
| Listing Provided By | Luxre Realty, Inc. | Chanelle Clark |
Features
| Bed(s) | 3 |
|---|---|
| Bath(s) | 2 Total |
| SQ Feet | 2,286 |
| Garage | 2 |
| Story(s) | 1 |
| Units | 1 |
| Acreage | 0.67 |
| Property View | Yes |
Interior
| Cooling | Central Air, Evaporative Cooling |
|---|---|
| Heating | Central |
| Heating Yes / No | Yes |
| Cooling Yes / No | Yes |
| Interior Features | Central Vacuum, Granite Counters, High Ceilings, Open Floorplan, Recessed Lighting, All Bedrooms Down, Bedroom On Main Level, Main Level Primary |
| Appliances | Dishwasher, Gas Oven, Gas Range, Microwave, Refrigerator, Tankless Water Heater, Water Purifier, Dryer, Washer |
| Fireplace Yes / No | Yes |
Exterior
| Lot Features | Zero To One Unit Acre, Front Yard |
|---|
Parking
| Attached Garage Yes / No | Yes |
|---|---|
| Garage Yes / No | Yes |
Utilities
| Sewer | Septic Tank |
|---|
Location
| Community Features | Foothills |
|---|
Area Information
| State | CA |
|---|---|
| County | Madera |
| City | Oakhurst |
| Zip Code | 93644 |
| Area | YG10 Oakhurst |
| Listing VS Median (in 93644) | |
Price: $639,000 low | high Med: $507,450 sqft: 2,286 low | high Med: 2,345 $ / sqft: $280 low | high Med: $222 On site: 69 low | high Med: 149.5 | |
Market Activity 93644
Request a showing
Request a showing
Contact
Learn More About This Property

| State | CA |
|---|---|
| County | Madera |
| City | Oakhurst |
| Zip Code | 93644 |
| Area | YG10 Oakhurst |
| Listing VS Median (in 93644) | |
Price: $639,000 low | high Med: $507,450 sqft: 2,286 low | high Med: 2,345 $ / sqft: $280 low | high Med: $222 On site: 69 low | high Med: 149.5 | |